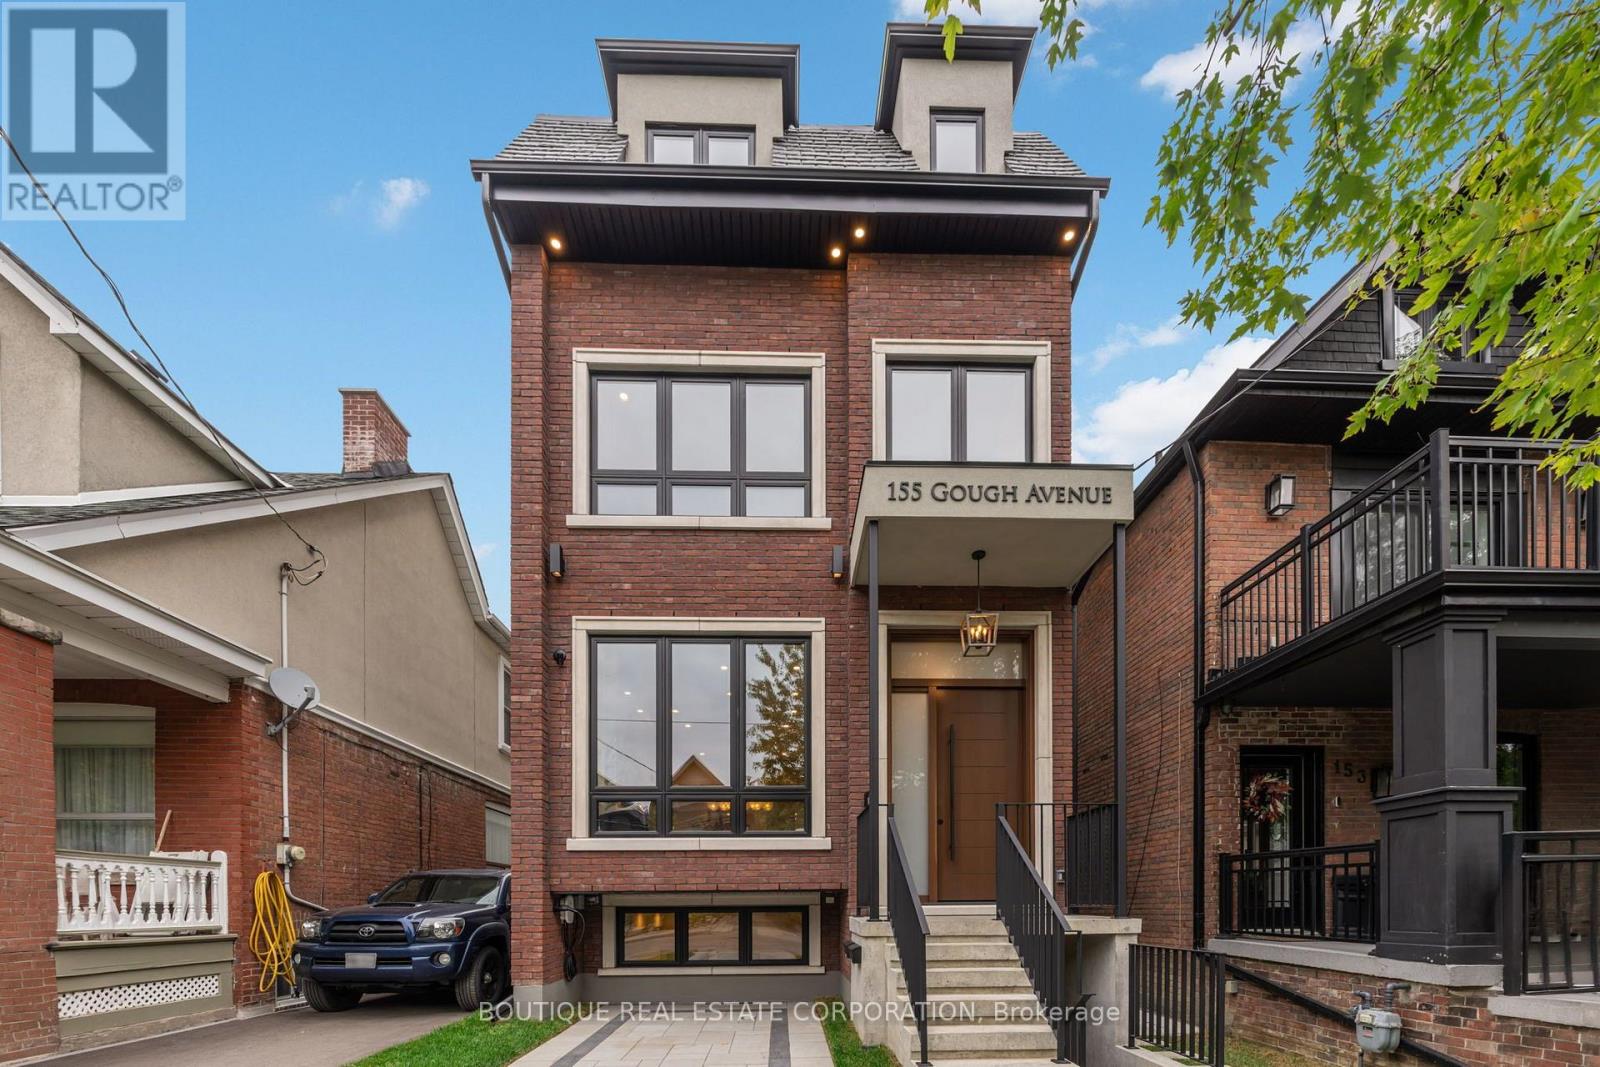
155 Gough Avenue
Toronto (Playter Estates-Danforth), Ontario M4K3N9
MLS # E13855270
Property Details
Type
Detached
Beds
7
Baths
6
Status
For Sale
More homes like this
About this property
An impressive new residence in Playter Estates, 155 Gough Avenue pairs refined design with superior craftsmanship, generous scale and remarkable versatility. Approx. 4,800 sqft unfolds across three levels plus a lower-level suite, backed by Tarion warranties. A gracious foyer introduces elegant principal rooms with European oak flooring, custom millwork and curated lighting. The living room features a Napoleon linear gas fireplace with dramatic book-matched slab surround, while the dining room is ideal for formal entertaining. The sophisticated chefs kitchen combines custom white oak cabinetry, quartz surfaces, a waterfall island with seating for four and premium Miele appliances, including a 36-inch dual-fuel range and integrated refrigerator/freezer. A butlers pantry, speed oven and stylish dry bar with temperature-controlled wine fridge complete the entertaining spaces. The family room opens through a double sliding-door walkout to the rear deck. The private primary retreat offers a fireplace, custom built-ins, two walk-in closets and a spa-inspired ensuite w/ heated floors, freestanding tub and frameless glass shower. Four additional bedrooms, beautifully finished bathrooms and dedicated laundry provide comfort and convenience. The fully finished lower level functions as a self-contained extended-family suite with living and dining areas, eat-in kitchen, two bedrooms, laundry and terrace access ideal for multi-generational living, guests or private accommodation. Outside, a Unilock driveway, walkway & patio, and concrete porch & stairs w/ snow-melt technology, two natural-gas BBQ connections and a 48-amp Level 2 EV charger extend the homes functionality. Ideally situated in coveted Playter Estates, close to the Danforths restaurants, cafes and shops, Pape subway and coveted Jackman school. A rare turnkey luxury residence offering impressive scale, refined finishes and outstanding flexibility in one of Torontos most desirable east-end neighbourhoods.
Mortgage Estimate
Estimated monthly payment
Calculating…
Estimate only. Taxes, insurance, condo fees, and lender terms are not included.
Monthly costs to verify
Property taxes: about $554/month based on listed annual taxes.
Estimate only. Confirm taxes, condo/maintenance fees, insurance, utilities, and lender terms before making decisions.
Rooms
| Room | Level | Dimensions |
|---|---|---|
| Foyer | Main level | 373 x 1.75 |
| Bedroom 4 | Third level | 4.47 x 3.71 |
| Bedroom 5 | Third level | 5.49 x 3.35 |
| Living room | Main level | 3.91 x 3.61 |
| Dining room | Lower level | 3.39 x 3.28 |
| Kitchen | Lower level | 3.39 x 3.33 |
| Bedroom | Lower level | 3.33 x 3.26 |
| Dining room | Main level | 4.09 x 3.2 |
| Kitchen | Main level | 5.56 x 5.49 |
| Family room | Main level | 5.49 x 3.86 |
| Primary Bedroom | Second level | 5.49 x 4.82 |
| Bedroom 2 | Second level | 5.31 x 2.6 |
| Laundry room | Second level | 1.98 x 1.31 |
| Utility room | Second level | 3.25 x 1.52 |
| Bedroom 3 | Third level | 5.31 x 4.09 |
Facts & Location
Interior Size
4,800 sq ft
Parking
2 spaces
Lot Size
25 x 136 FT
Annual Taxes
$6,652
Listing data
Listing information is provided for personal, non-commercial use and should be independently verified before making real estate decisions.
Last refreshed: Oct 2, 2026 2:30 PM
Explore nearby searches
SEO-friendly searches for this area, property type, and nearby neighbourhoods.
Similar Properties
More nearby listings that may fit the same search.
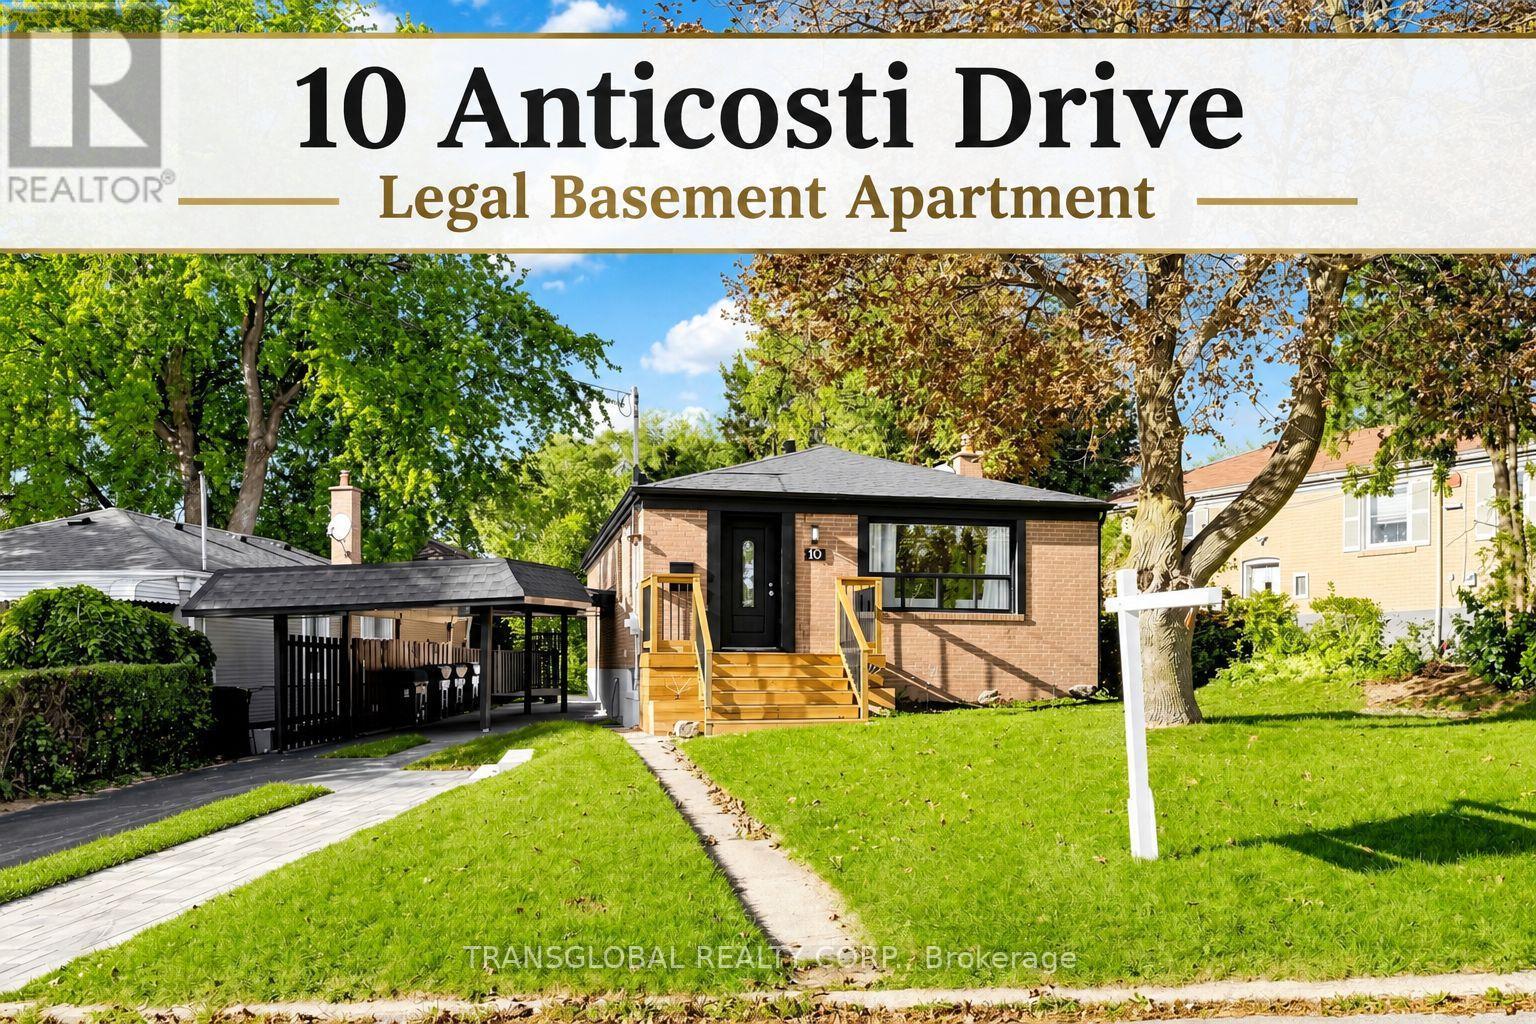
$985,000
10 Anticosti Drive
Toronto (Bendale) · MLS # E13826032
5 bed · 3 bath
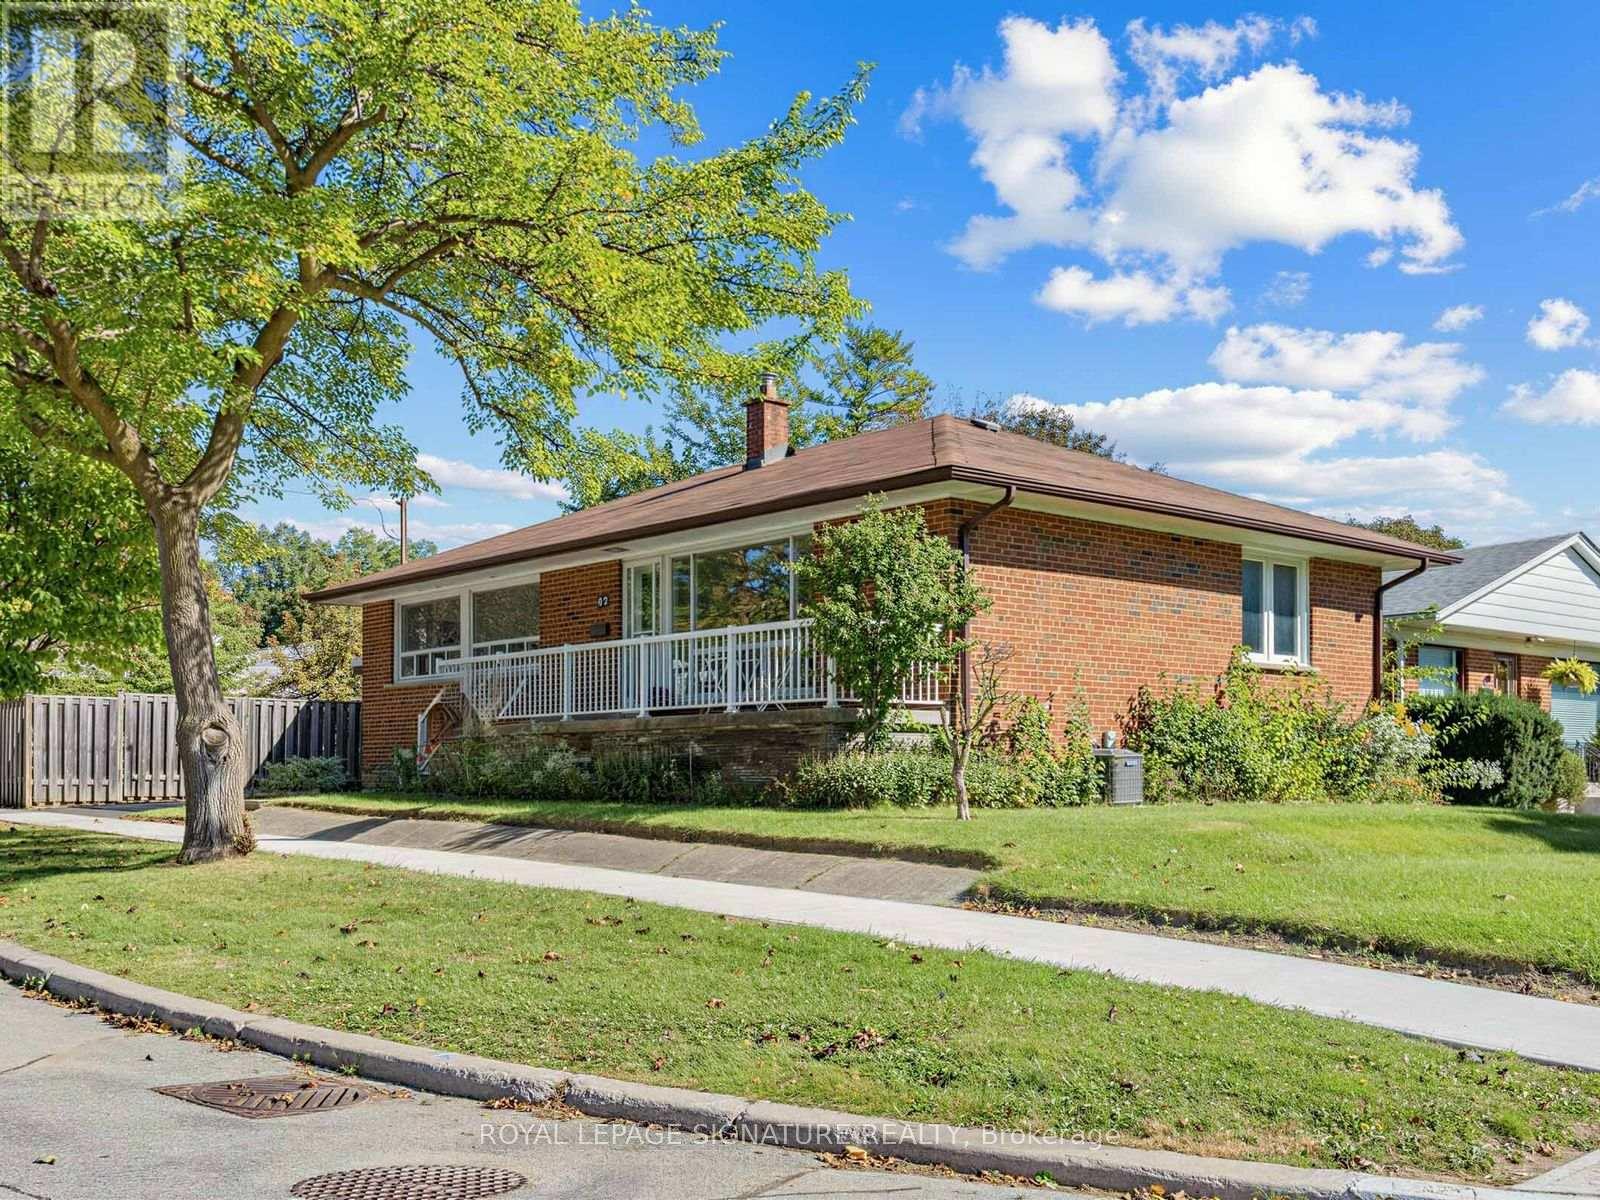
$849,000
47 Beacon Road
Toronto (Dorset Park) · MLS # E13838296
3 bed · 1 bath
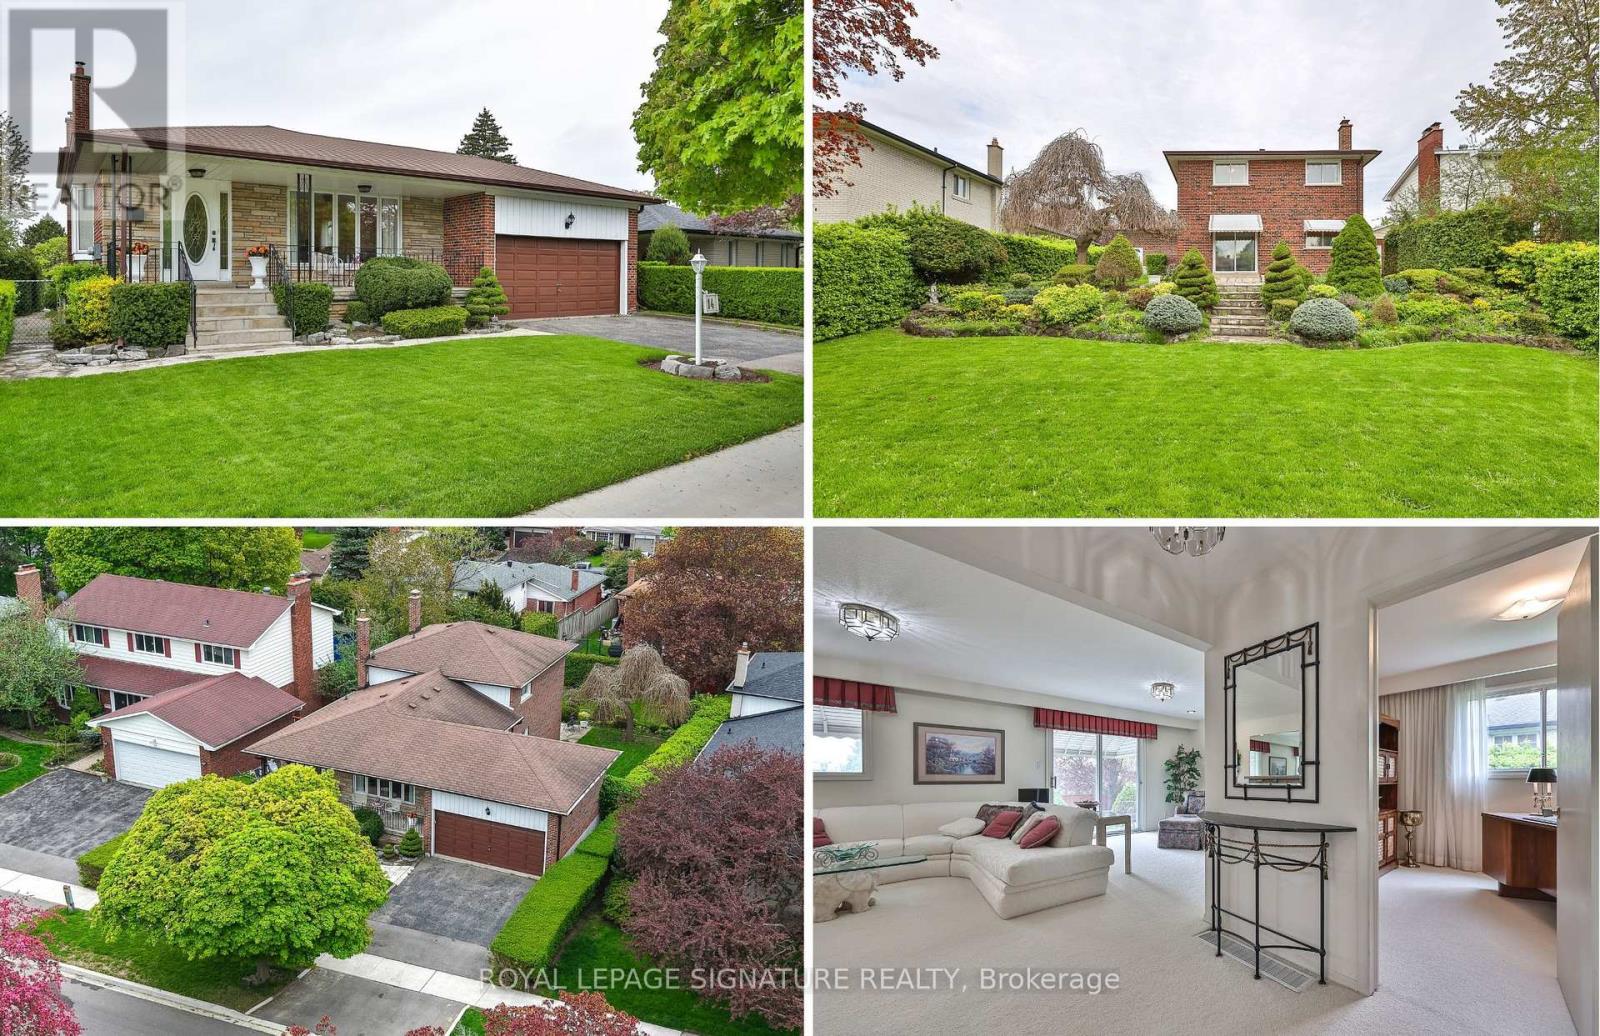
$1,078,800
14 Logstone Crescent
Toronto (Morningside) · MLS # E13696518
4 bed · 2 bath · 2,092 sq ft