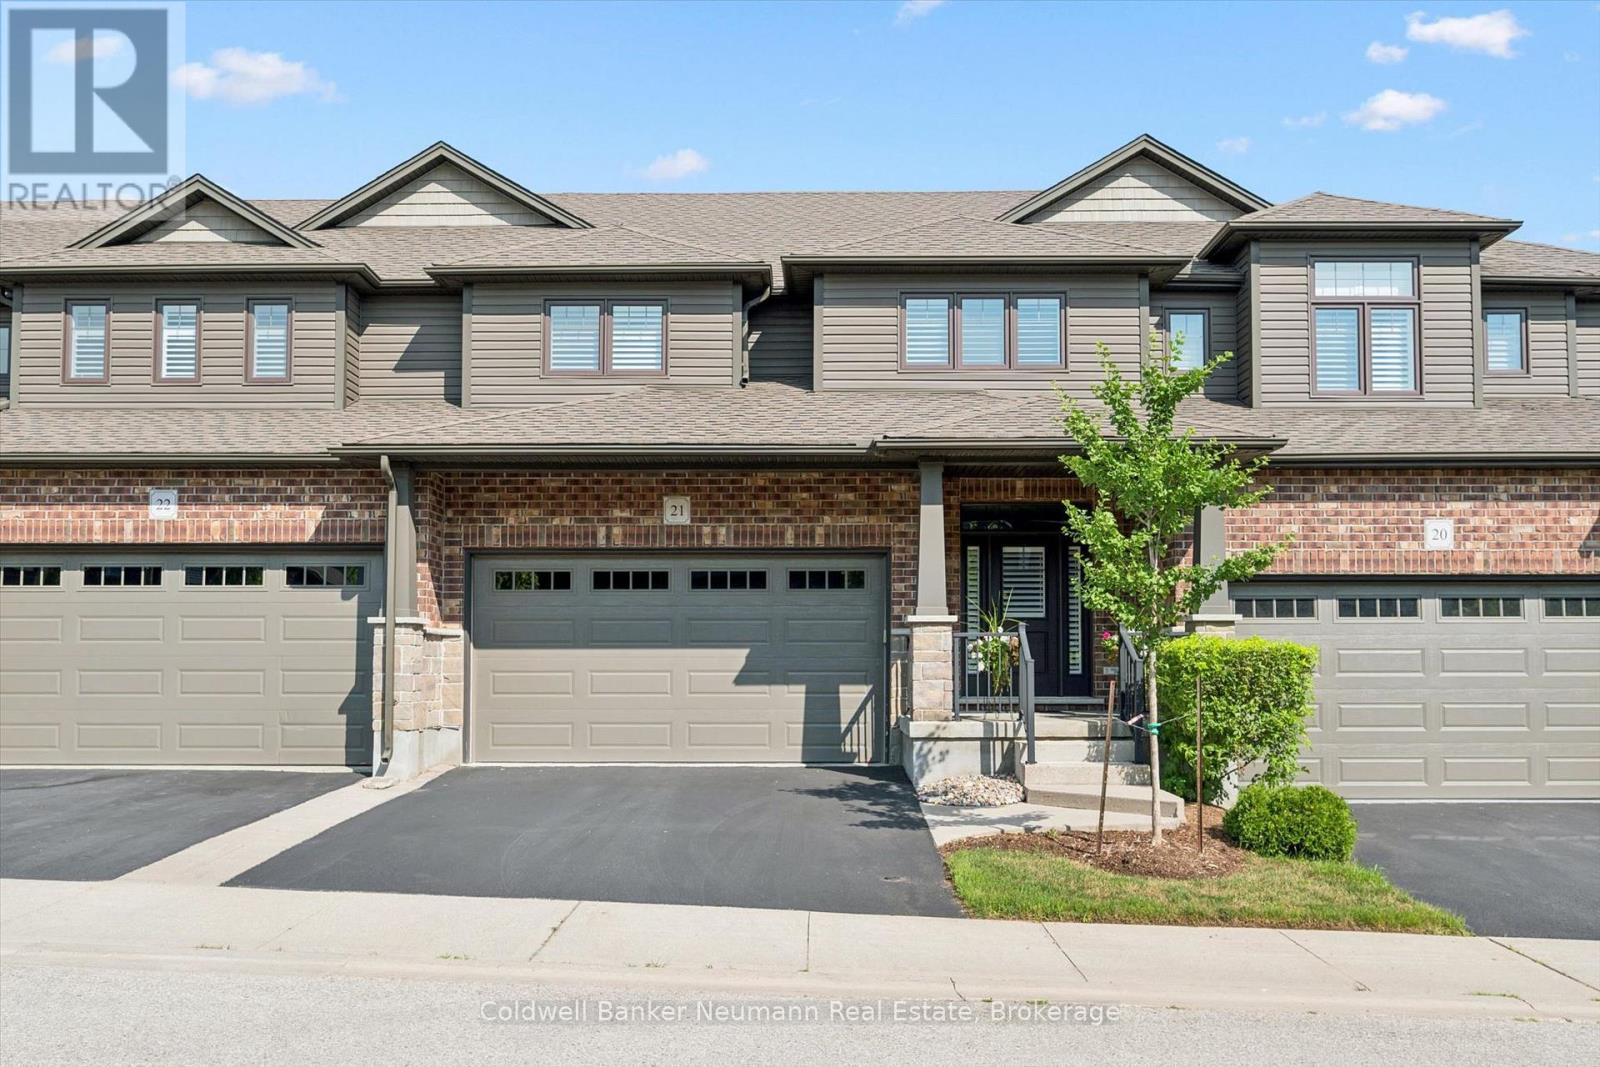
Videos & Virtual Tours
Open available video, 3D tour, or virtual-tour media for this listing.
254 Gosling Gardens
Guelph (Clairfields/Hanlon Business Park), Ontario N1L0M4
MLS # X13565022
Property Details
Type
Condo Townhouse
Beds
3
Baths
4
Status
For Sale
More homes like this
About this property
Welcome to 254 Gosling Garden Unit #21, a Thomasfield-built townhome offering a large living space in Guelph's South End. Step inside, and the open concept layout does the talking. Wide sightlines, elegant finishes, and a kitchen built for real life: a gas stove, a spacious island, and a direct walkout to a covered patio that stretches your living space outdoors. It's the kind of setup that makes weeknight dinners easy and weekend entertaining effortless. Upstairs holds three bedrooms, including a large primary, a four-piece bathroom, and the laundry room right where you need it. The primary suite is the standout, with a large walk-in closet and a private ensuite that feels like your own retreat at the end of the day. Downstairs, the fully finished walkout basement is currently set up as a media room, ready-made for movie nights, a home gym, or extra space to spread out as your family grows. Add in a short walk to everything the South End has to offer- shops, restaurants, parks, and everyday errands- and you have a home that delivers on location as much as it does on design. 254 Gosling Garden Unit #21. Come see it for yourself.
Mortgage Estimate
Estimated monthly payment
Calculating…
Estimate only. Taxes, insurance, condo fees, and lender terms are not included.
Monthly costs to verify
Property taxes: about $497/month based on listed annual taxes.
Condo / Maintenance Fee: $360.00/mo
Estimate only. Confirm taxes, condo/maintenance fees, insurance, utilities, and lender terms before making decisions.
Rooms
| Room | Level | Dimensions |
|---|---|---|
| Living room | Main level | 4.26 x 6.03 |
| Primary Bedroom | Second level | 4.9 x 5.35 |
| Bathroom | Second level | 3.23 x 3.61 |
| Bathroom | Second level | 3.23 x 2.45 |
| Cold room | Basement | 2.88 x 2.45 |
| Kitchen | Main level | 4.01 x 3.4 |
| Utility room | Basement | 4.49 x 1.8 |
| Bathroom | Main level | 2.1 x 0.86 |
| Bathroom | Basement | 1.89 x 1.99 |
| Recreational, Games room | Basement | 8.01 x 6.02 |
| Bedroom | Second level | 3.76 x 4.48 |
| Dining room | Main level | 4 x 2.63 |
| Laundry room | Second level | 2.4 x 1.93 |
| Bedroom | Second level | 3.68 x 4.25 |
Facts & Location
Parking
4 spaces
Annual Taxes
$5,965
Condo / Maintenance Fee
$360.00/mo
Listing data
Listing information is provided for personal, non-commercial use and should be independently verified before making real estate decisions.
Last refreshed: Oct 5, 2026 3:24 AM
Explore nearby searches
SEO-friendly searches for this area, property type, and nearby neighbourhoods.
Similar Properties
More nearby listings that may fit the same search.
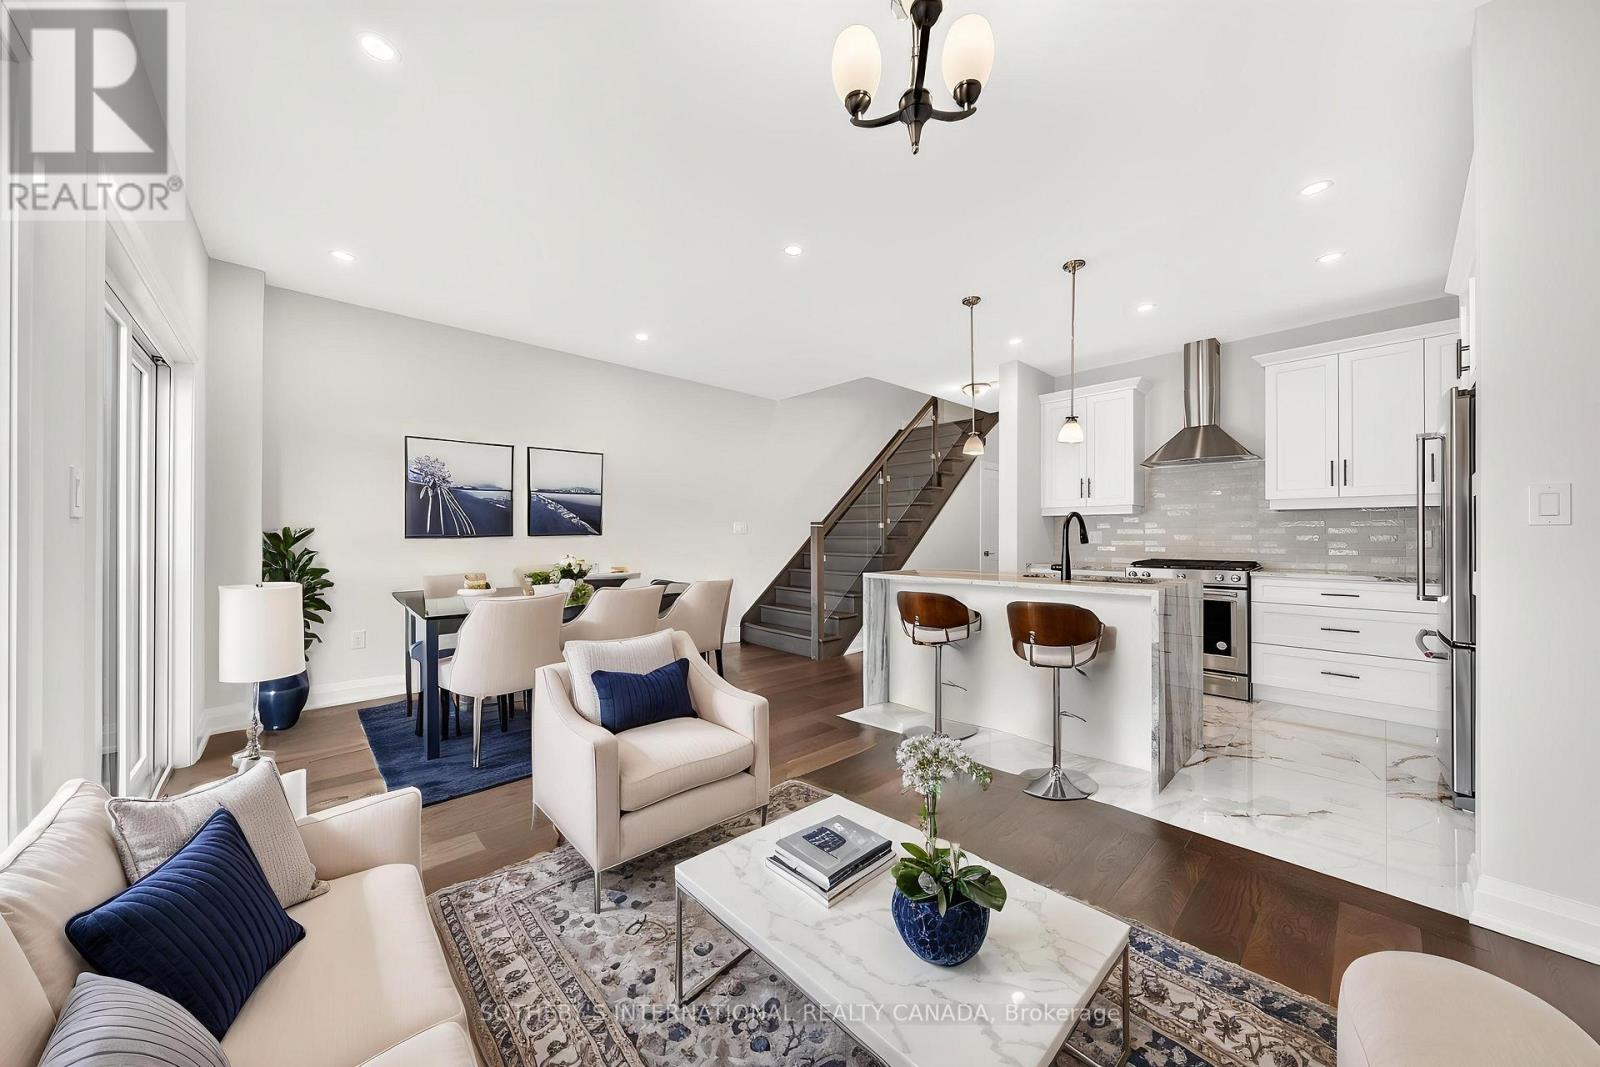
$749,000
675 Victoria Road
Guelph (Victoria North) · MLS # X13512910
3 bed · 3 bath
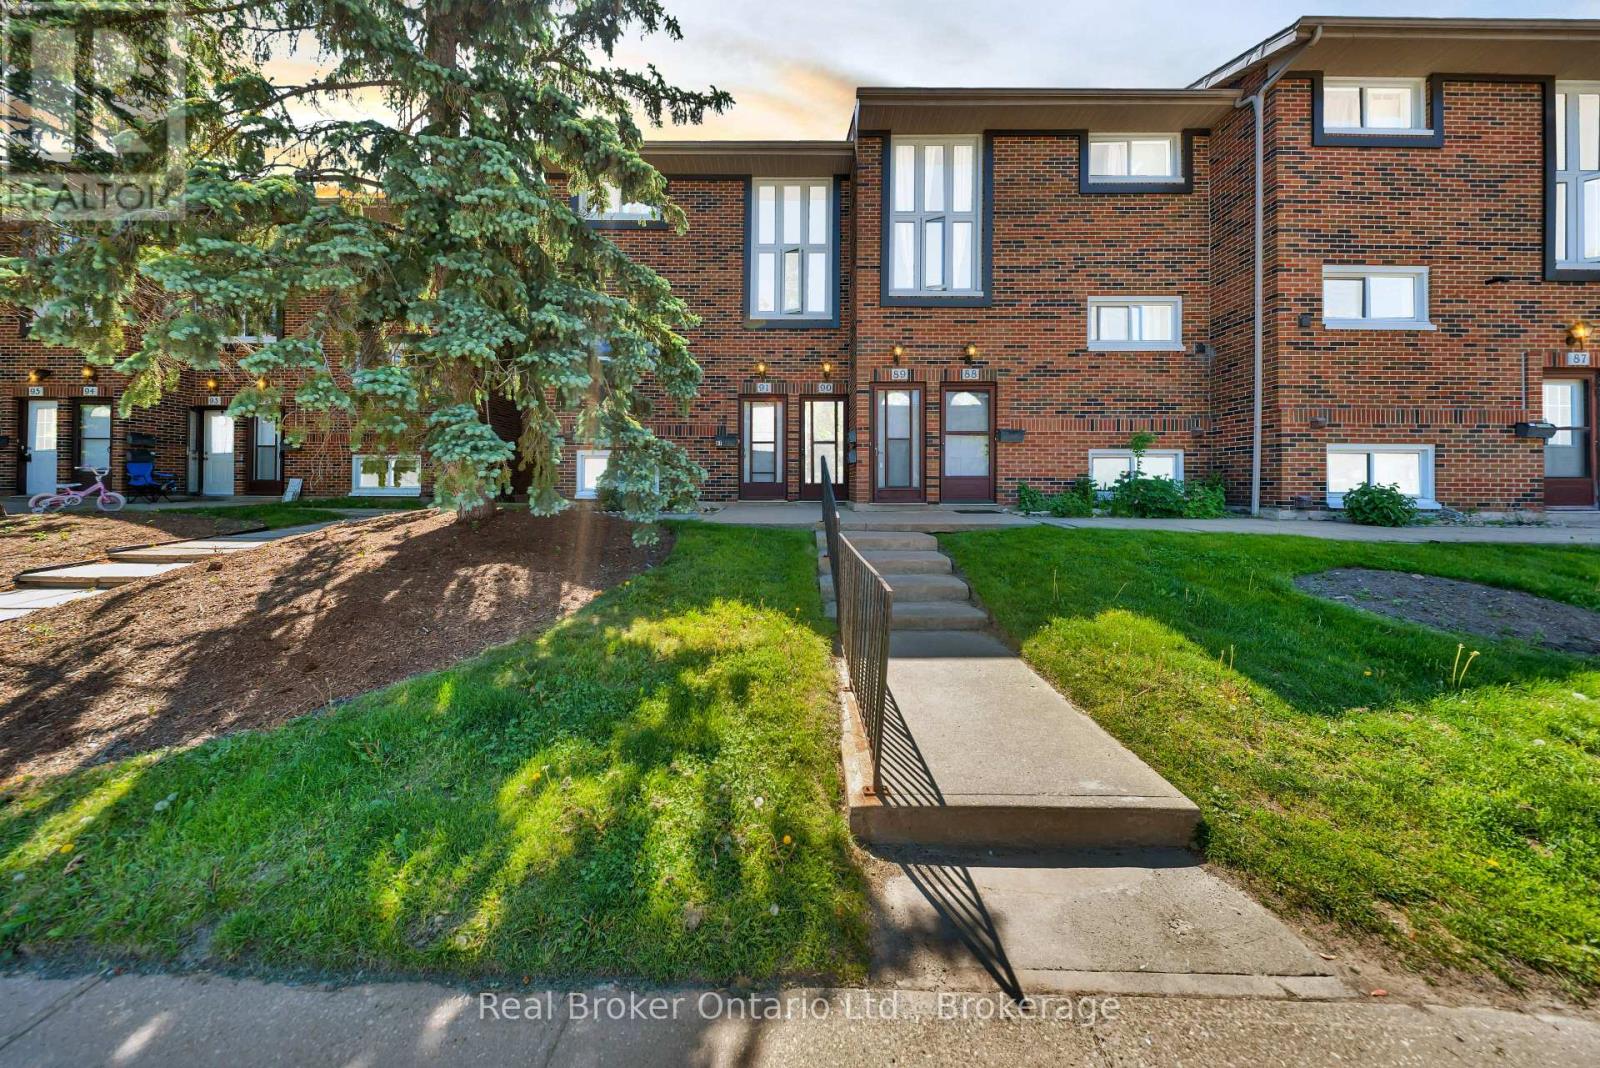
$469,900
49 Rhonda Road
Guelph (Willow West/Sugarbush/West Acres) · MLS # X13443946
3 bed · 2 bath
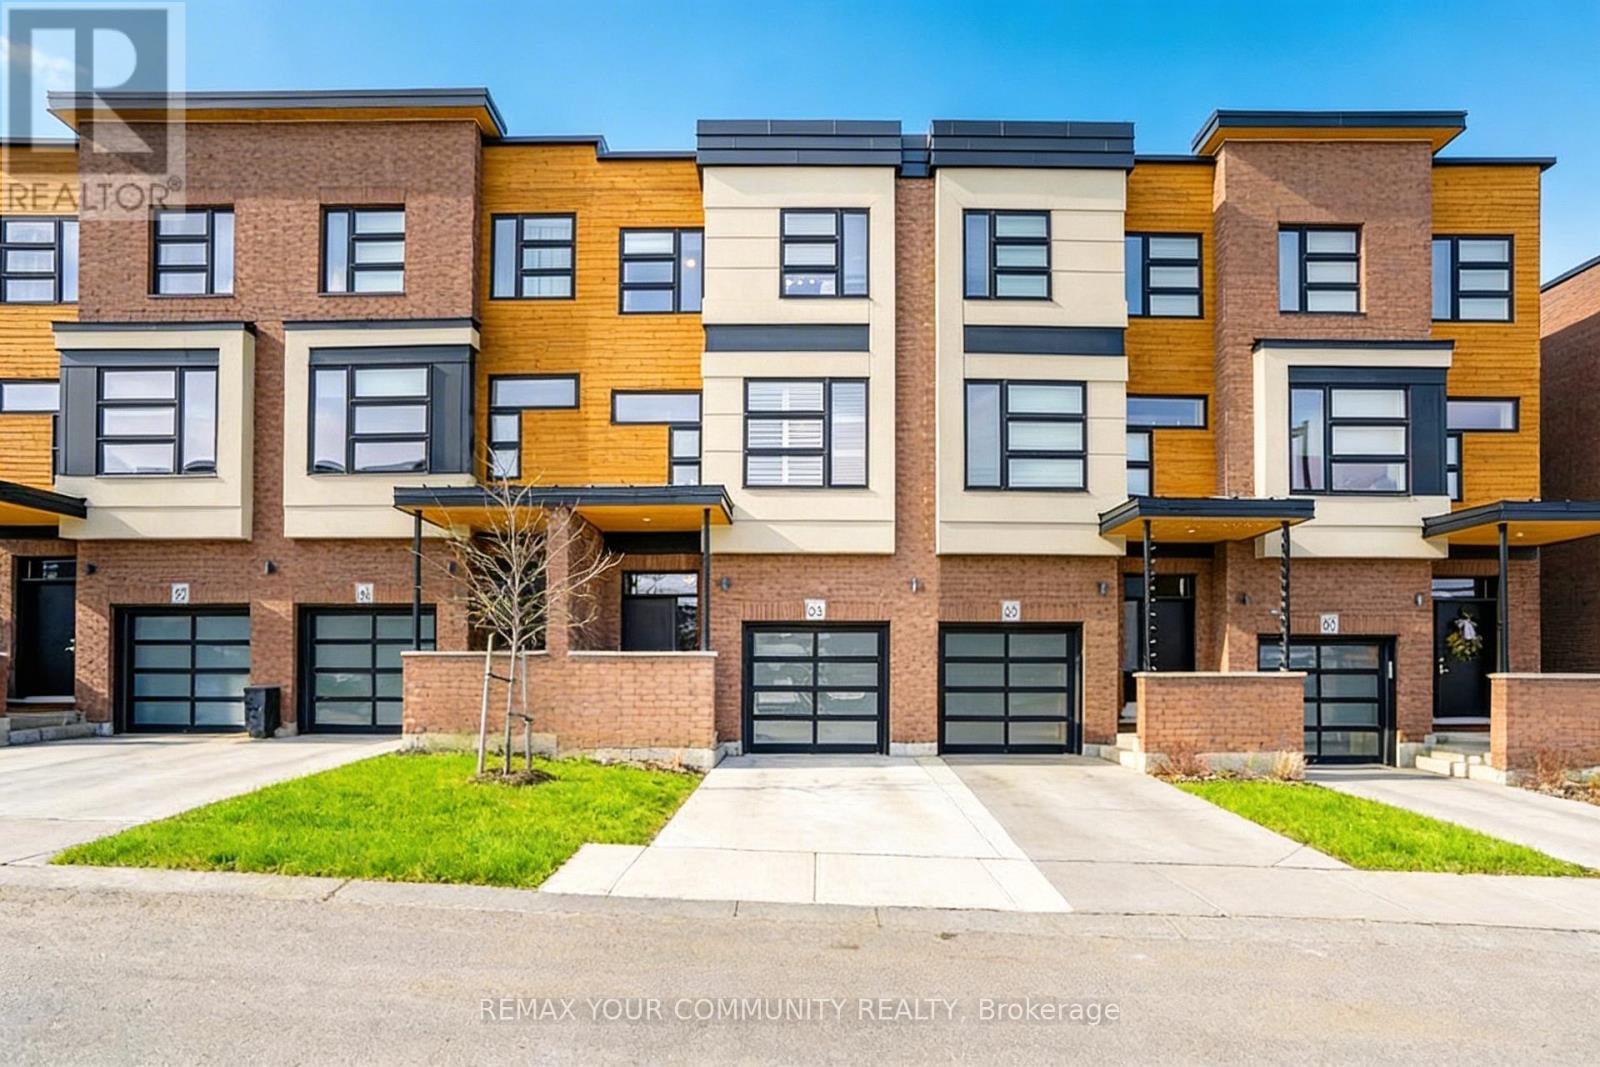
$899,900
60 Arkell Road
Guelph (Kortright East) · MLS # X13455854
3 bed · 4 bath