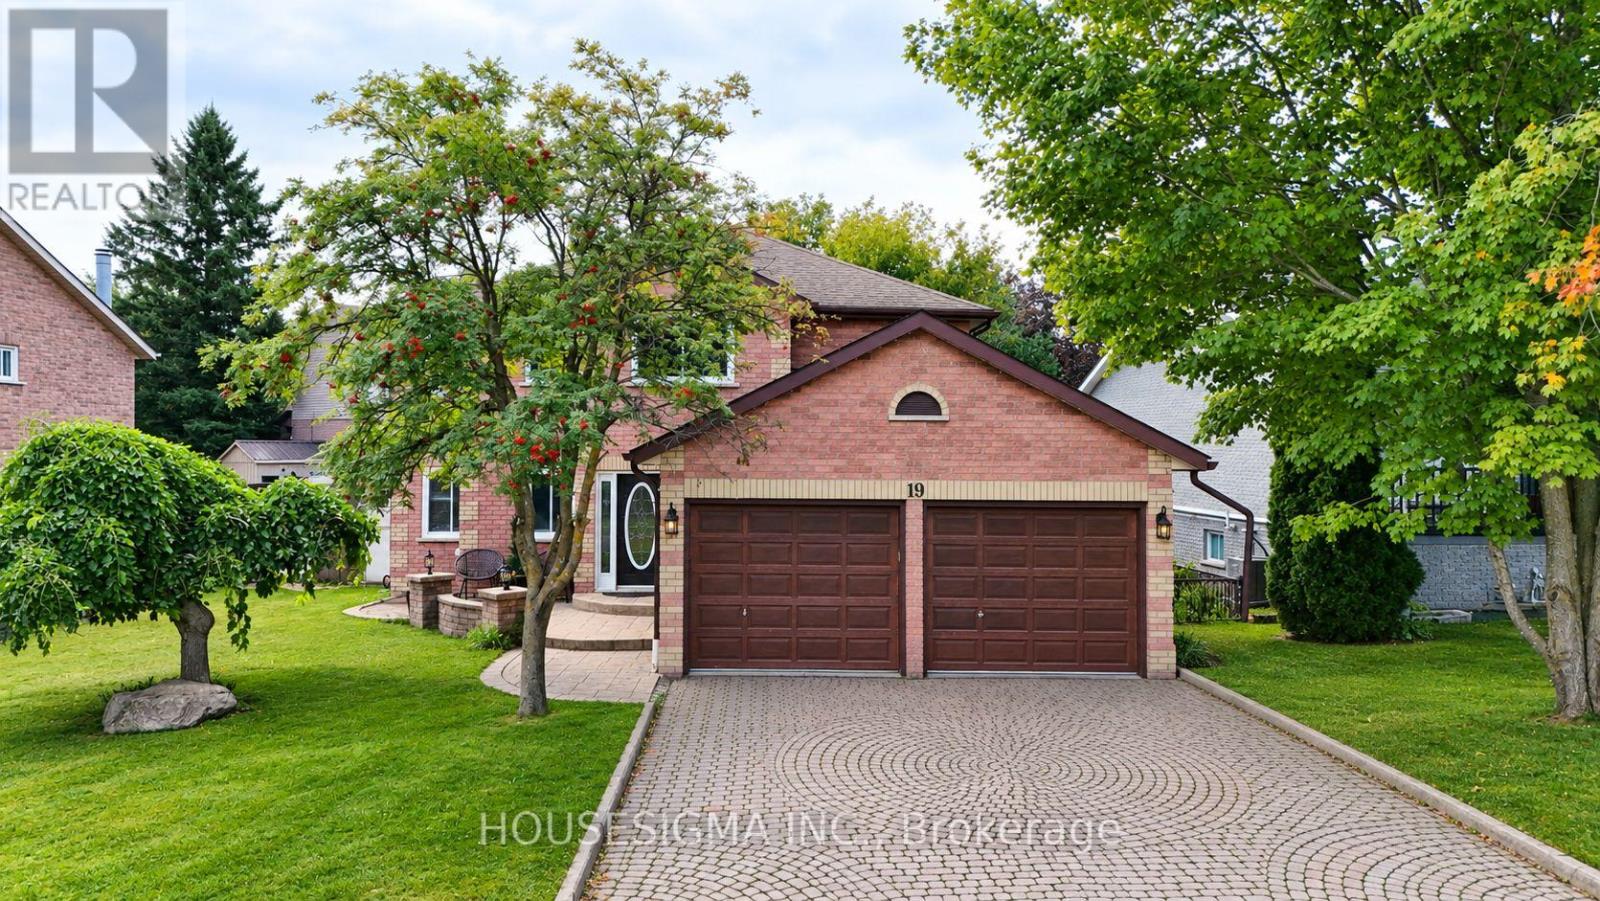
Videos & Virtual Tours
Open available video, 3D tour, or virtual-tour media for this listing.
19 Magani Avenue
Bradford West Gwillimbury (Bradford), Ontario L3Z2S8
MLS # N13789280
Property Details
Type
Detached
Beds
5
Baths
4
Status
For Sale
More homes like this
About this property
Welcome to this beautifully appointed 4+1 bedroom family home, offering an impressive combination of space, comfort, quality finishes and indoor-outdoor living. The warm and inviting custom kitchen features granite countertops, a large centre island, rich wood cabinetry, stainless-steel appliances and distinctive architectural details. A tongue-and-groove wood ceiling with exposed rustic timber beams adds warmth and character, while recessed lighting and pendant fixtures create a welcoming atmosphere. The kitchen flows seamlessly into the dining area, making it ideal for everyday living and entertaining. Upstairs, four spacious bedrooms provide plenty of room for a growing family or guests. The generous primary suite offers abundant closet space and a private ensuite retreat, complete with a relaxing large tub and separate shower. The beautifully finished main bathroom features a custom tiled walk-in shower, built-in tiled bench and ceramic and natural slate tile. Enjoy the warmth and ambiance of the wood-burning fireplace in the family room, creating the perfect setting for cozy evenings with family and friends. Step outside to a private backyard retreat featuring an in-ground saltwater pool, with the potential to create an incredible summer entertaining space. The low-maintenance outdoor area provides plenty of room to relax and make the backyard your own. (Pool is being sold in as-is condition). The fully finished basement with a separate entrance offers exceptional versatility. Complete with a convenient 2-piece washroom, separate shower, and abundant storage space, the lower level is ideal for extended family, a home office, recreation room, gym, hobby area or potential in-law suite, subject to applicable requirements. Close to schools, parks, shopping, transit and everyday amenities. With generous living space, a finished basement and private backyard, this home offers tremendous potential. A must-see property in a lovely neighbourhood!
Mortgage Estimate
Estimated monthly payment
Calculating…
Estimate only. Taxes, insurance, condo fees, and lender terms are not included.
Monthly costs to verify
Property taxes: about $539/month based on listed annual taxes.
Estimate only. Confirm taxes, condo/maintenance fees, insurance, utilities, and lender terms before making decisions.
Rooms
| Room | Level | Dimensions |
|---|---|---|
| Family room | Main level | 7.23 x 4.4 |
| Recreational, Games room | Basement | 13.71 x 5.38 |
| Family room | Basement | 6.56 x 5.09 |
| Kitchen | Main level | 5.71 x 4.92 |
| Living room | Main level | 6.76 x 4.4 |
| Dining room | Main level | 7.22 x 4.4 |
| Laundry room | Main level | 5.71 x 2 |
| Primary Bedroom | Second level | 9.74 x 5.12 |
| Bedroom 2 | Second level | 3.97 x 4.13 |
| Bedroom 3 | Second level | 4 x 4.59 |
| Bedroom 4 | Second level | 5.41 x 4.1 |
| Bedroom 5 | Basement | 5.41 x 4.1 |
Facts & Location
Parking
4 spaces
Lot Size
65.3 x 102.3 FT
Annual Taxes
$6,471
Listing data
Listing information is provided for personal, non-commercial use and should be independently verified before making real estate decisions.
Last refreshed: Oct 4, 2026 3:25 AM
Explore nearby searches
SEO-friendly searches for this area, property type, and nearby neighbourhoods.
Similar Properties
More nearby listings that may fit the same search.
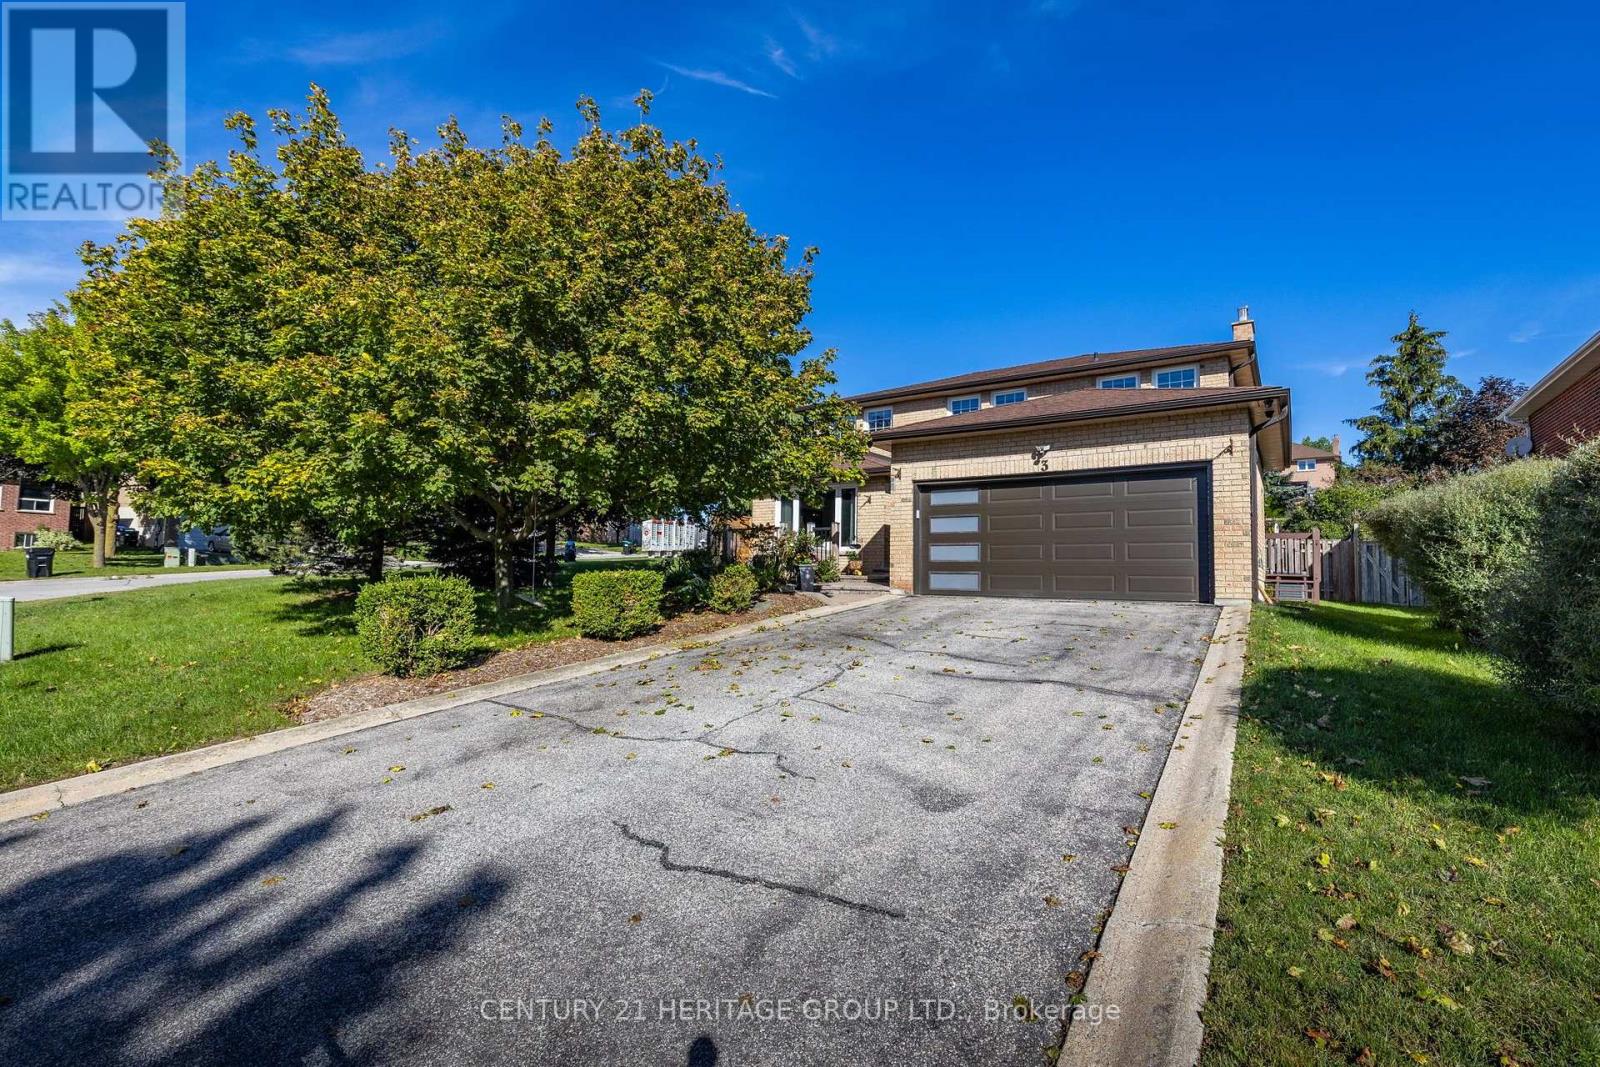
$1,150,000
3 Royal Court
Bradford West Gwillimbury (Bradford) · MLS # N13784716
4 bed · 3 bath · 2,192 sq ft
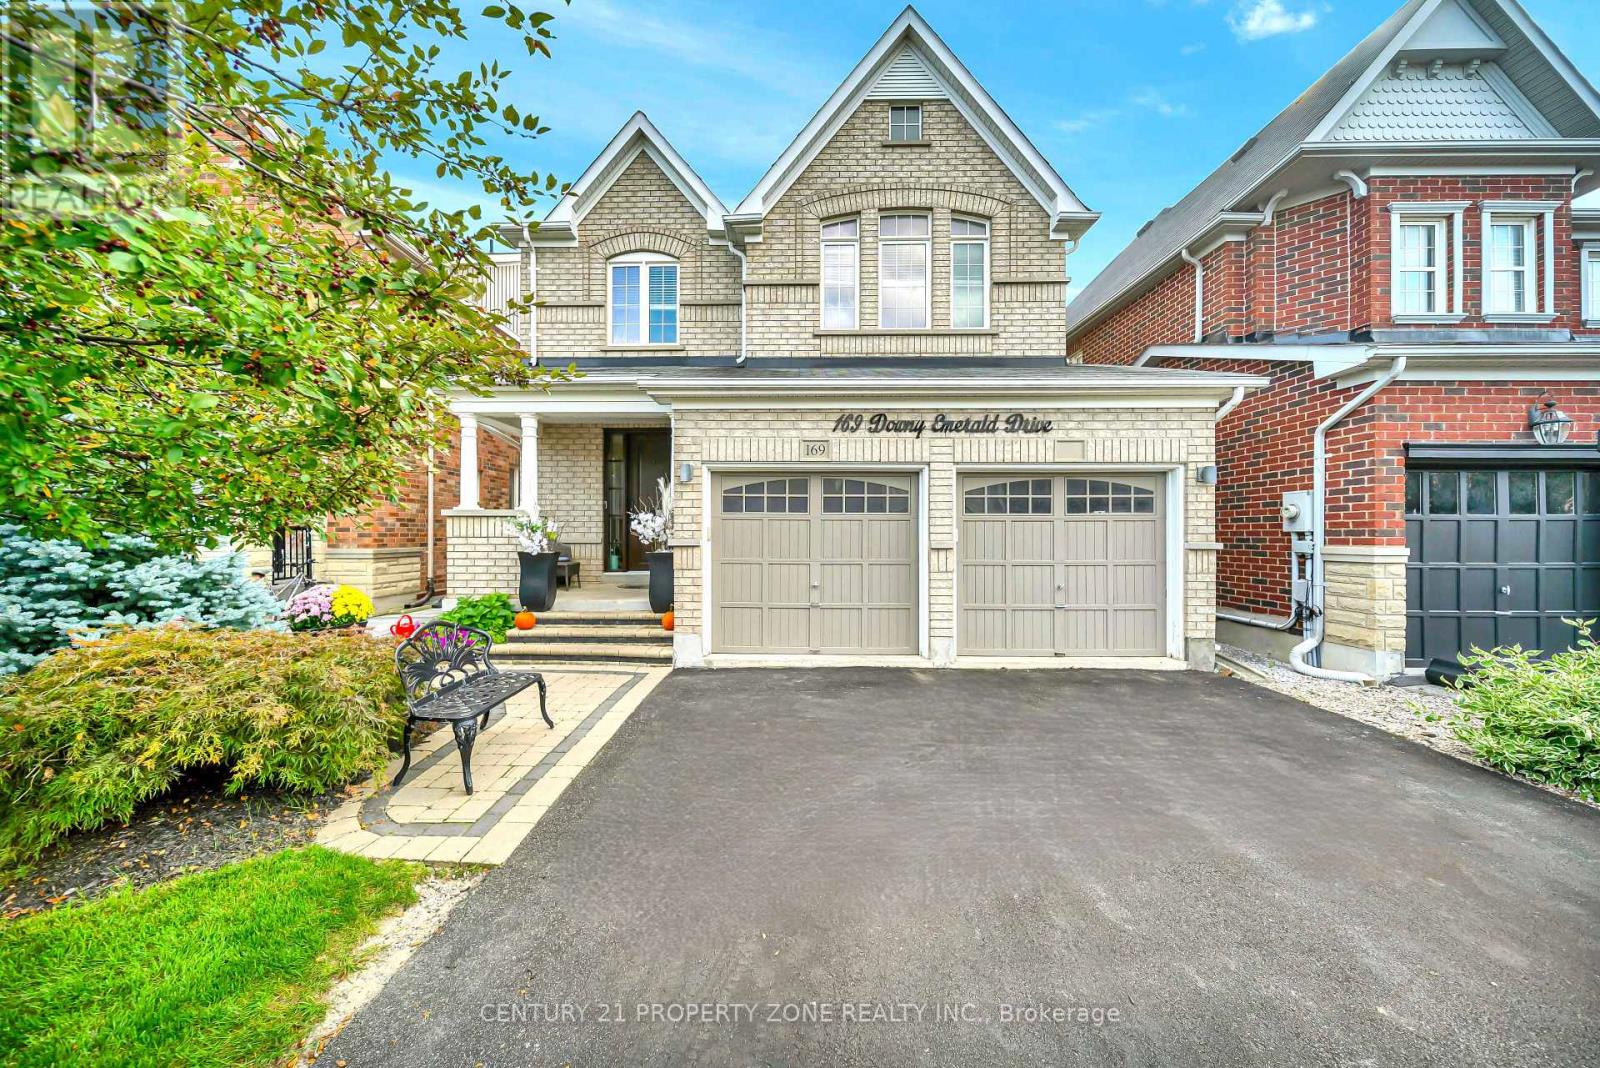
$1,149,000
169 Downy Emerald Drive
Bradford West Gwillimbury (Bradford) · MLS # N13766296
5 bed · 4 bath · 3,500 sq ft
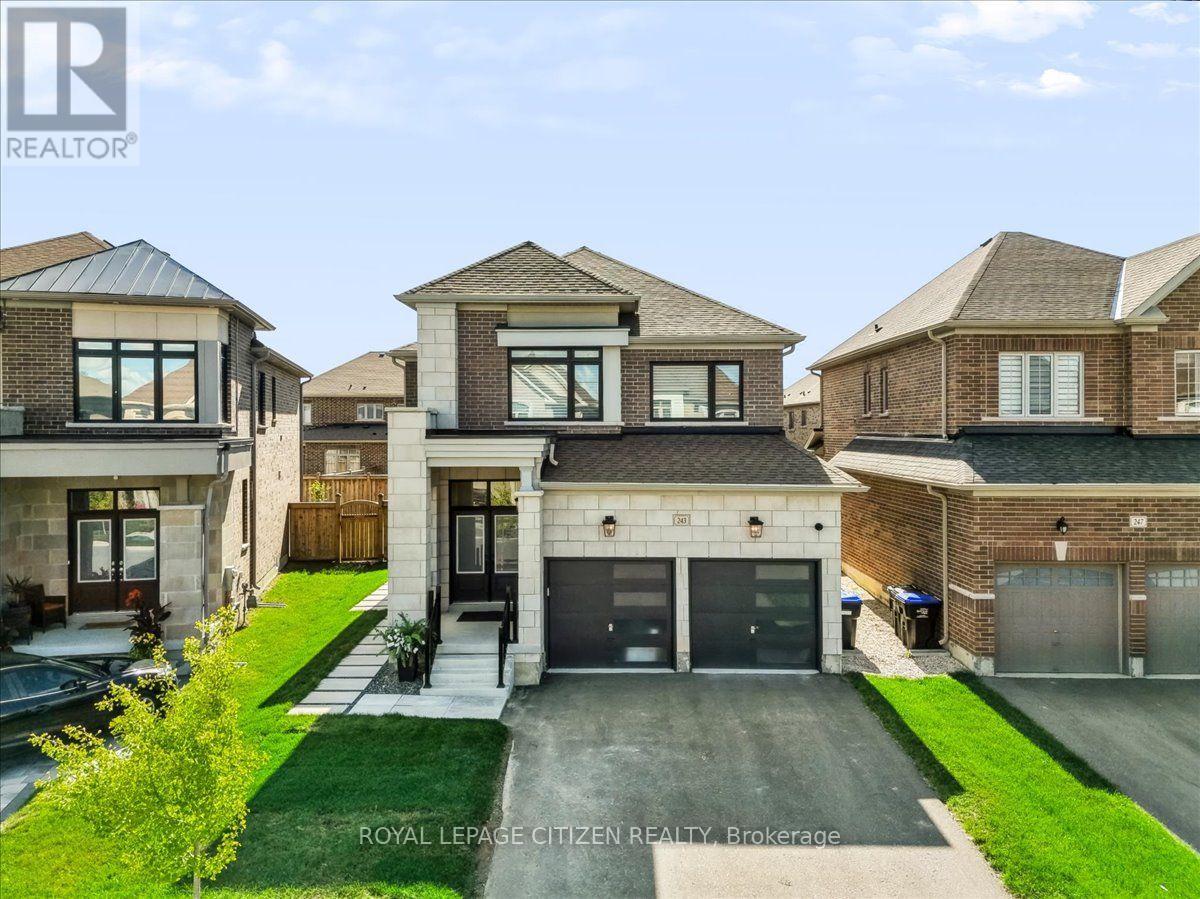
$1,169,999
243 Ferragine Crescent
Bradford West Gwillimbury (Bradford) · MLS # N13732232
4 bed · 3 bath