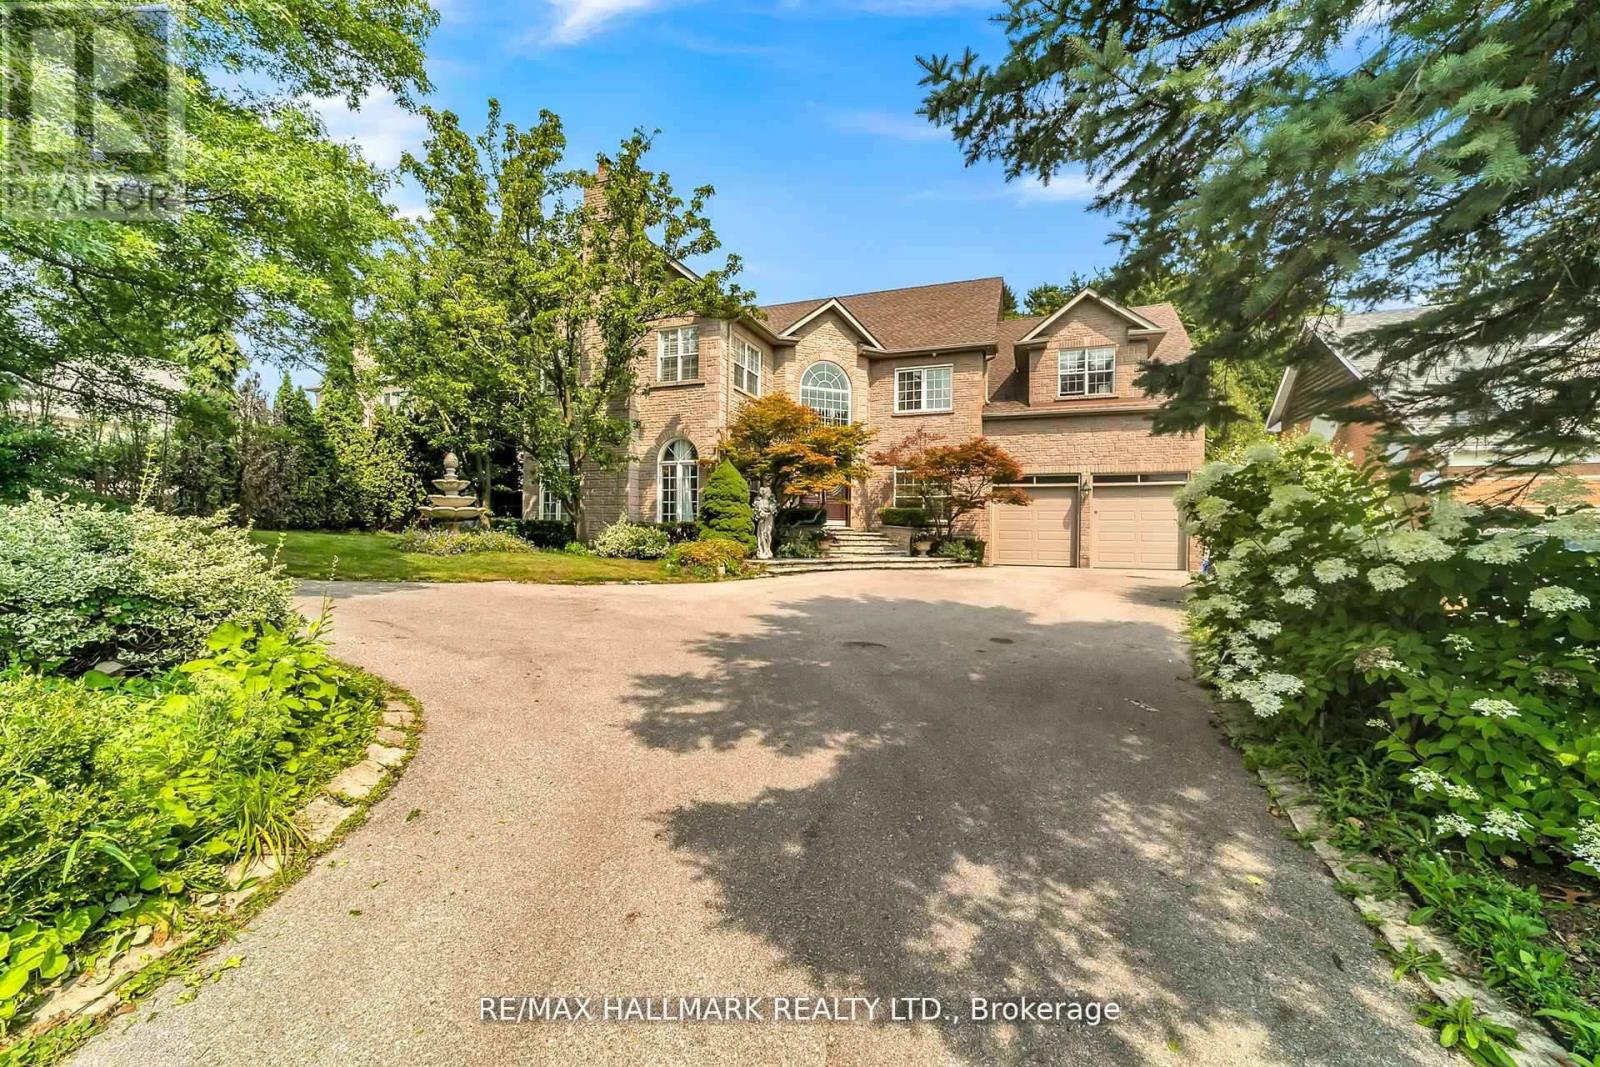
Videos & Virtual Tours
Open available video, 3D tour, or virtual-tour media for this listing.
384 Kennedy Street
Aurora (Aurora Highlands), Ontario L4G5M6
MLS # N13619622
Property Details
Type
Detached
Beds
6
Baths
5
Status
For Sale
More homes like this
About this property
Client RemarksWelcome to 384 Kennedy Street West! This extraordinary custom Estate home is nestled in the prestigious Aurora Highlands neighborhood, offering privacy and exclusivity Situated on an Oversized Lot, this luxurious residence With a total of 5 bedrooms, Three of the bedrooms are serviced by a 4 pc semi Ensuite, while the 4th bedroom offers their own 4 pc Ensuite. The master suite is a true sanctuary, own spa-like en-suite 6 pc bathroom and a walk-in closet. The gourmet kitchen is a chef's dream come true, featuring multiple skylights. The Finished Walk-out with Separate entrance Basement with an additional room with a 4 pc Ensuite, as well as an exercise room. The kitchen in the basement is equipped with a center island and stainless steel appliances. This Immaculate custom Estate home truly offers a one-of-a-kind living experience, From its impeccable design and thoughtful layout to its unbeatable location and amenities. Schedule a tour today, as this property won't be available.
Mortgage Estimate
Estimated monthly payment
Calculating…
Estimate only. Taxes, insurance, condo fees, and lender terms are not included.
Monthly costs to verify
Property taxes: about $960/month based on listed annual taxes.
Estimate only. Confirm taxes, condo/maintenance fees, insurance, utilities, and lender terms before making decisions.
Rooms
| Room | Level | Dimensions |
|---|---|---|
| Dining room | Main level | 4.29 x 6.25 |
| Bedroom 3 | Second level | 4.78 x 4.32 |
| Bedroom 2 | Second level | 4.06 x 3.99 |
| Eating area | Main level | 3.68 x 5.74 |
| Bedroom 4 | Second level | 4.32 x 3.73 |
| Living room | Main level | 5.84 x 6.48 |
| Family room | Main level | 3.66 x 6.22 |
| Office | Main level | 3.88 x 5.28 |
| Kitchen | Main level | 5.16 x 4.88 |
| Primary Bedroom | Second level | 5.82 x 7.65 |
| Bedroom 5 | Second level | 5.87 x 7.29 |
| Recreational, Games room | Basement | 10.36 x 6.43 |
Facts & Location
Parking
10 spaces
Lot Size
73.9 x 331.7 FT
Annual Taxes
$11,521
Listing data
Listing information is provided for personal, non-commercial use and should be independently verified before making real estate decisions.
Last refreshed: Oct 6, 2026 3:01 AM
Explore nearby searches
SEO-friendly searches for this area, property type, and nearby neighbourhoods.
Similar Properties
More nearby listings that may fit the same search.
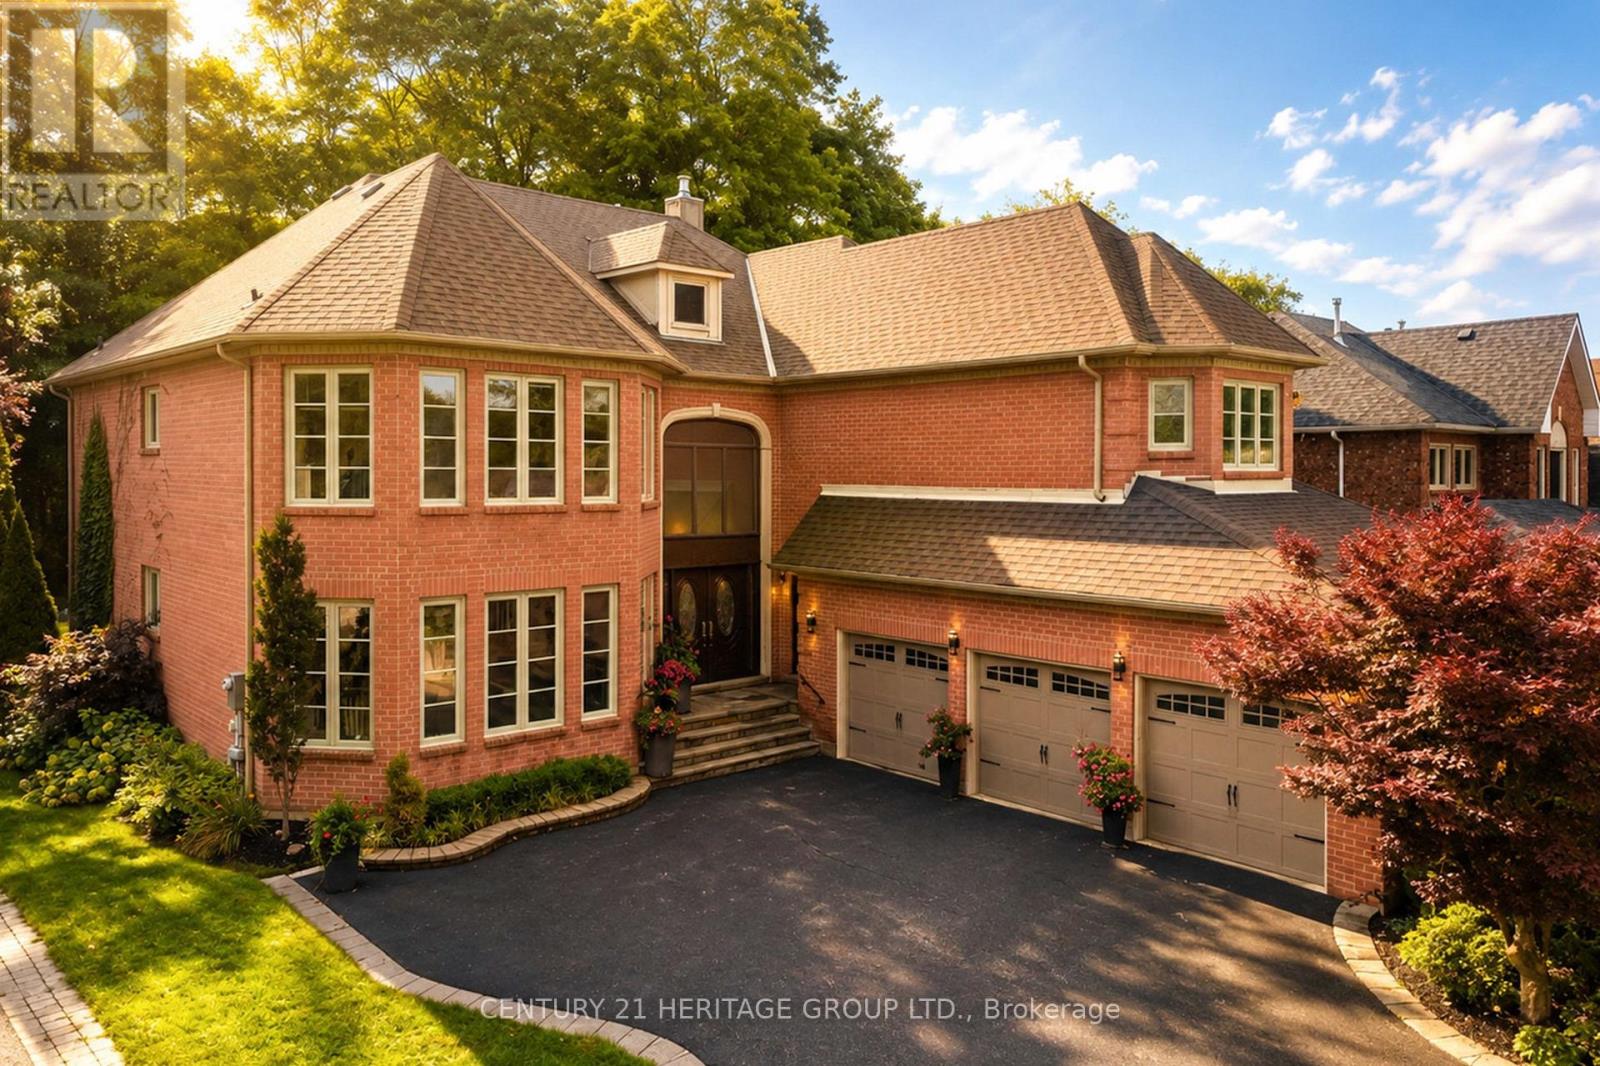
$2,499,999
48 Carlyle Crescent
Aurora (Aurora Highlands) · MLS # N13745624
5 bed · 5 bath · 5,700 sq ft
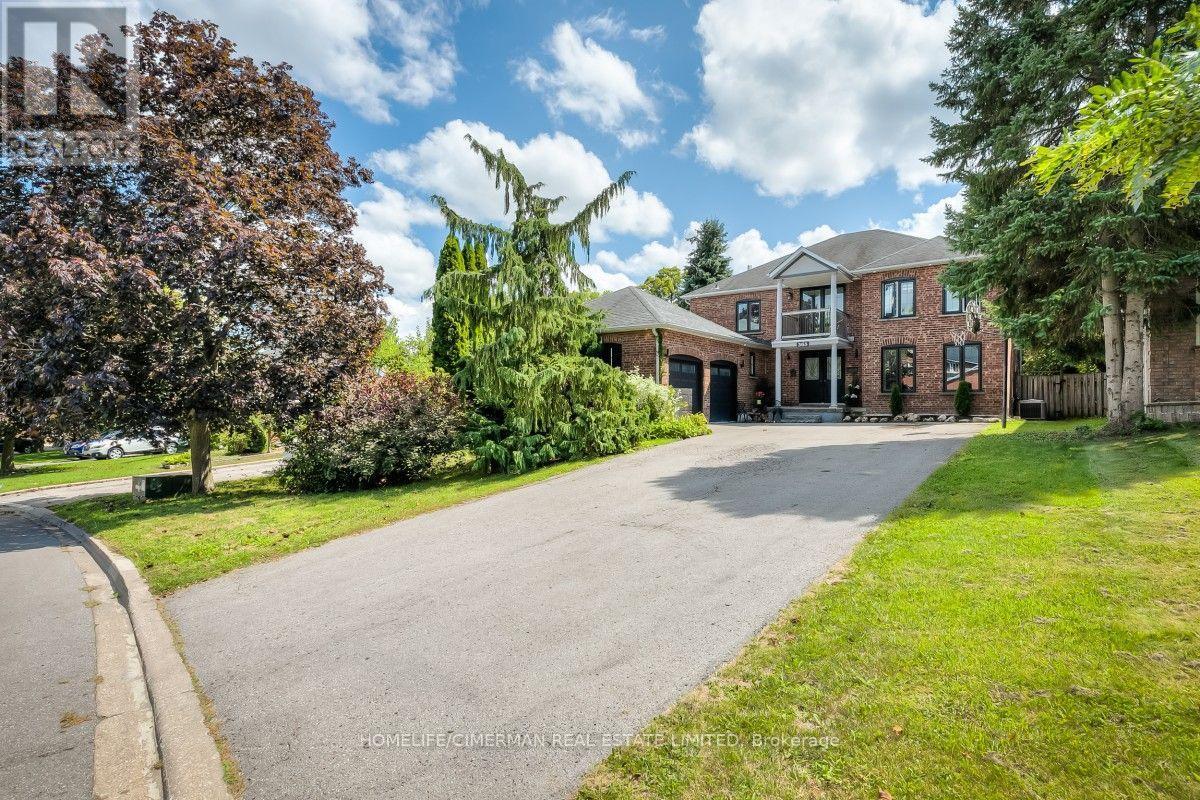
$2,138,000
365 Kennedy Street
Aurora (Aurora Highlands) · MLS # N13726436
5 bed · 4 bath
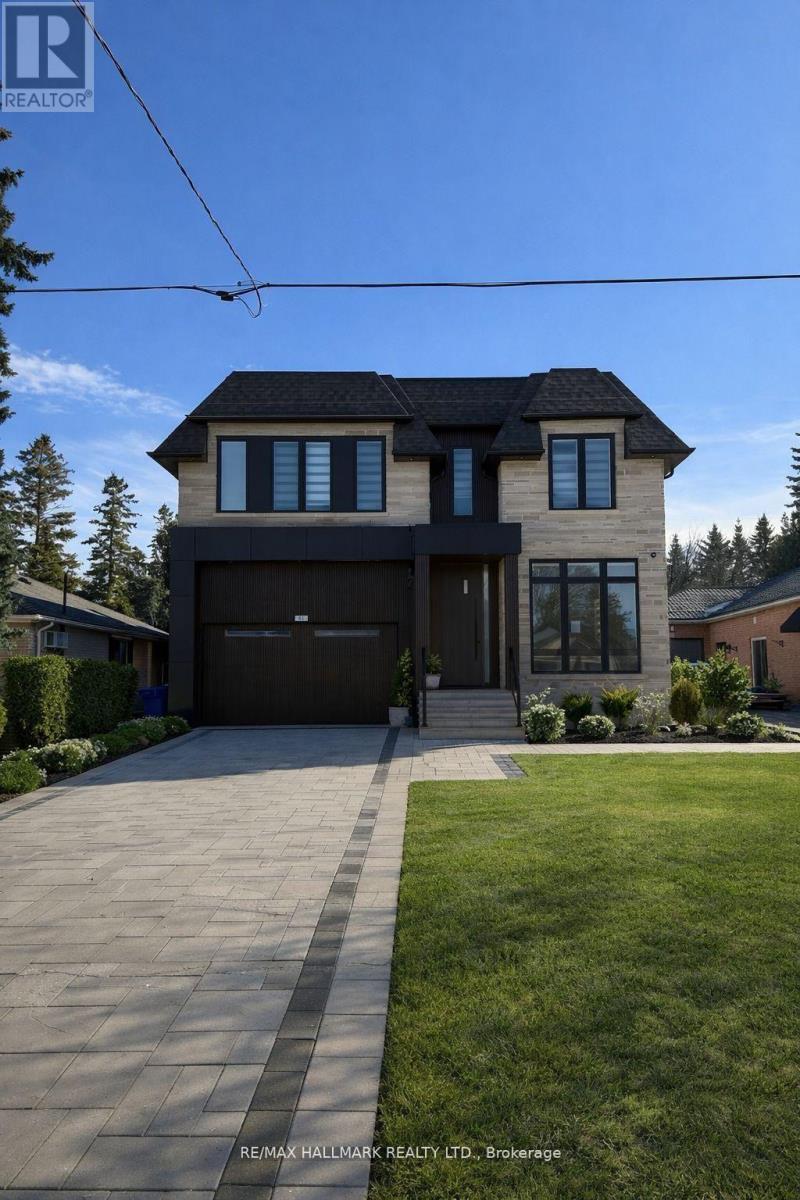
$2,099,000
81 Child Drive
Aurora (Aurora Highlands) · MLS # N13727284
6 bed · 6 bath