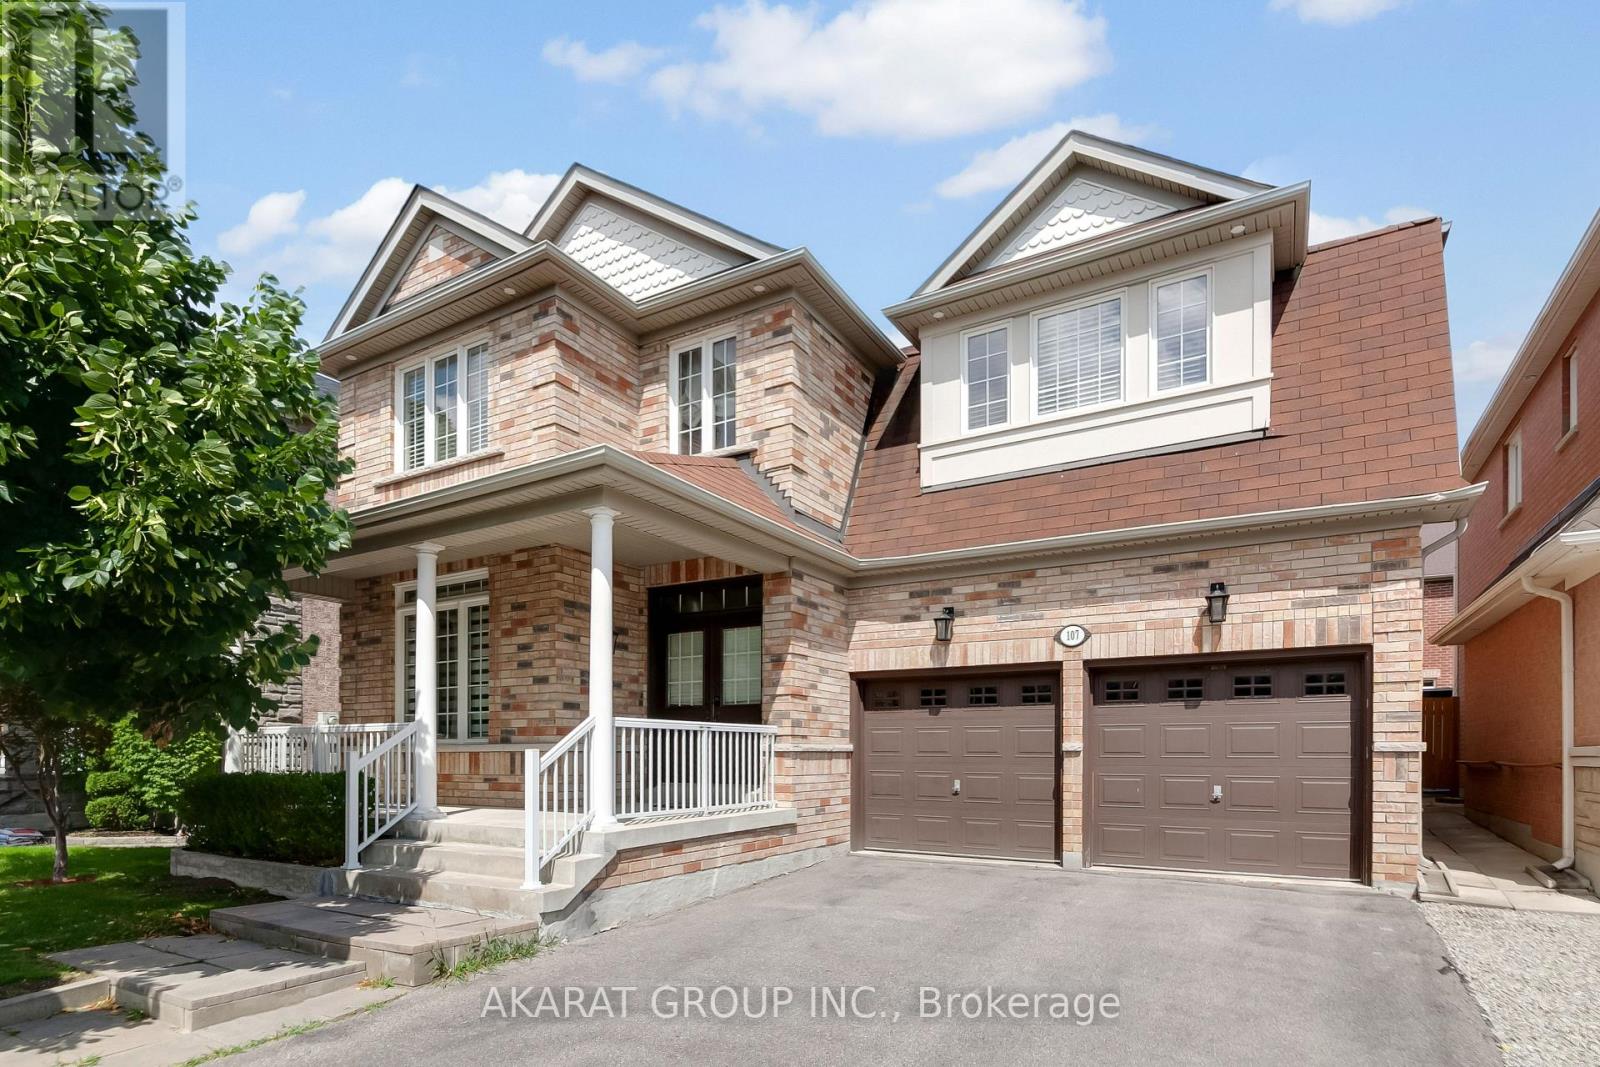
107 Filippazzo Road
Vaughan (Vellore Village), Ontario L4H0N1
MLS # N13857600
Property Details
Type
Detached
Beds
6
Baths
5
Status
For Rent
More homes like this
About this property
Functional layout with premium finishes throughout. Offering over 4,000 sq. ft. of total living space, including a finished basement. Features hardwood flooring on the main and second levels, hardwood stairs with steel pickets, wainscoting, pot lights, and zebra blinds throughout the main floor. A well-appointed den overlooks the front porch, while the spacious living and dining areas, along with the family room, provide ample space for both everyday living and entertaining.The kitchen is equipped with stainless steel appliances, marble countertops, a stylish backsplash, gas stove, and pot filler. The second floor offers four generously sized bedrooms, including two ensuite bathrooms and a Jack-and-Jill bathroom. The primary bedroom features two walk-in closets, while the fourth bedroom includes its own walk-in closet. A second-floor laundry room with updated appliances adds everyday convenience.The open-to-above foyer fills the home with natural light and creates an impressive sense of space. The finished basement includes a large recreation area, two additional rooms, a washroom, and a kitchenette. Additional highlights include a central vacuum system and an in-ground sprinkler system servicing both the front and rear yards. Some photos have been virtually staged. Located in the highly sought-after Vellore Village community. Walking distance to top-ranked schools, the community centre, parks, and the Kortright Centre for Conservation. Conveniently close to shopping plazas, Cortellucci Vaughan Hospital, Canada's Wonderland, and a wide range of amenities, with easy access to major highways and transit.
Rent Affordability
Affordability guide
Enter income
A common guideline is keeping rent near 30% of gross monthly income. This is an estimate only.
Rooms
| Room | Level | Dimensions |
|---|---|---|
| Den | Ground level | 3.45 x 2.9 |
| Recreational, Games room | Basement | 9 x 5.5 |
| Other | Basement | 3.56 x 3 |
| Other | Basement | 4 x 3.56 |
| Dining room | Ground level | 5.8 x 3 |
| Living room | Ground level | 5.8 x 3 |
| Family room | Ground level | 5.2 x 4.3 |
| Kitchen | Ground level | 7 x 3.35 |
| Eating area | Ground level | 7 x 3.35 |
| Primary Bedroom | Second level | 6.7 x 4 |
| Bedroom 2 | Second level | 4.5 x 3.2 |
| Bedroom 3 | Second level | 4.2 x 3.45 |
| Bedroom 4 | Second level | 5.5 x 4.3 |
Facts & Location
Interior Size
4,000 sq ft
Parking
4 spaces
Lot Size
45 x 78.7 FT
Listing data
Listing information is provided for personal, non-commercial use and should be independently verified before making real estate decisions.
Last refreshed: Oct 26, 2026 3:33 AM
Explore nearby searches
SEO-friendly searches for this area, property type, and nearby neighbourhoods.
Similar Properties
More nearby listings that may fit the same search.
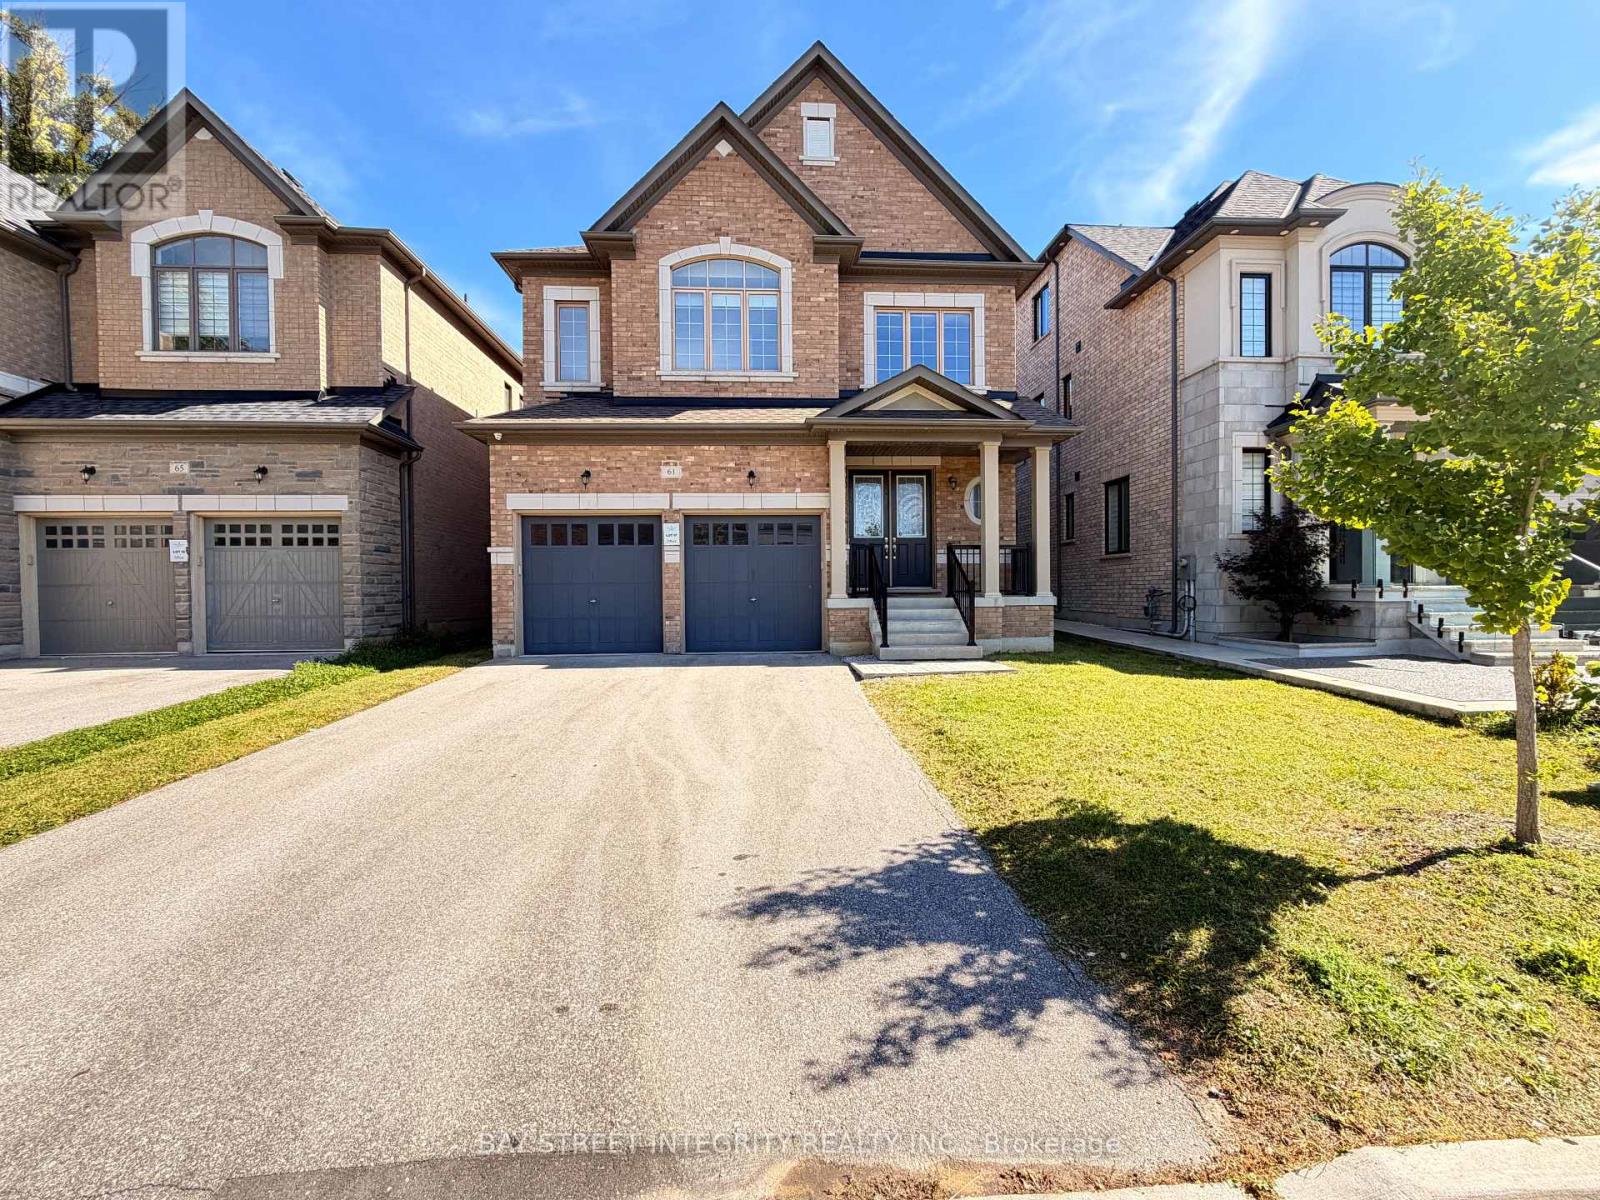
$5,200/mo
61 Cannes Avenue
Vaughan (Vellore Village) · MLS # N13817162
5 bed · 4 bath
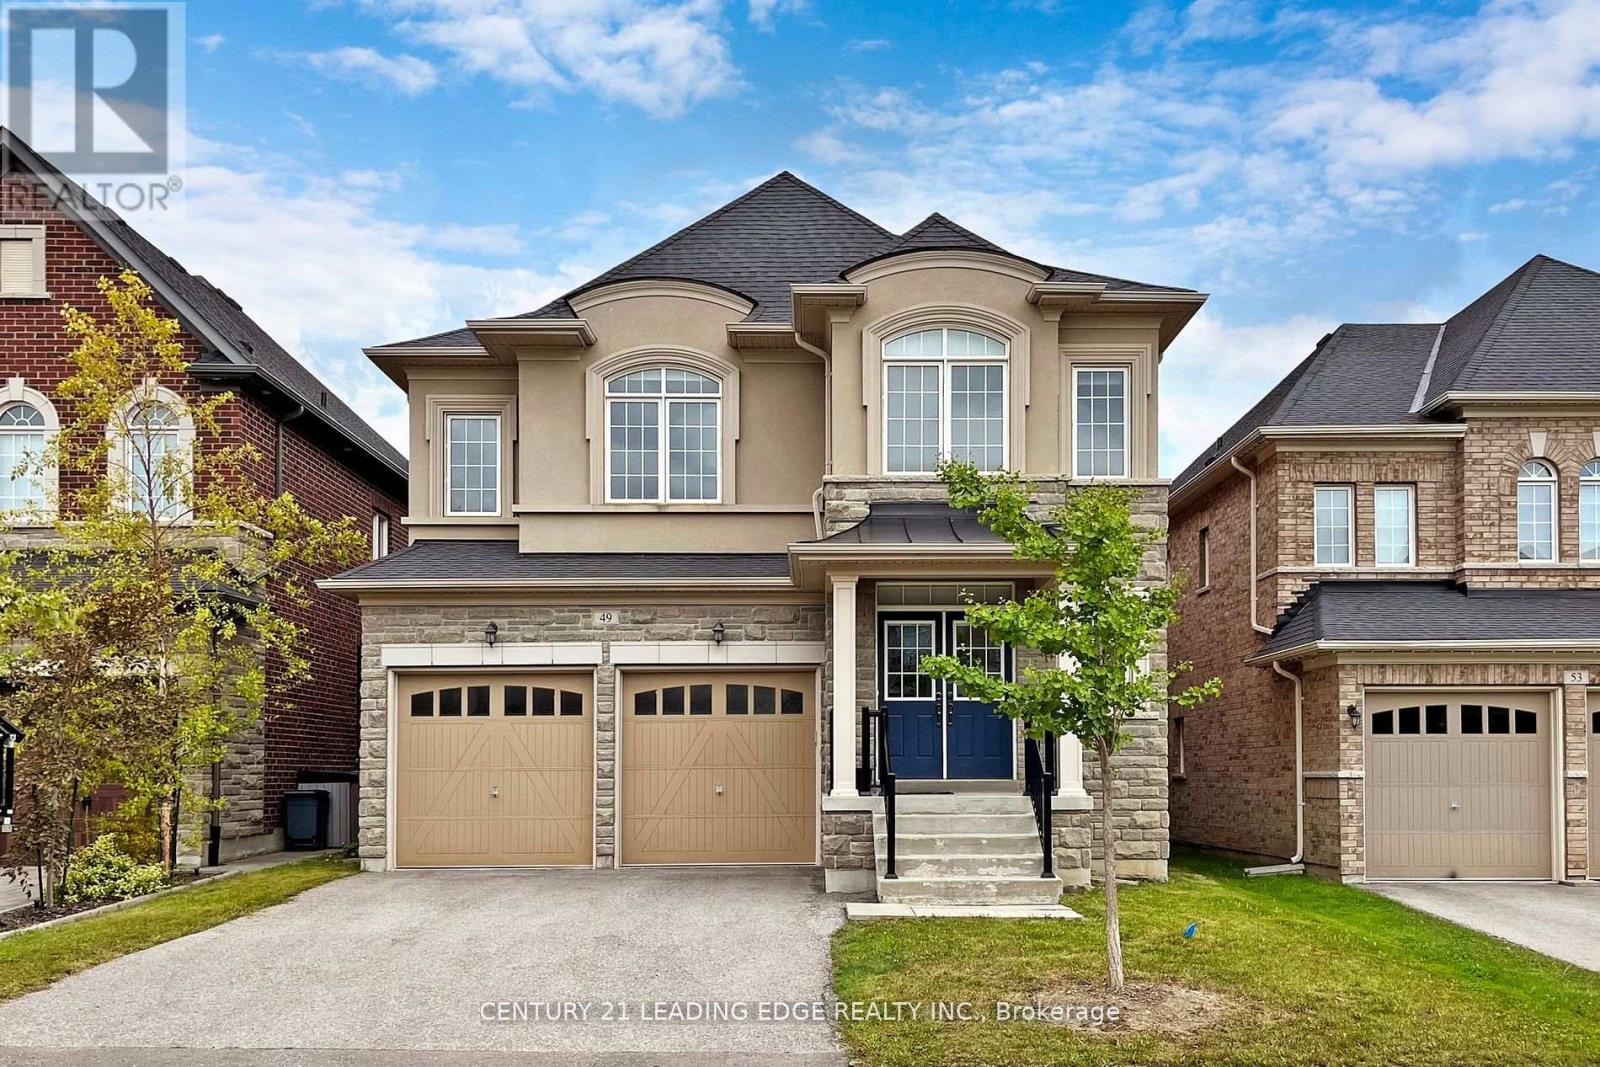
$5,990/mo
49 Gallant Place
Vaughan (Vellore Village) · MLS # N13856790
5 bed · 4 bath · 4,000 sq ft
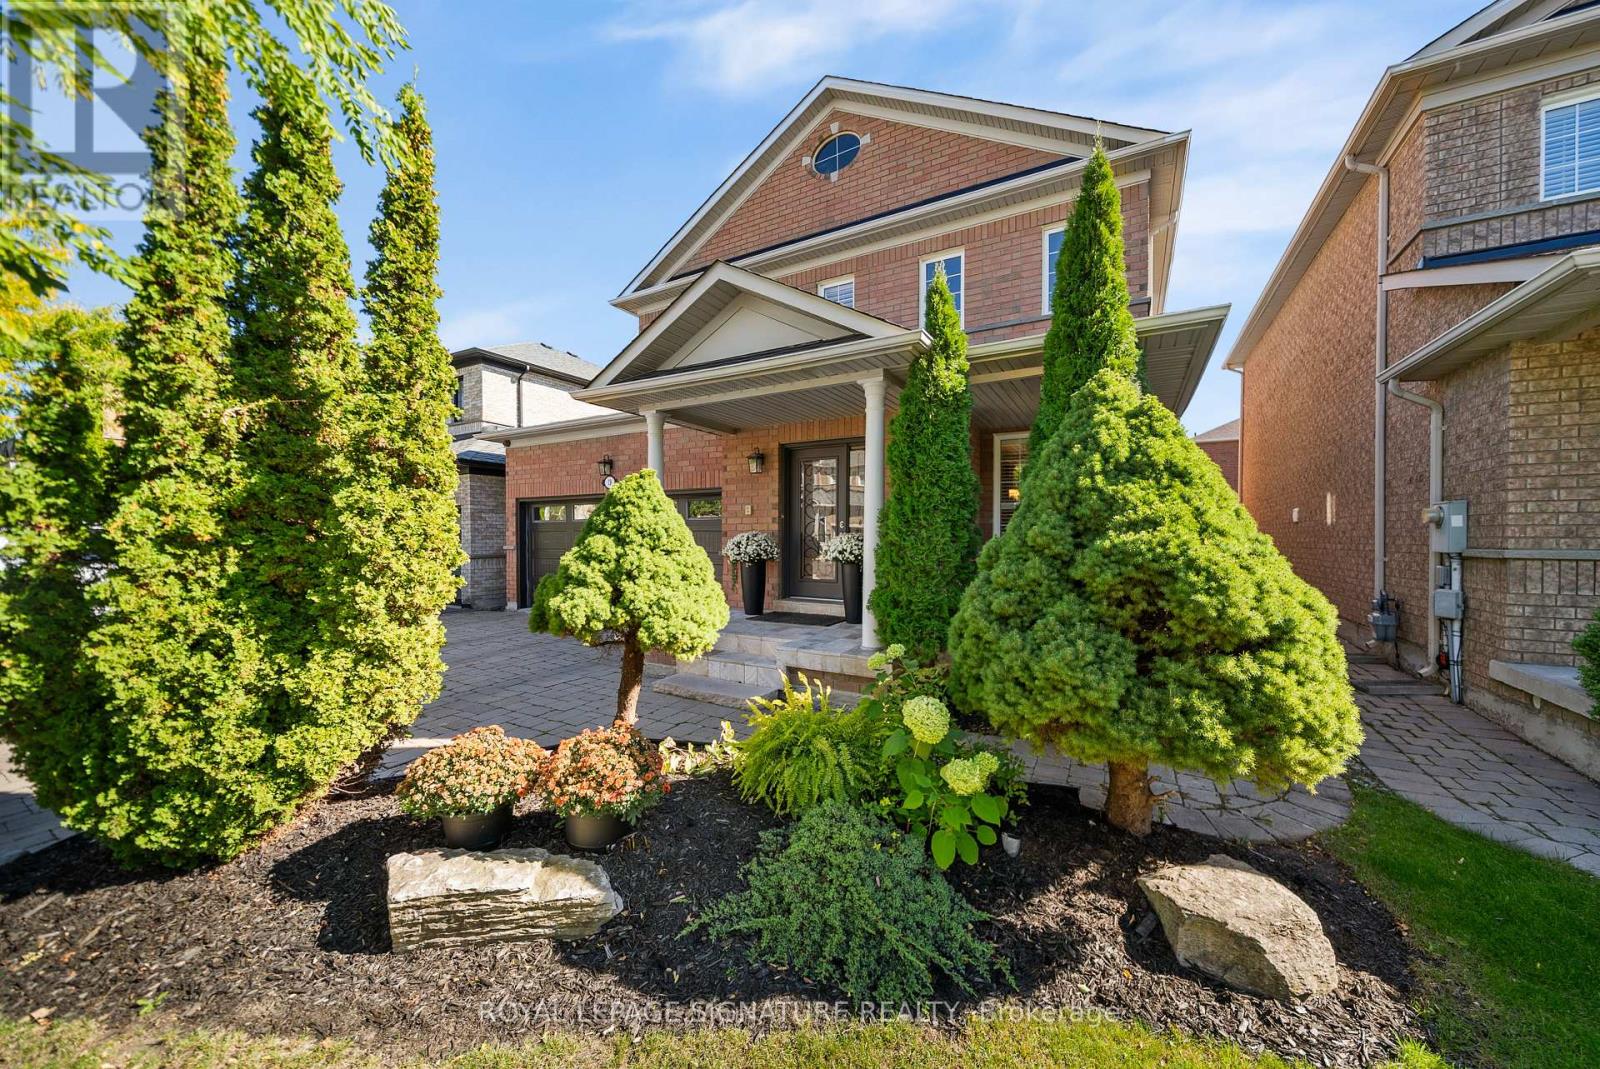
$5,000/mo
19 Dace Drive
Vaughan (Vellore Village) · MLS # N13827648
5 bed · 4 bath · 2,191 sq ft