Videos & Virtual Tours
Open available video, 3D tour, or virtual-tour media for this listing.
19 Dace Drive
Vaughan (Vellore Village), Ontario L4H2C2
MLS # N13827648
Property Details
Type
Detached
Beds
5
Baths
4
Status
For Rent
More homes like this
About this property
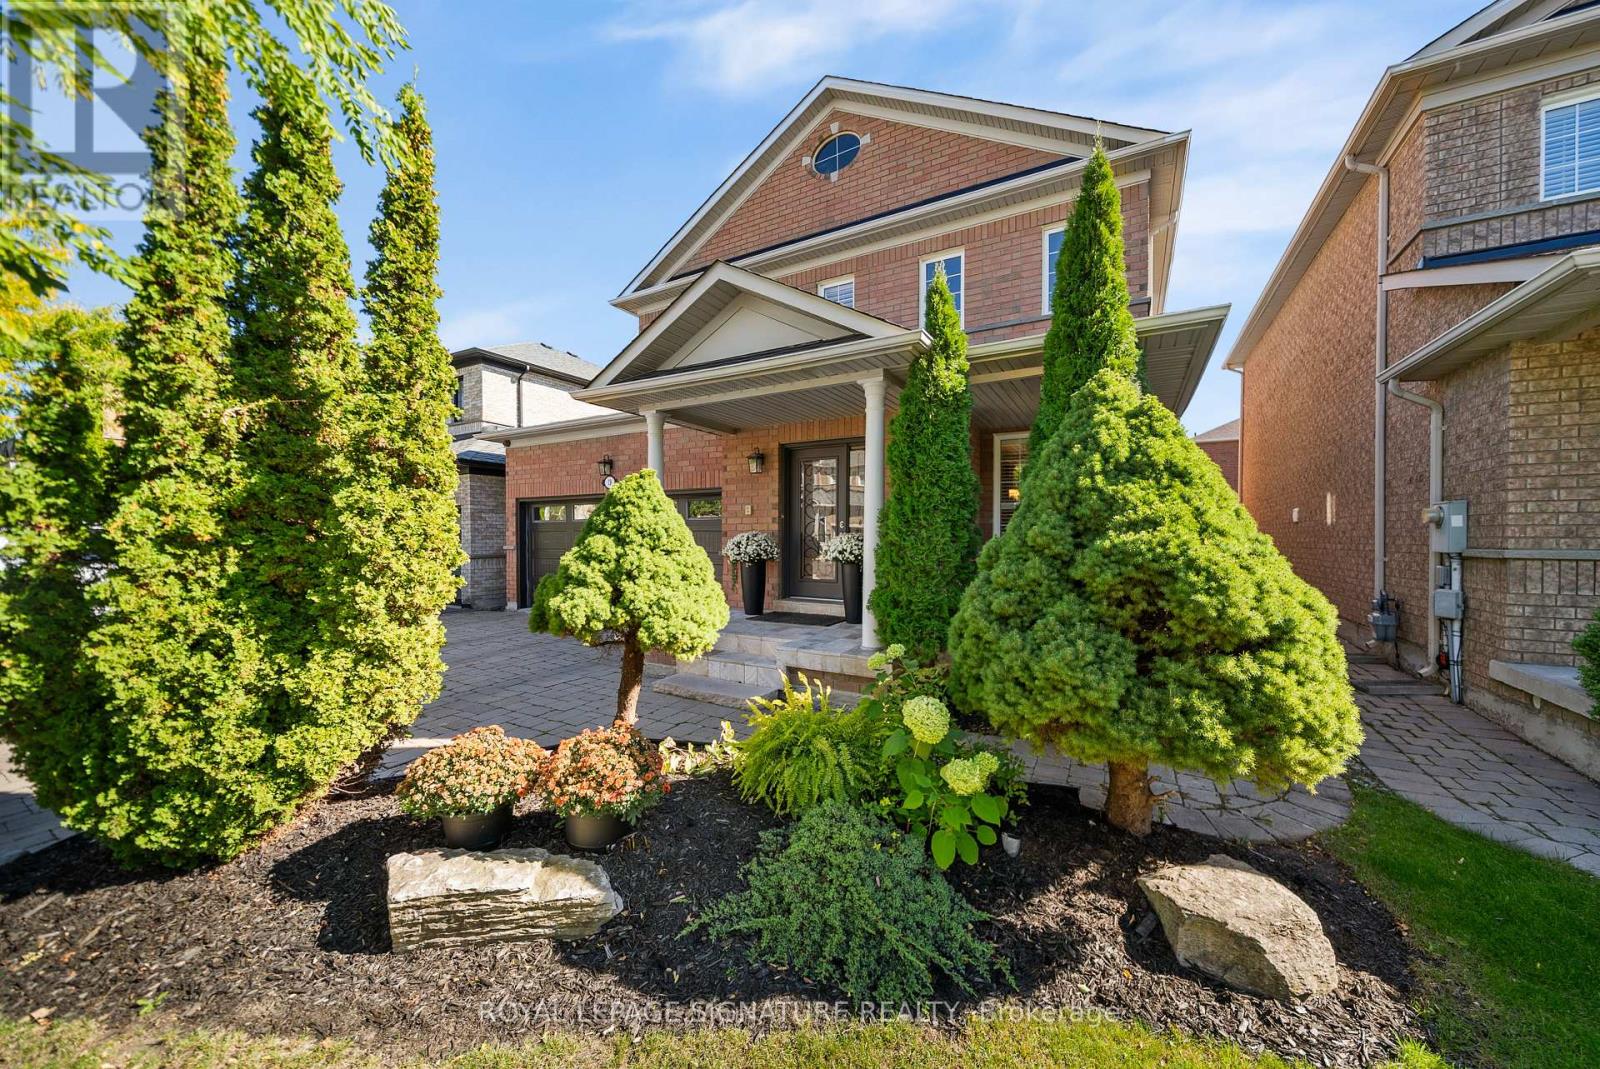
Welcome to 19 Dace Drive, an all brick detached home offering approximately 2,191 sq. ft. above grade, plus a 1,045 sq. ft. finished basement, a double garage and a beautifully landscaped 41.99 x 82.02 ft. lot. From the moment you enter, thoughtful architectural details stand out: a decorative glass front door and sidelight, coffered foyer ceiling, wainscoting, crown moulding, elegant columns and a hardwood staircase with wrought iron pickets. Hardwood flooring continues throughout the main and upper levels.The formal dining room features a decorative ceiling medallion, feature wall, California shutters and recessed lighting. The inviting family room offers a fireplace with a floor to ceiling stone surround and flows naturally into the kitchen and breakfast area. The kitchen is appointed with granite countertops, extended cabinetry, stainless steel appliances, a decorative stone backsplash, pantry storage and access to the backyard. A convenient main floor laundry room adds everyday functionality. Upstairs, the spacious primary retreat includes a walk in closet and private ensuite with double sinks, a corner soaker tub and separate shower. The finished basement expands the living space with a large recreation area, fireplace, built in entertainment wall, secondary cooking area, three piece bathroom, flexible bonus room and excellent storage. Outside, enjoy an expansive interlocking patio, mature cedar trees, established gardens and a fully fenced, private backyard. A spacious, well maintained home designed for comfortable family living and entertaining.
Rent Affordability
Affordability guide
Enter income
A common guideline is keeping rent near 30% of gross monthly income. This is an estimate only.
Rooms
| Room | Level | Dimensions |
|---|---|---|
| Living room | Ground level | 5.77 x 3.36 |
| Dining room | Ground level | 5.77 x 3.36 |
| Family room | Ground level | 3.34 x 5.31 |
| Kitchen | Ground level | 6 x 3 |
| Primary Bedroom | Second level | 4.25 x 4.95 |
| Bedroom 2 | Second level | 3.95 x 3.2 |
| Bedroom 3 | Second level | 3.34 x 3.03 |
| Bedroom 4 | Second level | 3 x 3 |
Facts & Location
Interior Size
2,191 sq ft
Parking
4 spaces
Lot Size
42 x 82 FT
Listing data
Listing information is provided for personal, non-commercial use and should be independently verified before making real estate decisions.
Last refreshed: Oct 18, 2026 3:33 AM
Explore nearby searches
SEO-friendly searches for this area, property type, and nearby neighbourhoods.
Similar Properties
More nearby listings that may fit the same search.
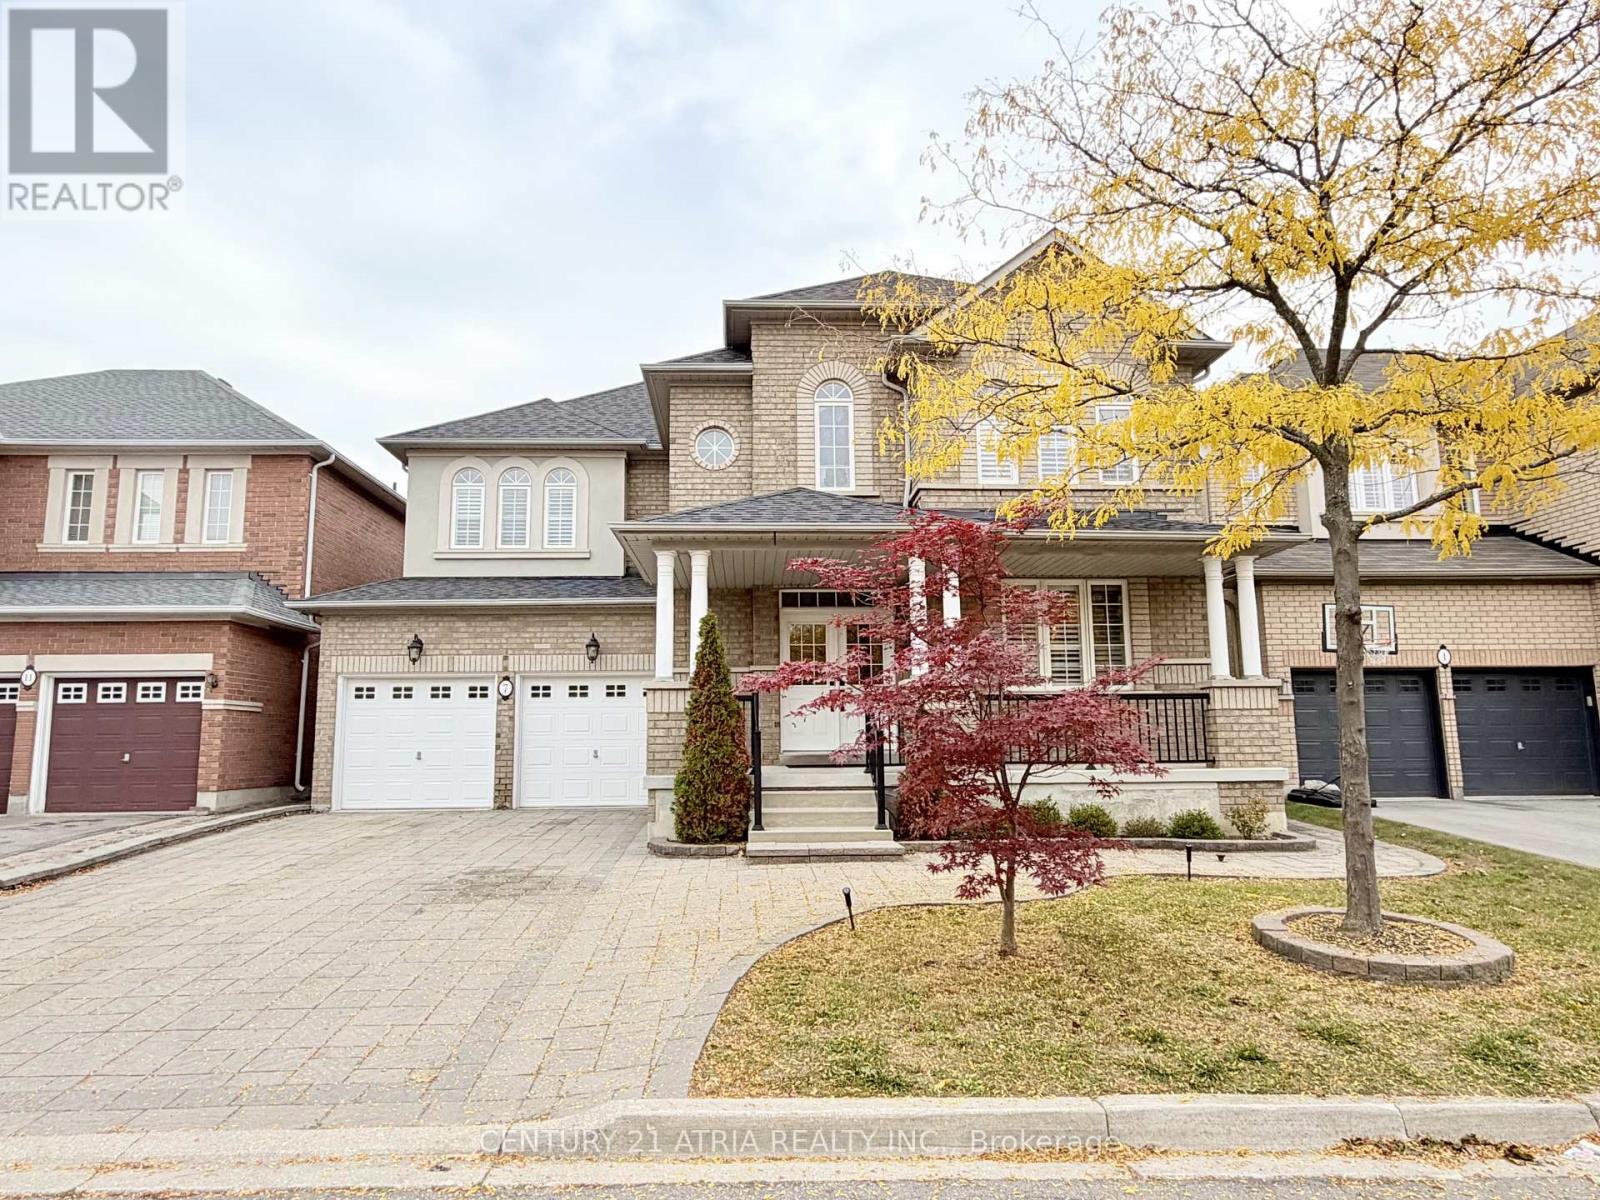
$5,000/mo
7 Tiglio Road
Vaughan (Vellore Village) · MLS # N13855042
5 bed · 4 bath · 3,000 sq ft
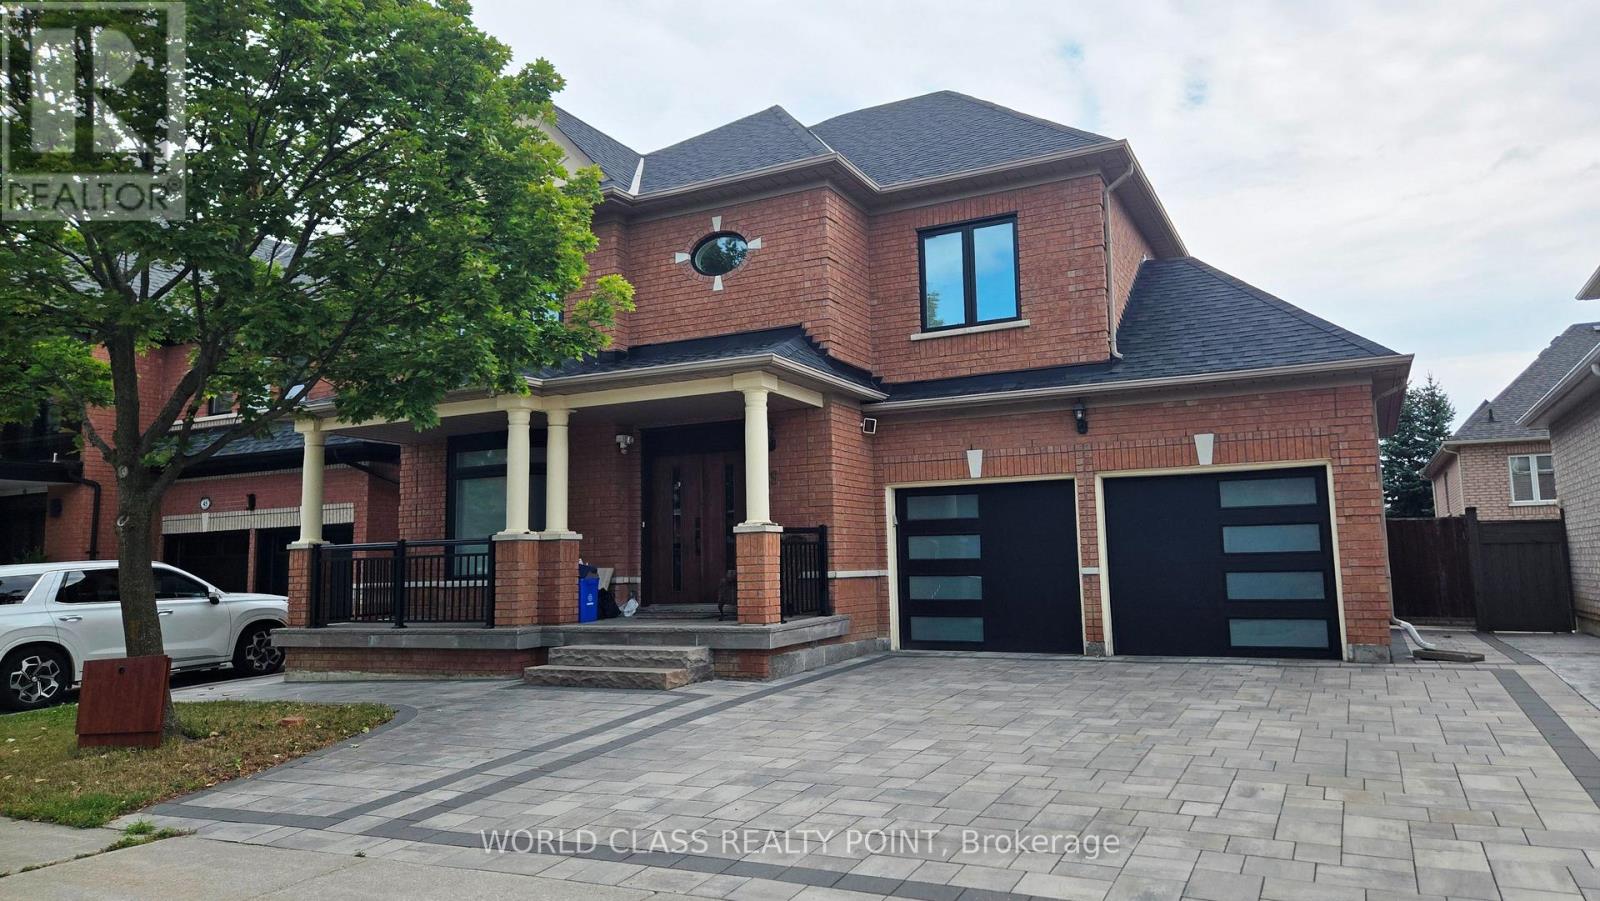
$4,850/mo
39 Tremblay Avenue
Vaughan (Vellore Village) · MLS # N13720934
5 bed · 5 bath
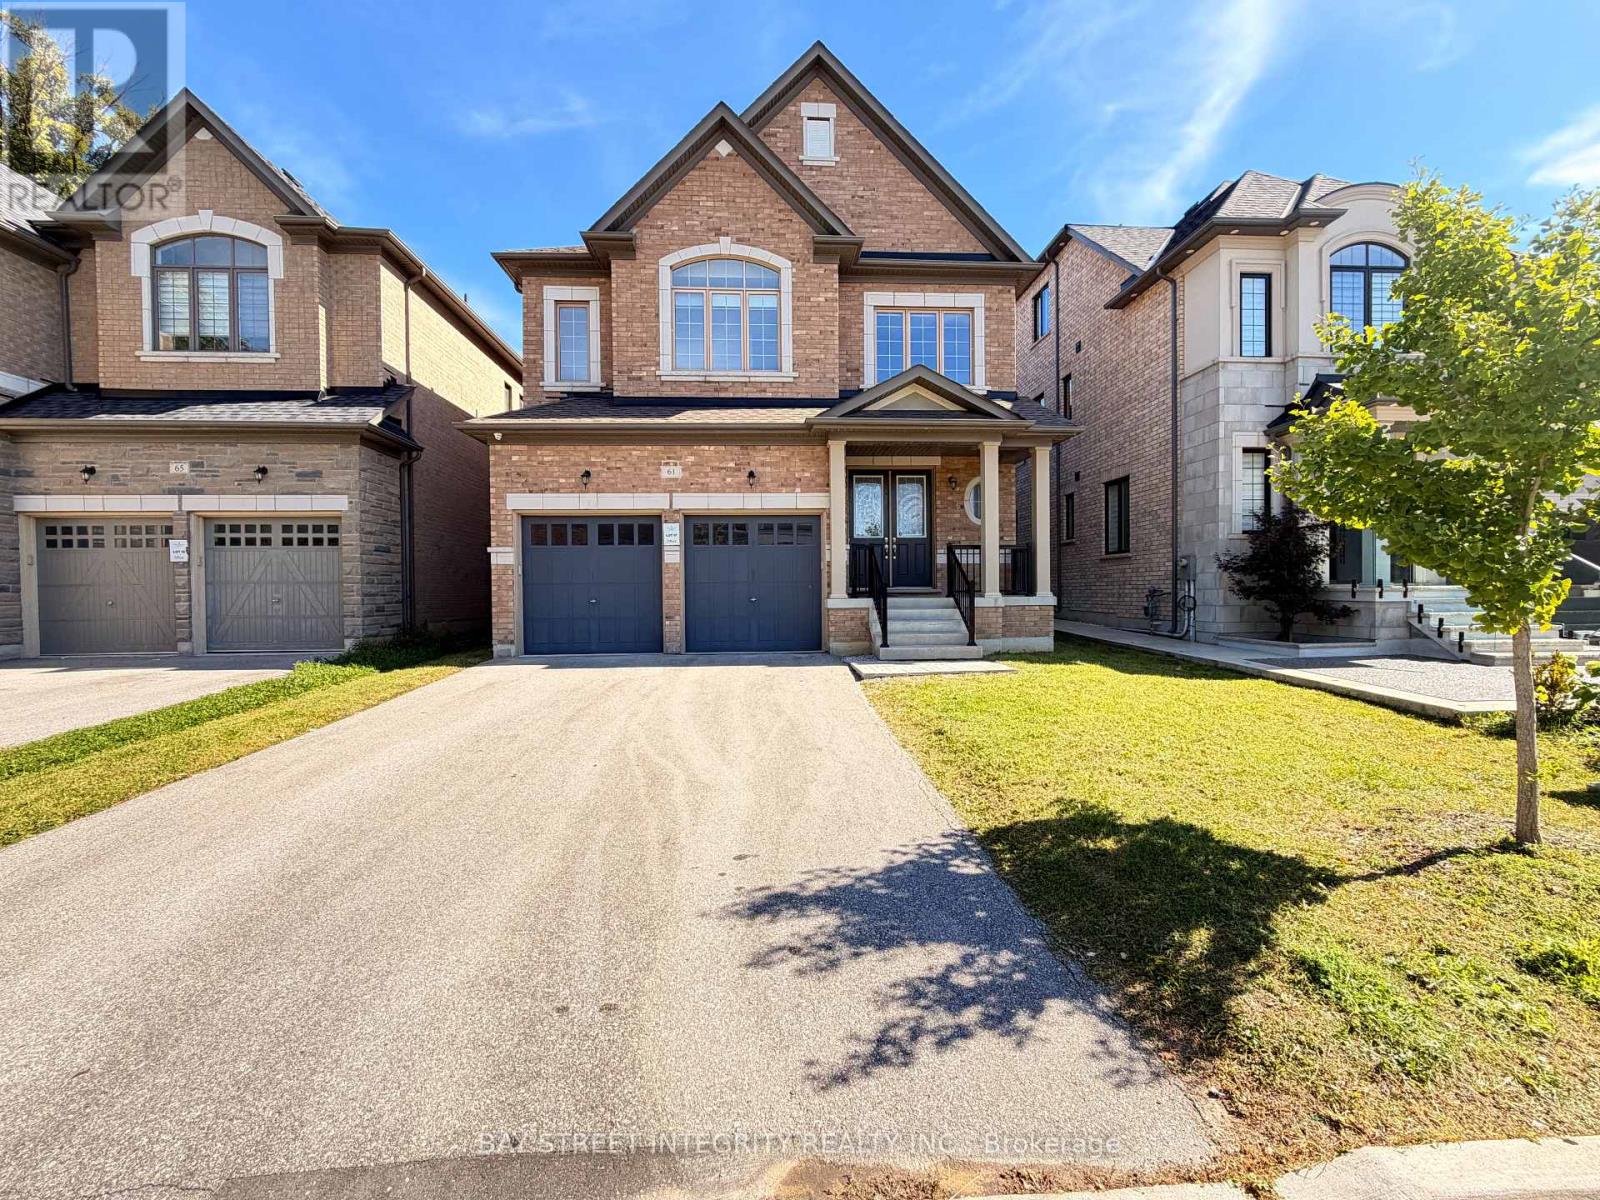
$5,400/mo
61 Cannes Avenue
Vaughan (Vellore Village) · MLS # N13817162
5 bed · 4 bath