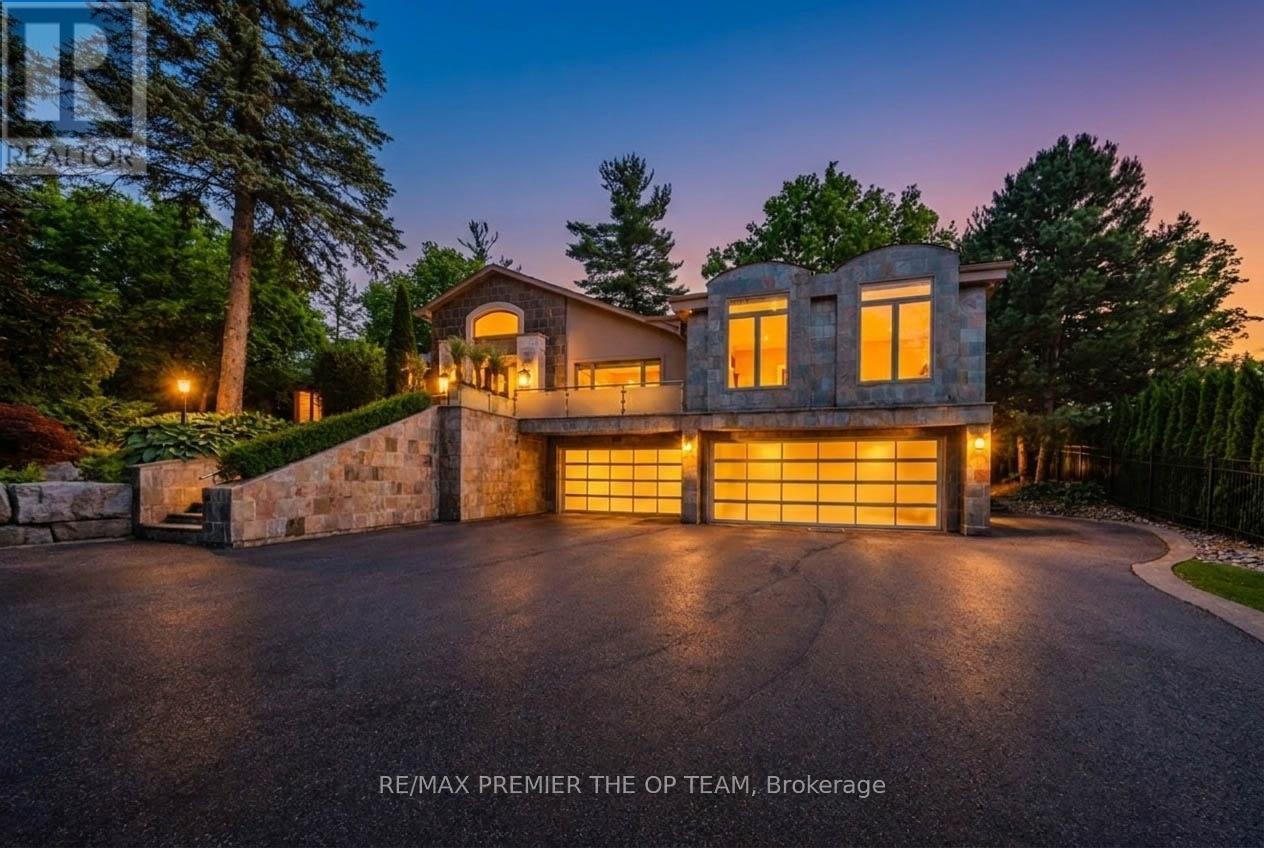
66 Clubhouse Road
Vaughan (East Woodbridge), Ontario L4L2W2
MLS # N13856938
Property Details
Type
Detached
Beds
5
Baths
8
Status
For Sale
More homes like this
About this property
Experience Refined Estate Living In One Of The GTA's Most Coveted Luxury Communities, Nestled On An Impressive 1.3-Acre Property Overlooking The Renowned 18th Fairway Of The National Golf Club Of Canada, This Exceptional Residence Offers Over 8,100 Sqft. Of Finished Living Space. Boasting 5 Generously Sized Bedrooms And 8 Bathrooms, The Home Combines Elegance, Comfort, And Functionality Throughout. A Private Gated Entrance Welcomes You To Beautifully Manicured Grounds Enhanced By Mature Trees, Lush Landscaping, And An Oversized 4-Car Garage. Inside, Expansive Principal Rooms, Rich Hardwood Flooring, Soaring Ceilings, And Oversized Window Create A Bright And Inviting Atmosphere Filled With Natural Light. The Chef-Inspired Kitchen Is Equipped With Premium Stainless Steel Appliances, A Large Centre Island, And An Impressive Wine Storage System Designed For The Avid Collector. The Luxurious Primary Retreat Offers A Spacious Walk-In Closet And A Spa-Like Ensuite Designed For Ultimate Relaxation. Outdoors, Resort-Style Amenities Await, Including A Stunning Infinity-Edge Pool, Built-In Outdoor Kitchen, And Expansive Entertaining Terraces Surrounded By Picturesque Golf Course Views. Whether You're Seeking A Move-In-Ready Luxury Estate Or The Perfect Setting To Create A Custom Masterpiece, This Remarkable Property Presents An Unparalleled Opportunity In The Prestigious Pine Wood Estates Community.
Mortgage Estimate
Estimated monthly payment
Calculating…
Estimate only. Taxes, insurance, condo fees, and lender terms are not included.
Monthly costs to verify
Property taxes: about $1,633/month based on listed annual taxes.
Estimate only. Confirm taxes, condo/maintenance fees, insurance, utilities, and lender terms before making decisions.
Rooms
| Room | Level | Dimensions |
|---|---|---|
| Great room | Main level | 9.58 x 6.71 |
| Bedroom 2 | Upper Level | 4.27 x 4.14 |
| Games room | Lower level | 8.15 x 6.3 |
| Library | Main level | 6.86 x 5.38 |
| Office | Main level | 4.88 x 4.22 |
| Bedroom 3 | Main level | 5.74 x 3.66 |
| Bedroom 4 | Main level | 5.94 x 3.35 |
| Dining room | In between | 8.53 x 6.53 |
| Kitchen | Main level | 5.84 x 4.88 |
| Eating area | Main level | 6.1 x 4.32 |
| Family room | Main level | 7.26 x 5.18 |
| Primary Bedroom | Upper Level | 9.07 x 6.48 |
Facts & Location
Interior Size
8,100 sq ft
Parking
12 spaces
Lot Size
272.6 x 231.5 FT ; 277.56ft x 264.09ft x 177.78ft x231.48ft
Annual Taxes
$19,592
Listing data
Listing information is provided for personal, non-commercial use and should be independently verified before making real estate decisions.
Last refreshed: Oct 7, 2026 3:33 AM
Explore nearby searches
SEO-friendly searches for this area, property type, and nearby neighbourhoods.
Similar Properties
More nearby listings that may fit the same search.
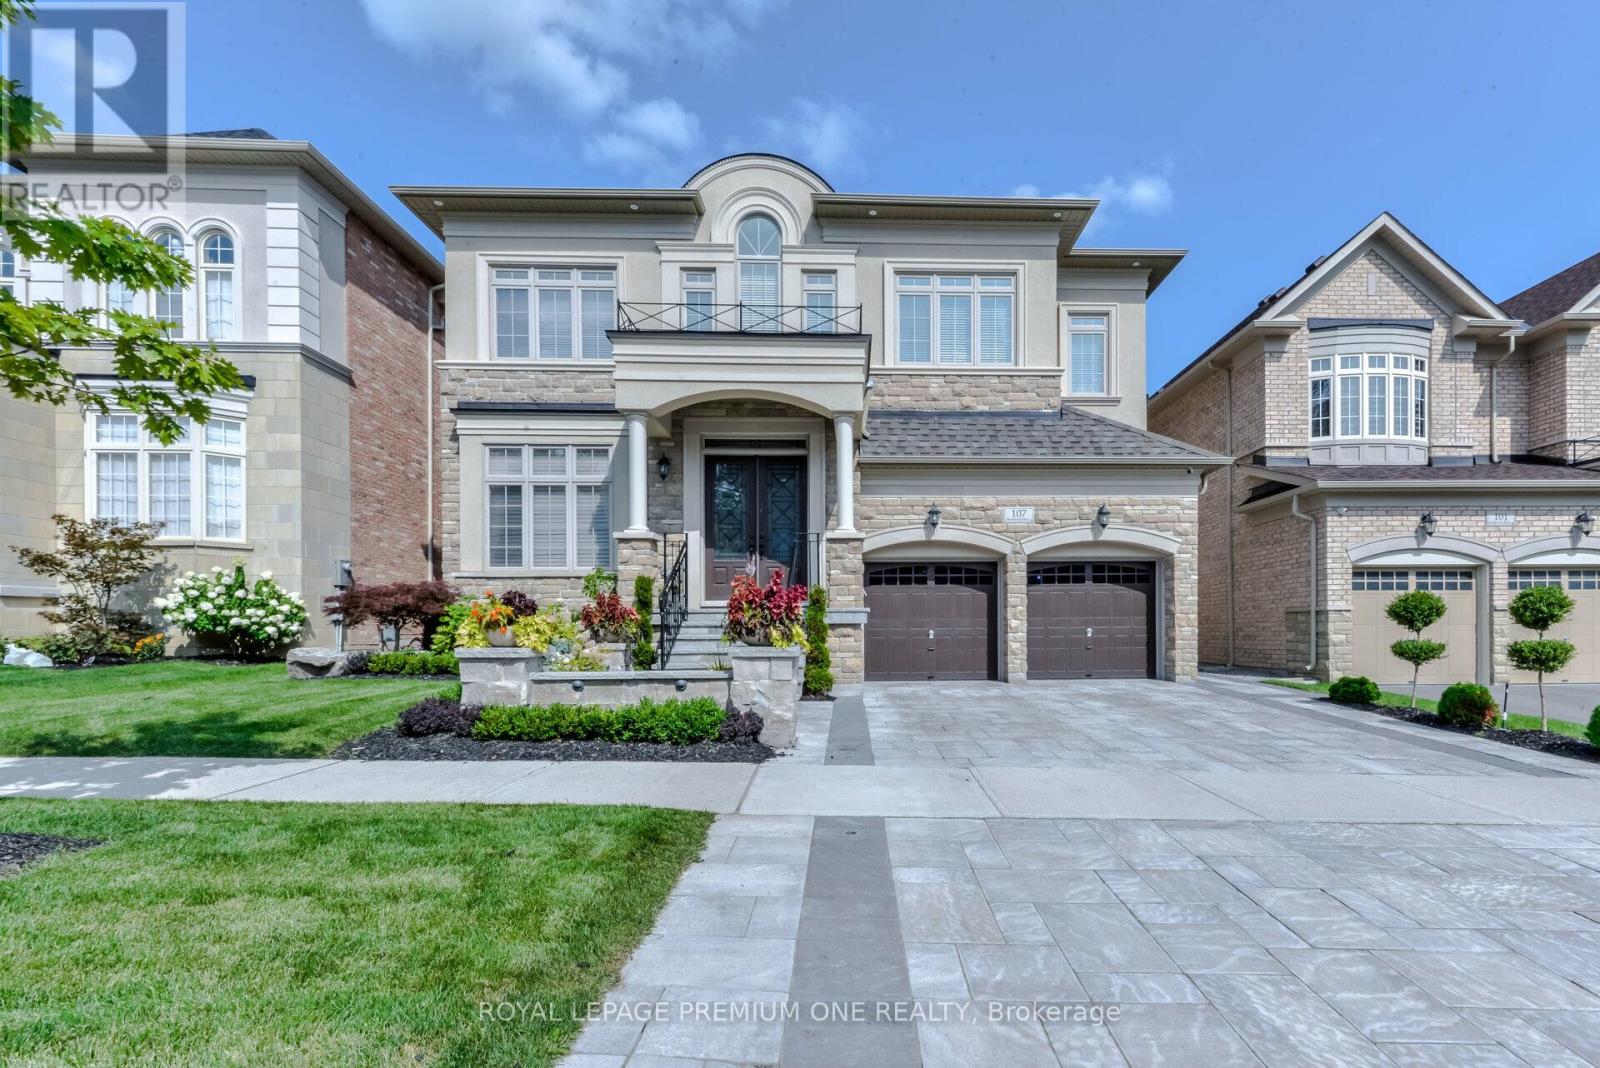
$1,999,999
107 Headwind Boulevard
Vaughan (Vellore Village) · MLS # N13868070
6 bed · 7 bath · 4,250 sq ft

$1,400,000
289 Chatfield Drive
Vaughan (Vellore Village) · MLS # N13859476
5 bed · 5 bath
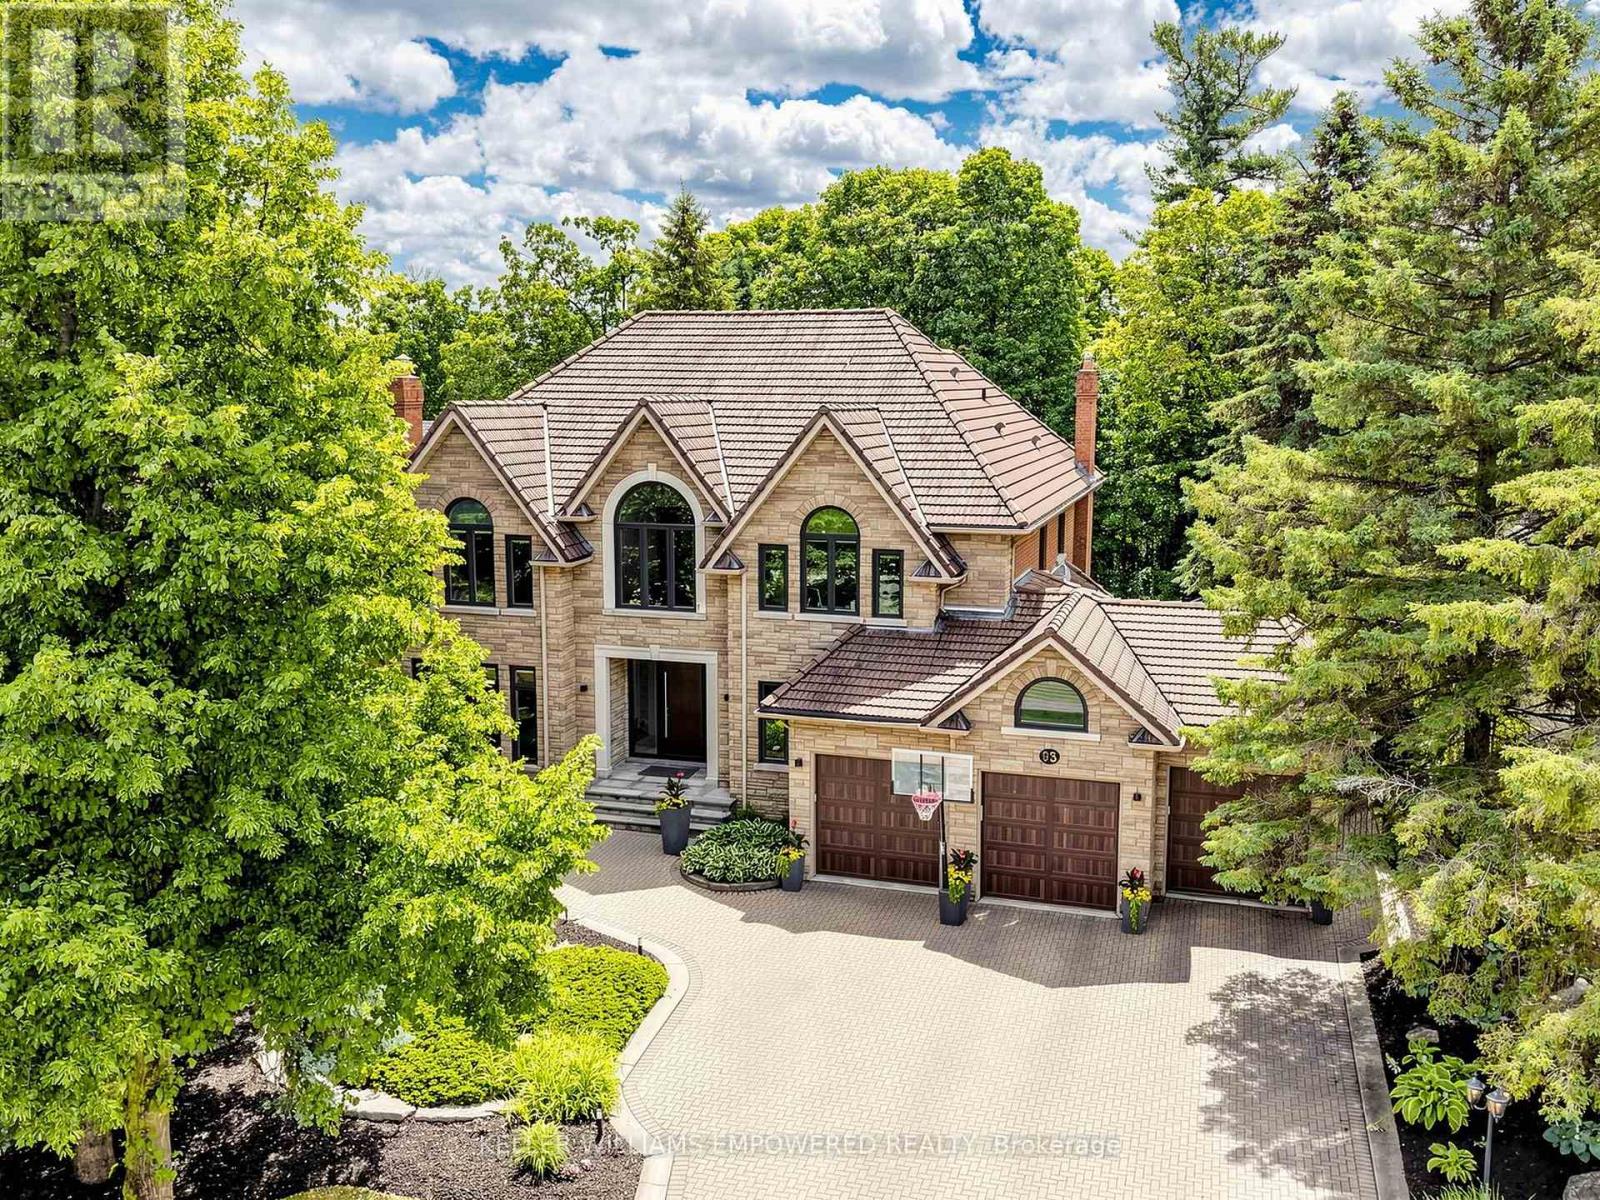
$3,388,000
93 Longview Crescent
Vaughan (Islington Woods) · MLS # N13491614
5 bed · 7 bath