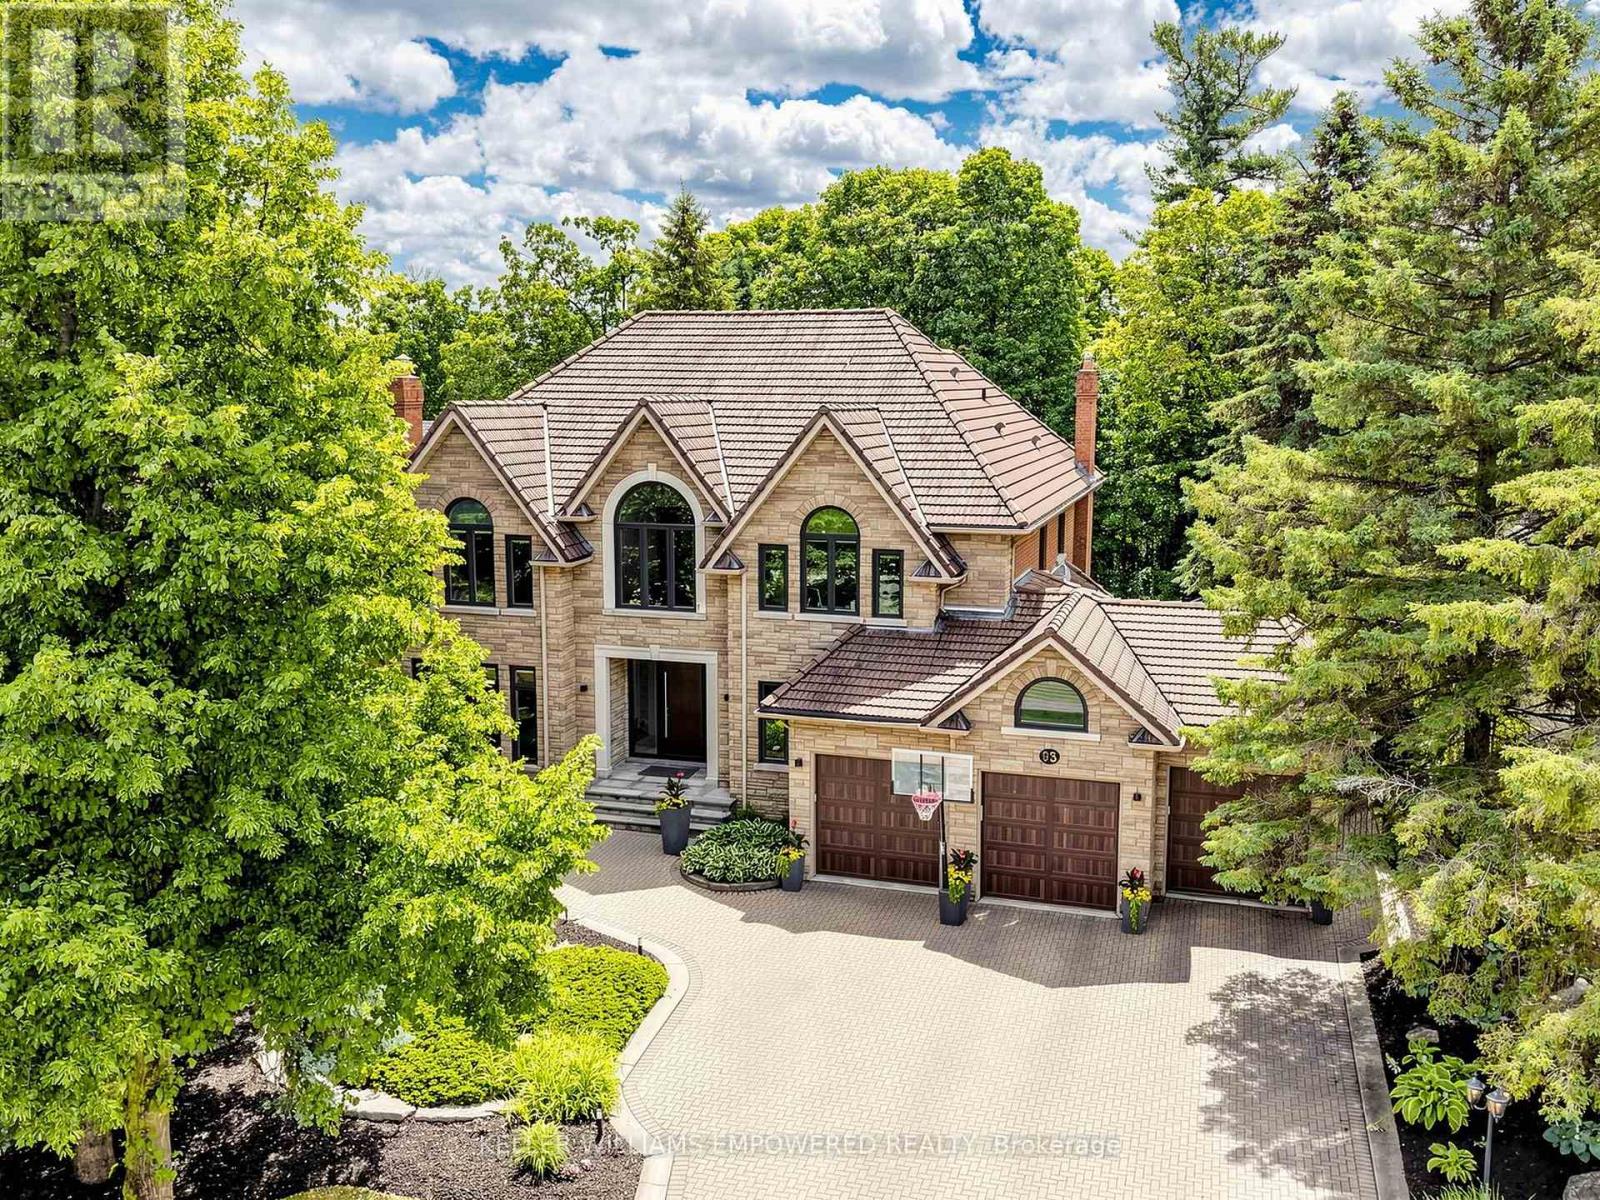
93 Longview Crescent
Vaughan (Islington Woods), Ontario L4H1A9
MLS # N13491614
Property Details
Type
Detached
Beds
5
Baths
7
Status
For Sale
More homes like this
About this property
Above grade square footage is 4621. Architecturally striking luxury residence on a ravine lot backing toward the Humber River. Designed w/ meticulous attention to detail, this home integrates sophisticated finishes, breathtaking views, and a functional layout for entertaining & family living. Grand principal rooms feature wide-plank Brazilian walnut flooring, oversized porcelain slabs, custom walnut millwork, linear gas fireplaces, built-in speakers, expansive windows, and seamless indoor-outdoor living. The chef-inspired kitchen showcases Brazilian Cristallo quartzite countertops and backsplash, an oversized waterfall island, premium Thermador appliances, custom floor-to-ceiling cabinetry, a pull-out pantry, and a built-in leathered stone breakfast table. The open-concept layout flows into the dining and family rooms, w/ access to the rear grounds upper-level lounge overlooking the ravine. The upper level offers spacious bedrooms with raised ceilings, generous closets, and private ensuites with heated floors. The primary suite features custom dressing cabinetry with integrated lighting, a spa-inspired ensuite and a private balcony overlooking the ravine. The walk-out lower level is ideal for entertaining or multi-generational living, complete with a recreation room, games/fitness area, second kitchen, guest suite with wet sauna, full bath and direct access to the glorious backyard. Professionally landscaped grounds feature multiple terraces, interlocking patios, a firepit, water feature, perennial gardens, and mature trees. Additional highlights include SulmoRay lighting, Control4 home automation, Neo Smart automated blinds, a hidden hose central vacuum, smart door locks, and a timeless terracotta tile roof. Ideally located near golf courses, conservation trails, Kleinburg Village, Vaughan Mills and major highways, this exceptional residence offers luxury living in one of Vaughan's most prestigious neighbourhoods.
Mortgage Estimate
Estimated monthly payment
Calculating…
Estimate only. Taxes, insurance, condo fees, and lender terms are not included.
Monthly costs to verify
Property taxes: about $1,191/month based on listed annual taxes.
Estimate only. Confirm taxes, condo/maintenance fees, insurance, utilities, and lender terms before making decisions.
Rooms
| Room | Level | Dimensions |
|---|---|---|
| Kitchen | Main level | 12.04 x 4.91 |
| Recreational, Games room | Lower level | 5.51 x 3.67 |
| Kitchen | Lower level | 5.37 x 3.67 |
| Bedroom | Lower level | 3.61 x 2.99 |
| Dining room | Main level | 12.04 x 4.91 |
| Family room | Main level | 5.56 x 3.9 |
| Living room | Main level | 4.18 x 4.01 |
| Office | Main level | 5.48 x 3.4 |
| Primary Bedroom | Second level | 7.95 x 4.92 |
| Bedroom 2 | Second level | 5.65 x 4.7 |
| Bedroom 3 | Second level | 5.09 x 3.79 |
| Bedroom 4 | Second level | 5.67 x 4.04 |
| Games room | Lower level | 10.32 x 4.55 |
Facts & Location
Parking
11 spaces
Lot Size
80.9 x 162.3 FT ; 81.58ft (South), 144.47ft (West)
Annual Taxes
$14,287
Listing data
Listing information is provided for personal, non-commercial use and should be independently verified before making real estate decisions.
Last refreshed: Oct 21, 2026 3:32 AM
Explore nearby searches
SEO-friendly searches for this area, property type, and nearby neighbourhoods.
Similar Properties
More nearby listings that may fit the same search.
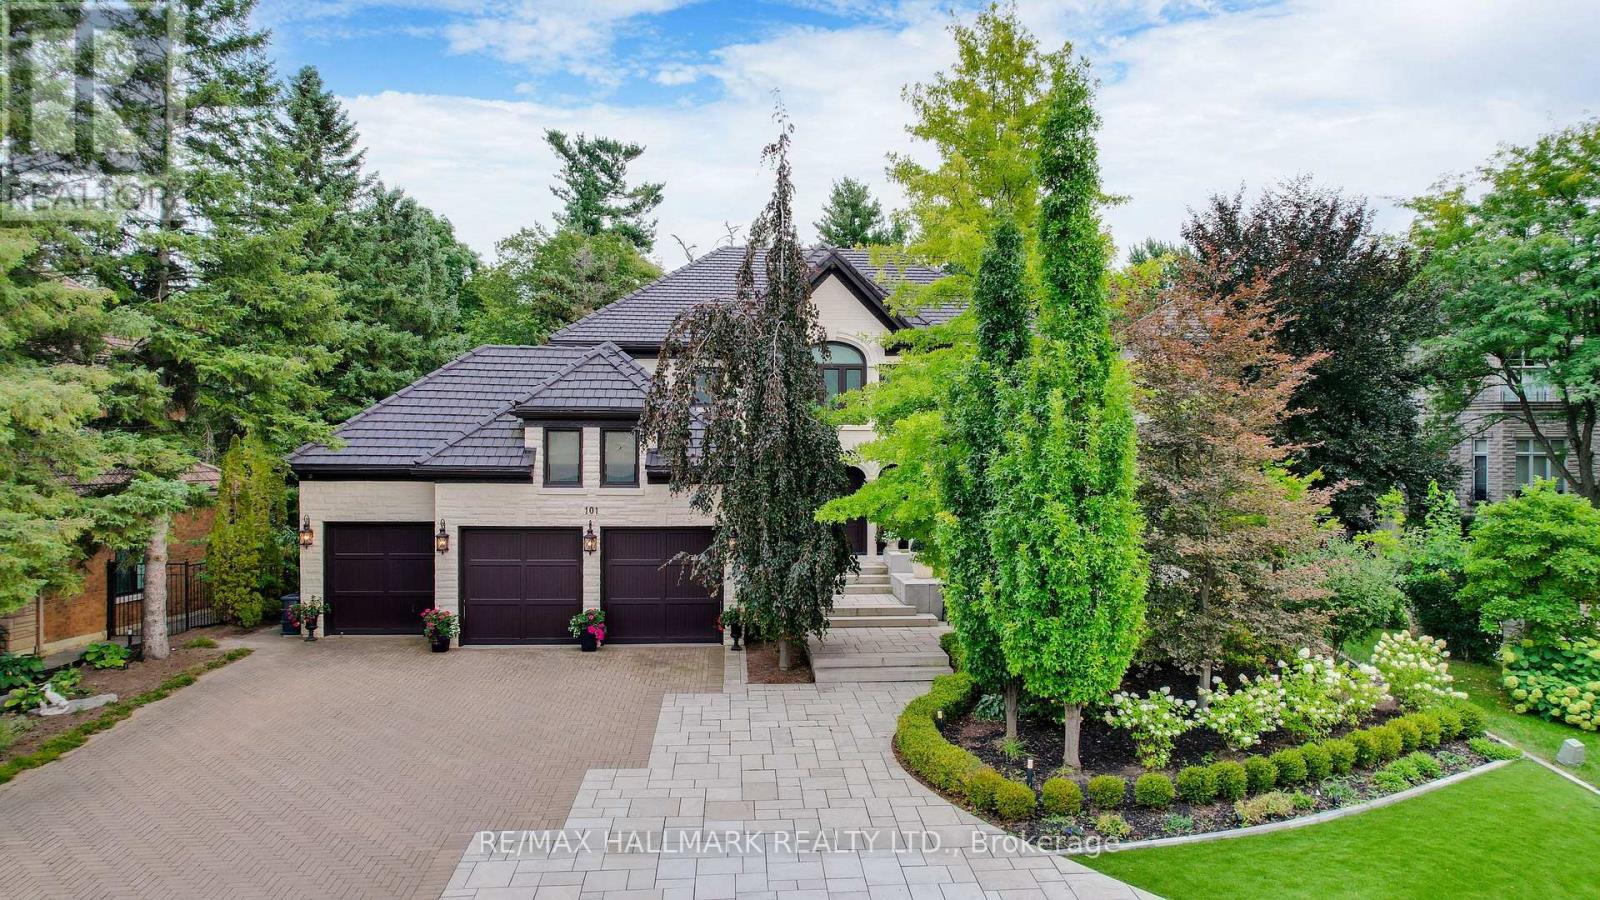
$3,888,000
101 Longview Crescent
Vaughan (Islington Woods) · MLS # N13767546
5 bed · 7 bath
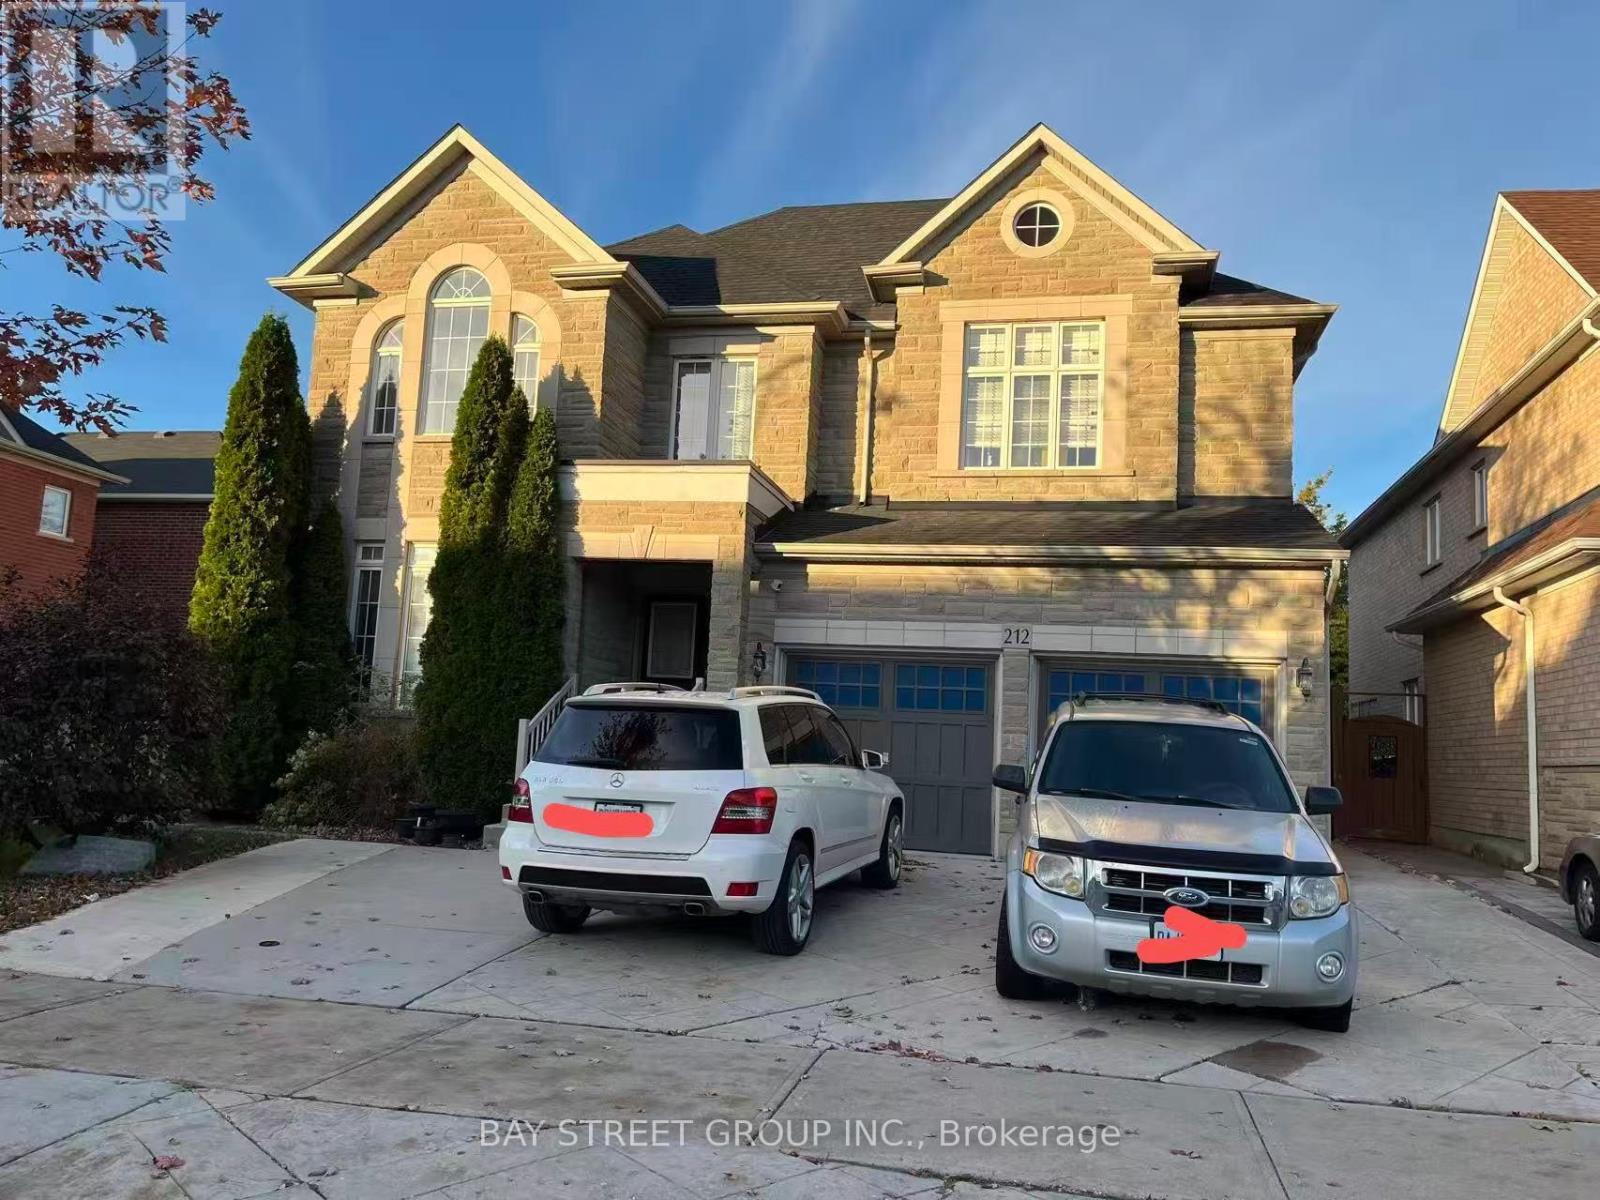
$1,599,000
212 Vellore Park Avenue
Vaughan (Vellore Village) · MLS # N14098546
7 bed · 6 bath
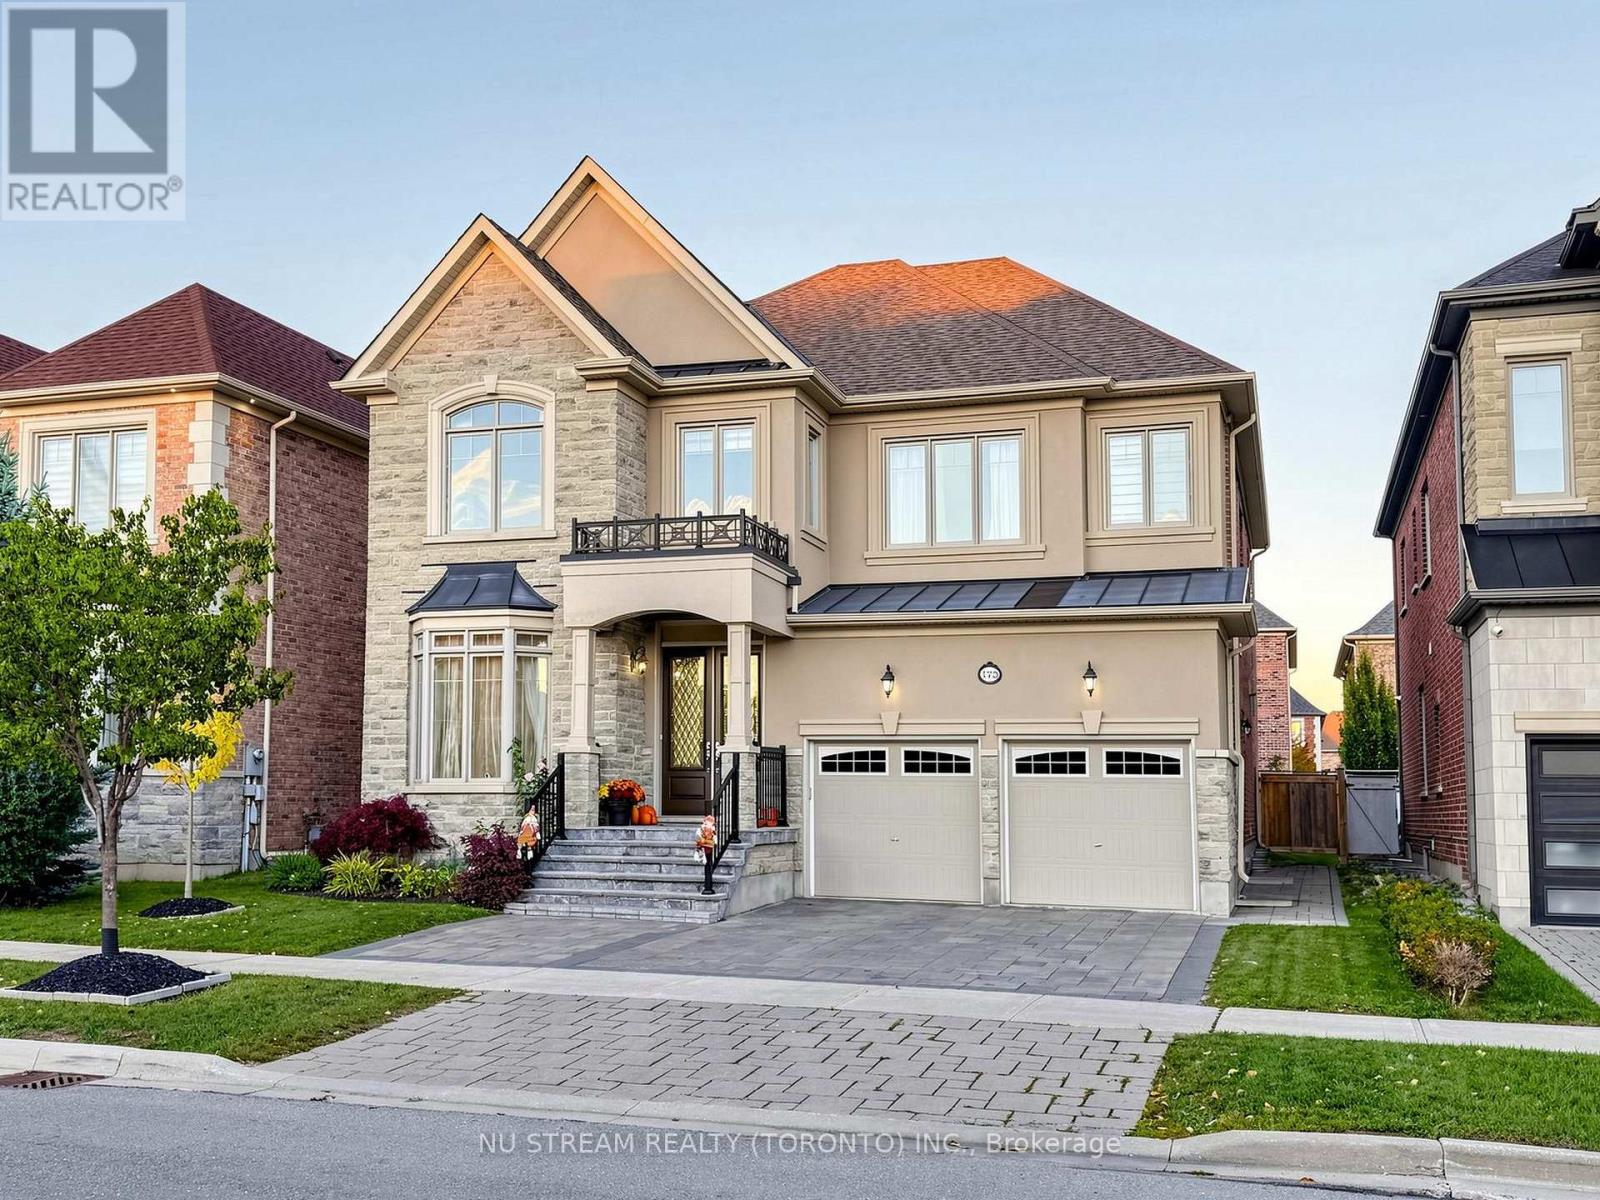
$1,866,000
175 Timber Creek Boulevard
Vaughan (Kleinburg) · MLS # N14092956
5 bed · 5 bath · 3,646 sq ft