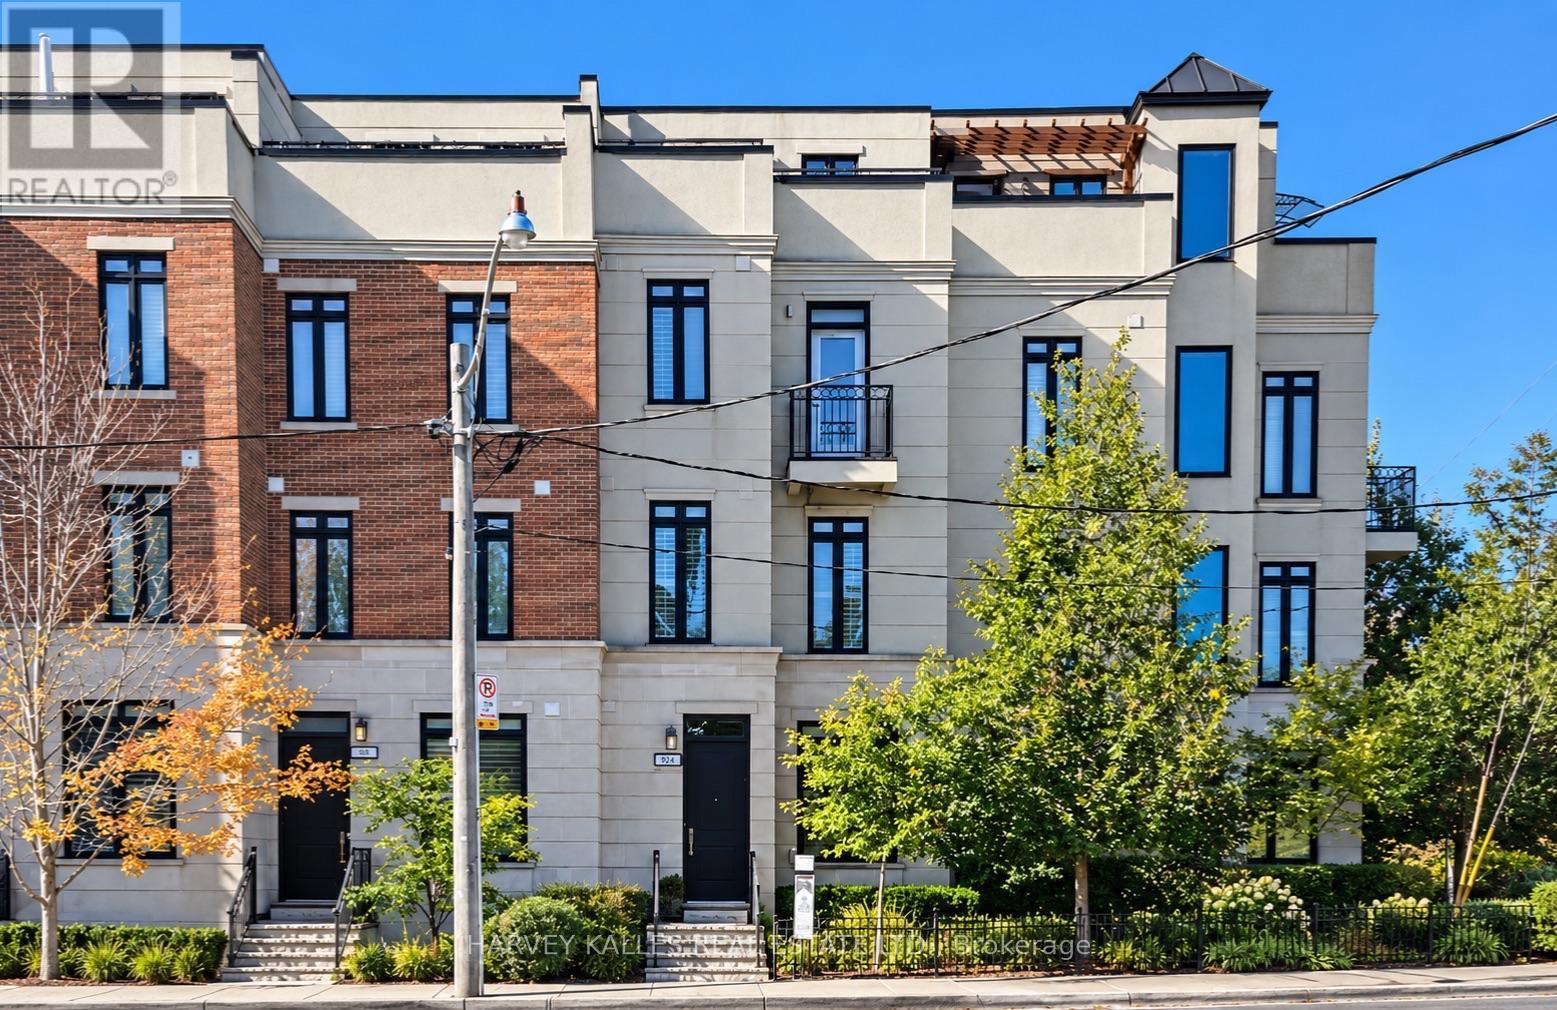
1042 Avenue Road
Toronto (Lawrence Park South), Ontario M5N2C4
MLS # C13856606
Property Details
Type
Townhouse
Beds
3
Baths
3
Status
For Sale
More homes like this
About this property
Beautifully built as a part of the esteemed, "On The Avenue" development, this gracious four storey freehold townhome has soaring ceiling heights on every floor, large open concept principal rooms, a main floor powder room, spacious bedroom suites (two with their own sitting rooms) and a phenomenal, light filled family room on the top floor complete with a built-in bar and a walkout to the fabulous 175 square foot rooftop deck. The elevator services the main level right up to the very top fourth floor for the ultimate in convenience. For ever greater convenience, homeowners here get the benefit of "turn-key" living with professional maintenance services included in the monthly common elements' fee looking after landscaping, snow removal and garbage removal. There is also a heated driveway and guest parking. Nestled amidst an incredibly popular residential neighbourhood and brilliantly located close to the many restaurants and shops of the ever popular "Eglinton Way" and the new Eglinton LRT, this sought after area also has an abundance of parks and trails.
Mortgage Estimate
Estimated monthly payment
Calculating…
Estimate only. Taxes, insurance, condo fees, and lender terms are not included.
Monthly costs to verify
Property taxes: about $650/month based on listed annual taxes.
POTL / Common Element Fee: $794.29/mo
Estimate only. Confirm taxes, condo/maintenance fees, insurance, utilities, and lender terms before making decisions.
Rooms
| Room | Level | Dimensions |
|---|---|---|
| Living room | Main level | 5.43 x 4.29 |
| Dining room | Main level | 5.43 x 4.29 |
| Kitchen | Main level | 3.73 x 3.04 |
| Primary Bedroom | Second level | 3.65 x 2.89 |
| Sitting room | Second level | 3.35 x 2.38 |
| Bedroom 2 | Third level | 3.22 x 2.99 |
| Sitting room | Third level | 2.38 x 2.33 |
| Bedroom 3 | Third level | 3.12 x 3.48 |
| Laundry room | Third level | 1.98 x 0.83 |
| Family room | Upper Level | 4.47 x 3.86 |
Facts & Location
Parking
1 spaces
Lot Size
16.2 x 40 FT
Annual Taxes
$7,804
POTL / Common Element Fee
$794.29/mo
Listing data
Listing information is provided for personal, non-commercial use and should be independently verified before making real estate decisions.
Last refreshed: Oct 23, 2026 4:16 AM
Explore nearby searches
SEO-friendly searches for this area, property type, and nearby neighbourhoods.
Similar Properties
More nearby listings that may fit the same search.
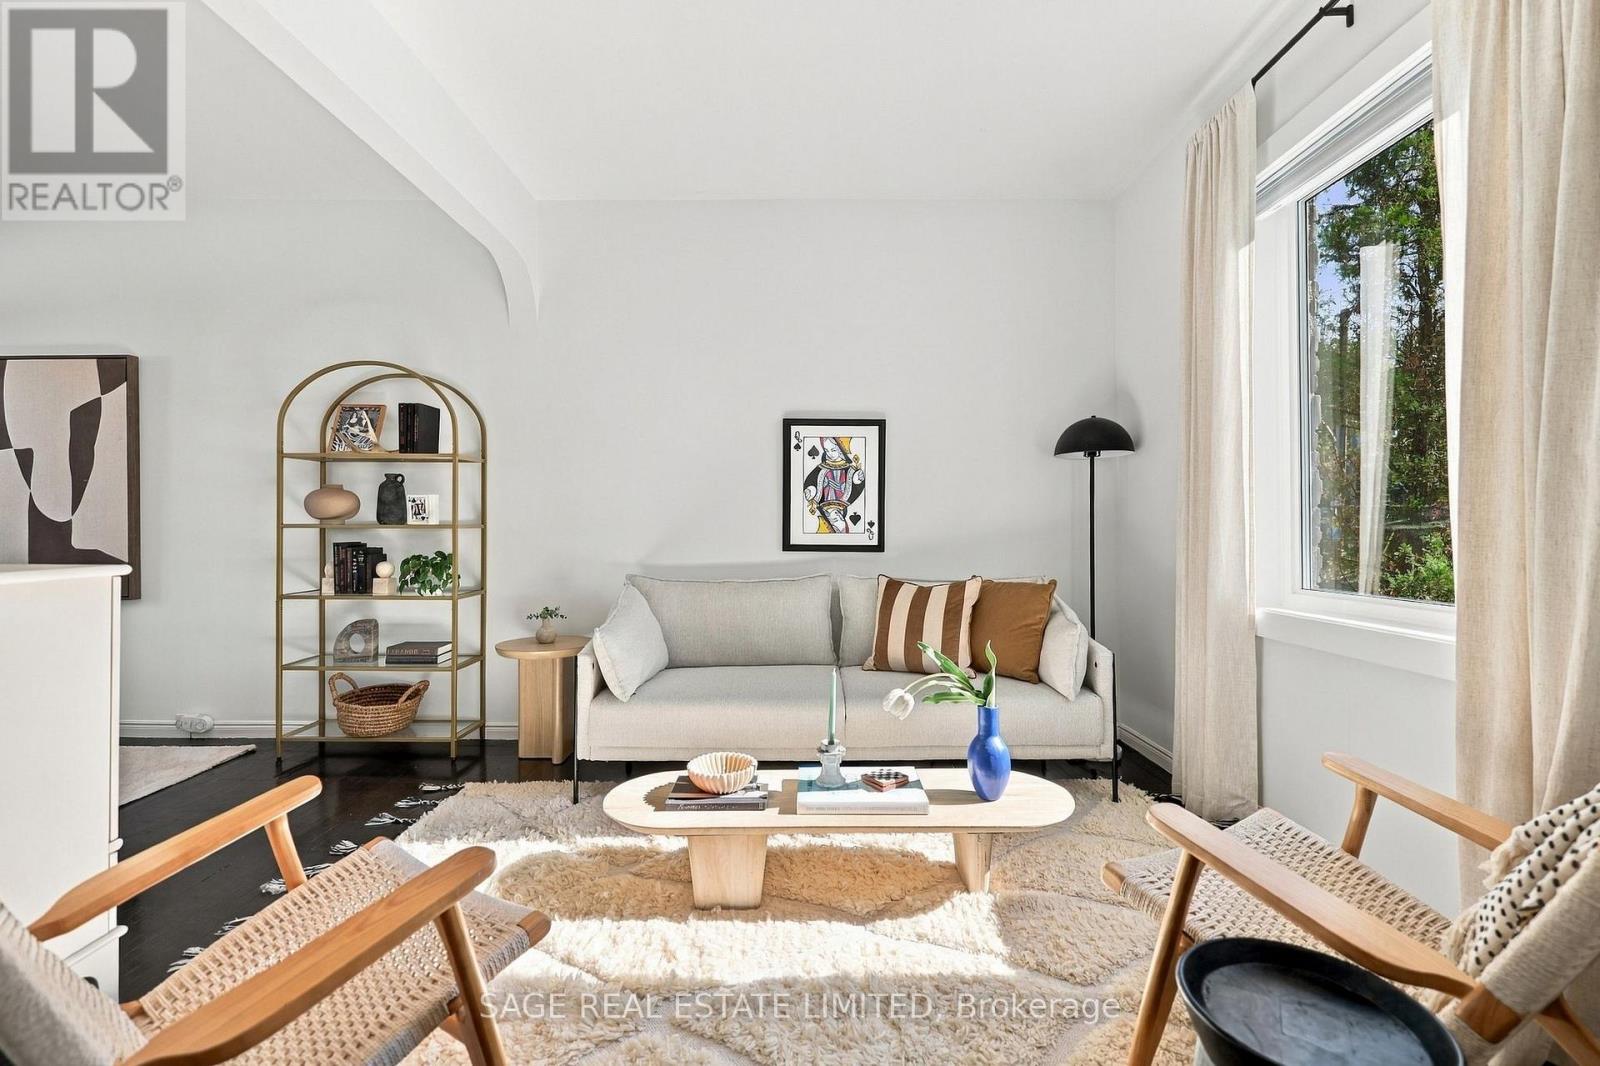
$879,000
100 Dagmar Avenue
Toronto (South Riverdale) · MLS # E14096666
3 bed · 2 bath
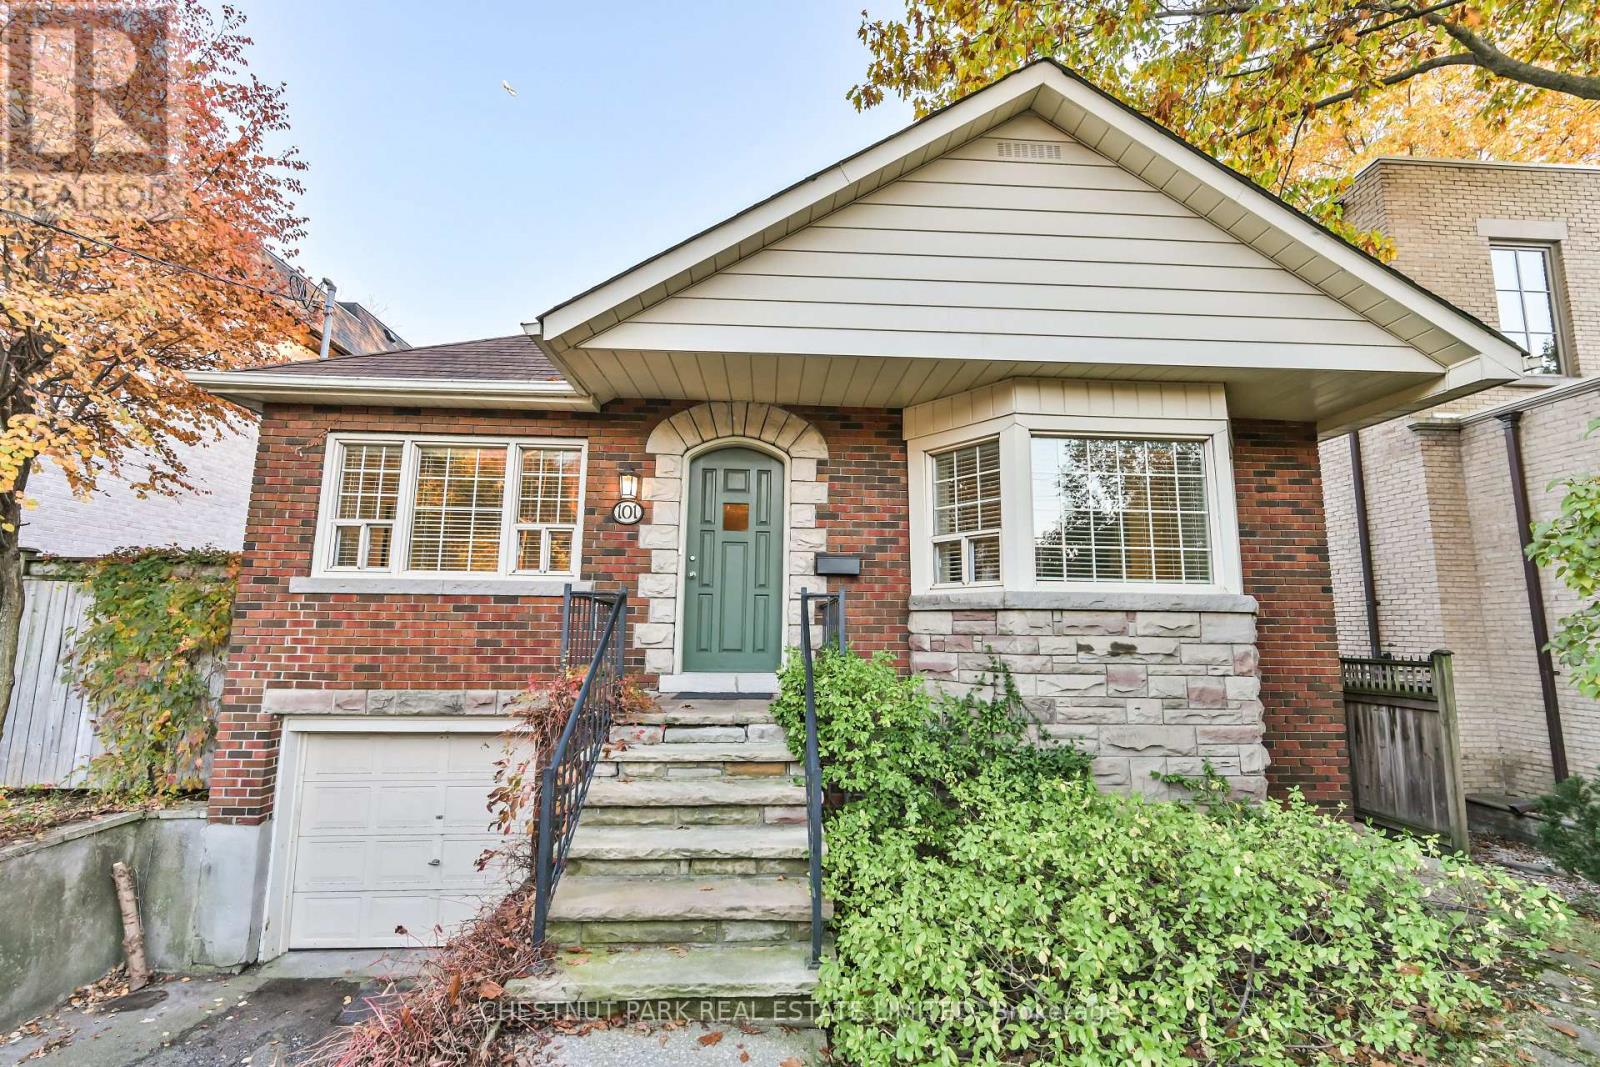
$1,449,900
101 York Mills Road
Toronto (Bridle Path-Sunnybrook-York Mills) · MLS # C14109056
2 bed · 1 bath
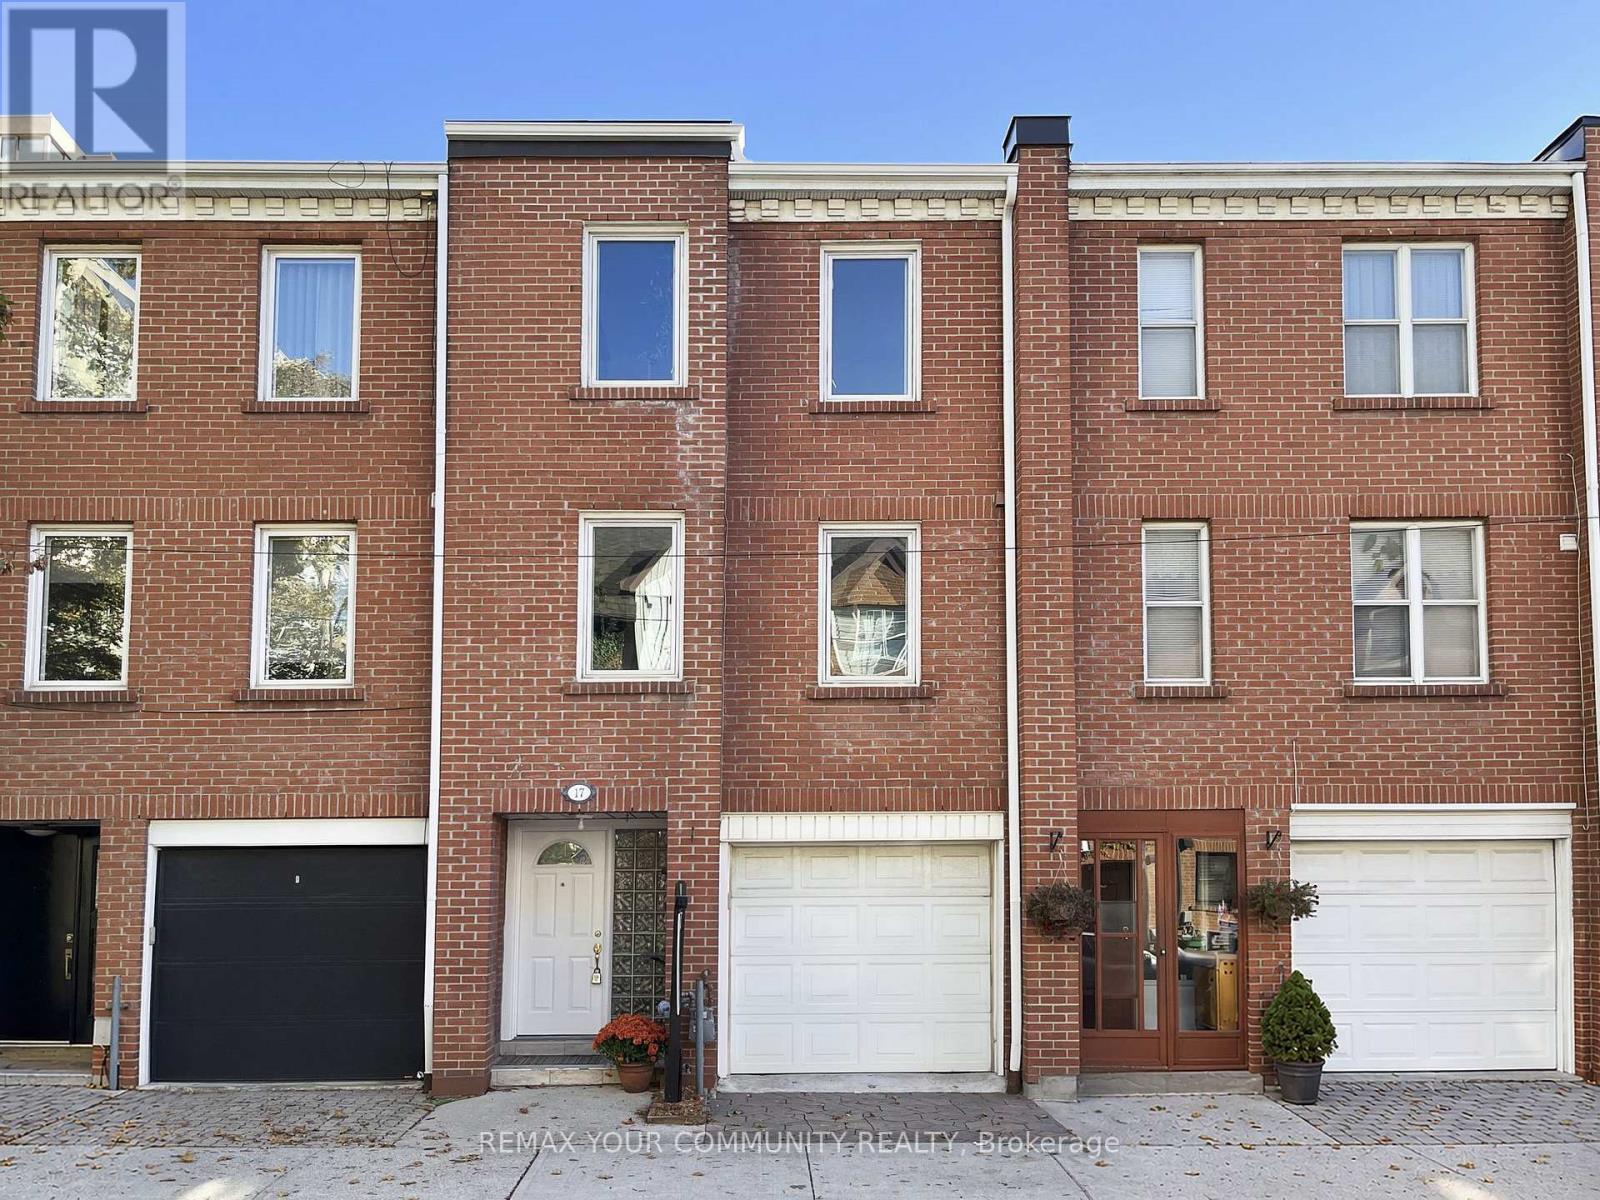
$1,159,000
17 Portneuf Court
Toronto (Waterfront Communities) · MLS # C14107844
4 bed · 2 bath