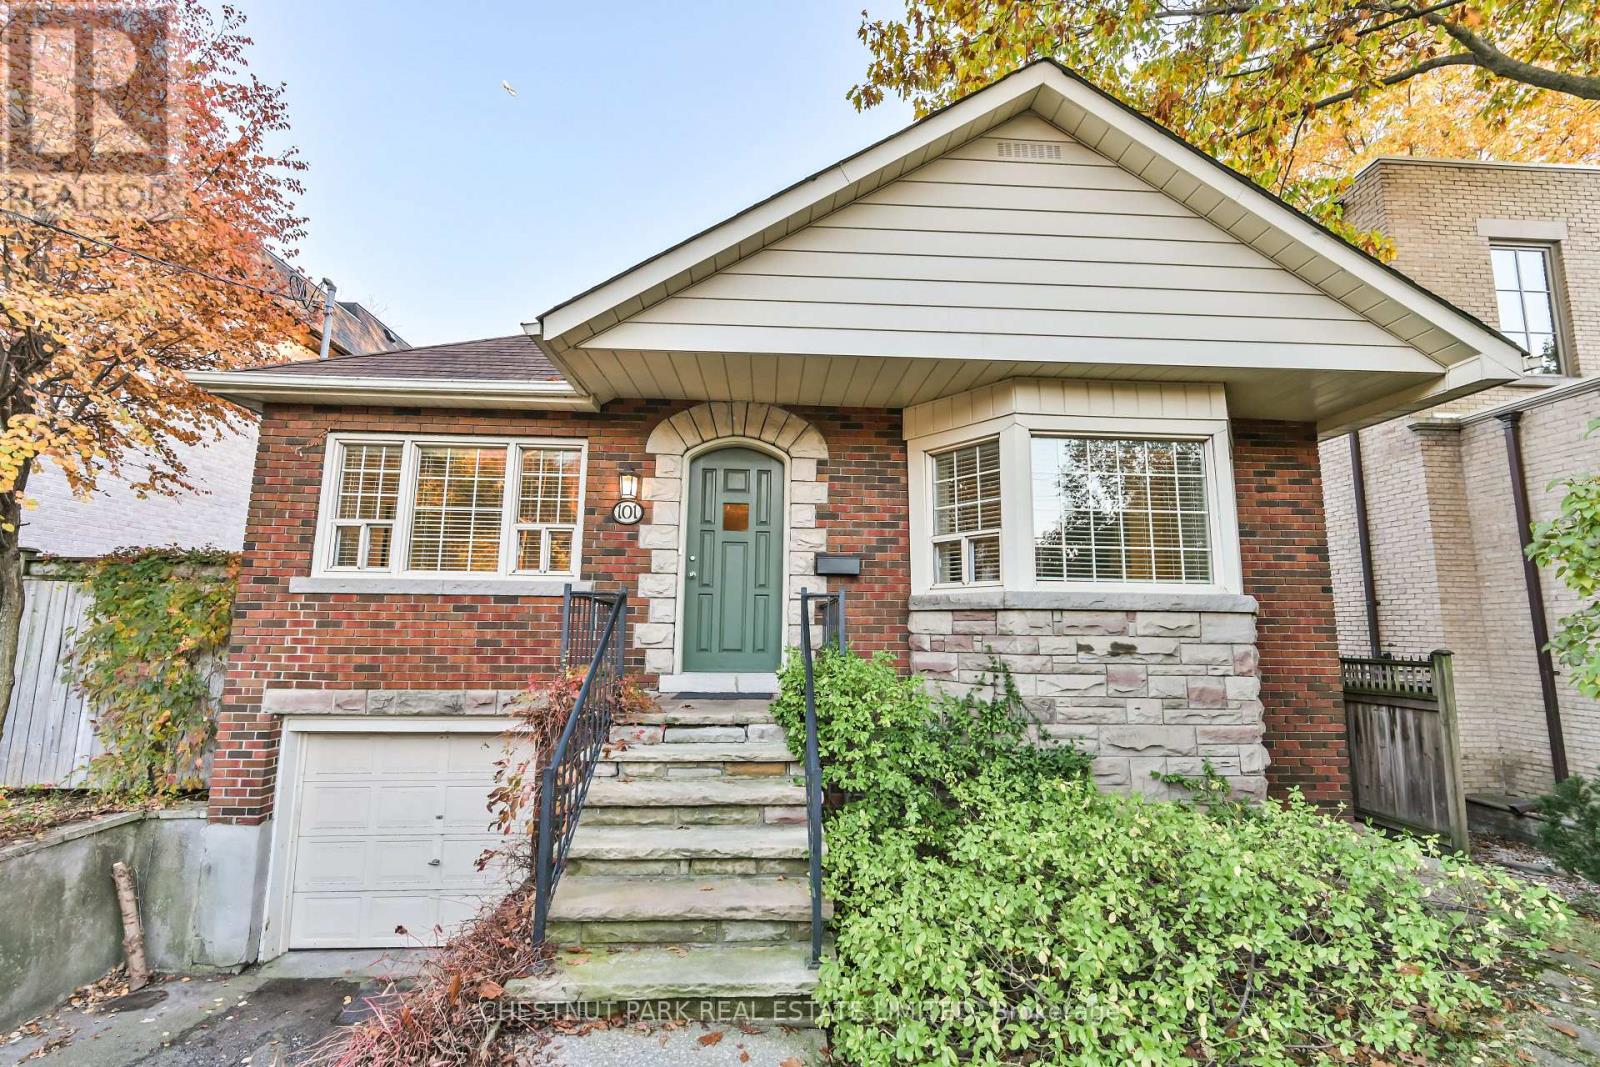
101 York Mills Road
Toronto (Bridle Path-Sunnybrook-York Mills), Ontario M2L1K3
MLS # C14109056
Property Details
Type
Townhouse
Beds
2
Baths
1
Status
For Sale
More homes like this
About this property
Welcome to 101 York Mills. Tucked up on the hill, at the top of Hoggs Hollow, stands this pristine home that's been meticulously looked after by the same family for decades. With its generous layout, warm wood burning fireplaces, and big, beautiful backyard, it's a fine home to call your own right now. It's also a prime piece of property in terms of development potential. The expansive 50x145ft lot is large enough to be enjoyed by children, pets, family and friends. With other large-scale new builds in the neighbourhood though, this property has investment opportunity written all over it. Current zoning allows for all kinds of housing options, from your own dream home, to multiplexes, townhouses and even boutique apartment buildings. A number of zoning exemptions exist (height, length, lot coverage, number of storeys, setback, etc) that add incredible value to this particular lot and location. When it comes to convenience though, it's hard to be in a better spot. Mere minutes to some of the city's most prestigious schools, golf courses and amenities, easy access to public transit and main transportation arteries, and of course, delightful dining and sensational shopping selections too. Whether you're looking at this from a personal perspective, or have more of a financial focus, 101 York Mills is a property worthy of your consideration.
Mortgage Estimate
Estimated monthly payment
Calculating…
Estimate only. Taxes, insurance, condo fees, and lender terms are not included.
Monthly costs to verify
Property taxes: about $767/month based on listed annual taxes.
Estimate only. Confirm taxes, condo/maintenance fees, insurance, utilities, and lender terms before making decisions.
Rooms
| Room | Level | Dimensions |
|---|---|---|
| Living room | Main level | 5.3 x 4.44 |
| Dining room | Main level | 3.7 x 3.2 |
| Kitchen | Main level | 3.14 x 2.36 |
| Primary Bedroom | Main level | 4.4 x 3.5 |
| Bedroom 2 | Main level | 3.42 x 5.1 |
| Family room | Basement | 5.3 x 5.1 |
| Laundry room | Basement | 5.7 x 3.2 |
Facts & Location
Parking
3 spaces
Lot Size
50.1 x 145.3 FT
Annual Taxes
$9,200
Listing data
Listing information is provided for personal, non-commercial use and should be independently verified before making real estate decisions.
Last refreshed: Oct 23, 2026 4:32 AM
Explore nearby searches
SEO-friendly searches for this area, property type, and nearby neighbourhoods.
Similar Properties
More nearby listings that may fit the same search.
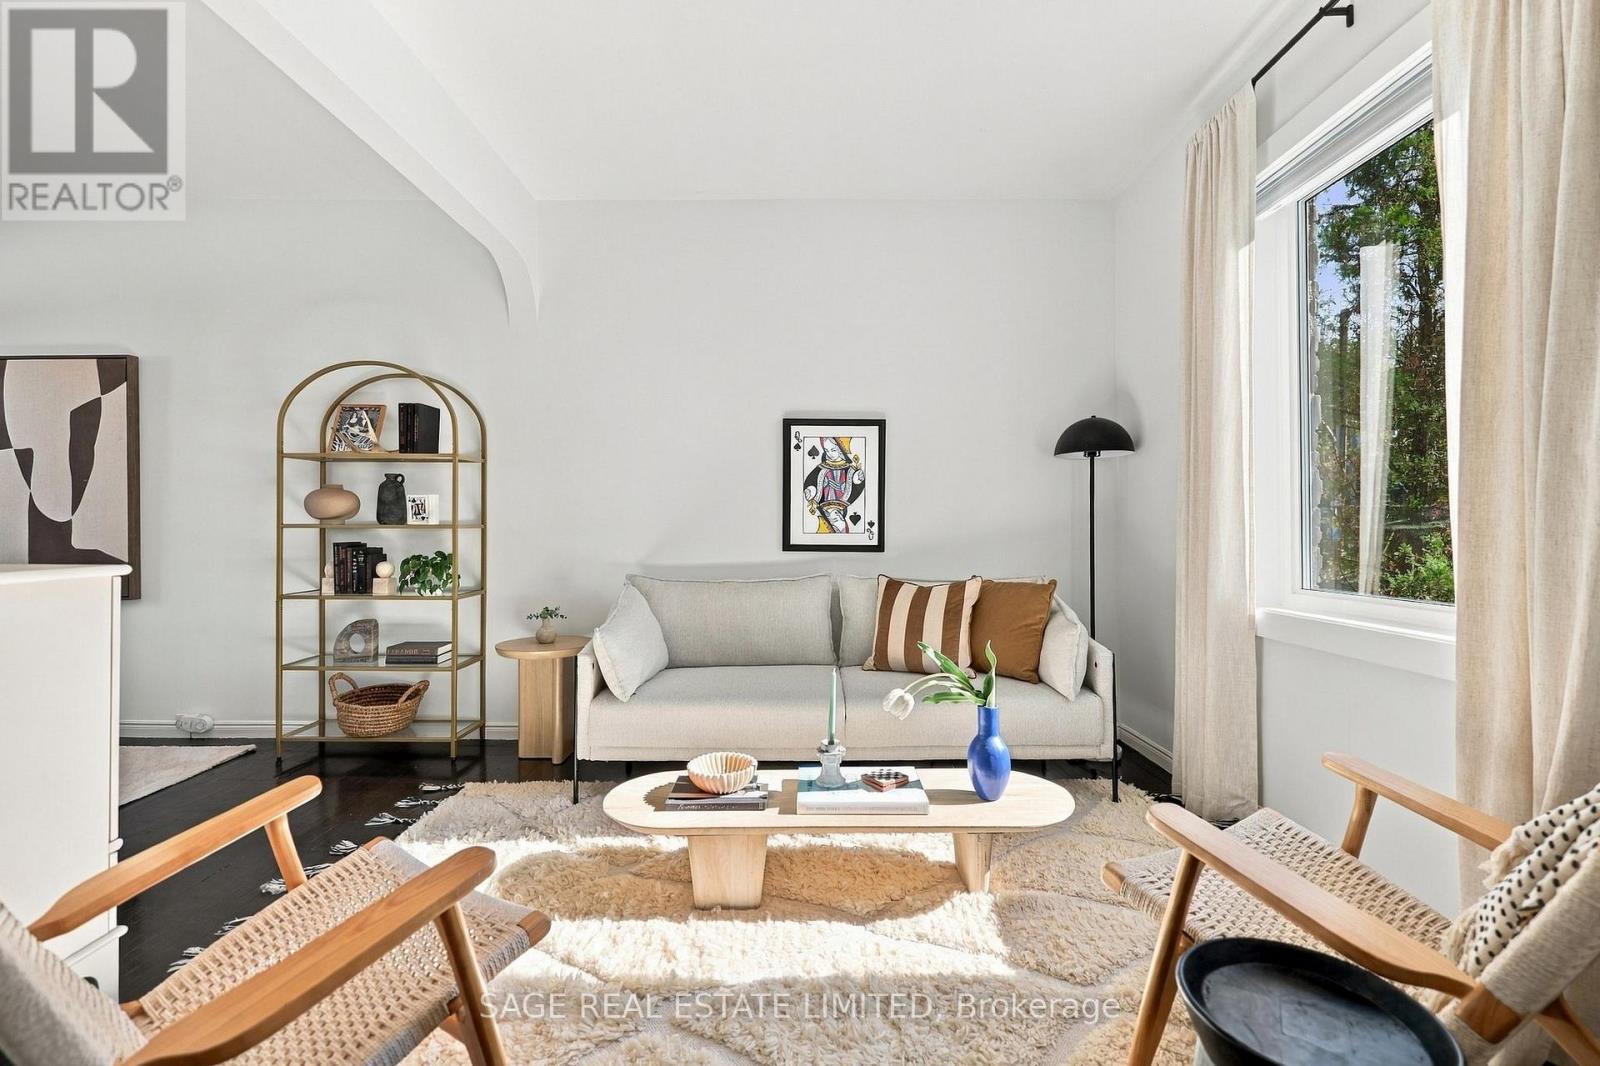
$879,000
100 Dagmar Avenue
Toronto (South Riverdale) · MLS # E14096666
3 bed · 2 bath
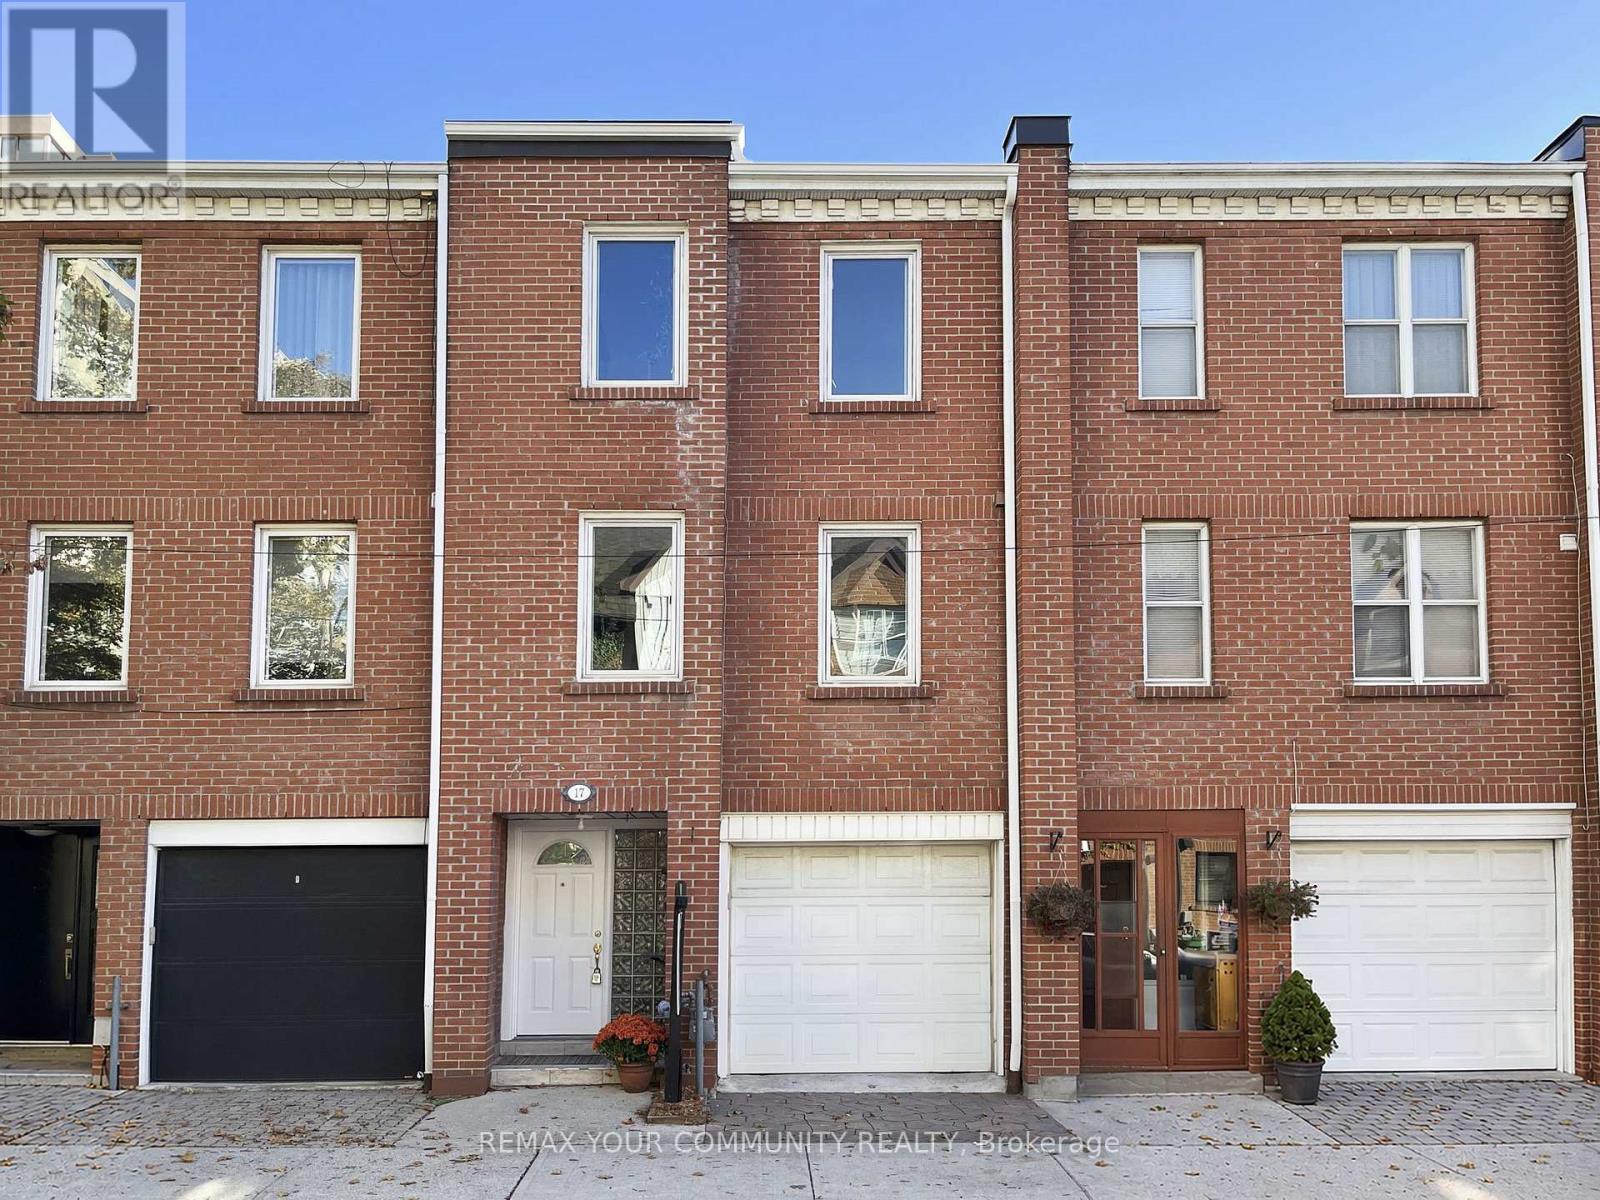
$1,159,000
17 Portneuf Court
Toronto (Waterfront Communities) · MLS # C14107844
4 bed · 2 bath
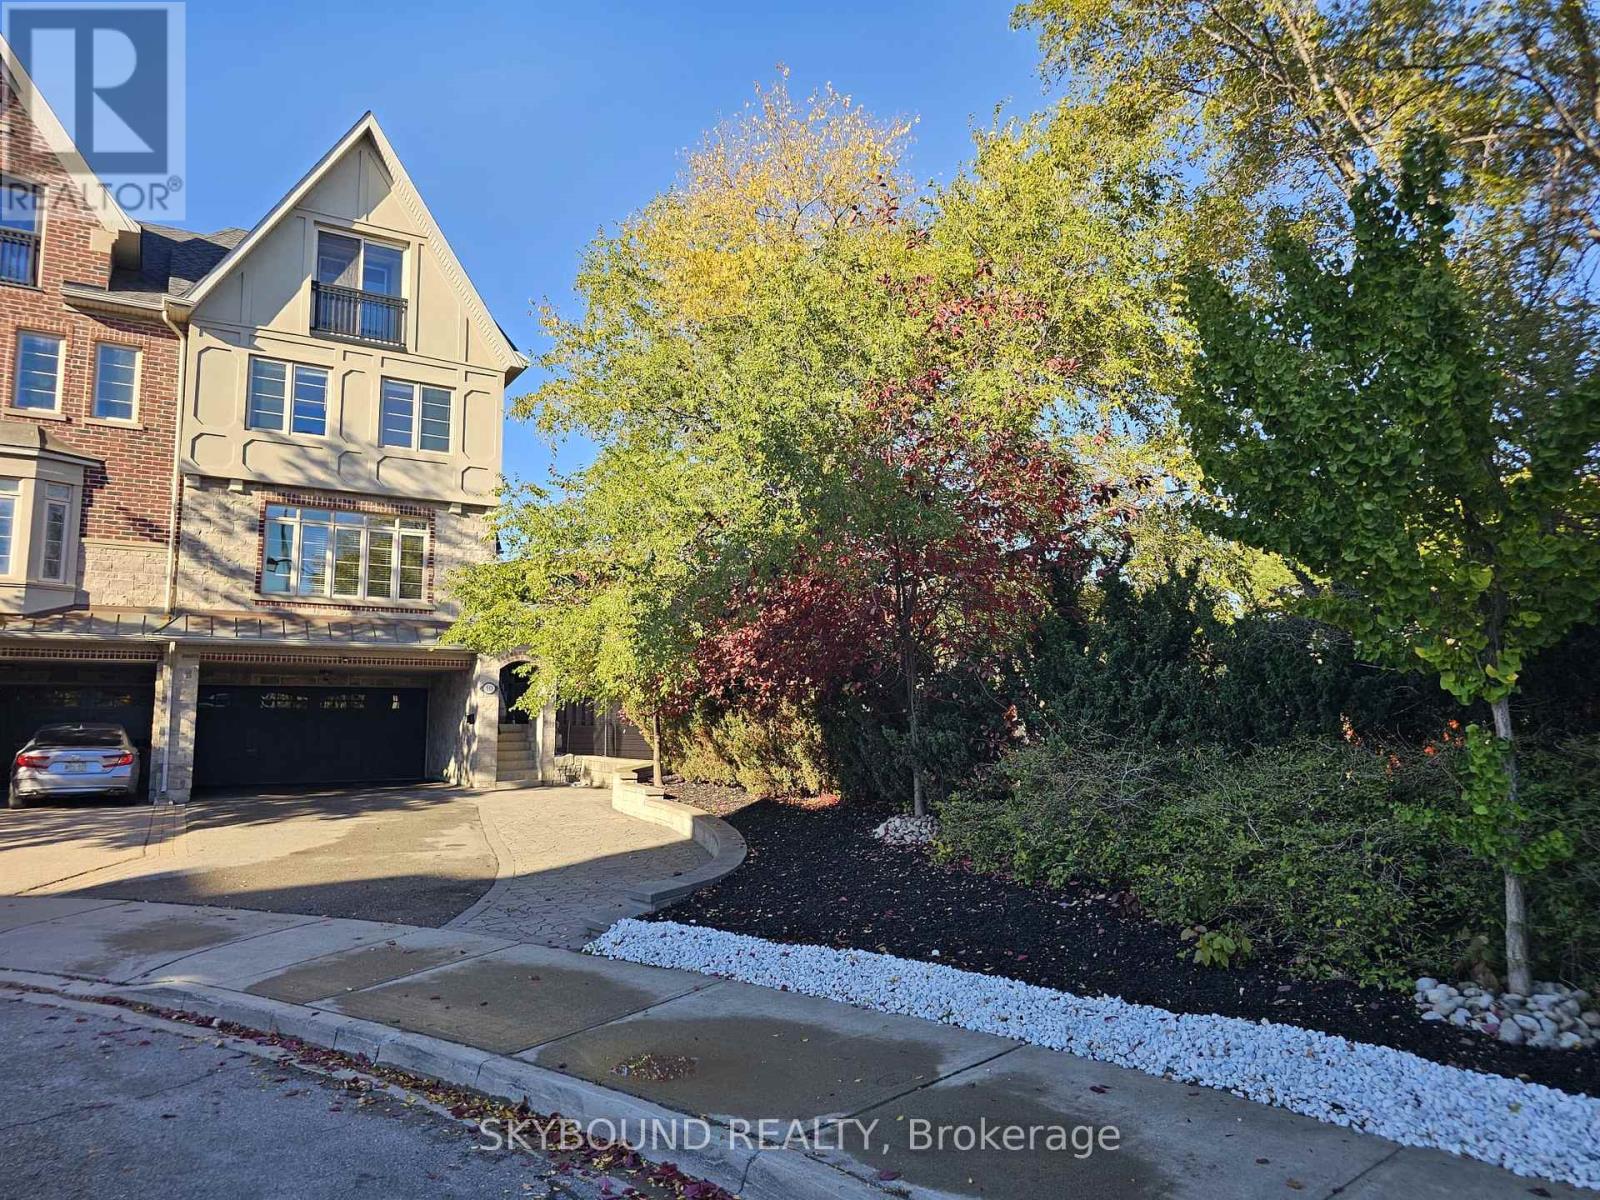
$1,488,888
10 Gala Lane
Toronto (Stonegate-Queensway) · MLS # W14107096
4 bed · 3 bath