Videos & Virtual Tours
Open available video, 3D tour, or virtual-tour media for this listing.
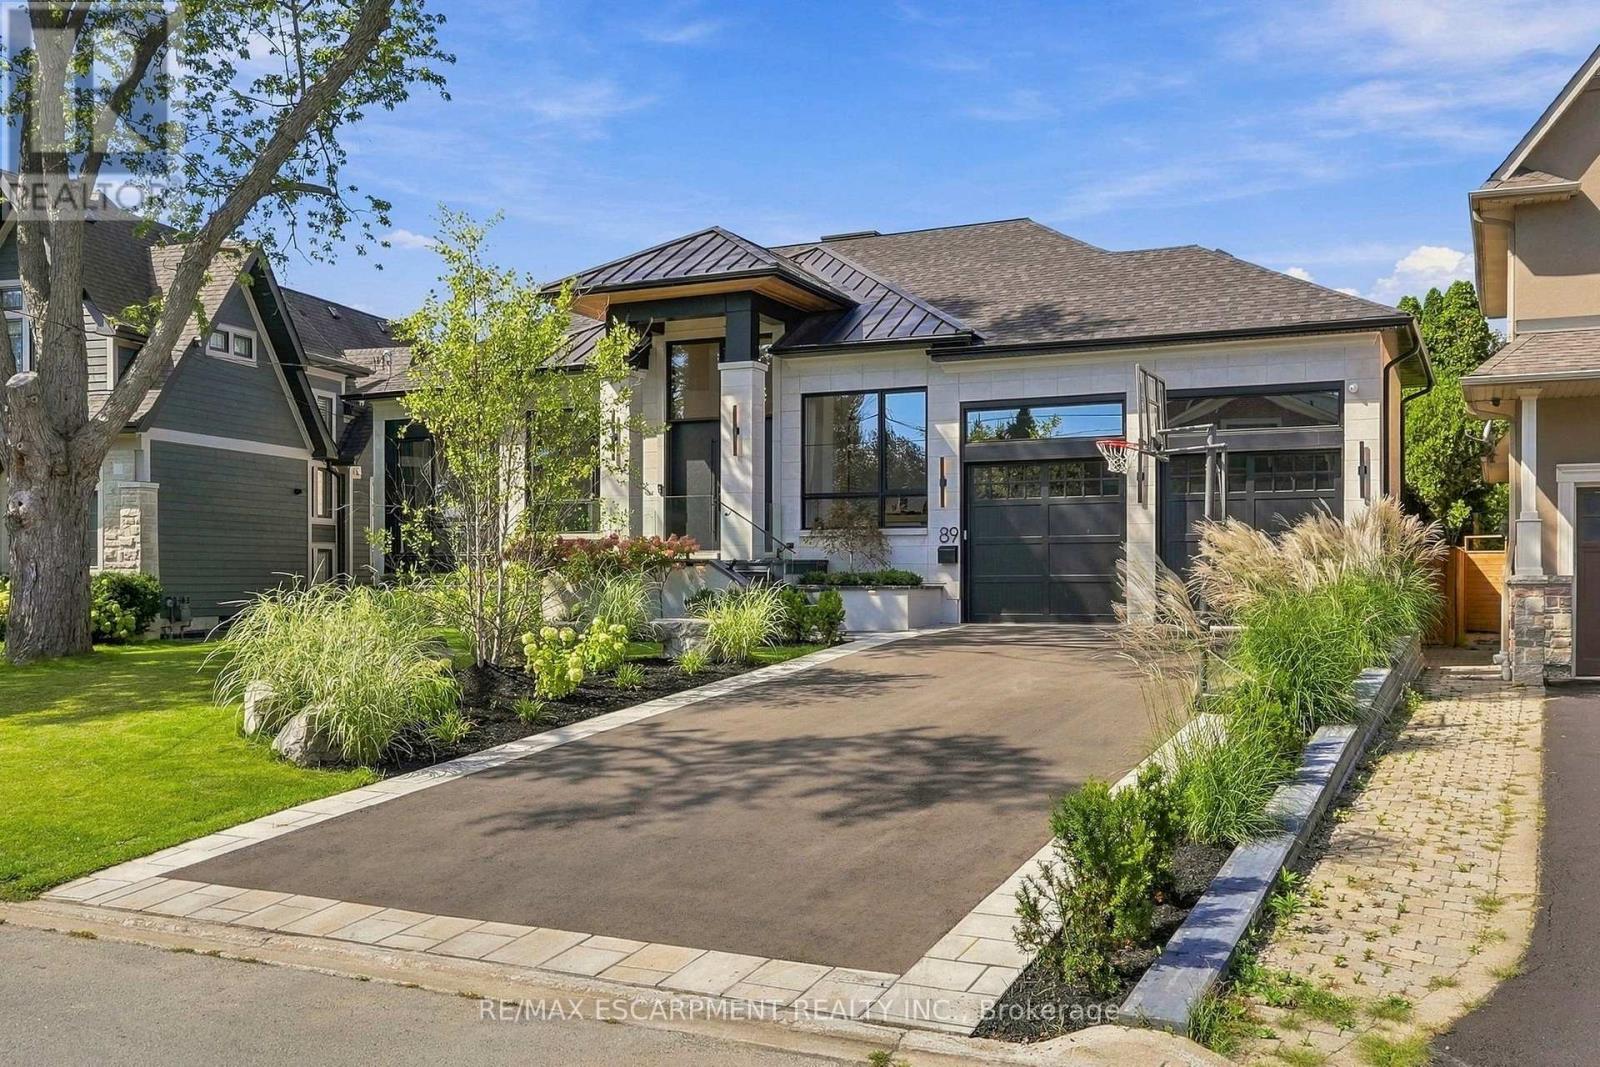
89 Cumberland Drive
Mississauga (Port Credit), Ontario L5G3N2
MLS # W13855886
Property Details
Type
Detached
Beds
4
Baths
5
Status
For Sale
More homes like this
About this property
Exceptional luxury bungalow in the heart of Port Credit, set on an impressive 60' x 155' pie-shaped lot widening to approximately 100' at the rear. Offering 3+1 bedrooms, 5 bathrooms and sophisticated living across two beautifully finished levels, this remarkable residence blends architectural character with elevated modern design. The open-concept main floor is defined by soaring 13' ceilings, wide-plank oak hardwood flooring, custom 9' solid wood interior doors and exceptional architectural detailing throughout, including Venetian plaster finishes, custom wood feature walls, sculptural ceiling treatments and thoughtfully curated millwork. The elegant living room features a 40" gas fireplace framed by Venetian plaster, while the dining area offers a walk-out to an expansive two-tier deck. The family room is anchored by a custom wood feature wall, adding warmth, texture and contemporary character. At the heart of the home, the designer kitchen showcases striking Taj Mahal stone countertops and backsplash, a generous centre island and a seamless layout designed for both everyday living and entertaining. The luxurious primary suite features a dramatic vaulted ceiling, walk-through closet and spa-inspired 5-piece ensuite. Two additional main-floor bedrooms each enjoy their own private ensuite. The fully finished lower level continues to impress with 10' ceilings, heated floors and exceptional lifestyle amenities, including an additional bedroom, dedicated gym, home theatre with 120" screen, expansive recreation and entertaining areas, dry sauna and Turkish bath. A beautifully curated residence offering dramatic scale, bespoke architectural detailing, premium finishes and exceptional functionality in one of Port Credit's most sought-after neighbourhoods.
Mortgage Estimate
Estimated monthly payment
Calculating…
Estimate only. Taxes, insurance, condo fees, and lender terms are not included.
Monthly costs to verify
Property taxes: about $1,186/month based on listed annual taxes.
Estimate only. Confirm taxes, condo/maintenance fees, insurance, utilities, and lender terms before making decisions.
Rooms
| Room | Level | Dimensions |
|---|---|---|
| Foyer | Main level | 8.23 x 2.5 |
| Recreational, Games room | Lower level | 9.52 x 7.43 |
| Media | Lower level | 5.65 x 3.89 |
| Exercise room | Lower level | 5.68 x 3.91 |
| Bedroom | Lower level | 3.57 x 4.59 |
| Other | Lower level | 2.07 x 2.46 |
| Laundry room | Lower level | 1.58 x 4.67 |
| Utility room | Lower level | 3.24 x 2.2 |
| Office | Main level | 2.99 x 2.88 |
| Laundry room | Main level | 1.7 x 2.82 |
| Living room | Main level | 5.82 x 5.37 |
| Dining room | Main level | 5.17 x 3.33 |
| Kitchen | Main level | 3.26 x 5.02 |
| Family room | Main level | 4.86 x 5.42 |
| Primary Bedroom | Main level | 4.11 x 4.93 |
| Bedroom 2 | Main level | 5.61 x 3.83 |
| Bedroom 3 | Main level | 5.29 x 3.83 |
Facts & Location
Parking
8 spaces
Lot Size
60 x 155.5 FT
Annual Taxes
$14,226
Listing data
Listing information is provided for personal, non-commercial use and should be independently verified before making real estate decisions.
Last refreshed: Oct 2, 2026 6:15 PM
Explore nearby searches
SEO-friendly searches for this area, property type, and nearby neighbourhoods.
Similar Properties
More nearby listings that may fit the same search.

$3,998,800
37 Wanita Road
Mississauga (Port Credit) · MLS # W12472212
5 bed · 5 bath

$1,649,999
6782 Kazoo Court
Mississauga (Meadowvale) · MLS # W13856560
5 bed · 5 bath · 4,000 sq ft

$1,549,999
1839 Fellen Place
Mississauga (Clarkson) · MLS # W13856530
4 bed · 4 bath