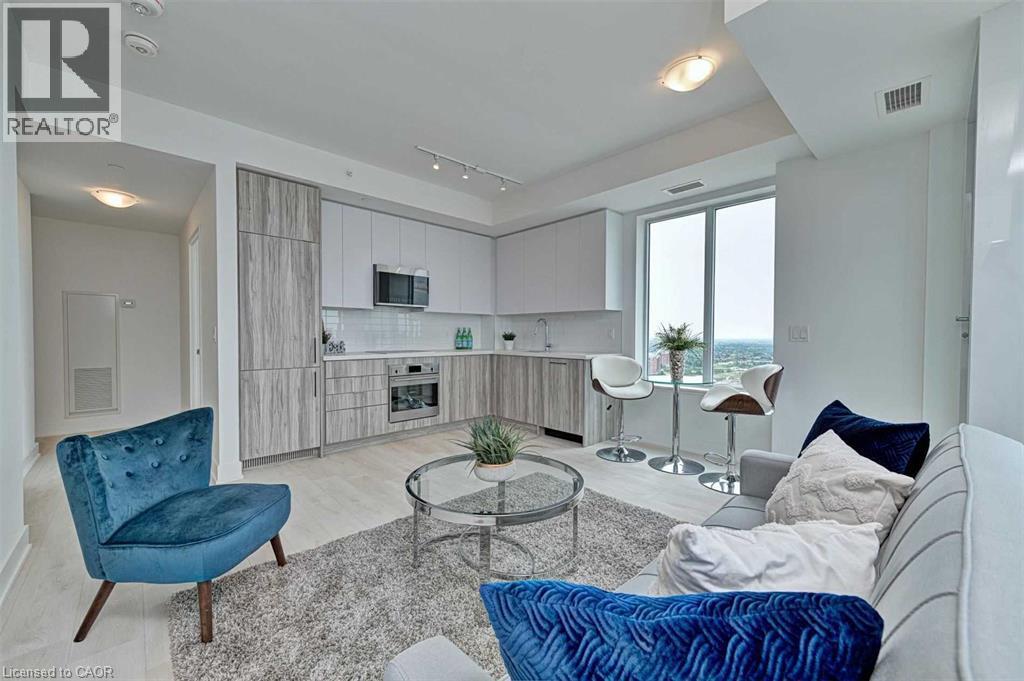
297 OAK WALK Drive
Oakville, Ontario L6H3R6
MLS # 40865402
Property Details
Type
Condo Apartment
Beds
2
Baths
1
Status
For Sale
More homes like this
About this property
Luxury, lifestyle & location come together at Oak & Co. in the heart of Oakville's sought-after Uptown Core! This bright 2-bedroom suite offers breathtaking views, TWO private balconies, 9-ft ceilings, parking space and locker.Flooded with natural light, the open-concept interior features sleek carpet-free flooring and a contemporary kitchen with quartz countertops, subway tile backsplash and premium stainless steel appliances. The spacious primary bedroom showcases floor-to-ceiling windows and a generous closet, while two balconies provide plenty of outdoor space to relax and take in the views. Brand-new Whirlpool washer & dryer (June 2026).Enjoy fantastic building amenities including 24/7 security, a fitness centre, meeting room and access to a pool shared within the Oak & Co. complex. The unbeatable Uptown Core location puts everyday conveniences just steps from your door. Walk to Longo's, Walmart, LCBO, restaurants-including neighbourhood favourite Ritorno-and transit right outside the building. Oakville Place, Oakville GO and Oakville Trafalgar Memorial Hospital are nearby, with easy access to Hwys 403 & 407.Exceptional walkability, modern finishes and incredible convenience make this an ideal opportunity to enjoy the best of Uptown Oakville. Move in and enjoy!
Mortgage Estimate
Estimated monthly payment
Calculating…
Estimate only. Taxes, insurance, condo fees, and lender terms are not included.
Monthly costs to verify
Property taxes: about $239/month based on listed annual taxes.
Condo / Maintenance Fee: $697.99/mo
Estimate only. Confirm taxes, condo/maintenance fees, insurance, utilities, and lender terms before making decisions.
Rooms
| Room | Level | Dimensions |
|---|---|---|
| 4pc Bathroom | Main level | 4'9'' x 11'6'' |
| Bedroom | Main level | 10'11'' x 8'11'' |
| Bedroom | Main level | 11'6'' x 11'0'' |
| Living room | Main level | 14'5'' x 18'1'' |
Facts & Location
Interior Size
804 sq ft
Parking
1 spaces
Annual Taxes
$2,871
Condo / Maintenance Fee
$697.99/mo
Listing data
Listing information is provided for personal, non-commercial use and should be independently verified before making real estate decisions.
Last refreshed: Oct 4, 2026 3:20 AM
Explore nearby searches
SEO-friendly searches for this area, property type, and nearby neighbourhoods.
Similar Properties
More nearby listings that may fit the same search.
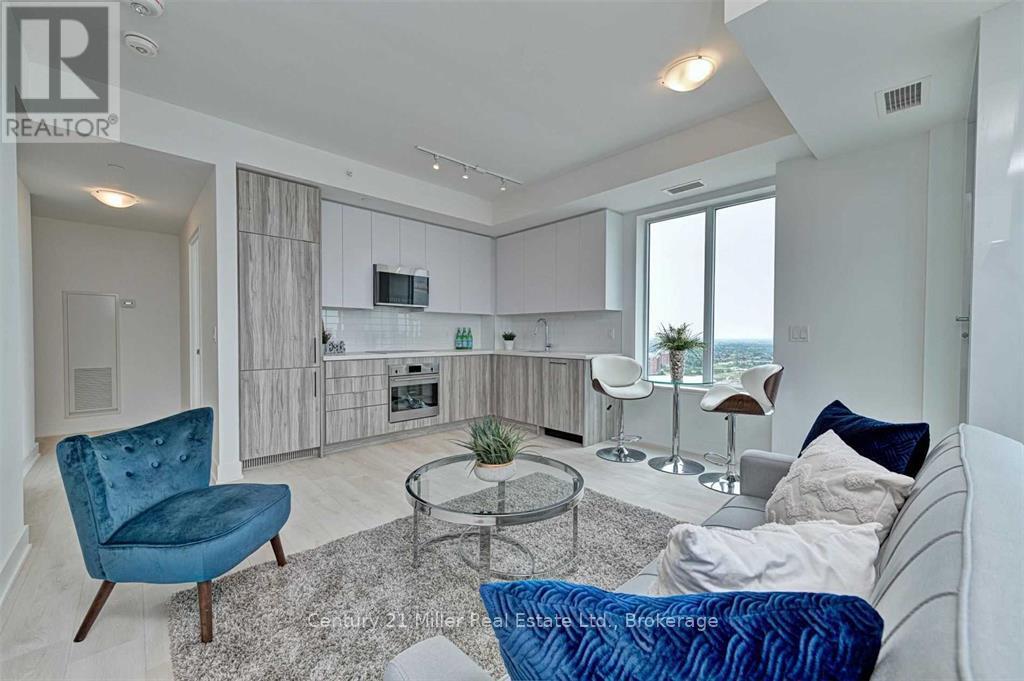
$550,000
297 Oak Walk Drive
Oakville (RO River Oaks) · MLS # W13854988
2 bed · 1 bath
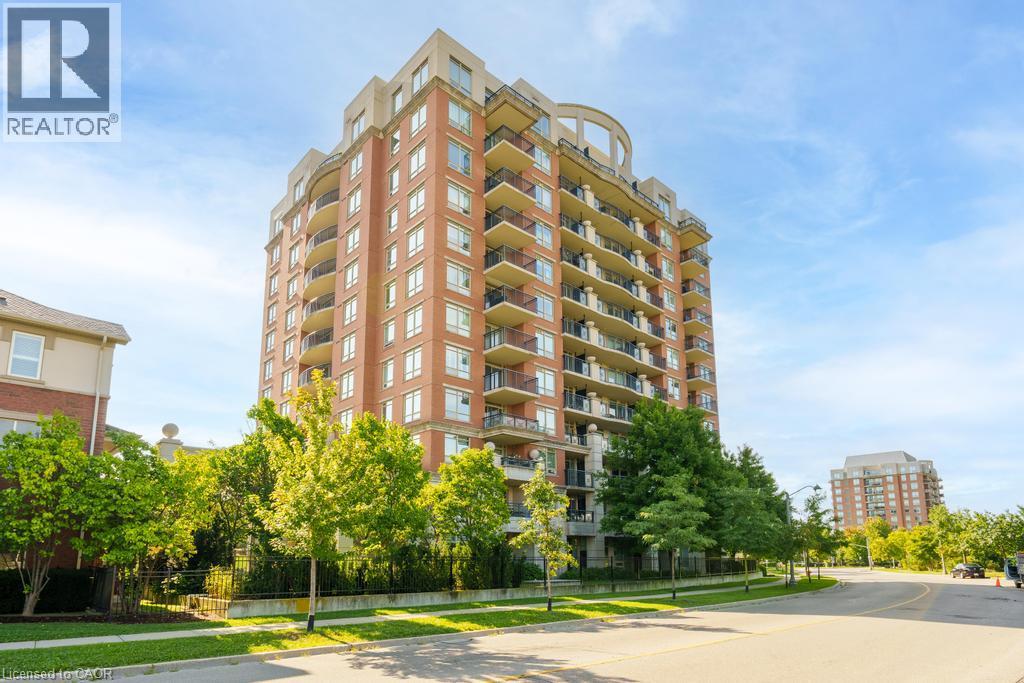
$549,900
2365 CENTRAL PARK Drive
Oakville · MLS # 40861281
2 bed · 2 bath · 878 sq ft
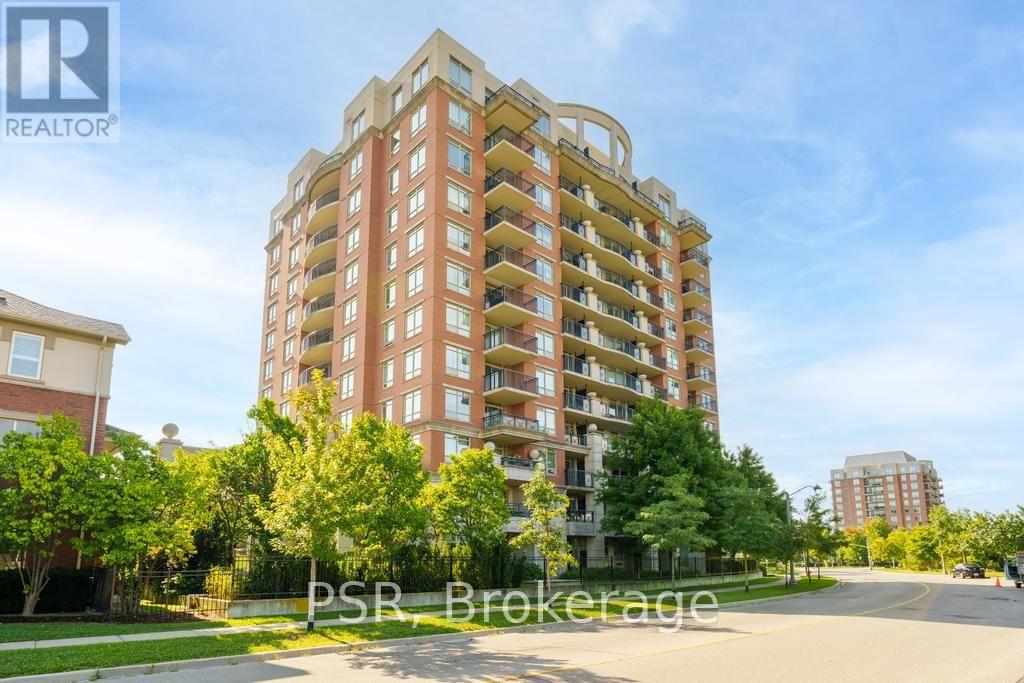
$549,900
2365 Central Park Drive
Oakville (RO River Oaks) · MLS # W13755764
2 bed · 2 bath