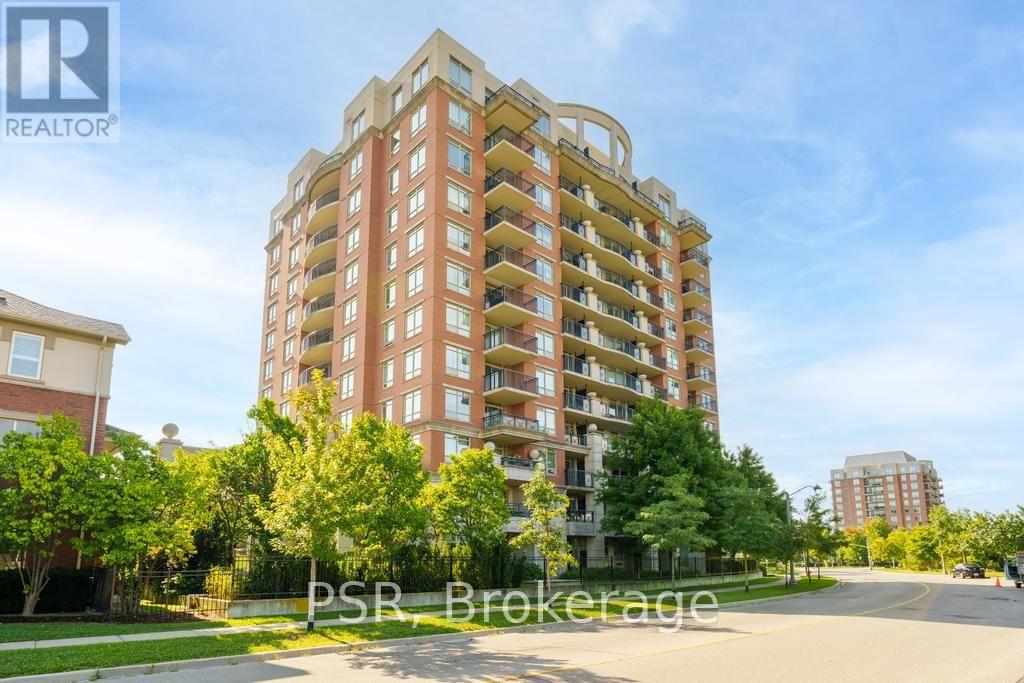
2365 Central Park Drive
Oakville (RO River Oaks), Ontario L6H0C7
MLS # W13755764
Property Details
Type
Condo Apartment
Beds
2
Baths
2
Status
For Sale
More homes like this
About this property
Bright 2-bedroom, 2-bathroom condo in the desirable River Oaks community, featuring large windows and unobstructed park views from the living room and private balcony. Kitchen offers ample counter and storage space, adjacent to a comfortable living/dining area. Primary bedroom includes a private ensuite and generous closet space; second bedroom suits guests, a home office, or family. Enjoy a second full bathroom for added convenience. Building amenities include an outdoor pool, sauna, gym, community BBQ's and EV charging stations. This unit comes with one owned parking spot, a locker, and ample visitor parking. Steps to River Oaks Park and trails, close to top-rated schools, Oakville Trafalgar Memorial Hospital, and Sheridan College, with quick access to the QEW and Hwy 403. A great opportunity for space, light, and location in one of Oakville's most sought-after neighbourhoods.
Mortgage Estimate
Estimated monthly payment
Calculating…
Estimate only. Taxes, insurance, condo fees, and lender terms are not included.
Monthly costs to verify
Property taxes: about $258/month based on listed annual taxes.
Condo / Maintenance Fee: $859.71/mo
Estimate only. Confirm taxes, condo/maintenance fees, insurance, utilities, and lender terms before making decisions.
Rooms
| Room | Level | Dimensions |
|---|---|---|
| Living room | Main level | 3.2 x 3.2 |
| Dining room | Main level | 2.9 x 3 |
| Kitchen | Main level | 2 x 2.22 |
| Primary Bedroom | Main level | 3.6 x 5 |
| Bedroom | Main level | 2.8 x 2.8 |
| Bathroom | Main level | 1.5 x 2.3 |
| Bathroom | Main level | 2.2 x 2 |
Facts & Location
Parking
1 spaces
Annual Taxes
$3,096
Condo / Maintenance Fee
$859.71/mo
Listing data
Listing information is provided for personal, non-commercial use and should be independently verified before making real estate decisions.
Last refreshed: Oct 1, 2026 3:19 AM
Explore nearby searches
SEO-friendly searches for this area, property type, and nearby neighbourhoods.
Similar Properties
More nearby listings that may fit the same search.
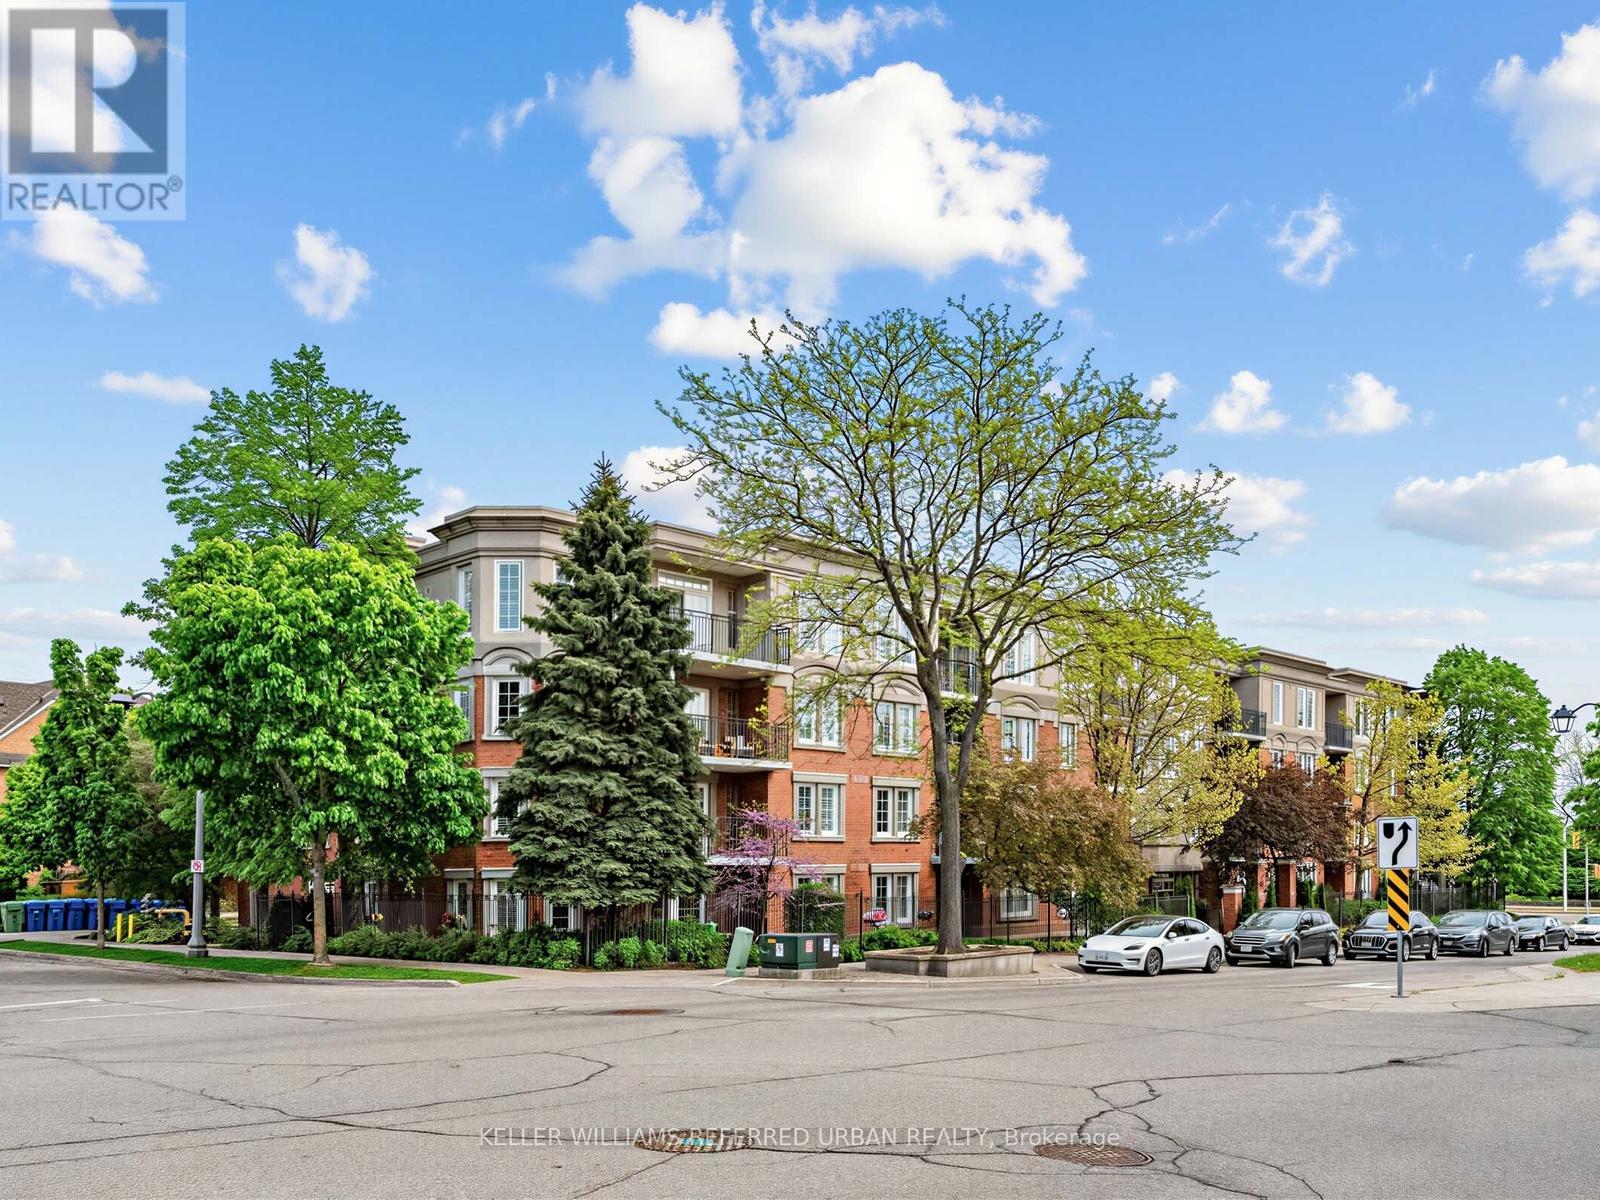
$562,900
2301 Parkhaven Boulevard
Oakville (RO River Oaks) · MLS # W13699842
2 bed · 2 bath
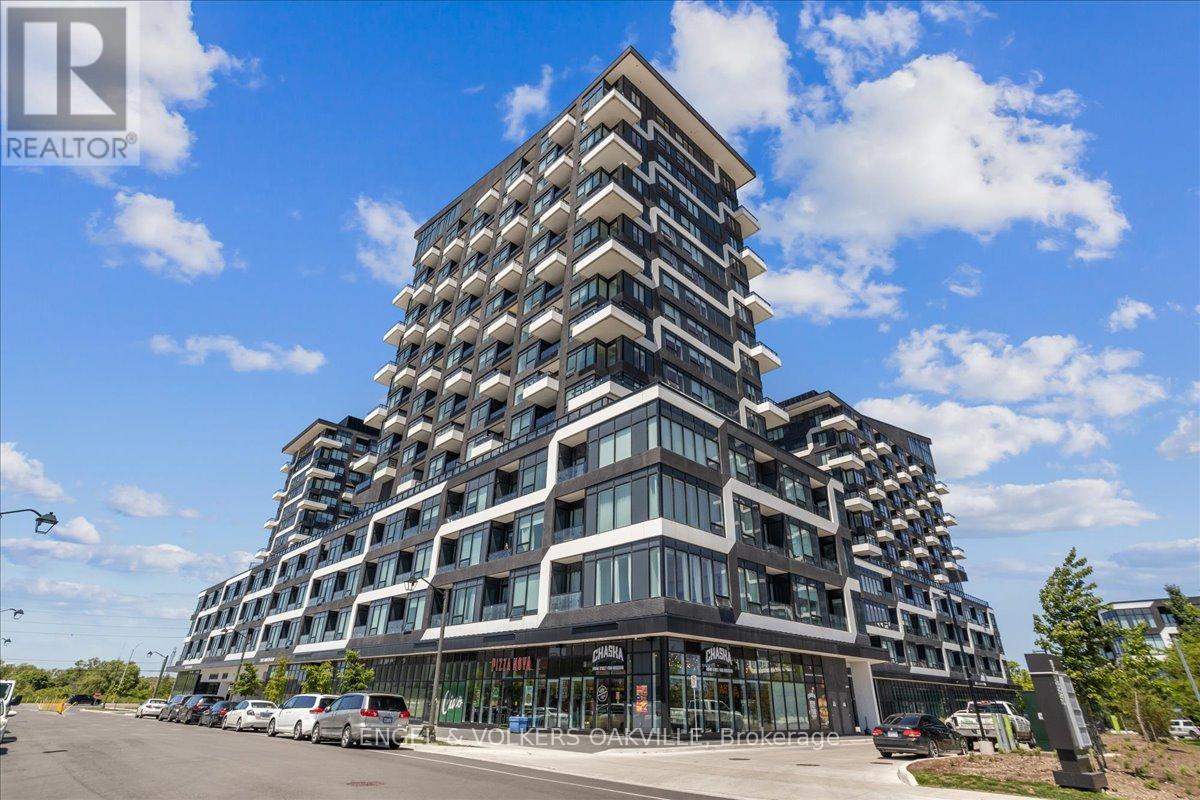
$564,900
2481 Taunton Road
Oakville (RO River Oaks) · MLS # W13628718
2 bed · 2 bath · 717 sq ft
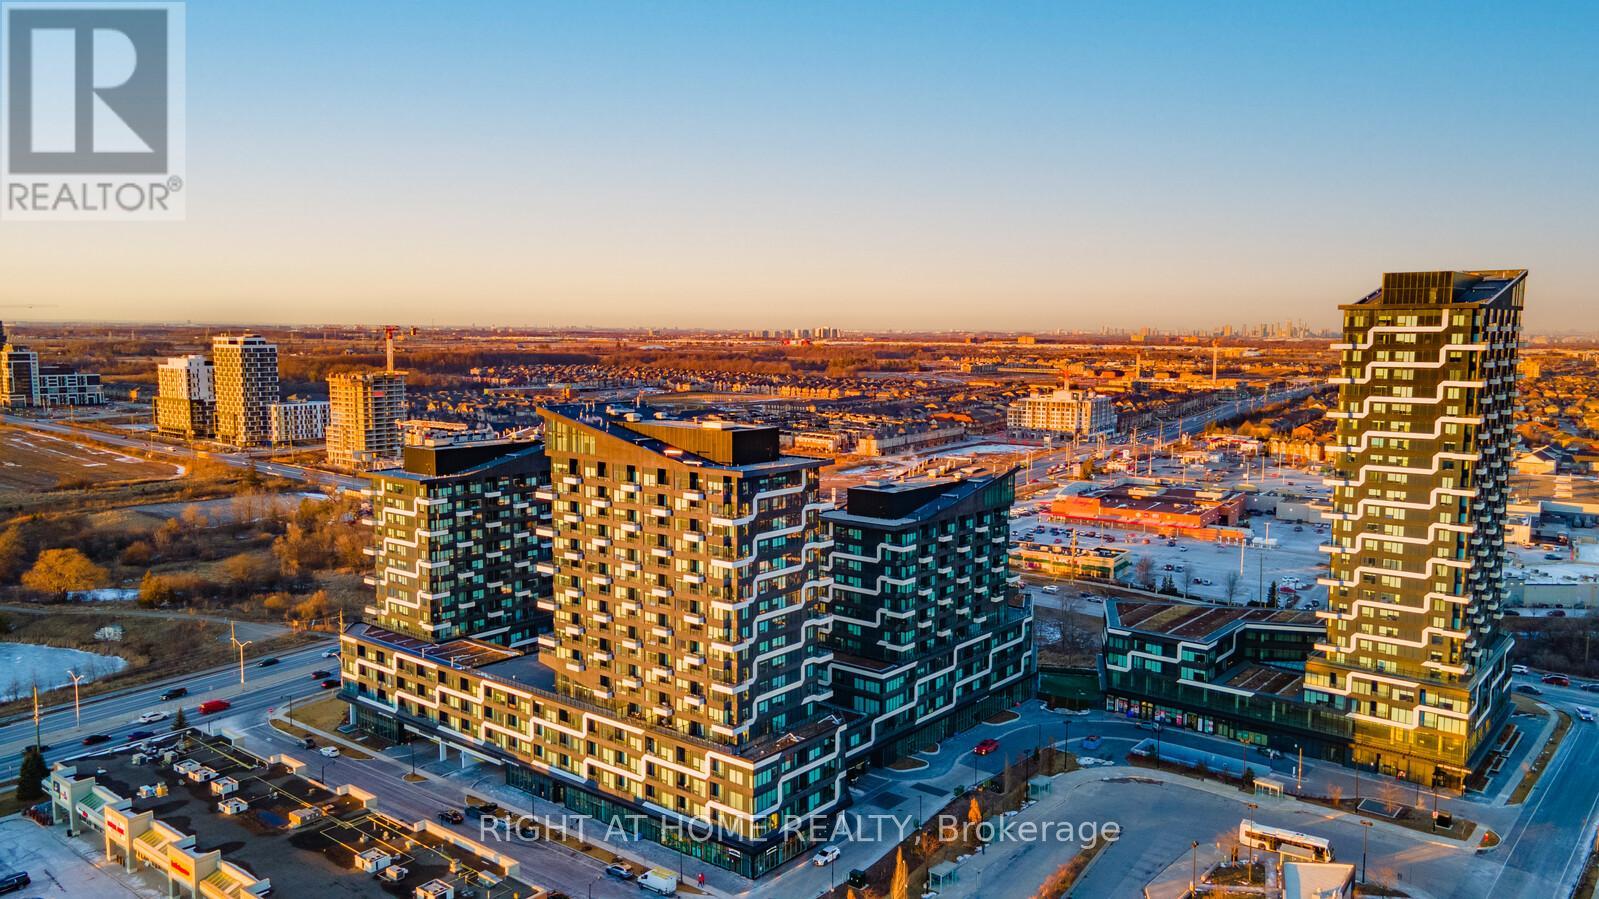
$525,000
2481 Taunton Road
Oakville (RO River Oaks) · MLS # W13226040
2 bed · 2 bath