Videos & Virtual Tours
Open available video, 3D tour, or virtual-tour media for this listing.
138 WEST 23RD Street
Hamilton, Ontario L9C4V7
MLS # 40863289
Property Details
Type
Detached
Beds
4
Baths
2
Status
For Sale
More homes like this
About this property
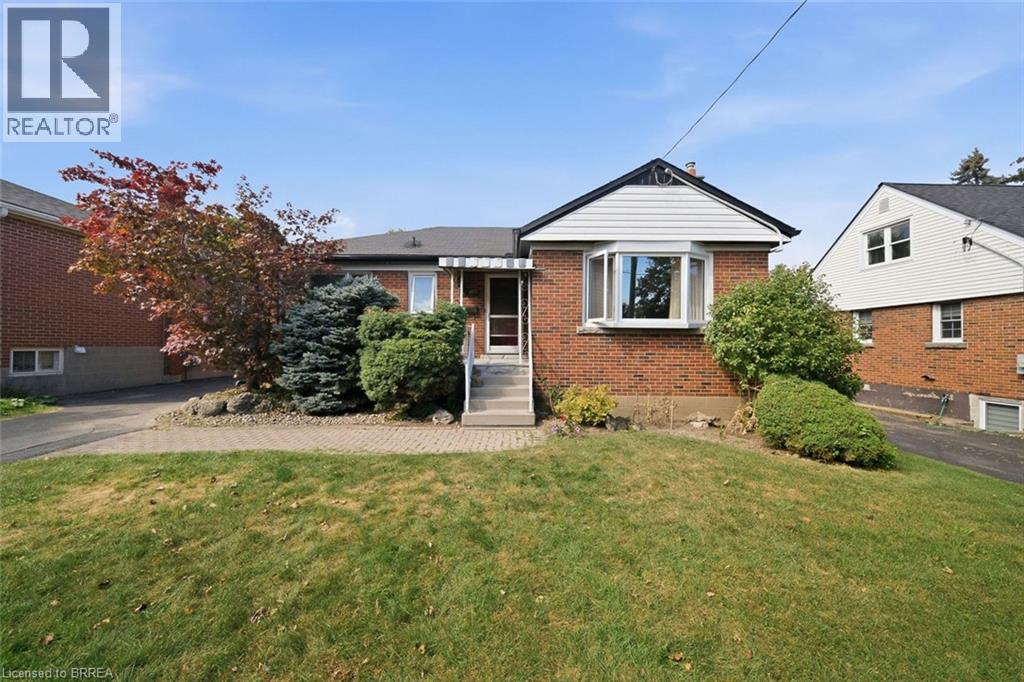
Welcome to 138 West 23rd Street, a charming all-brick bungalow situated on a spacious lot in Hamilton’s desirable Westcliffe East neighbourhood. Offering 3+1 bedrooms and plenty of potential, this home is an excellent opportunity for buyers looking to make a space their own while enjoying a convenient location close to shopping, grocery stores, everyday amenities and easy access to the Lincoln Alexander Parkway. Step inside to a bright and inviting living room filled with natural light, leading into a generous size dining room with plenty of space for family dinners and entertaining. The eat-in kitchen offers ample cupboard and counter space with room to gather for casual meals. Three well-sized bedrooms and a 4-piece bathroom complete the main level. Downstairs, the lower level provides even more living space, including an additional bedroom with family room and 3-piece bathroom excellent potential for an in-law suite conversion. Outside, enjoy a large, fully fenced backyard offering plenty of privacy and room to relax, entertain or create your ideal outdoor space. A concrete patio add to the functionality of the yard. Full of charm, potential and possibilities, 138 West 23rd Street is ready for its next chapter. If you’ve been searching for a solid all brick bungalow on a great lot in a convenient Hamilton neighbourhood, this is one you’ll want to see.
Mortgage Estimate
Estimated monthly payment
Calculating…
Estimate only. Taxes, insurance, condo fees, and lender terms are not included.
Monthly costs to verify
Property taxes: about $463/month based on listed annual taxes.
Estimate only. Confirm taxes, condo/maintenance fees, insurance, utilities, and lender terms before making decisions.
Rooms
| Room | Level | Dimensions |
|---|---|---|
| Other | Basement | 6'3'' x 10'5'' |
| Utility room | Basement | 10'3'' x 30'0'' |
| 3pc Bathroom | Basement | 3'10'' x 9'2'' |
| Bedroom | Basement | 8'1'' x 23'0'' |
| Recreation room | Basement | 13'7'' x 12'5'' |
| 4pc Bathroom | Main level | 5'9'' x 10'11'' |
| Bedroom | Main level | 10'5'' x 10'9'' |
| Bedroom | Main level | 10'0'' x 11'9'' |
| Primary Bedroom | Main level | 10'8'' x 11'4'' |
| Eat in kitchen | Main level | 9'11'' x 13'11'' |
| Dining room | Main level | 14'4'' x 16'10'' |
| Living room | Main level | 13'2'' x 16'7'' |
Facts & Location
Interior Size
1,792 sq ft
Parking
2 spaces
Lot Size
0.14
Annual Taxes
$5,559
Year Built
1954
Listing data
Listing information is provided for personal, non-commercial use and should be independently verified before making real estate decisions.
Last refreshed: Oct 5, 2026 3:32 AM
Explore nearby searches
SEO-friendly searches for this area, property type, and nearby neighbourhoods.
Similar Properties
More nearby listings that may fit the same search.

$679,900
138 West 23rd Street
Hamilton (Westcliffe) · MLS # X13855966
4 bed · 2 bath
$679,900
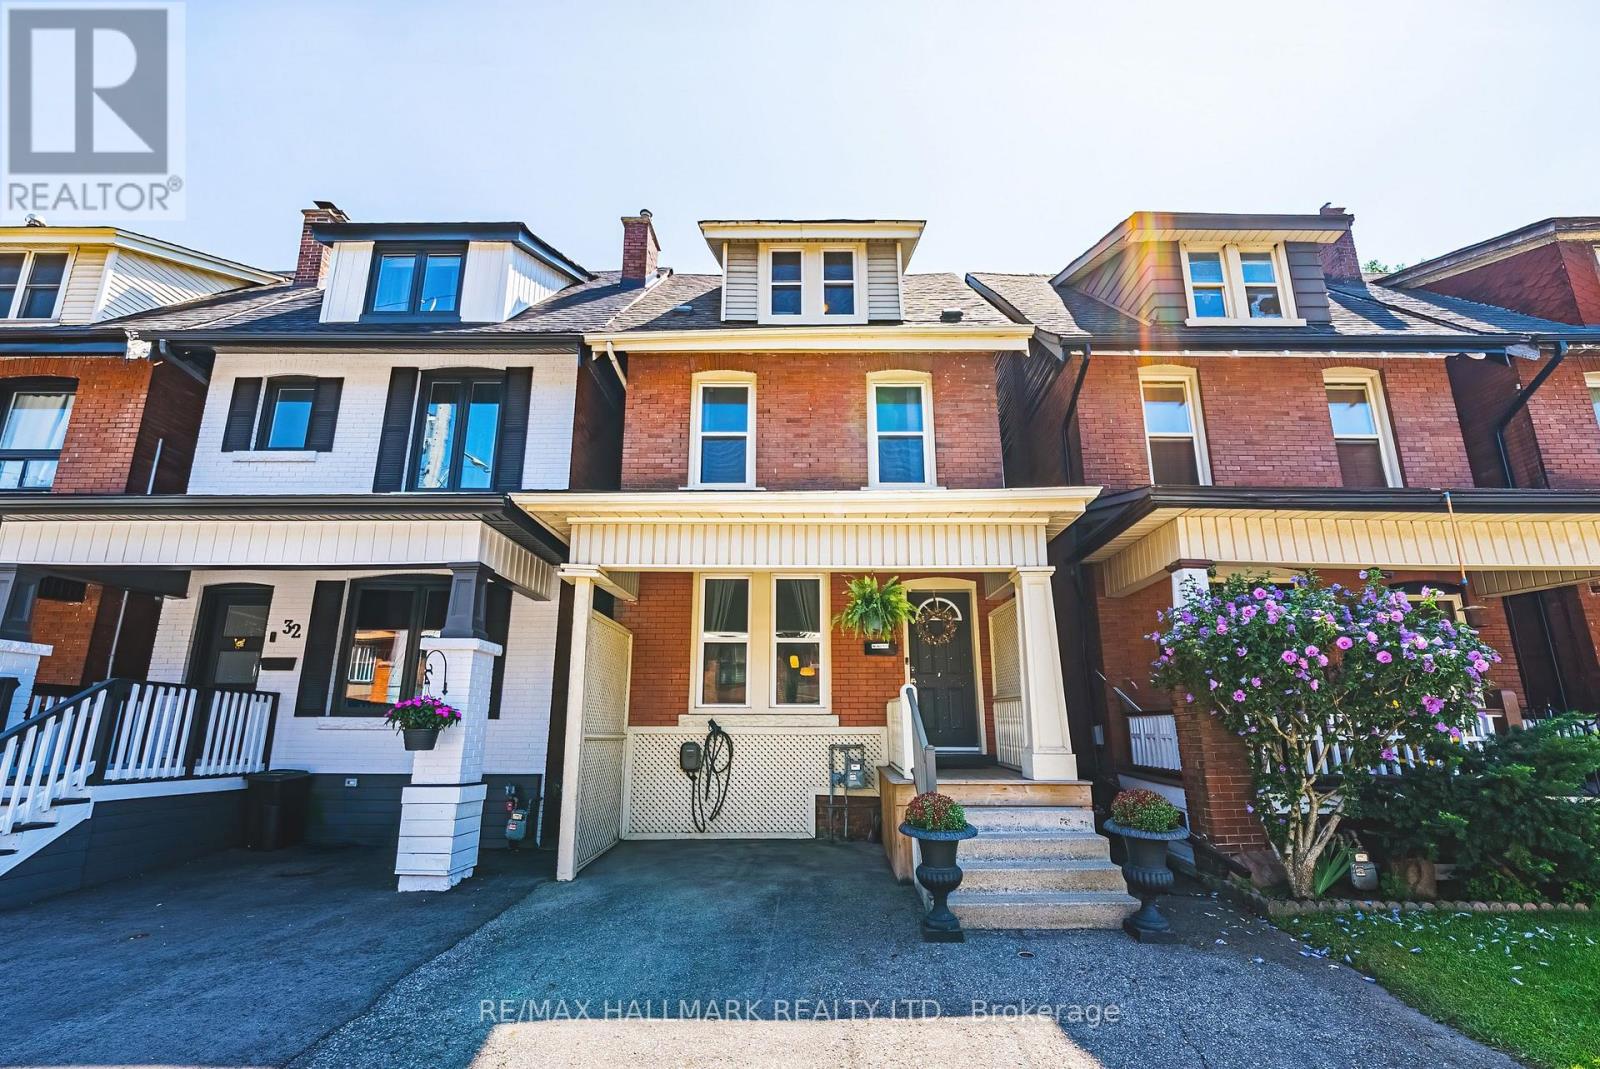
30 Cumberland Avenue
Hamilton (St. Clair) · MLS # X13814220
4 bed · 2 bath
$679,900
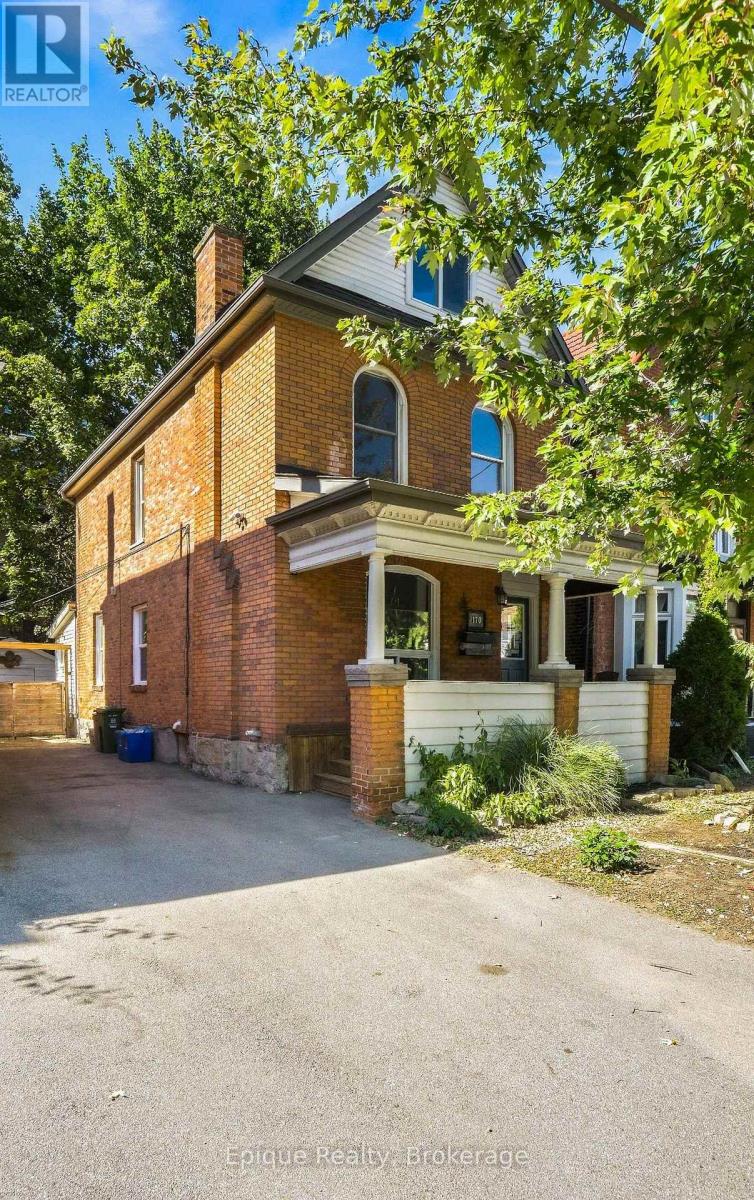
170 Emerald Street
Hamilton (Stinson) · MLS # X13843956
3 bed · 2 bath