Videos & Virtual Tours
Open available video, 3D tour, or virtual-tour media for this listing.
849 BEACH Boulevard
Hamilton, Ontario L8H6Z5
MLS # 40868359
Property Details
Type
Detached
Beds
3
Baths
3
Status
For Sale
More homes like this
About this property
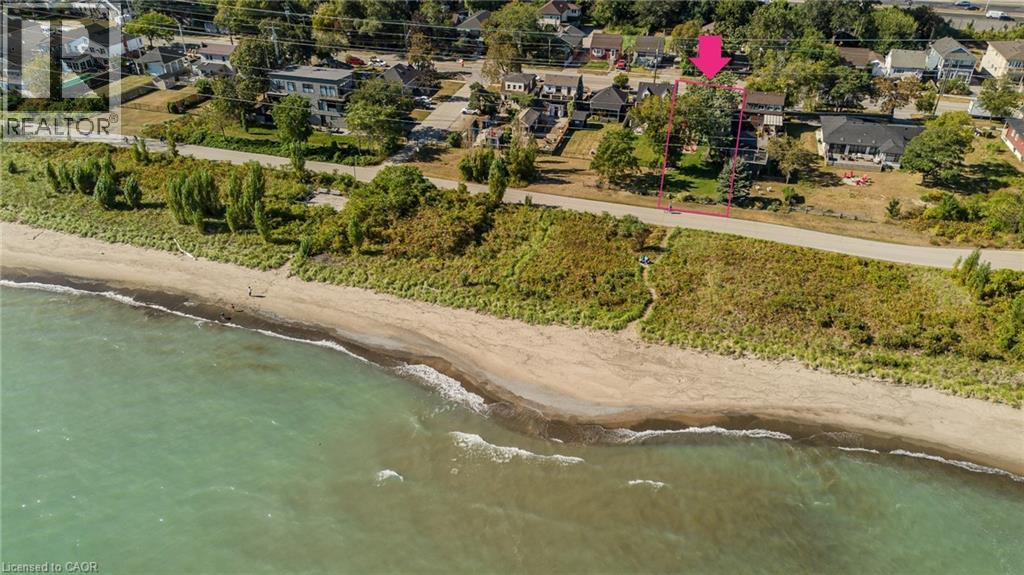
Set along Hamilton’s iconic Beach Strip with direct Lake Ontario views and the Waterfront Trail at your doorstep, 849 Beach Blvd offers approx. 2,566 sf of finished living space, 3 bedrooms & 3 baths in a distinctive 2-storey home surrounded by mature landscaping. A covered front porch, private backyard and multiple outdoor sitting areas complement the relaxed lakeside setting. Inside, hardwood flooring, pot lights and an abundance of windows create light-filled rooms throughout. The front living room features a gas fireplace and built-in cabinetry, while the heart of the home opens into a spacious kitchen, dining & family room designed for everyday living and entertaining. The kitchen features white cabinetry, stone counters, s/s appliances, gas range and a large centre island with seating. The adjoining family room is wrapped in windows, bringing in exceptional natural light and views, while the dining area offers plenty of space for gathering. A main-floor bath completes the level. Upstairs, the exceptionally spacious primary bedroom offers a private ensuite, while 2 additional generous bedrooms provide excellent space for family, guests or a home office. A full main bath completes the level. Outside, the mature backyard features a spacious deck, patio, generous lawn and established gardens, with mature trees creating a peaceful, private backdrop for outdoor dining, entertaining & relaxing. Here, the lake becomes part of everyday life—watch the sunrise over the water, enjoy your morning coffee with glistening lake views, then step outside for a morning walk or cycle along the Waterfront Trail. With convenient access to Burlington, Hamilton, parks, recreation & major routes, this is a rare opportunity to enjoy generous living space, direct lake views and an exceptional waterfront lifestyle.
Mortgage Estimate
Estimated monthly payment
Calculating…
Estimate only. Taxes, insurance, condo fees, and lender terms are not included.
Monthly costs to verify
Property taxes: about $737/month based on listed annual taxes.
Estimate only. Confirm taxes, condo/maintenance fees, insurance, utilities, and lender terms before making decisions.
Rooms
| Room | Level | Dimensions |
|---|---|---|
| 4pc Bathroom | Second level | 9'5'' x 8'6'' |
| Other | Basement | 39'4'' x 20'10'' |
| Other | Basement | 20'8'' x 25'3'' |
| 3pc Bathroom | Second level | 12'2'' x 7'11'' |
| Bedroom | Second level | 15'10'' x 17'1'' |
| Bedroom | Second level | 15'2'' x 10'6'' |
| Primary Bedroom | Second level | 24'10'' x 18'6'' |
| Family room | Main level | 22'11'' x 13'9'' |
| 2pc Bathroom | Main level | 9'4'' x 5'0'' |
| Dining room | Main level | 11'11'' x 7'3'' |
| Kitchen | Main level | 16'6'' x 13'9'' |
| Living room | Main level | 11'0'' x 17'1'' |
Facts & Location
Interior Size
2,566 sq ft
Parking
2 spaces
Annual Taxes
$8,845
Listing data
Listing information is provided for personal, non-commercial use and should be independently verified before making real estate decisions.
Last refreshed: Oct 24, 2026 3:32 AM
Explore nearby searches
SEO-friendly searches for this area, property type, and nearby neighbourhoods.
Similar Properties
More nearby listings that may fit the same search.
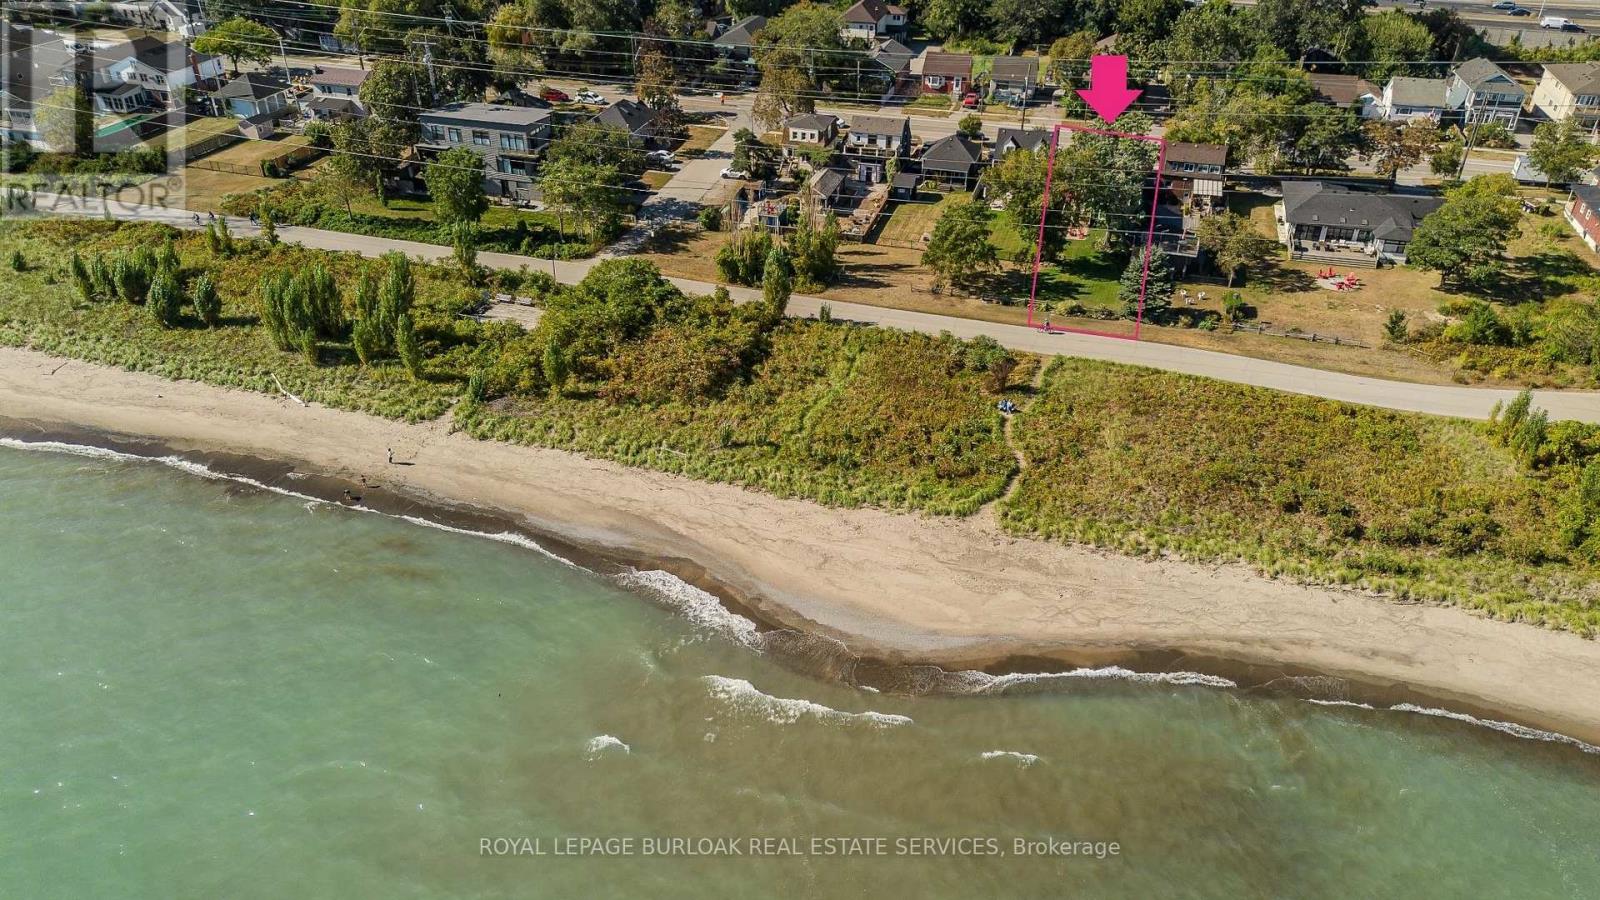
$1,398,000
849 Beach Boulevard
Hamilton (Hamilton Beach) · MLS # X13854560
3 bed · 3 bath
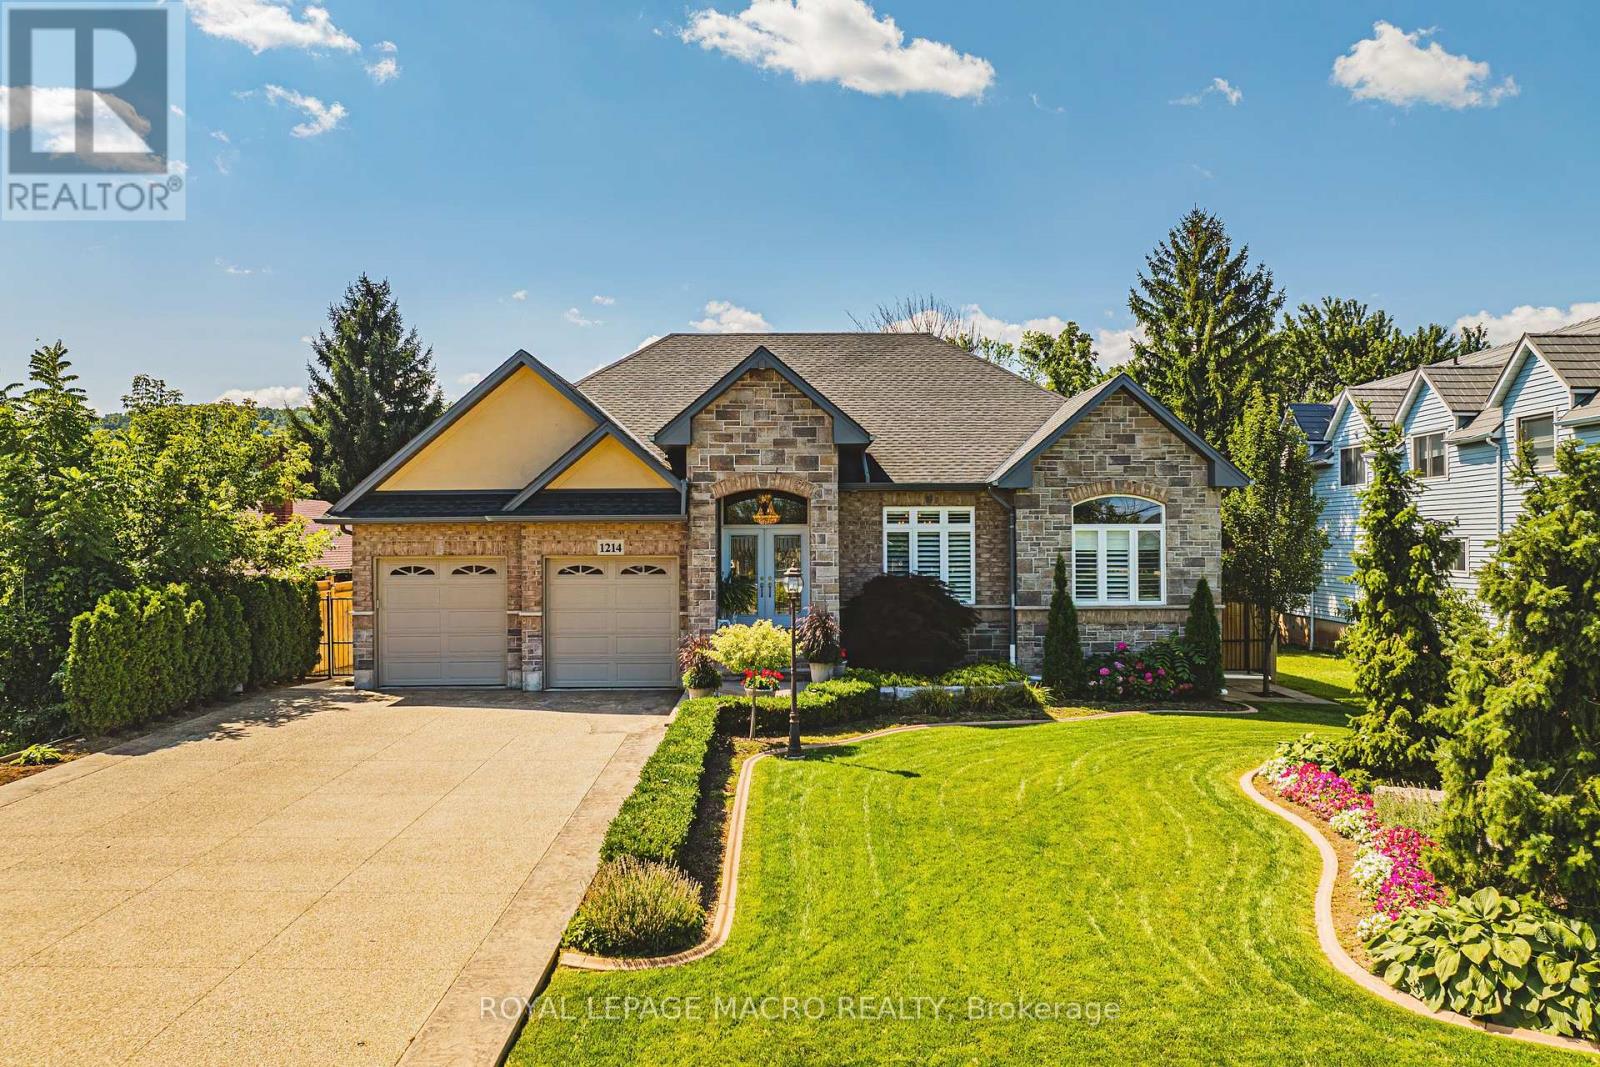
$1,399,000
1214 #8 Highway
Hamilton (Winona) · MLS # X13495086
2 bed · 3 bath · 3,000 sq ft
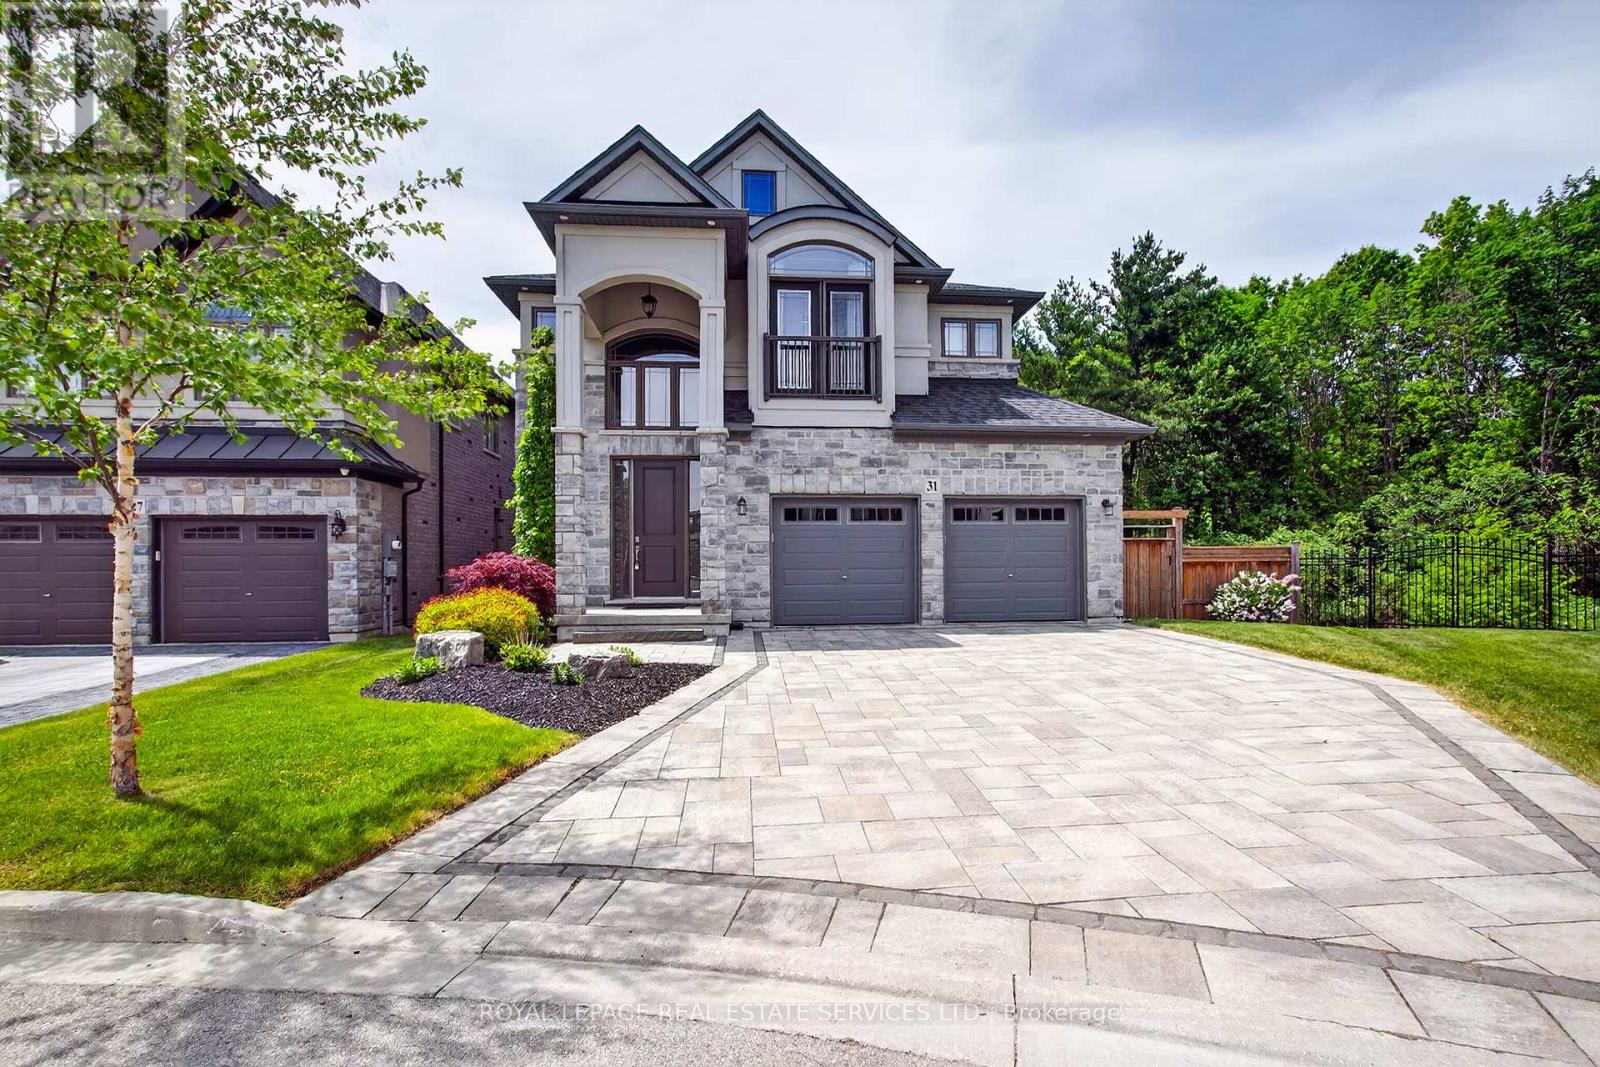
$1,399,000
31 Dorr Court
Hamilton (Meadowlands) · MLS # X14111166
4 bed · 4 bath