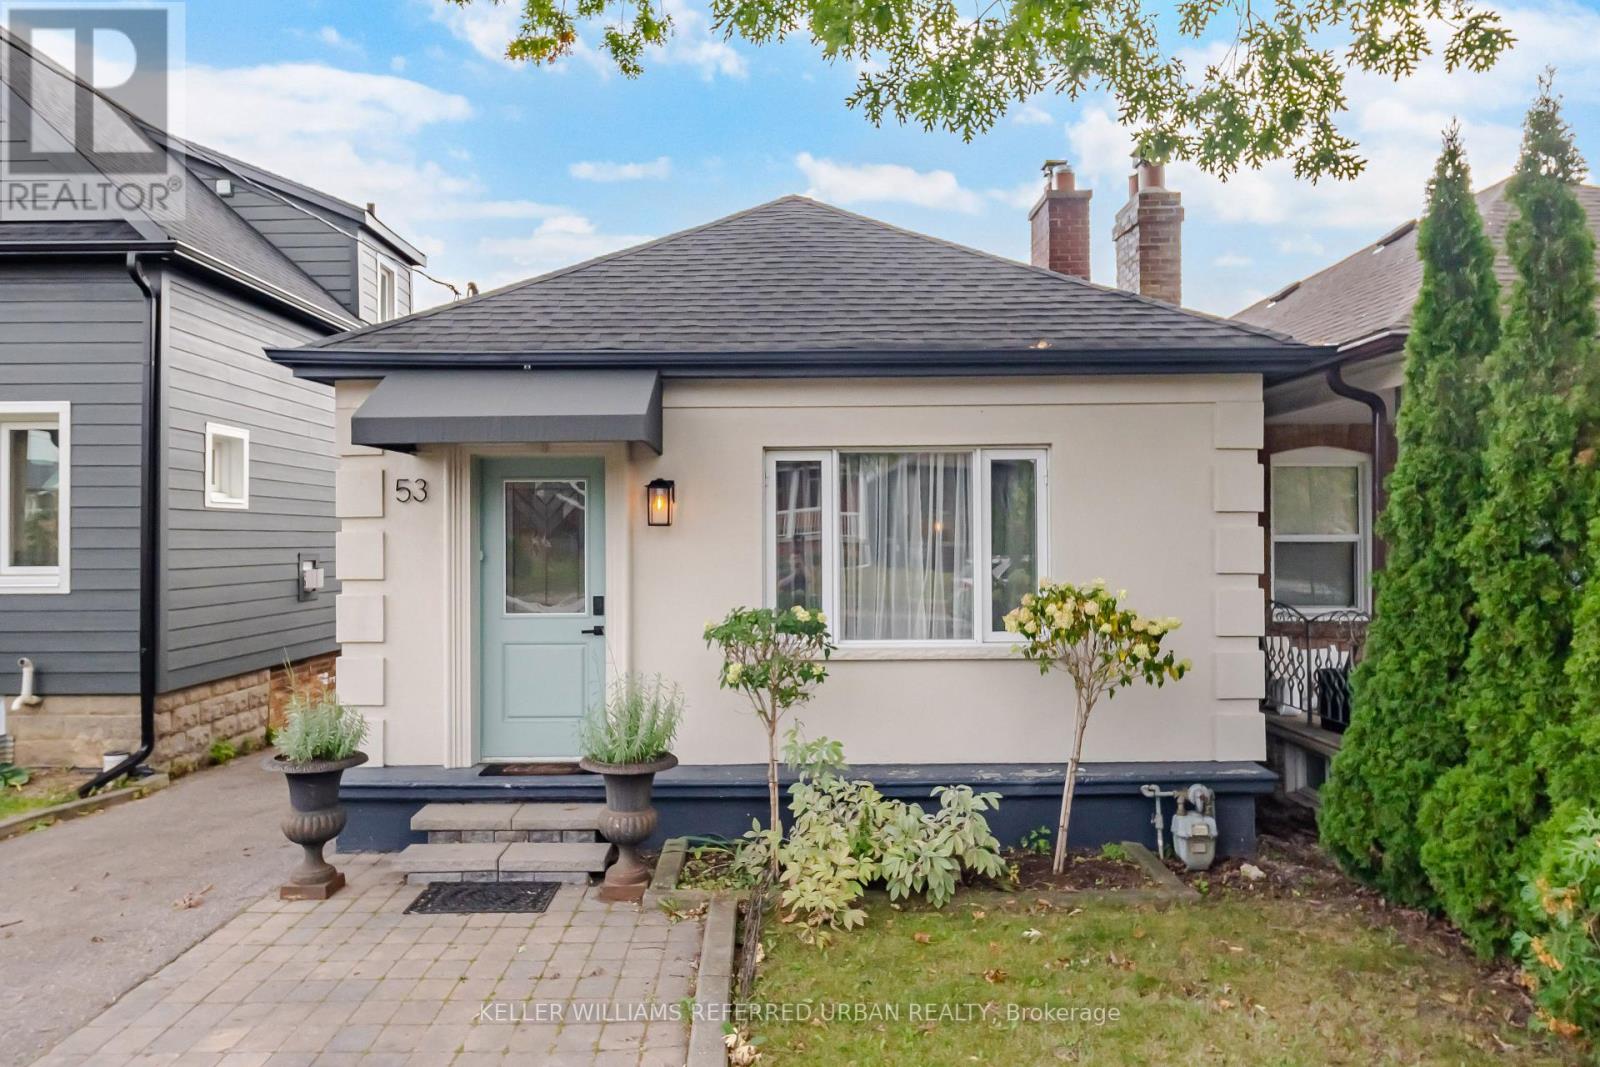
53 Bowie Avenue
Toronto (Briar Hill-Belgravia), Ontario M6E2P4
MLS # W13853026
Property Details
Type
Detached
Beds
3
Baths
2
Status
For Sale
More homes like this
About this property
Welcome to 53 Bowie Ave - a thoughtfully laid-out 2+1 bedroom, 2-bathroom home offering a private driveway, and a separate-entry finished basement. Step inside to a welcoming foyer that provides a practical landing spot for shoes, coats and everyday essentials before opening into the main living spaces. The spacious living room is anchored by a gas fireplace, creating a warm and inviting centre to the home and an ideal space to relax. The upgraded kitchen brings a fresh, modern feel with quartz countertops and a functional layout that makes everyday cooking and hosting easy. Just off the kitchen, the bright sunroom currently used as a dining area provides a versatile extension of the living space, with a walkout to the backyard that brings in plenty of natural light and offers a great spot for morning coffee. The main level also features two comfortable bedrooms and a well-appointed bathroom, offering a practical layout with a good separation between living and sleeping spaces. Downstairs, the finished basement adds valuable flexibility with a separate kitchen and private entrance. Whether you're looking for space for extended family, a dedicated home office, additional living quarters or rental potential. Outside, the private driveway is a standout feature and a true convenience in the city, providing dedicated parking right at home - a rare find in this pocket of Toronto. The exterior has also been freshly painted, while the newer roof adds further peace of mind. And then there's the location. Situated in a vibrant Toronto neighbourhood surrounded by parks, schools, transit, shops, restaurants and everyday amenities, 53 Bowie Ave puts you close to everything you need while still offering the comfort of a residential setting. A smart layout, flexible lower-level space, private parking and a location that makes city living easy - welcome home.
Mortgage Estimate
Estimated monthly payment
Calculating…
Estimate only. Taxes, insurance, condo fees, and lender terms are not included.
Monthly costs to verify
Property taxes: about $302/month based on listed annual taxes.
Estimate only. Confirm taxes, condo/maintenance fees, insurance, utilities, and lender terms before making decisions.
Rooms
| Room | Level | Dimensions |
|---|---|---|
| Foyer | Ground level | 1.9 x 1.9 |
| Living room | Ground level | 5.52 x 3.26 |
| Laundry room | Basement | 4.2 x 2.6 |
| Cold room | Basement | 5.3 x 2.09 |
| Dining room | Ground level | 3.05 x 2.6 |
| Kitchen | Ground level | 3.2 x 2.7 |
| Primary Bedroom | Ground level | 3.5 x 2.67 |
| Bedroom 2 | Ground level | 2.78 x 2.7 |
| Den | Ground level | 2.85 x 1.93 |
| Living room | Basement | 5.3 x 2.62 |
| Kitchen | Basement | 3.5 x 2.55 |
| Bedroom 3 | Basement | 3.28 x 2.64 |
Facts & Location
Parking
5 spaces
Lot Size
27 x 98 FT
Annual Taxes
$3,620
Listing data
Listing information is provided for personal, non-commercial use and should be independently verified before making real estate decisions.
Last refreshed: Oct 4, 2026 4:32 AM
Explore nearby searches
SEO-friendly searches for this area, property type, and nearby neighbourhoods.
Similar Properties
More nearby listings that may fit the same search.
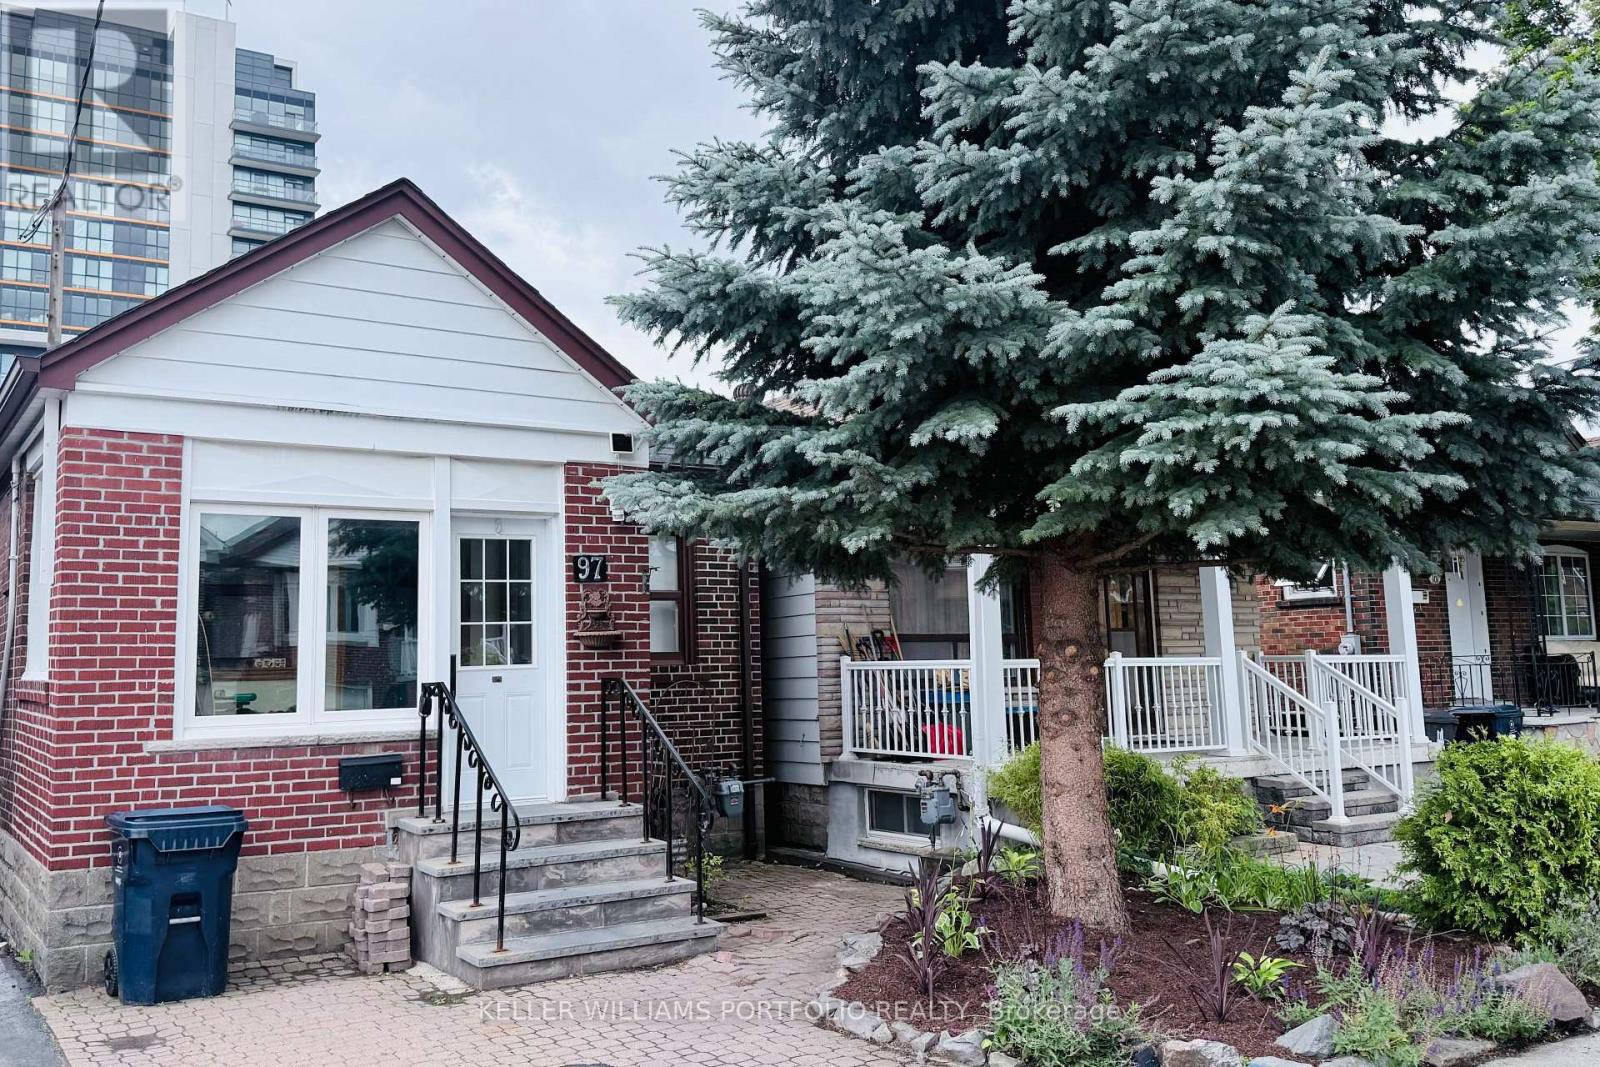
$879,000
97 Livingstone Avenue
Toronto (Briar Hill-Belgravia) · MLS # W13619158
3 bed · 2 bath
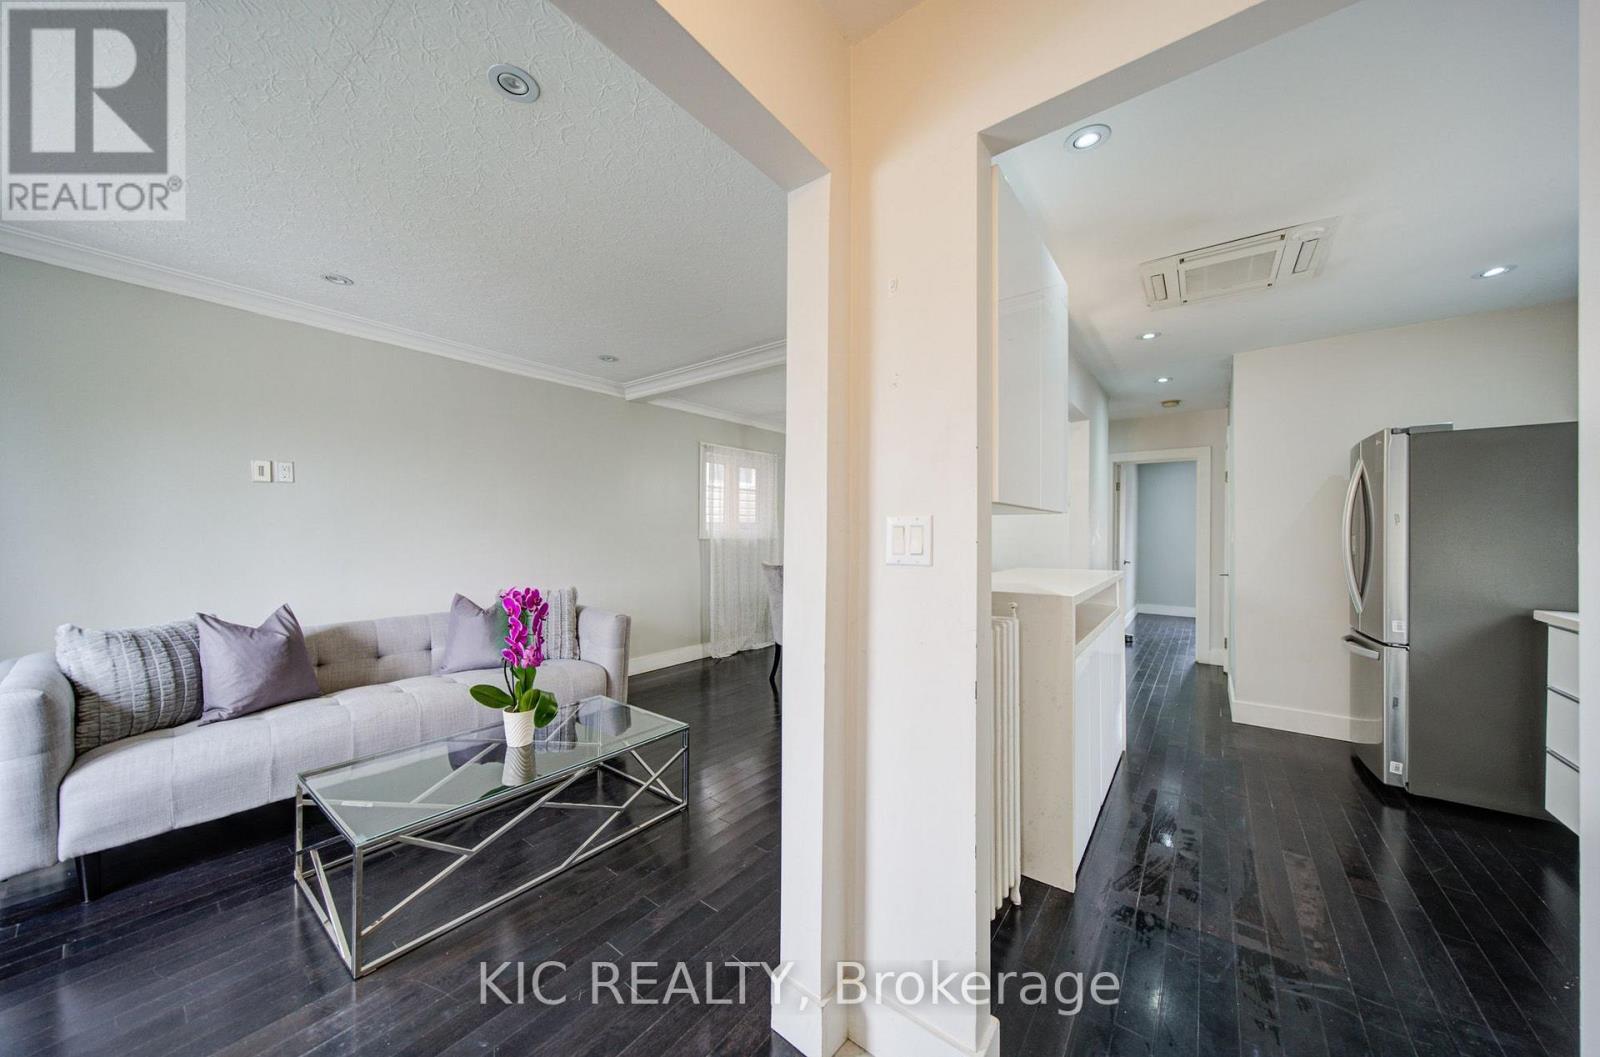
$875,000
35 Montcalm Avenue
Toronto (Briar Hill-Belgravia) · MLS # W13817060
3 bed · 3 bath
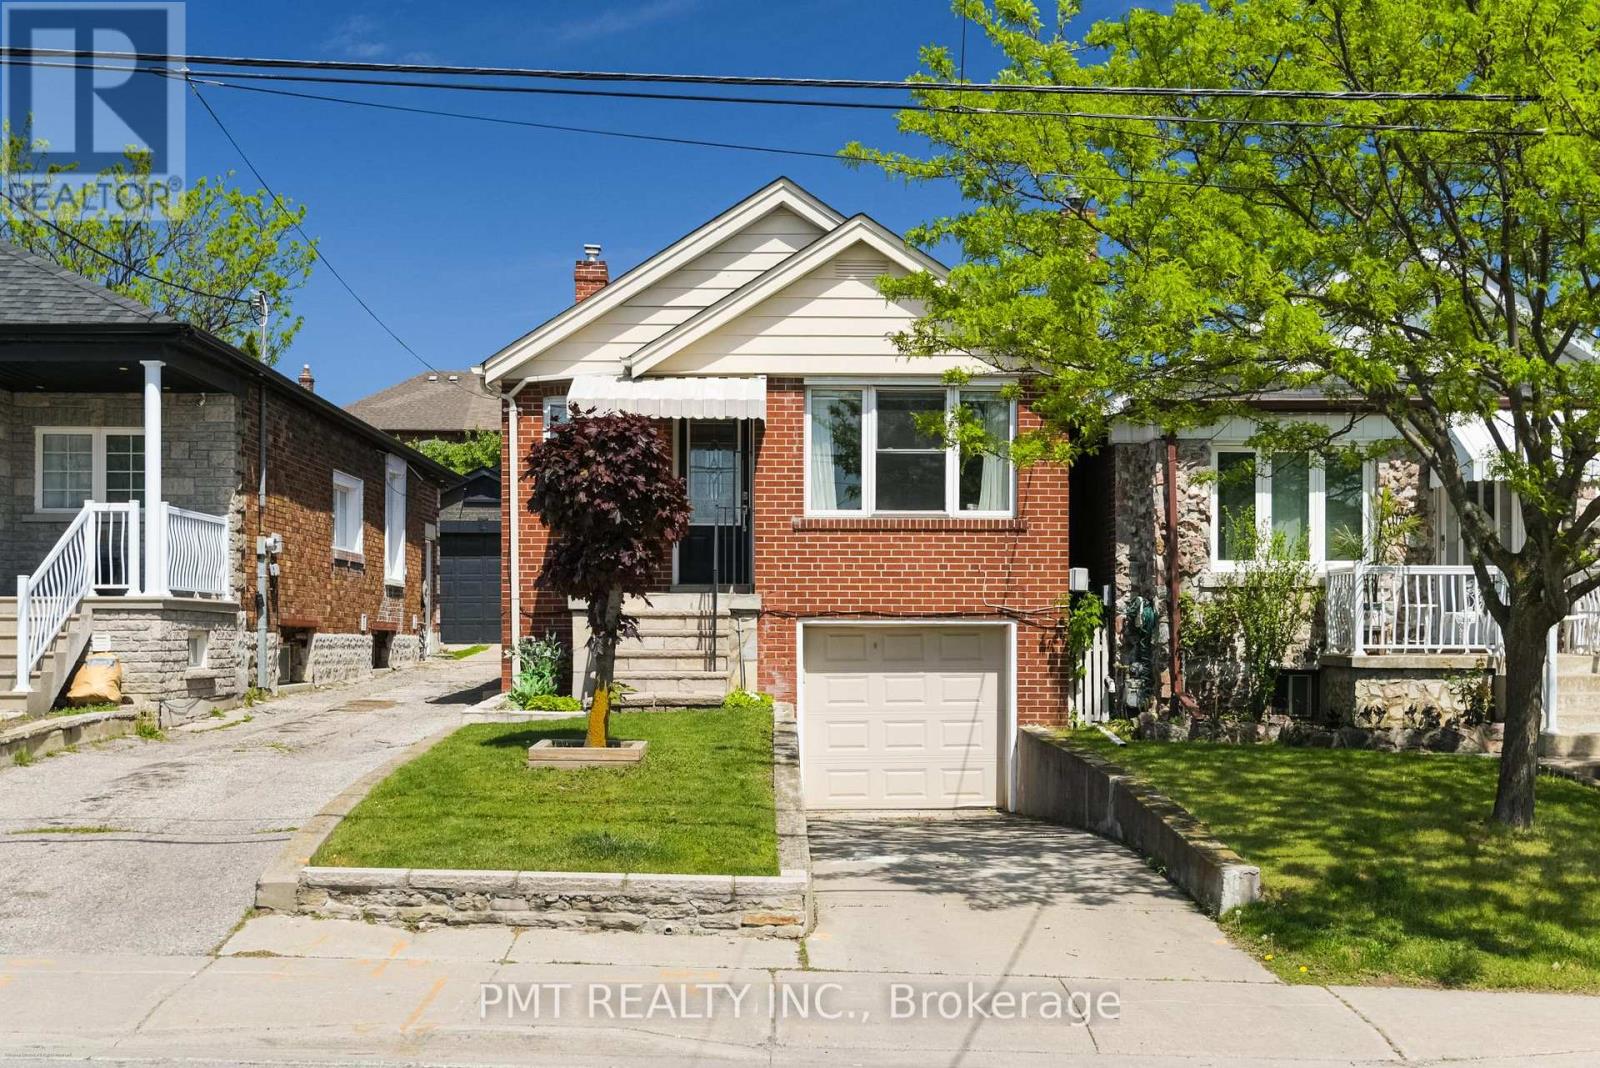
$819,000
25 Ronald Avenue
Toronto (Briar Hill-Belgravia) · MLS # W13754430
2 bed · 2 bath