Videos & Virtual Tours
Open available video, 3D tour, or virtual-tour media for this listing.
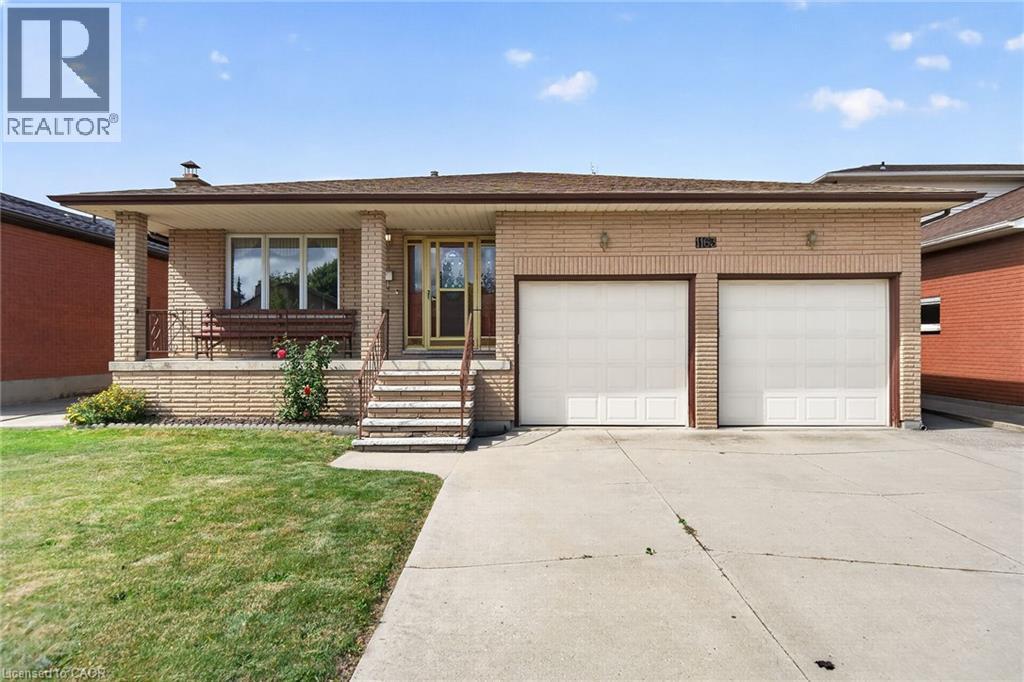
1163 GREENHILL Avenue
Hamilton, Ontario L8G4X1
MLS # 40868057
Property Details
Type
Detached
Beds
5
Baths
3
Status
For Sale
More homes like this
About this property
Lovingly maintained & proudly enjoyed by its original owner, this beautiful & spacious home is nestled in one of East Hamilton’s most sought-after neighbourhoods. Situated on an impressive 51 x 114 ft lot, this welcoming property offers generous living space, thoughtful functionality, & an abundance of potential for families, extended family living, or an in-law suite. Step onto the large covered front veranda & enjoy your morning coffee while taking in peaceful neighbourhood surroundings & views toward the escarpment. A welcoming foyer sets the tone as you enter the inviting main level featuring a spacious living room, separate dining room, & large eat-in kitchen overlooking the impressive great room. Along with a 4th bedroom & convenient 3-pc bathroom make this an ideal arrangement for guests or extended family. Upstairs, you’ll find 3 generous bedrooms & a large 6-pc bathroom, with the primary bedroom enjoying convenient ensuite privileges. The lower level adds exceptional versatility, featuring a full eat-in kitchen, spacious rec-room with custom wet bar, a 3-pc bathroom, and the 5th bedroom & sixth bedroom. A large cold room provides excellent additional storage. The basement also offers direct walk-up access into the double attached garage, creating an ideal setup for an in-law accommodation. Outside, enjoy the covered rear deck & patio overlooking the private yard with plenty of green space for family gatherings, gardening, or simply relaxing outdoors. Parking for four vehicles includes the spacious double attached garage and driveway with inside entry to the basement. Located close to shopping, schools, restaurants, transit, and the newly constructed GO station, this home combines comfort, convenience, and an exceptional location. With a generous lot, flexible layout, multiple living spaces, and pride of ownership throughout, this original-owner home offers a rare opportunity in a highly desirable East Hamilton pocket.
Mortgage Estimate
Estimated monthly payment
Calculating…
Estimate only. Taxes, insurance, condo fees, and lender terms are not included.
Monthly costs to verify
Property taxes: about $583/month based on listed annual taxes.
Estimate only. Confirm taxes, condo/maintenance fees, insurance, utilities, and lender terms before making decisions.
Rooms
| Room | Level | Dimensions |
|---|---|---|
| Cold room | Basement | 4'1'' x 18'9'' |
| Laundry room | Basement | 8'0'' x 10'0'' |
| 3pc Bathroom | Basement | 5'6'' x 8'8'' |
| Den | Basement | 10'10'' x 13'9'' |
| Bedroom | Basement | 10'9'' x 15'0'' |
| Recreation room | Basement | 12'9'' x 26'6'' |
| Kitchen | Basement | 10'6'' x 27'0'' |
| Bedroom | Second level | 9'4'' x 9'11'' |
| Bedroom | Second level | 10'2'' x 12'10'' |
| 5pc Bathroom | Second level | 7'3'' x 10'8'' |
| Primary Bedroom | Second level | 12'10'' x 14'2'' |
| 3pc Bathroom | Lower level | 40'7'' x 8'10'' |
| Bedroom | Lower level | 11'11'' x 11'11'' |
| Great room | Lower level | 17'6'' x 20'8'' |
| Foyer | Main level | 6'11'' x 25'3'' |
| Kitchen | Main level | 11'2'' x 27'5'' |
| Dining room | Main level | 11'3'' x 11'11'' |
| Living room | Main level | 11'11'' x 15'1'' |
Facts & Location
Interior Size
3,628 sq ft
Parking
4 spaces
Lot Size
0.13
Annual Taxes
$6,992
Year Built
1986
Listing data
Listing information is provided for personal, non-commercial use and should be independently verified before making real estate decisions.
Last refreshed: Oct 24, 2026 3:32 AM
Explore nearby searches
SEO-friendly searches for this area, property type, and nearby neighbourhoods.
Similar Properties
More nearby listings that may fit the same search.
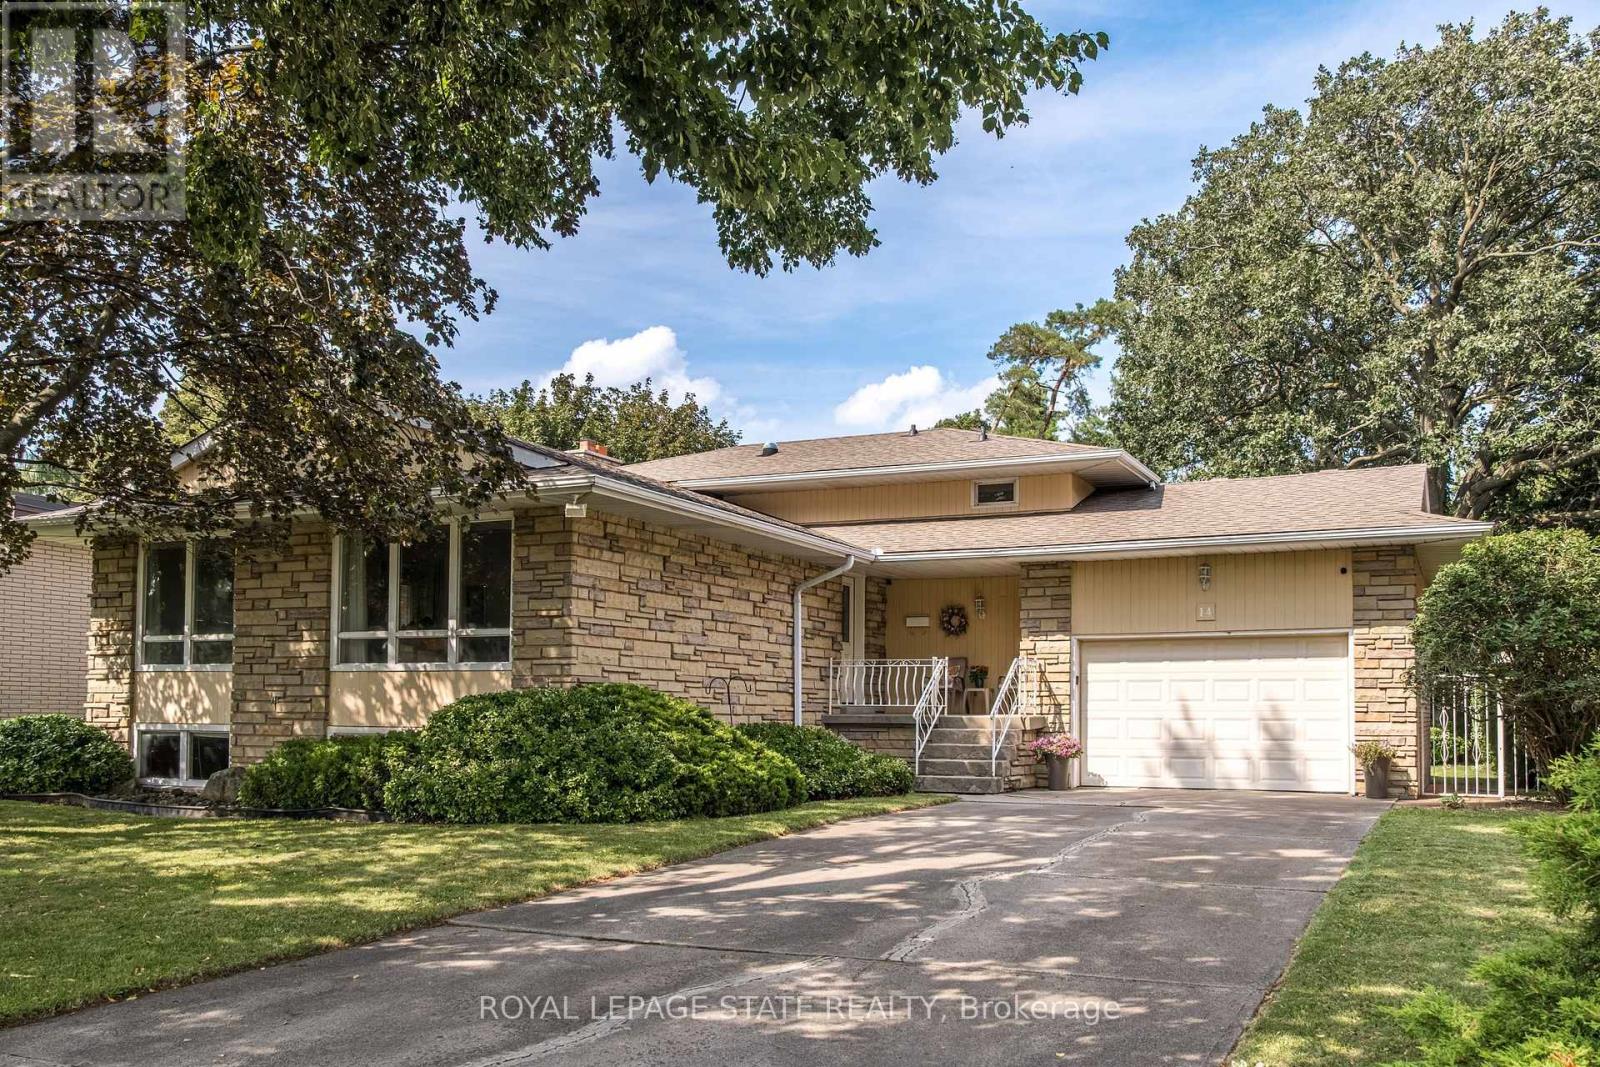
$869,900
14 Woodside Drive
Hamilton (Sherwood) · MLS # X13843354
4 bed · 3 bath
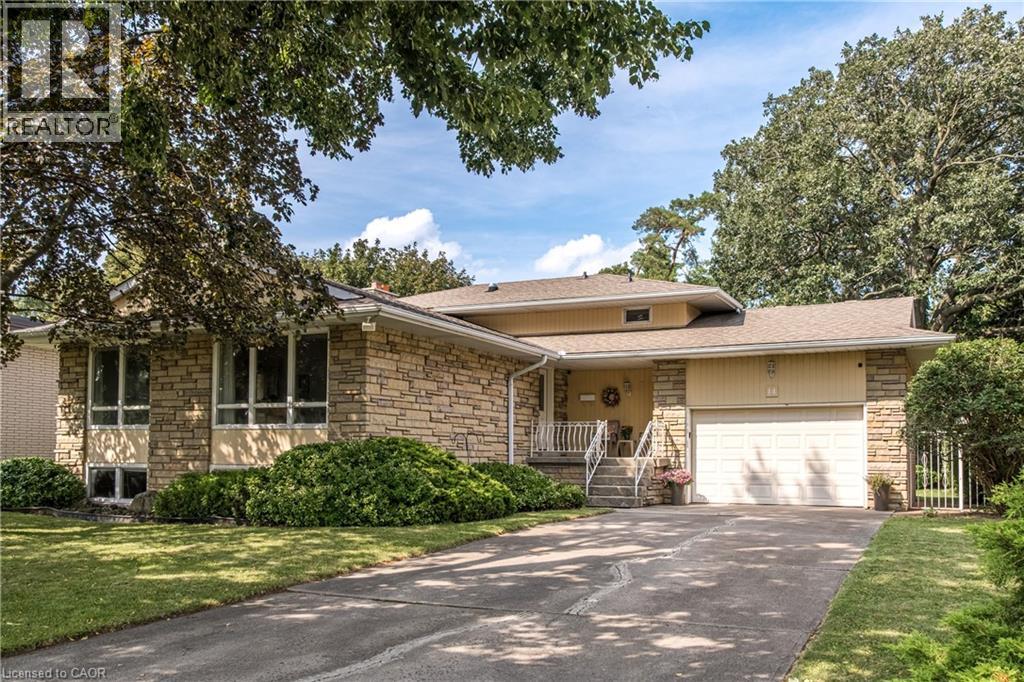
$869,900
14 WOODSIDE Drive
Hamilton · MLS # 40857914
4 bed · 3 bath · 2,850 sq ft
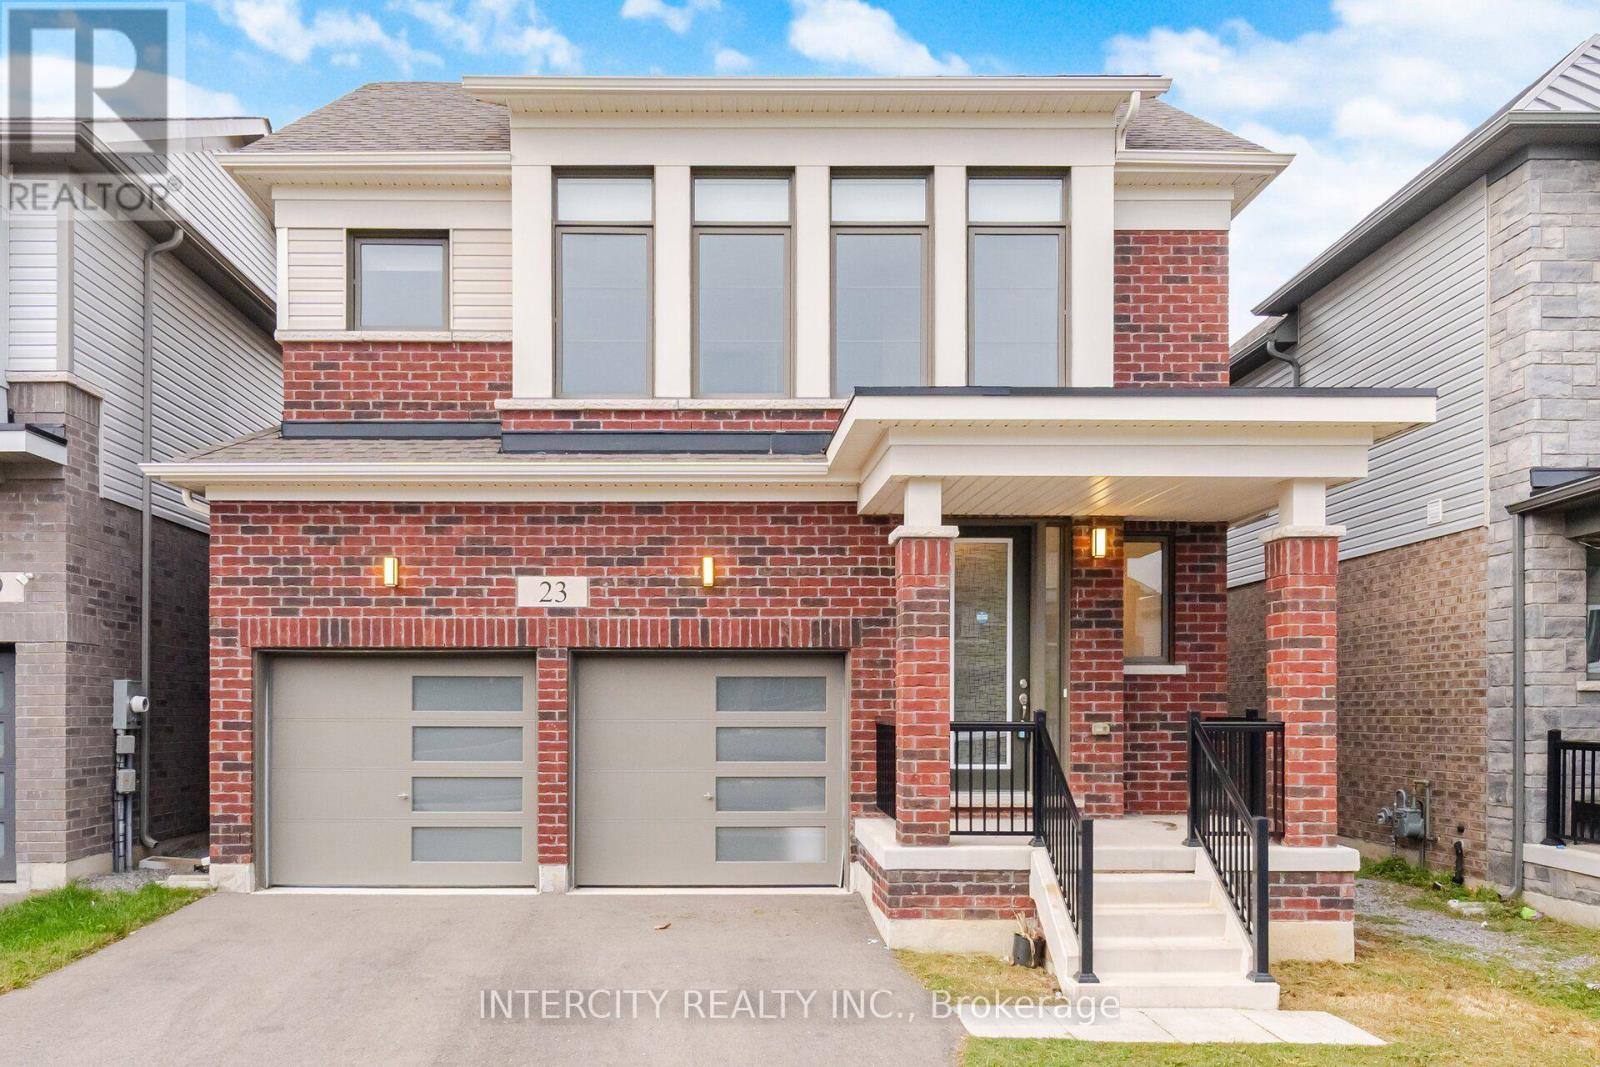
$869,990
23 Weylie Street
Hamilton (Mount Hope) · MLS # X13817670
4 bed · 3 bath