Videos & Virtual Tours
Open available video, 3D tour, or virtual-tour media for this listing.
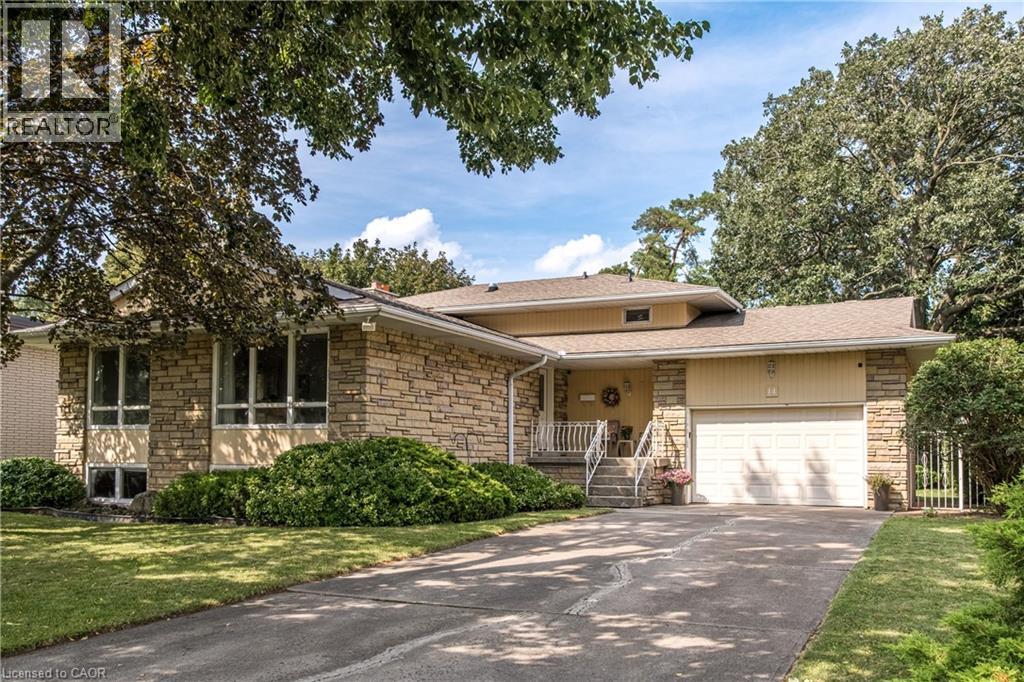
14 WOODSIDE Drive
Hamilton, Ontario L8T1C3
MLS # 40857914
Property Details
Type
Detached
Beds
4
Baths
3
Status
For Sale
More homes like this
About this property
This fabulous 4 level backsplit is located on a premium sized lot on a quiet street off the prestigious Mountain Brow. This home features 3+1 bedrooms, 2.5 bathrooms and the multi-level design offers space for a growing family or in-law situation. Enjoy hardwood floors, large windows, bedrooms with balconies, tons of storage and a ground-level family room with a wood-burning fireplace and a separate entrance from the 1.5-car garage. The primary bedroom features a 2-piece ensuite and double closets and a potential fourth bedroom or office space is located on the ground level. Enjoy the unique exterior angel stone, a 4 car driveway and professionally landscaped gardens. Whether you're looking to move right in or personalize the space to reflect your own style this home offers outstanding opportunities. The local area offers paved paths overlooking the brow for walks or jogging. This sought-after Sherwood area is close to schools, arenas, baseball diamonds, a pool, and tennis courts making this an ideal family-friendly area. Note: The fireplace is wood-burning and has not been used in 13 years.
Mortgage Estimate
Estimated monthly payment
Calculating…
Estimate only. Taxes, insurance, condo fees, and lender terms are not included.
Monthly costs to verify
Property taxes: about $574/month based on listed annual taxes.
Estimate only. Confirm taxes, condo/maintenance fees, insurance, utilities, and lender terms before making decisions.
Rooms
| Room | Level | Dimensions |
|---|---|---|
| Other | Basement | x |
| Laundry room | Basement | 15'10'' x 8'7'' |
| Recreation room | Basement | 30'0'' x 23'3'' |
| Bedroom | Lower level | 7'8'' x 11'7'' |
| 3pc Bathroom | Lower level | x |
| Family room | Lower level | 16'8'' x 33'9'' |
| 2pc Bathroom | Second level | 3'4'' x 7'3'' |
| Primary Bedroom | Second level | 16'5'' x 17'6'' |
| Bedroom | Second level | 9'2'' x 11'0'' |
| Bedroom | Second level | 11'0'' x 12'3'' |
| 4pc Bathroom | Second level | 7'4'' x 8'8'' |
| Eat in kitchen | Main level | 11'6'' x 16'2'' |
| Living room/Dining room | Main level | 19'11'' x 23'4'' |
| Foyer | Main level | 8'3'' x 14'4'' |
Facts & Location
Interior Size
2,850 sq ft
Parking
5 spaces
Annual Taxes
$6,883
Year Built
1968
Listing data
Listing information is provided for personal, non-commercial use and should be independently verified before making real estate decisions.
Last refreshed: Oct 9, 2026 3:31 AM
Explore nearby searches
SEO-friendly searches for this area, property type, and nearby neighbourhoods.
Similar Properties
More nearby listings that may fit the same search.
$899,900
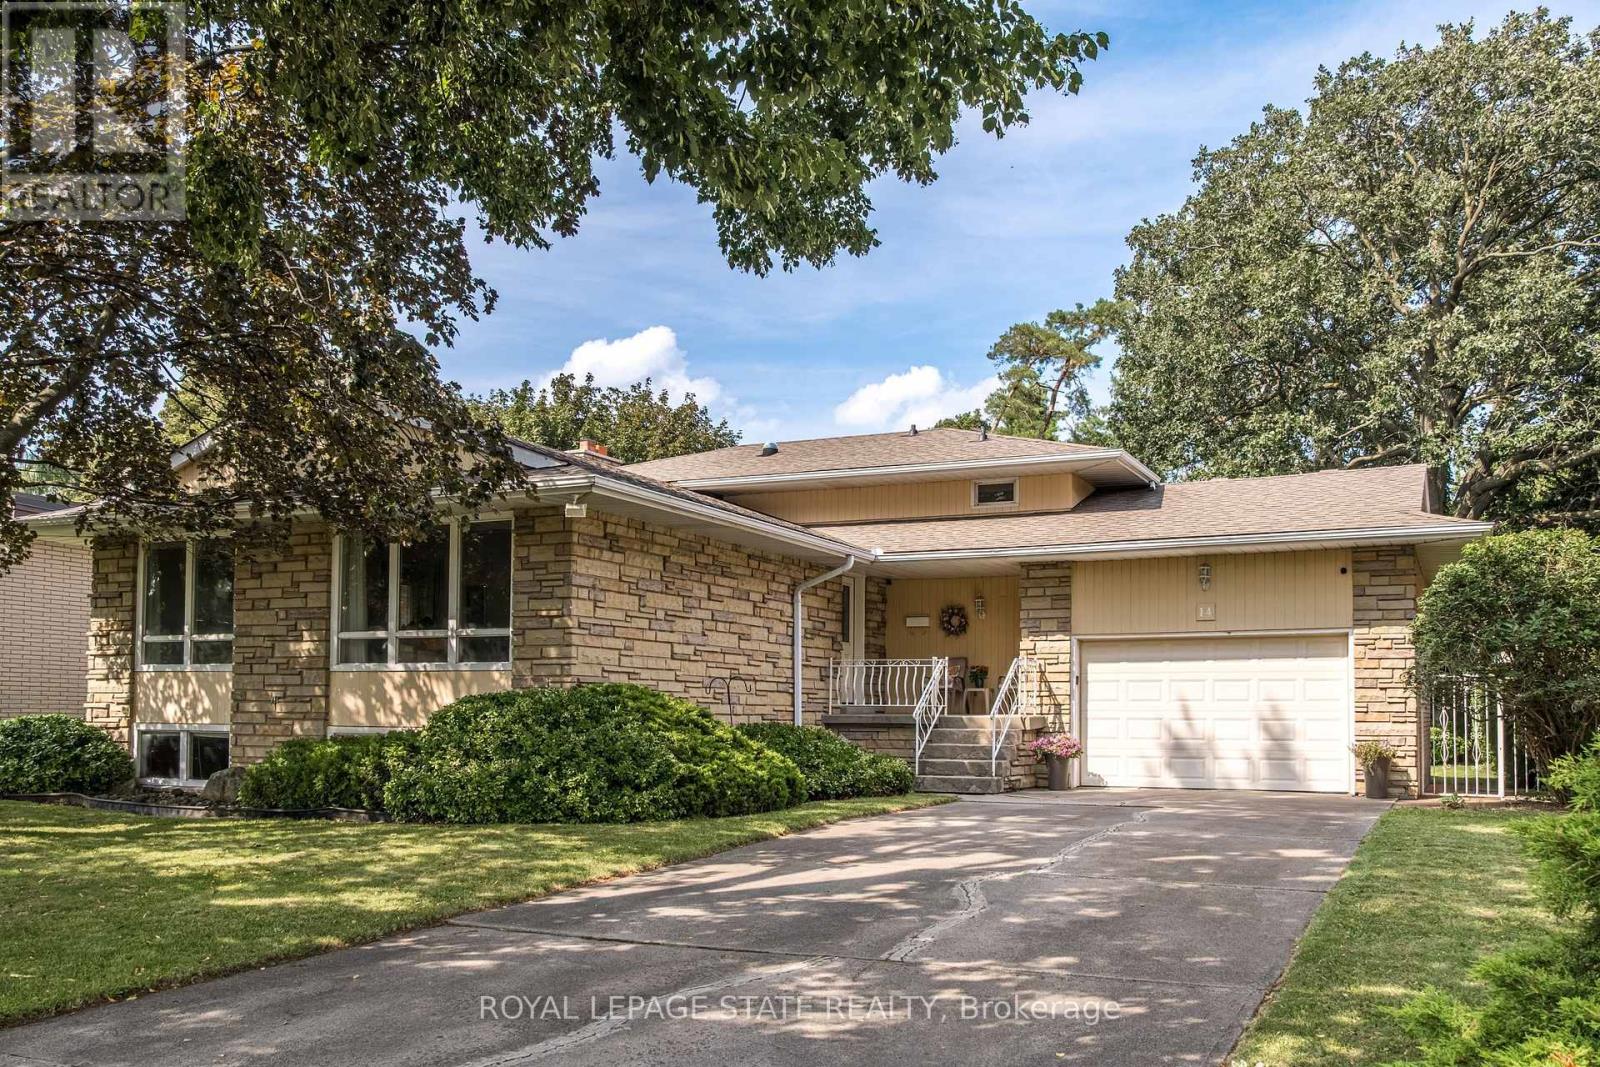
14 Woodside Drive
Hamilton (Sherwood) · MLS # X13843354
4 bed · 3 bath
$899,900
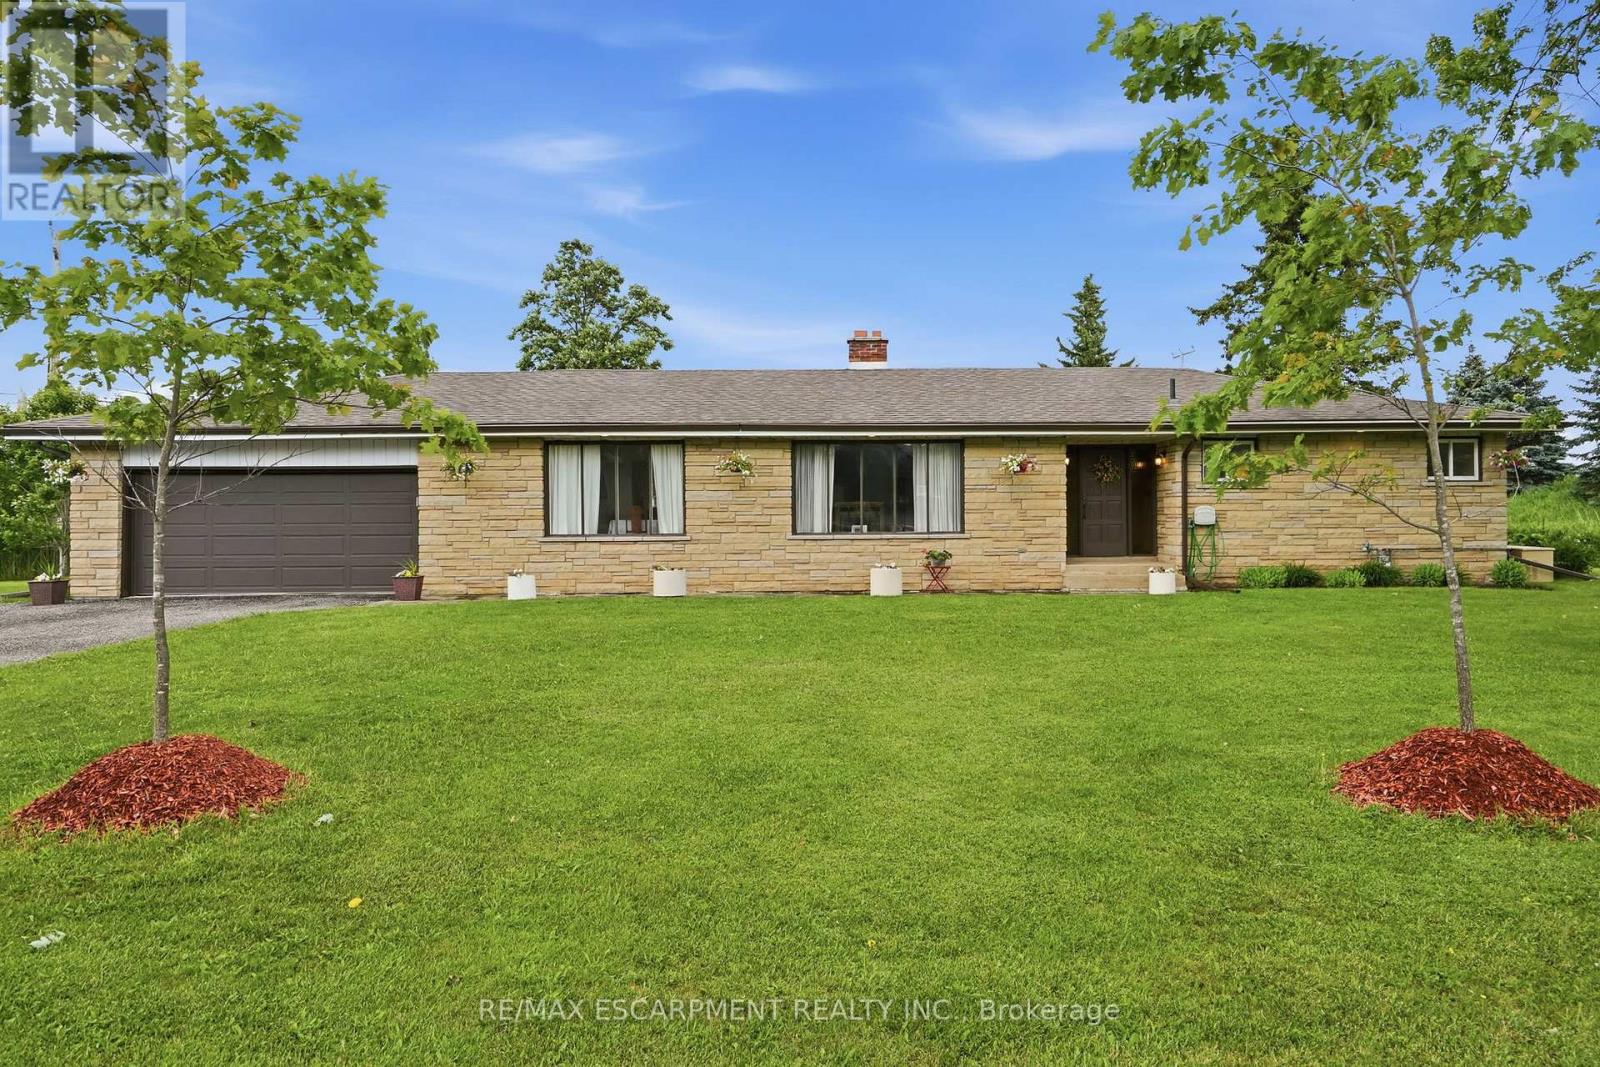
1408 Edgewood Road
Hamilton · MLS # X13646326
4 bed · 3 bath
$899,900
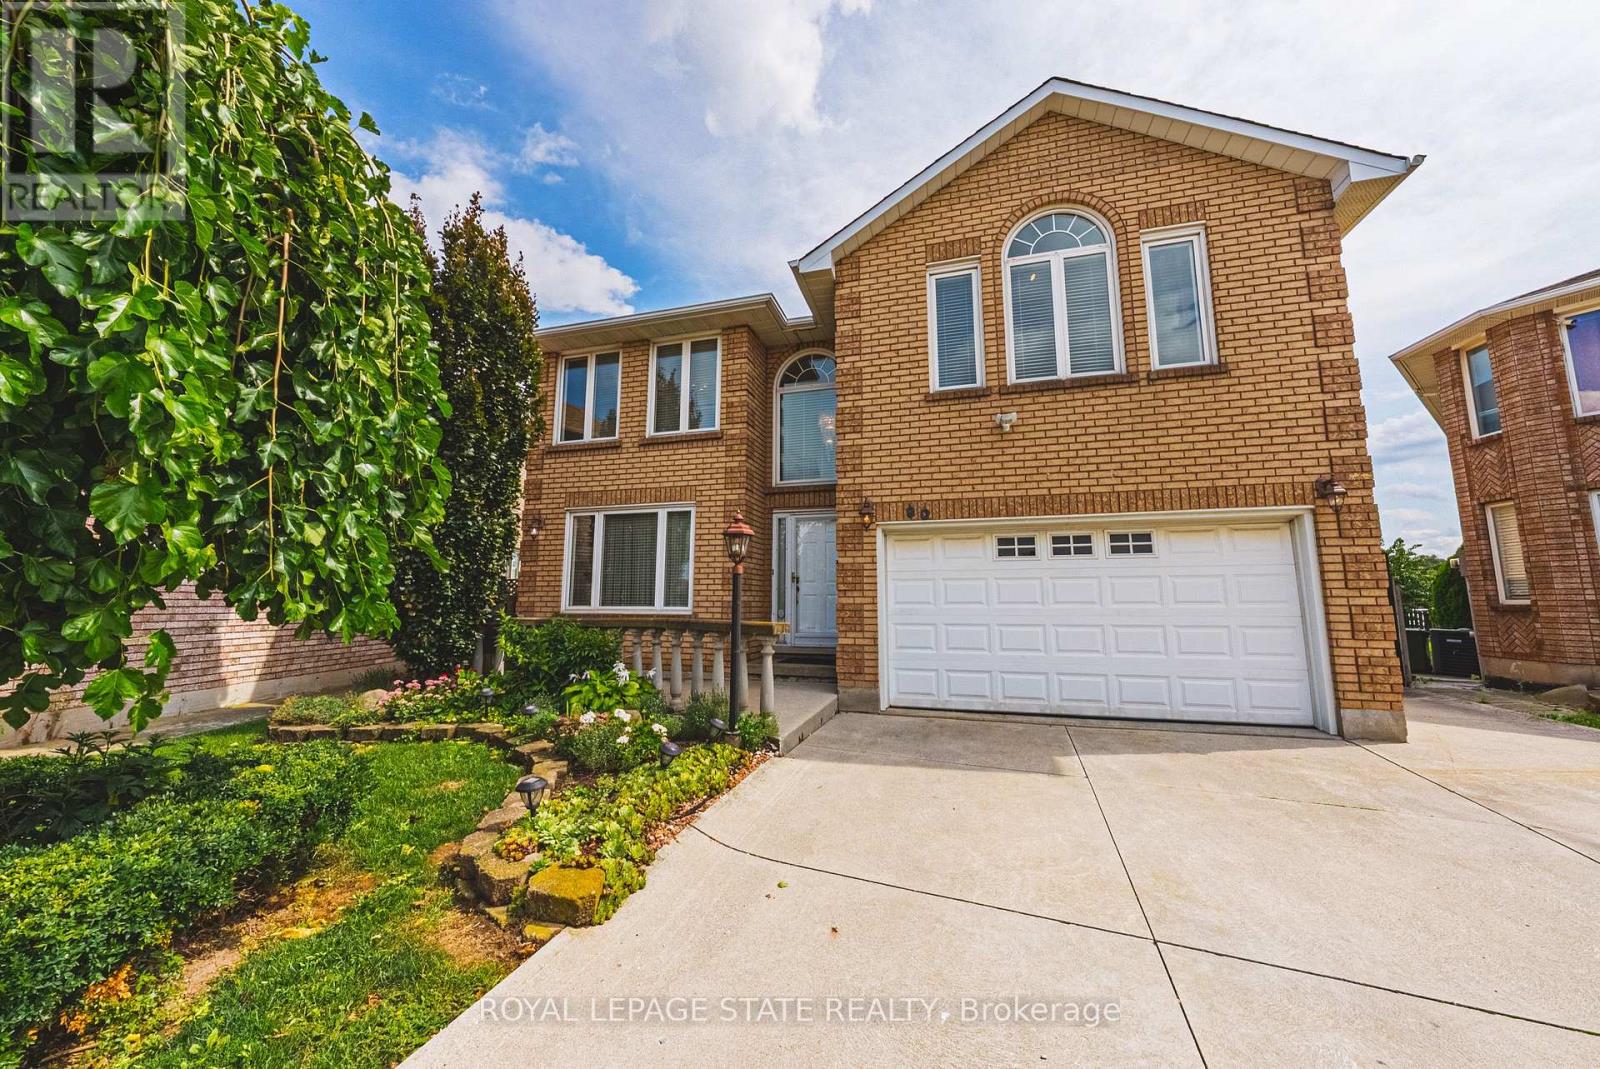
90 Fairington Crescent
Hamilton (Kentley) · MLS # X13861424
4 bed · 2 bath · 3,300 sq ft