Videos & Virtual Tours
Open available video, 3D tour, or virtual-tour media for this listing.
1227 Riverbank Way
Oakville (RO River Oaks), Ontario L6H6X4
MLS # W13215172
Property Details
Type
Detached
Beds
5
Baths
4
Status
For Sale
More homes like this
About this property
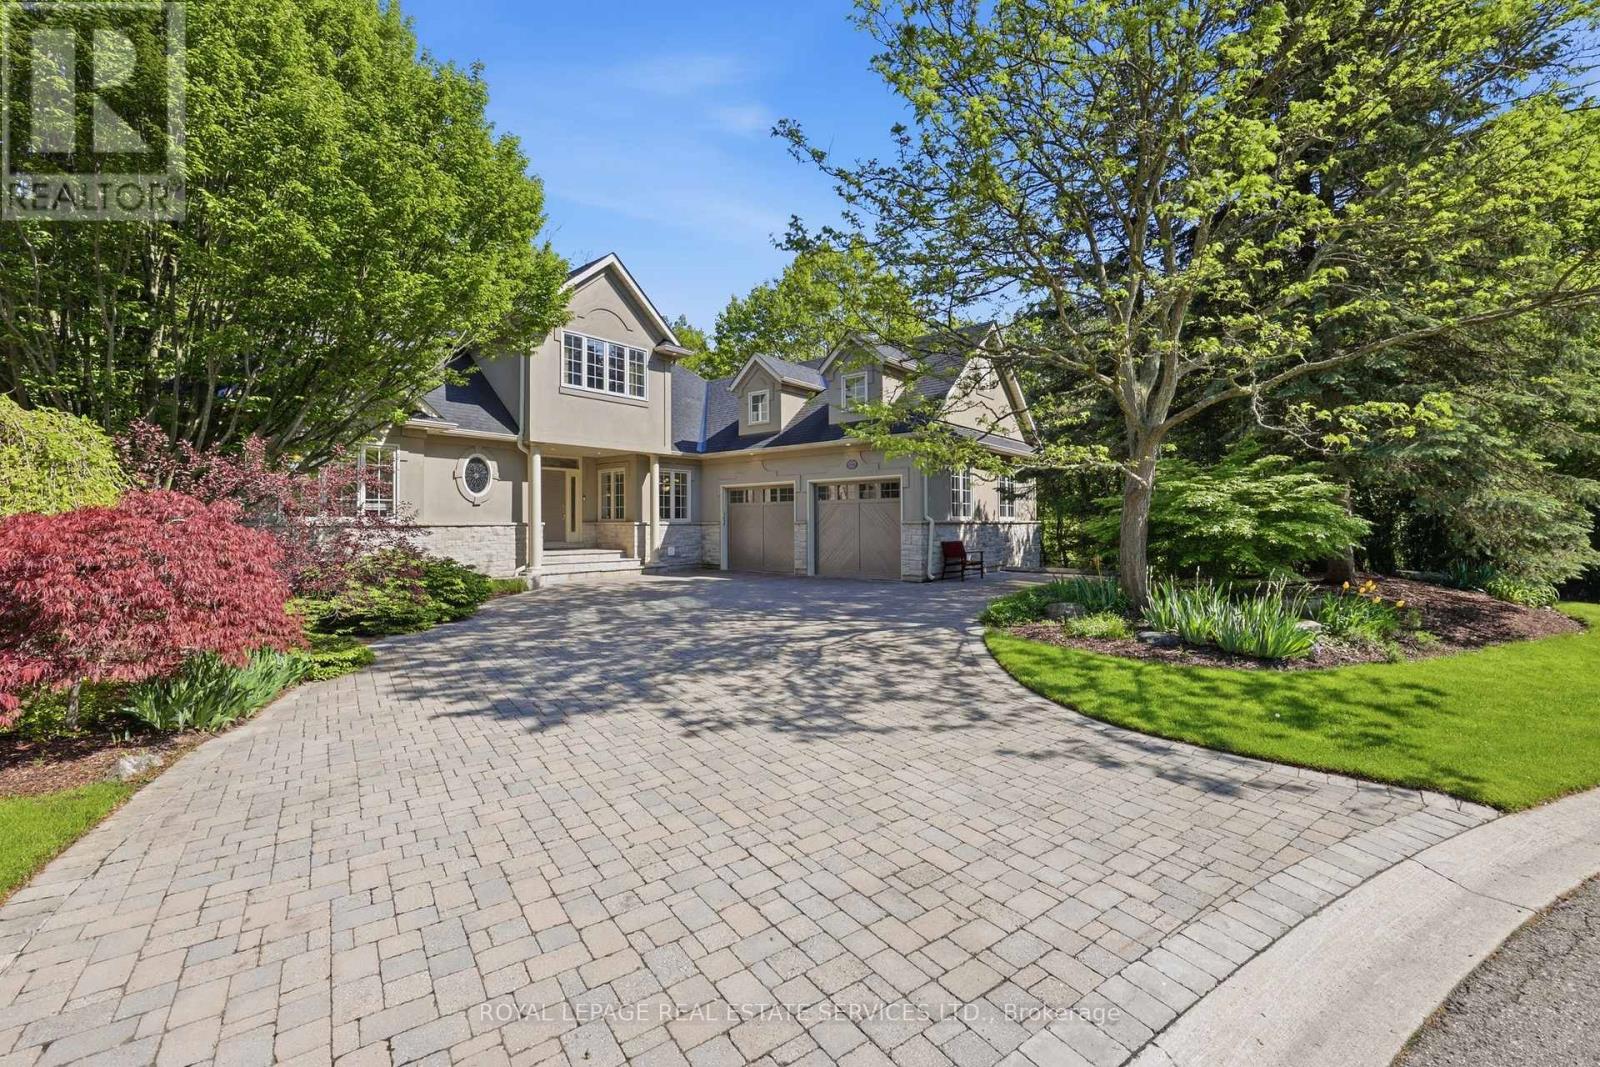
MUSKOKA-LIKE SETTING BACKING ONTO A RAVINE! LUXURY LIVING IN AN EXCLUSIVE ENCLAVE! MAIN FLOOR PRIMARY RETREAT! PROFESSIONALLY FINISHED WALKOUT LOWER LEVEL! Welcome to 1227 Riverbank Way, an exceptional residence in prestigious Valleyview Estates, tucked away at the end of an extremely private cul-de-sac. Upon arrival, you'll be captivated by the striking stone and stucco exterior, natural stone driveway, majestic trees, and lush landscaping. The centrepiece of the main level is the dramatic living room featuring a soaring 15'8 vaulted ceiling with decorative beams and a corner gas fireplace. A chef-inspired Downsview Kitchen with custom cabinetry, granite countertops, designer backsplash, premium stainless steel appliances, centre island, breakfast area, and walkout to the composite deck is ideal for effortless indoor/outdoor living. The rare main floor primary retreat offers a private balcony, vaulted ceiling, gas fireplace, walk-in closet, and spa-inspired five-piece ensuite with double sinks, vanity area, and luxurious soaker tub. Two additional bedrooms and a four-piece bathroom with skylight are located on the upper level. Professionally finished in 2018, the walkout lower level extends the living space even further with an oversized recreation/games area, two bedrooms, three-piece bathroom, and family room with patio access - ideal for multi-generational living. Notable updates include furnace and central air (2023), hardwood flooring throughout the upper level (2018), shingles (2018), and epoxy garage floors (2023). The tranquil backyard oasis showcases an expansive composite deck, natural stone patios and steps, stone benches, extensive river rock, landscape lighting, and the ultimate in privacy. This one-of-a-kind setting is surrounded by an extensive trail network along Sixteen Mile Creek, Lions Valley Park, forests, and greenspace, offering an unparalleled blend of luxury, nature, elegance, and lifestyle. (certain images have been virtually staged)
Mortgage Estimate
Estimated monthly payment
Calculating…
Estimate only. Taxes, insurance, condo fees, and lender terms are not included.
Monthly costs to verify
Property taxes: about $1,209/month based on listed annual taxes.
Estimate only. Confirm taxes, condo/maintenance fees, insurance, utilities, and lender terms before making decisions.
Rooms
| Room | Level | Dimensions |
|---|---|---|
| Living room | Main level | 5.61 x 6.15 |
| Bathroom | Second level | 3.02 x 2.49 |
| Recreational, Games room | Lower level | 9.47 x 8.33 |
| Family room | Lower level | 6.96 x 3.58 |
| Mud room | Lower level | 2.06 x 2.44 |
| Bedroom 4 | Lower level | 9.3 x 3.66 |
| Bedroom 5 | Lower level | 3.2 x 3.02 |
| Bathroom | Lower level | 1.78 x 3.68 |
| Dining room | Main level | 5.18 x 4.04 |
| Utility room | Lower level | 3.53 x 1.68 |
| Other | Lower level | 4.04 x 7.39 |
| Kitchen | Main level | 3.81 x 4.22 |
| Eating area | Main level | 3.17 x 5.72 |
| Bathroom | Main level | 2.08 x 1.65 |
| Laundry room | Main level | 2.21 x 2.92 |
| Primary Bedroom | Main level | 5.99 x 8.46 |
| Bathroom | Main level | 5.26 x 3.96 |
| Bedroom 2 | Second level | 3.63 x 4.5 |
| Bedroom 3 | Second level | 5.23 x 3.63 |
Facts & Location
Parking
8 spaces
Lot Size
85.2 x 161.6 FT
Annual Taxes
$14,506
Listing data
Listing information is provided for personal, non-commercial use and should be independently verified before making real estate decisions.
Last refreshed: Oct 9, 2026 3:18 AM
Explore nearby searches
SEO-friendly searches for this area, property type, and nearby neighbourhoods.
Similar Properties
More nearby listings that may fit the same search.
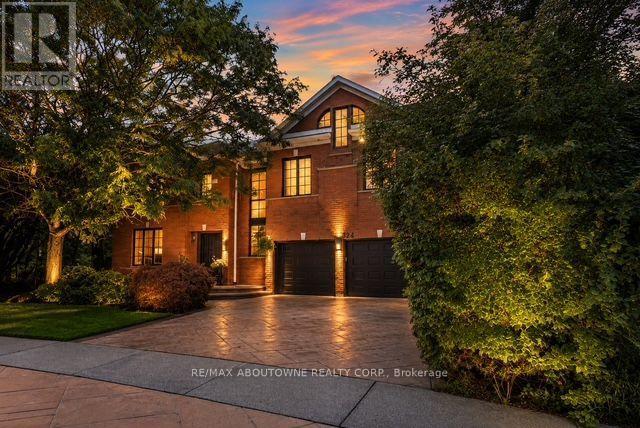
$2,699,900
324 Oakridge Court
Oakville (RO River Oaks) · MLS # W13802078
4 bed · 5 bath · 6,000 sq ft
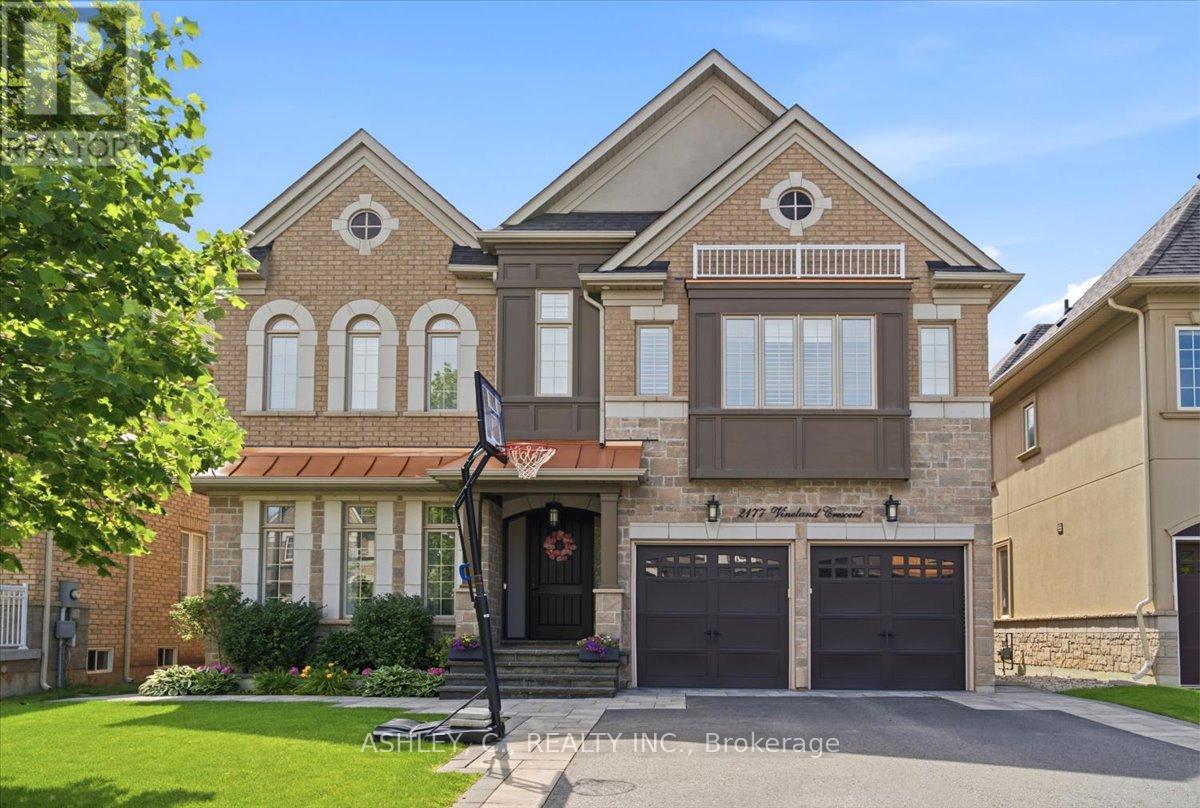
$2,399,900
2177 Vineland Crescent
Oakville (RO River Oaks) · MLS # W13784138
4 bed · 5 bath · 3,410 sq ft
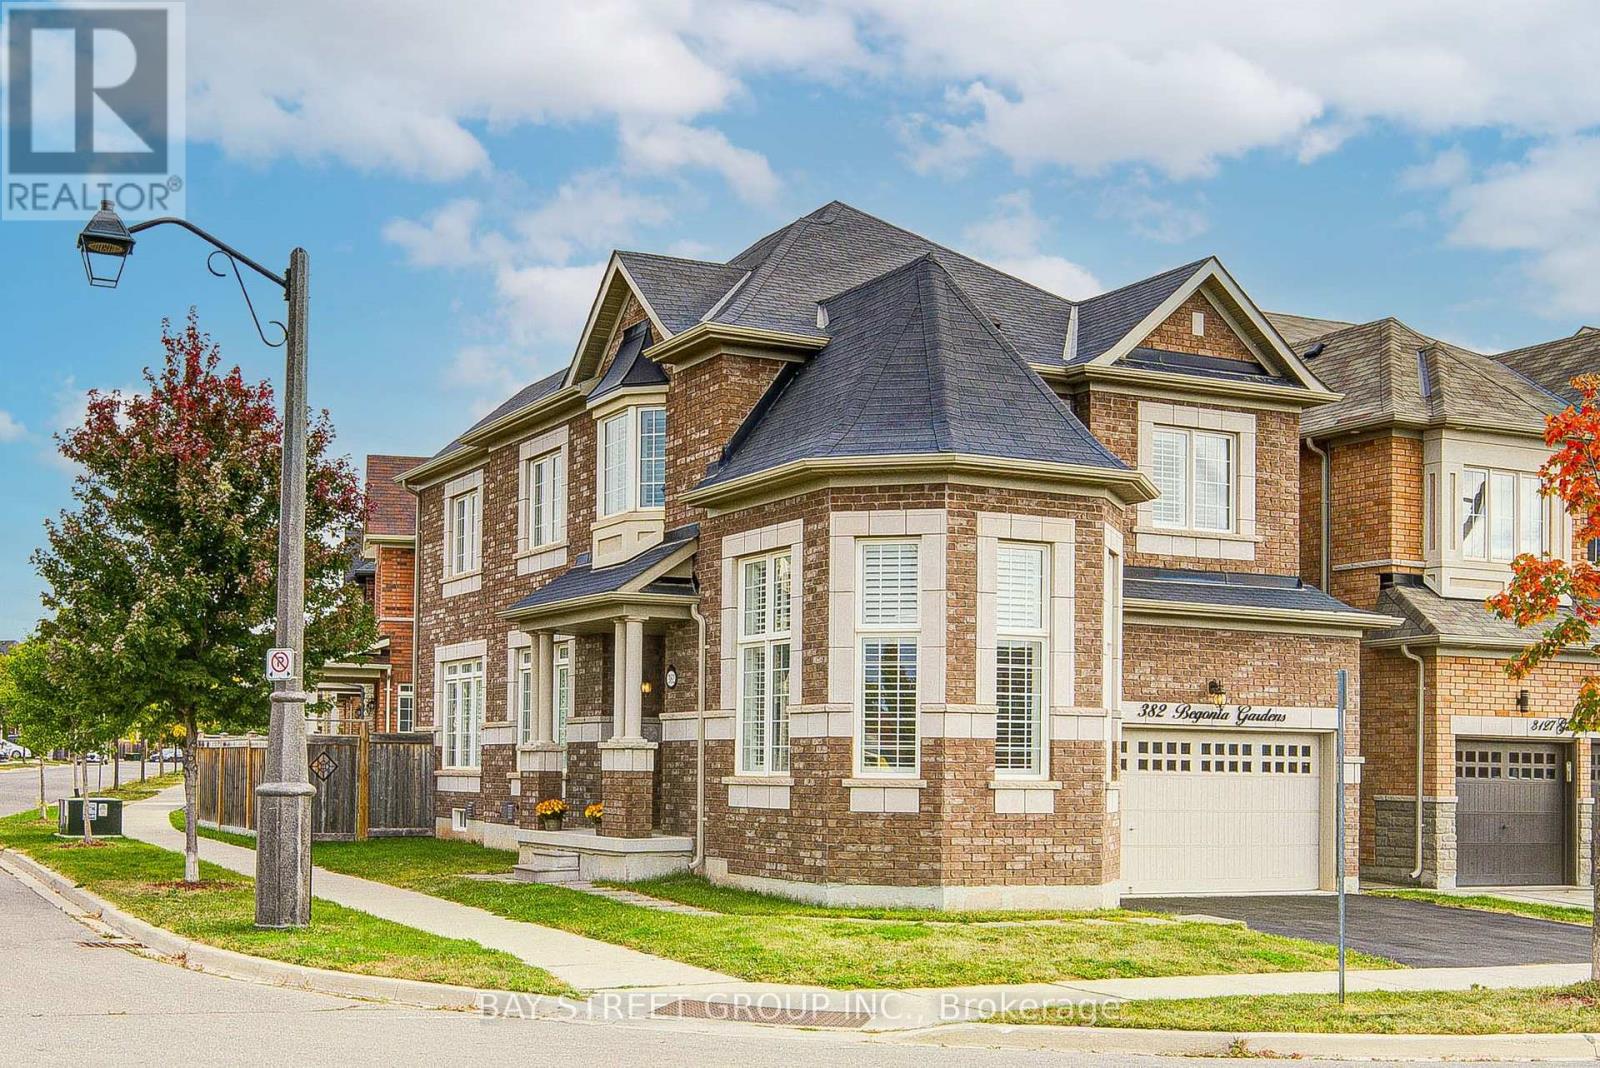
$1,398,000
382 Begonia Gardens
Oakville (GO Glenorchy) · MLS # W13843806
4 bed · 3 bath