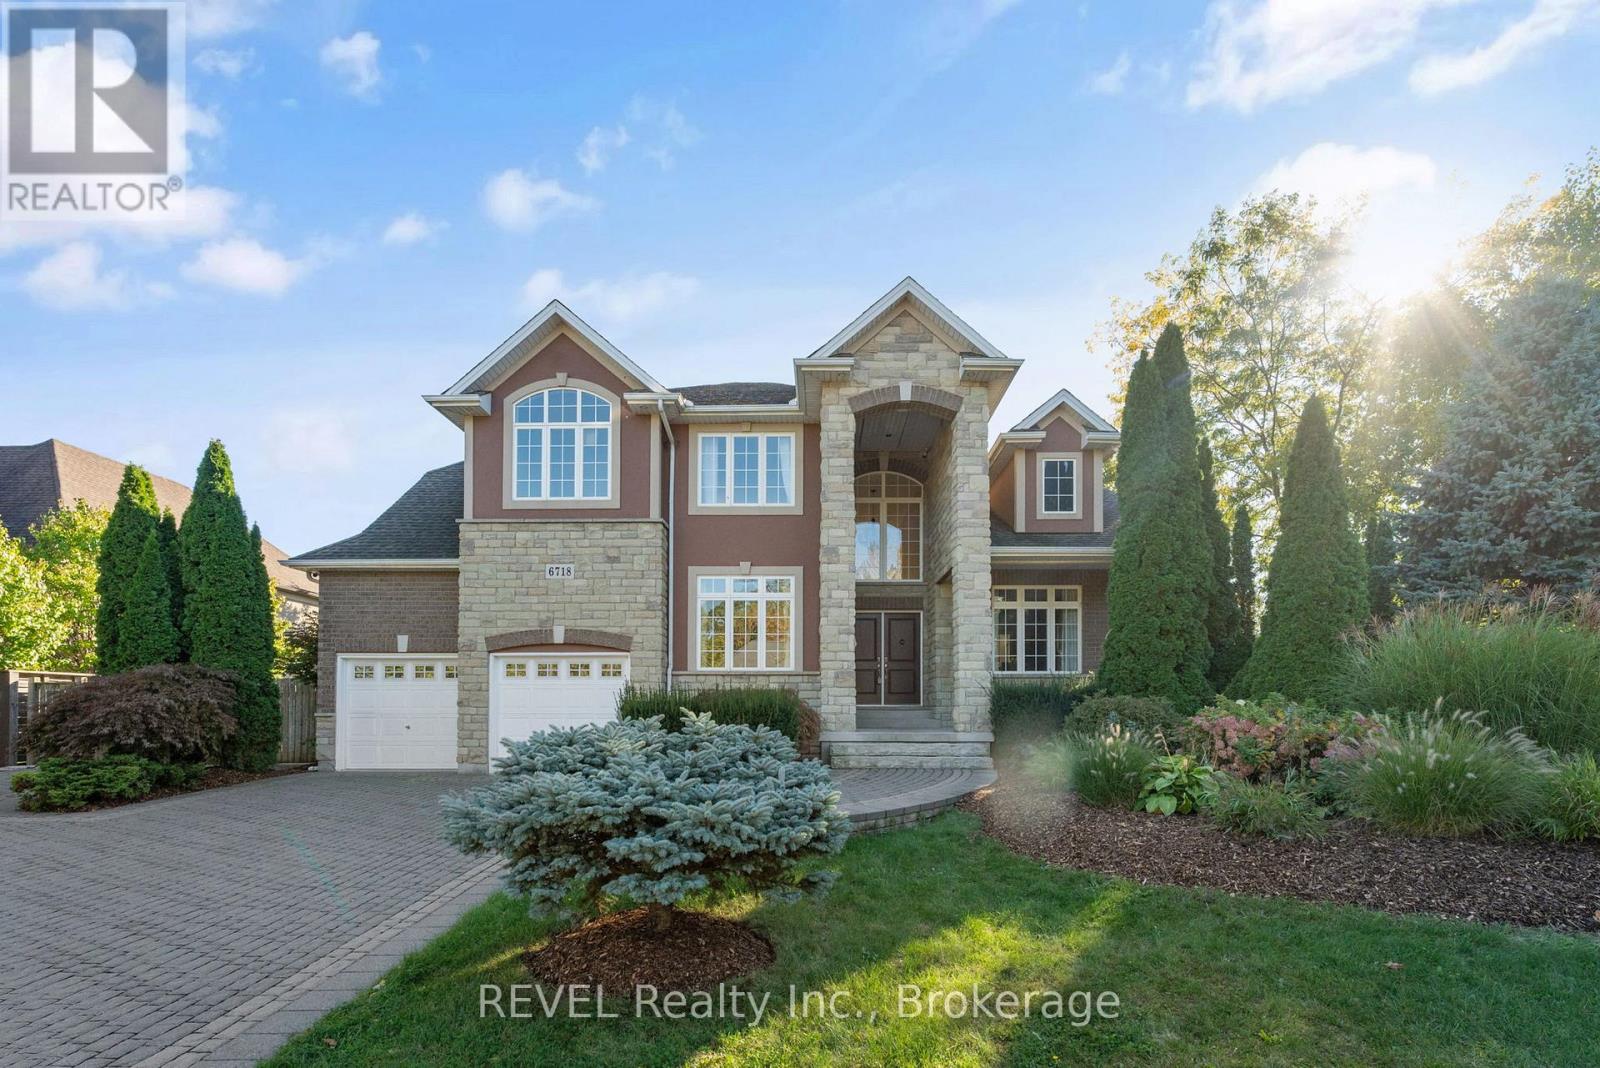
6718 Domenic Crescent
Niagara Falls (Stamford), Ontario L2J4L5
MLS # X13234738
Property Details
Type
Detached
Beds
5
Baths
4
Status
For Sale
More homes like this
About this property
Nestled in one of Niagara's most prestigious neighbourhoods, Calaguiro Estates in North-End Niagara Falls, 6718 Domenic Crescent offers an extraordinary residence on a 100 x 193 ft estate-sized lot. With approximately 3,000 sq.ft. of above-grade living space, this custom-built home is designed with sophistication and comfort in mind. The main floor impresses with 20-ft soaring vaulted ceilings, a fireplace, and an open-concept layout that perfectly blends elegance and function. The custom kitchen features granite countertops and ample cabinetry, flowing seamlessly into the bright living and dining areas filled with natural light. The main floor primary suite offers a 5-piece ensuite and walk-in closet, while main floor laundry and a dedicated office add everyday convenience. Upstairs, the open-concept family room overlooks the main level, enhancing the homes spacious, connected feel.The basement features a finished bedroom and a 5-piece bathroom, with plenty of additional space to complete another bedroom, a workout room, and a recreation area. It also offers a walk-up to the backyard. Outside, the expansive, fully fenced yard lined with mature cedars provides exceptional privacy and the potential to create your dream resort-like retreat. Ideally located near the QEW, top schools, and all North-End Niagara Falls amenities, this stunning property embodies luxury living in one of Niagara's most coveted communities.
Mortgage Estimate
Estimated monthly payment
Calculating…
Estimate only. Taxes, insurance, condo fees, and lender terms are not included.
Monthly costs to verify
Property taxes: about $1,175/month based on listed annual taxes.
Estimate only. Confirm taxes, condo/maintenance fees, insurance, utilities, and lender terms before making decisions.
Rooms
| Room | Level | Dimensions |
|---|---|---|
| Kitchen | Main level | 3.66 x 4.88 |
| Family room | Second level | 3.23 x 6.43 |
| Bedroom | Basement | 3.66 x 3.66 |
| Recreational, Games room | Basement | 7.01 x 6.55 |
| Exercise room | Basement | 3.38 x 4.27 |
| Eating area | Main level | 3.66 x 3.05 |
| Dining room | Main level | 3.6 x 5.36 |
| Family room | Main level | 5.49 x 8.41 |
| Foyer | Main level | 2.13 x 4.27 |
| Office | Main level | 3.05 x 3.78 |
| Primary Bedroom | Main level | 4.33 x 5.4 |
| Laundry room | Main level | 2.9 x 1.74 |
| Bedroom | Second level | 3.96 x 3.66 |
| Bedroom 2 | Second level | 3.05 x 3.66 |
Facts & Location
Interior Size
3,000 sq ft
Parking
7 spaces
Lot Size
100 x 193 FT
Annual Taxes
$14,097
Listing data
Listing information is provided for personal, non-commercial use and should be independently verified before making real estate decisions.
Last refreshed: Oct 6, 2026 3:36 AM
Explore nearby searches
SEO-friendly searches for this area, property type, and nearby neighbourhoods.
Similar Properties
More nearby listings that may fit the same search.
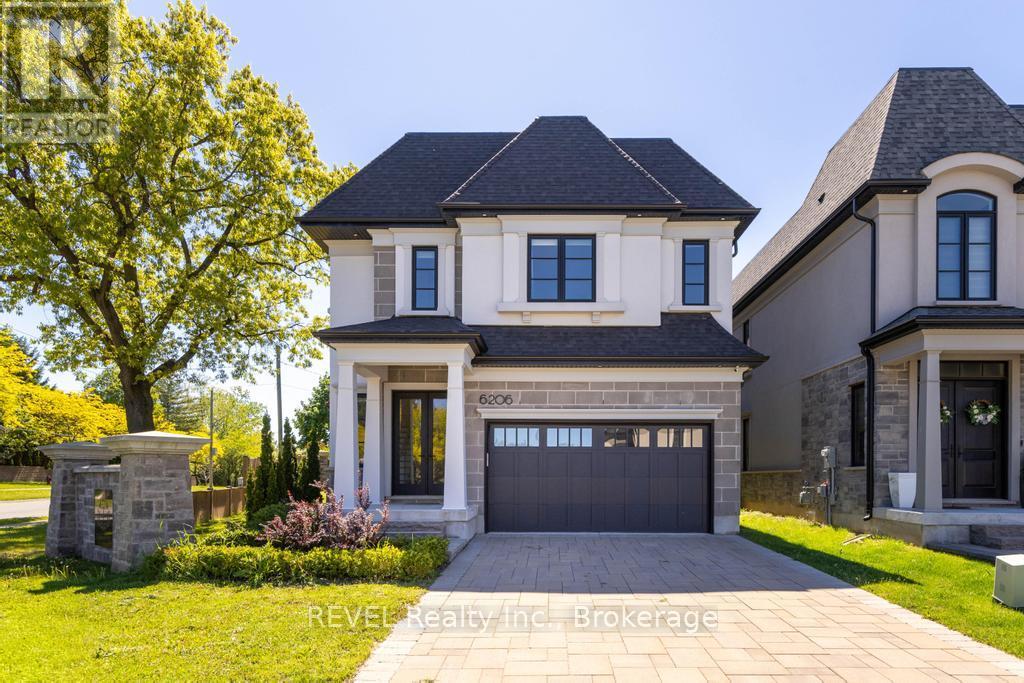
$1,325,000
6206 Lucia Drive
Niagara Falls (Stamford) · MLS # X13216644
4 bed · 3 bath · 2,726 sq ft
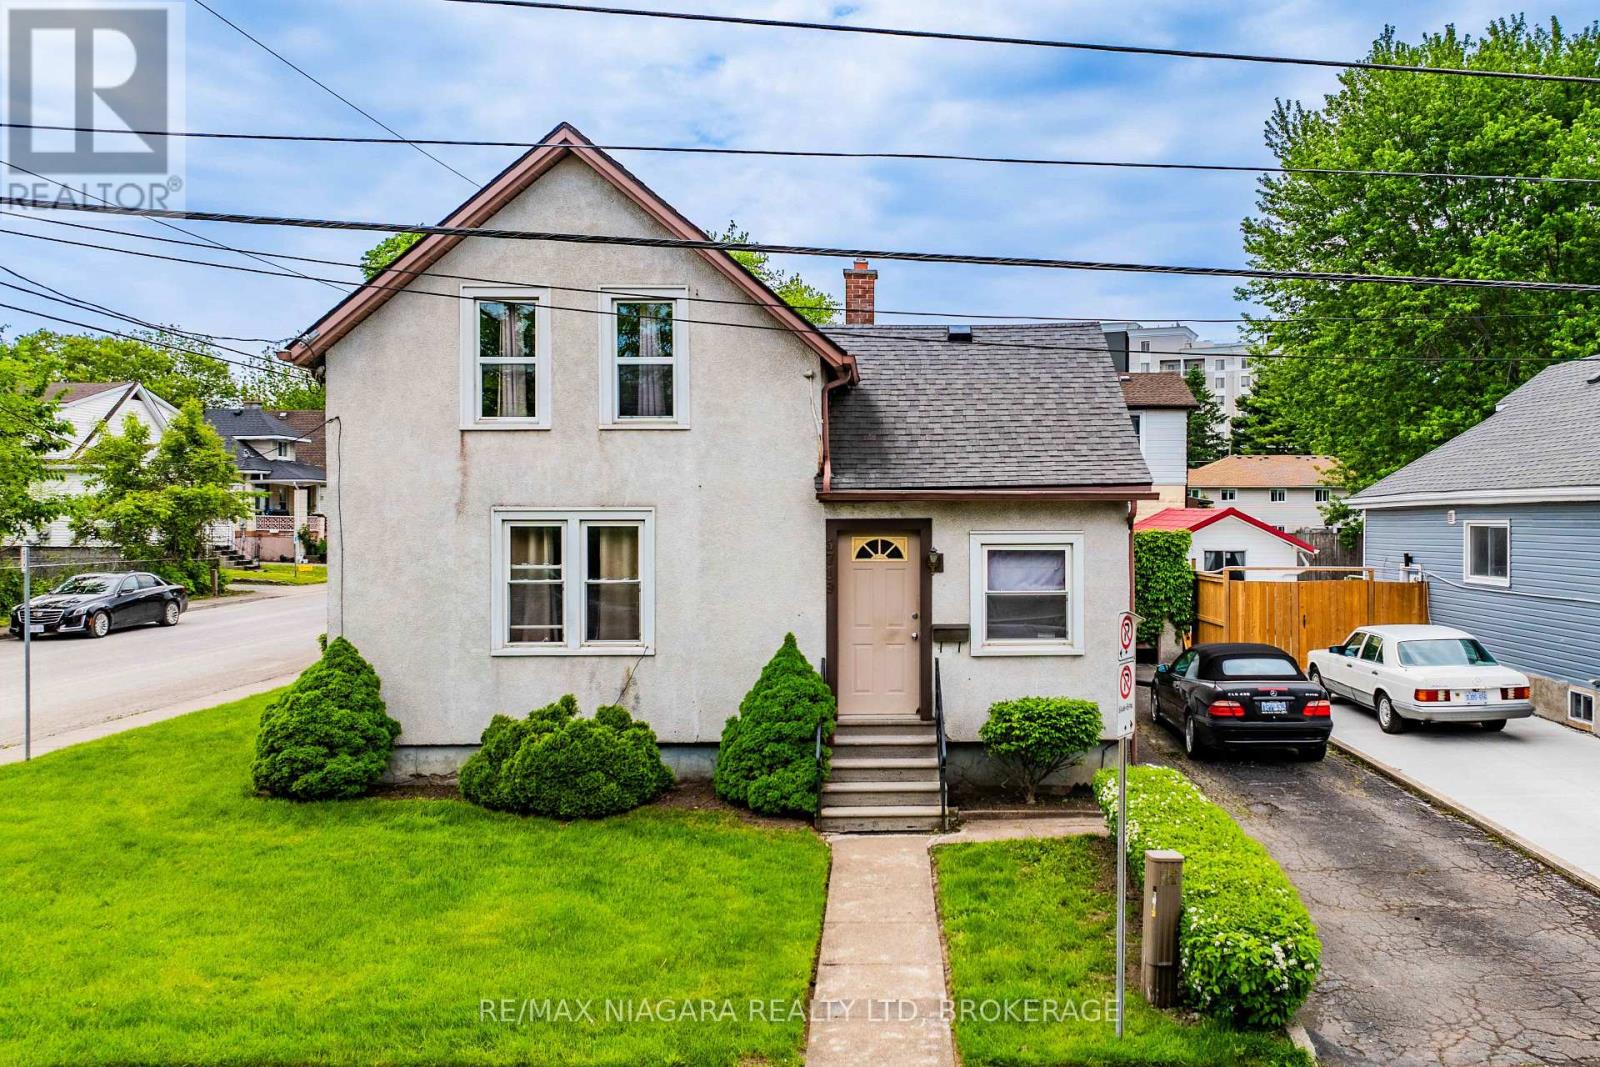
$585,000
5719 Temperance Avenue
Niagara Falls (Hospital) · MLS # X13217556
4 bed · 1 bath
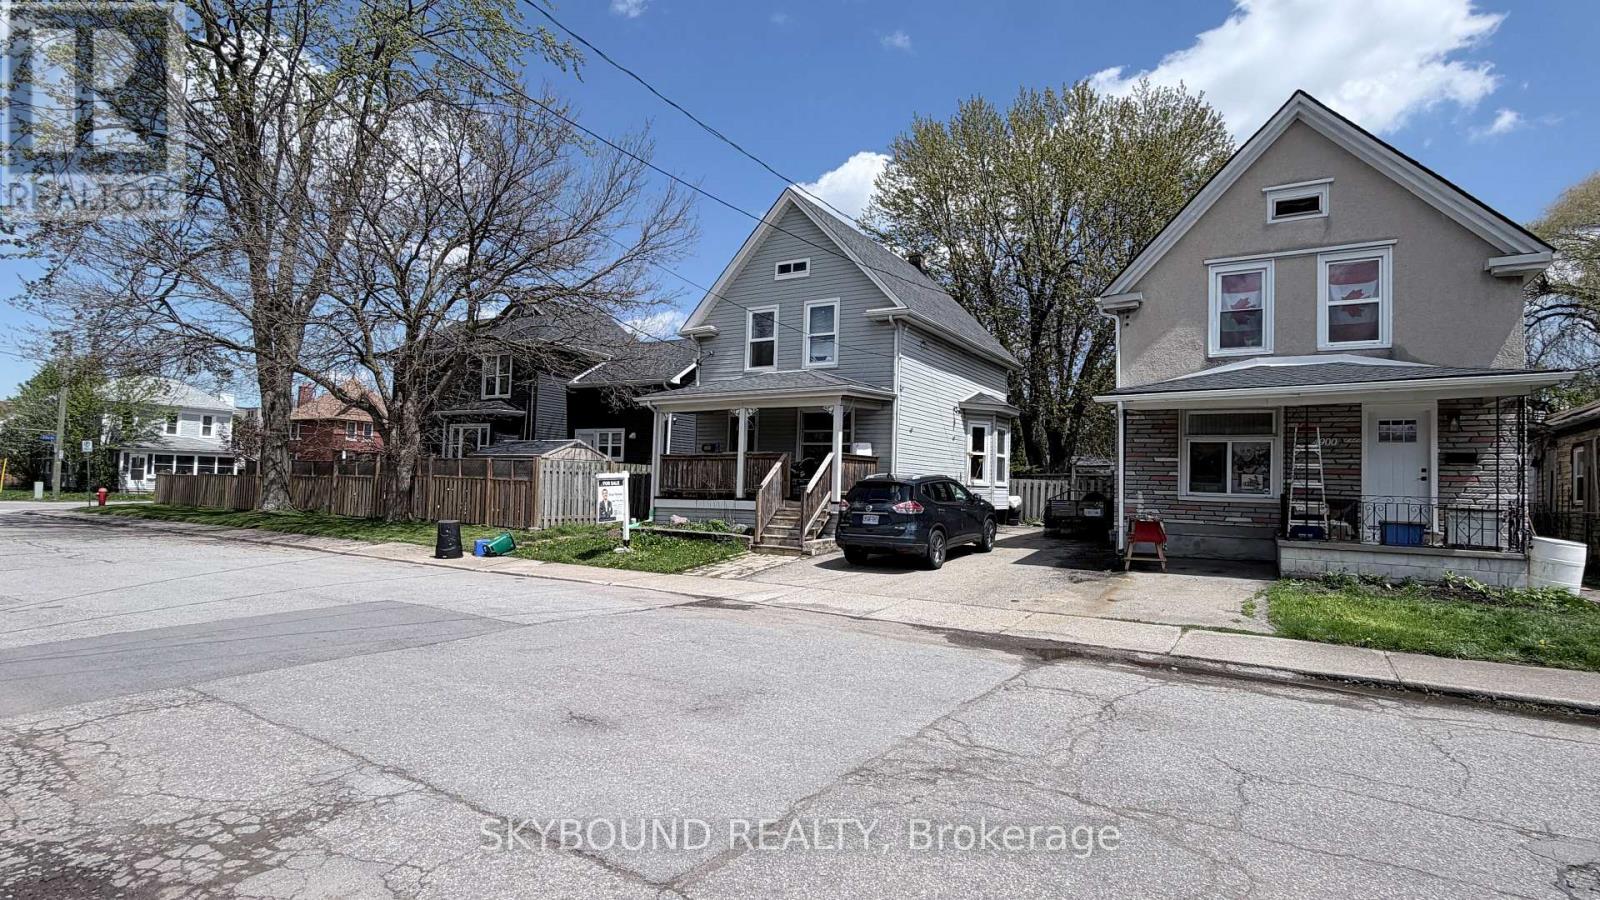
$499,000
4890 Saint Clair Avenue
Niagara Falls (Downtown) · MLS # X13229986
5 bed · 3 bath