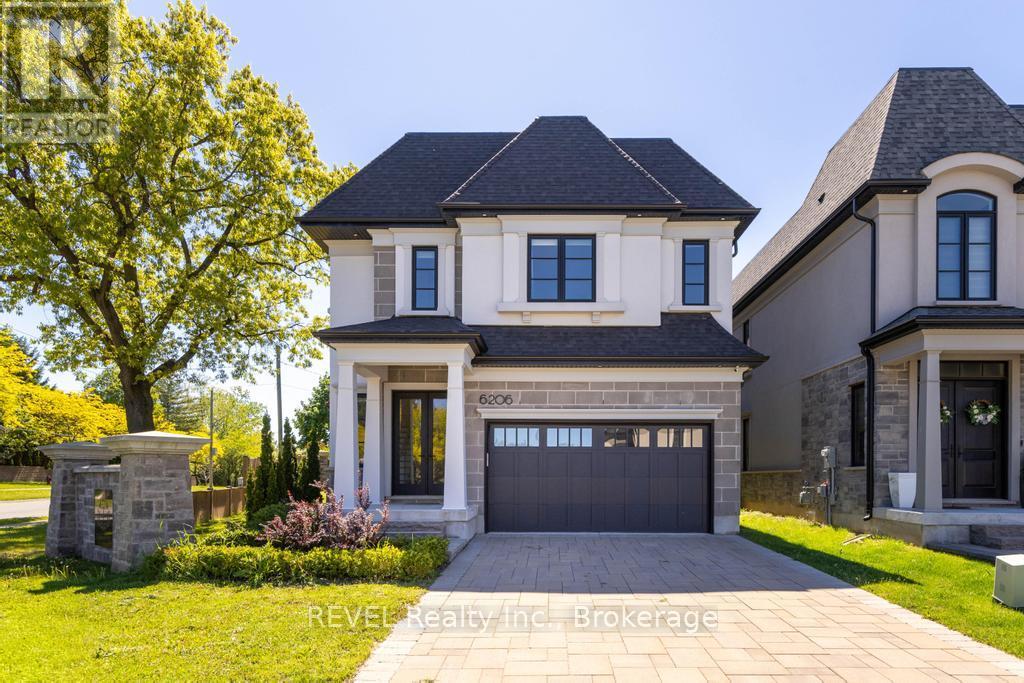
6206 Lucia Drive
Niagara Falls (Stamford), Ontario L2J0G1
MLS # X13216644
Property Details
Type
Detached
Beds
4
Baths
3
Status
For Sale
More homes like this
About this property
6206 Lucia Drive offers a refreshing take on modern living in Niagara Falls, just a short drive from the charm and wineries of Niagara-on-the-Lake. Situated on a corner lot, the property also benefits from additional yard space, offering more room to enjoy the outdoors, entertain, or create your own private retreat. With 2,726 sq. ft., 4 bedrooms, and 2.5 bathrooms, this home blends thoughtful design with everyday comfort in a way that feels effortless. From the moment you pull into the stone driveway, the attention to detail stands out. Inside, white oak flooring carries throughout bright, welcoming spaces designed to feel both polished and livable. The kitchen is equipped with premium Miele and Jenn-Air Pro appliances, making it just as functional for busy mornings as it is for hosting family and friends. The home also features heated bathroom floors, advanced air and water filtration systems, and a covered outdoor patio that extends the living space outside. Downstairs, the unfinished basement offers plenty of flexibility whether you're thinking of a gym, home theatre, extra living space, or simply additional storage. Set in a great location close to Niagara Falls amenities while still being near the quieter pace of Niagara-on-the-Lake, this is a home that balances style, comfort, and practicality.
Mortgage Estimate
Estimated monthly payment
Calculating…
Estimate only. Taxes, insurance, condo fees, and lender terms are not included.
Monthly costs to verify
Property taxes: about $795/month based on listed annual taxes.
Estimate only. Confirm taxes, condo/maintenance fees, insurance, utilities, and lender terms before making decisions.
Rooms
| Room | Level | Dimensions |
|---|---|---|
| Foyer | Main level | 3.27 x 4.11 |
| Bedroom 4 | Second level | 5.38 x 4.3 |
| Laundry room | Second level | 2.27 x 2.35 |
| Bathroom | Second level | 3.32 x 2.42 |
| Living room | Main level | 4.11 x 9.53 |
| Kitchen | Main level | 4.71 x 3.43 |
| Dining room | Main level | 4.73 x 2.91 |
| Pantry | Main level | 1.93 x 3.13 |
| Bathroom | Main level | 1.8 x 1.94 |
| Primary Bedroom | Second level | 5.37 x 4.82 |
| Bathroom | Second level | 3.38 x 3.08 |
| Bedroom 2 | Second level | 3.38 x 4.53 |
| Bedroom 3 | Second level | 4.12 x 4.12 |
Facts & Location
Interior Size
2,726 sq ft
Parking
5 spaces
Lot Size
31.7 x 105.2 FT ; 31.67ftx25.50ftx91.54ftx65.8ftx105.24ft
Annual Taxes
$9,538
Listing data
Listing information is provided for personal, non-commercial use and should be independently verified before making real estate decisions.
Last refreshed: Oct 6, 2026 3:36 AM
Explore nearby searches
SEO-friendly searches for this area, property type, and nearby neighbourhoods.
Similar Properties
More nearby listings that may fit the same search.
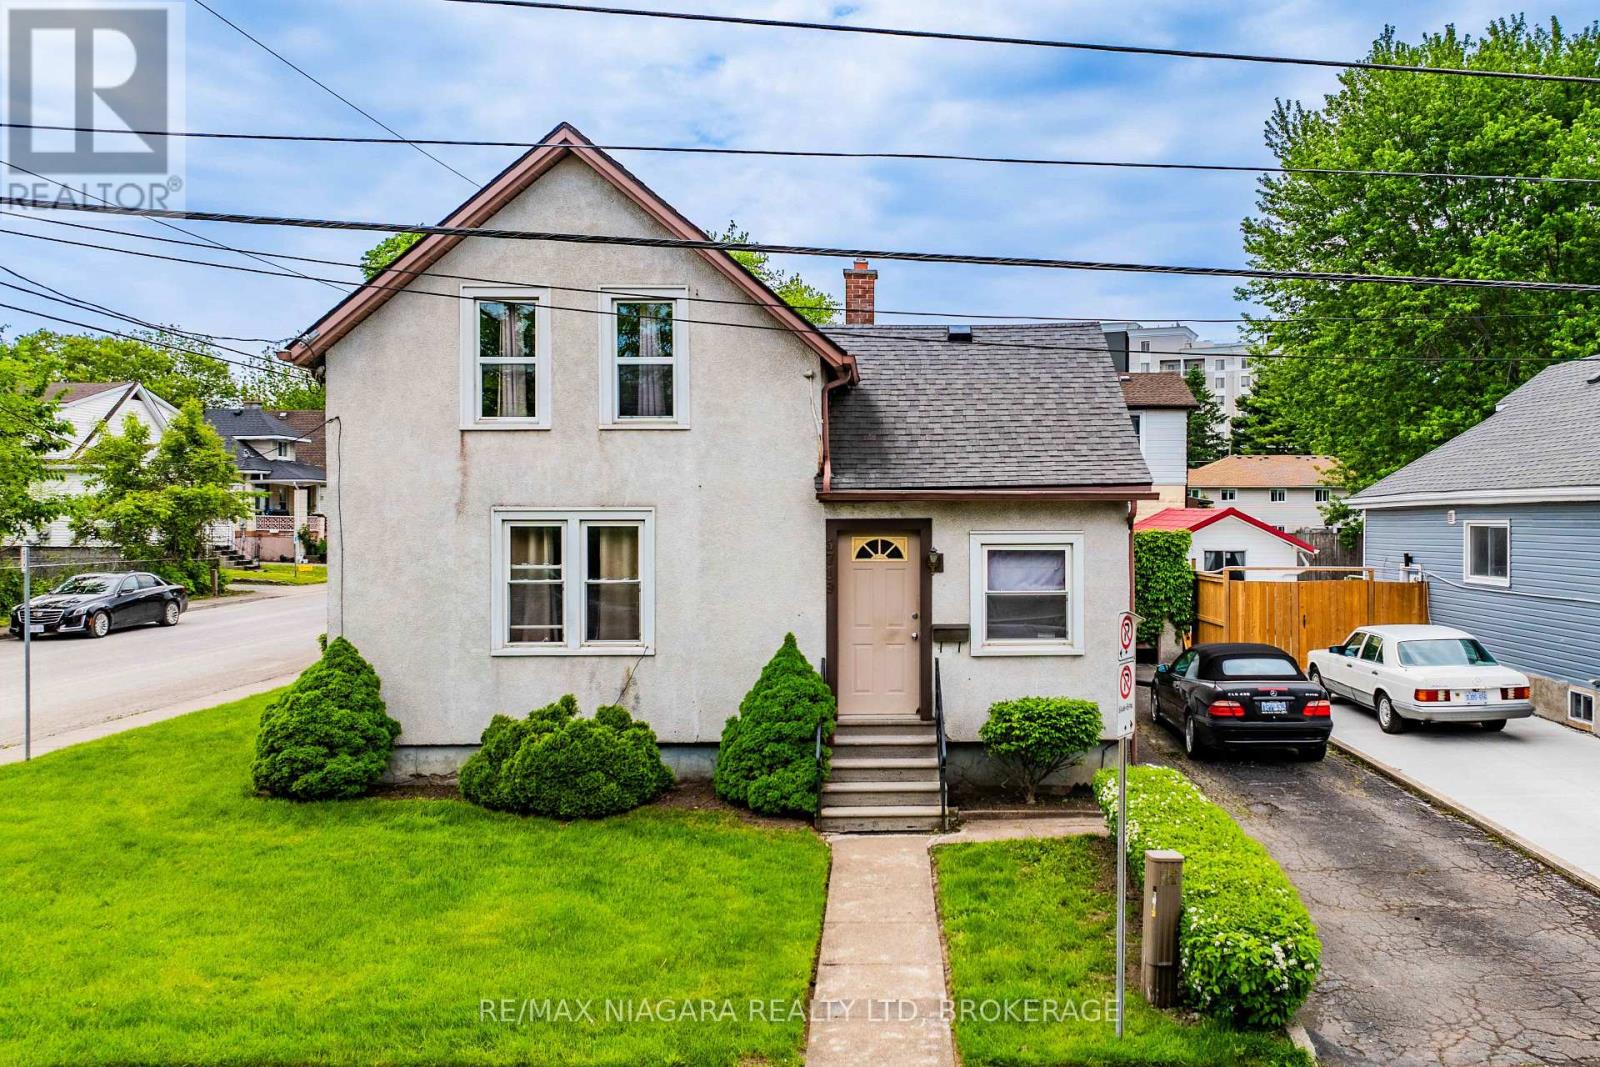
$585,000
5719 Temperance Avenue
Niagara Falls (Hospital) · MLS # X13217556
4 bed · 1 bath
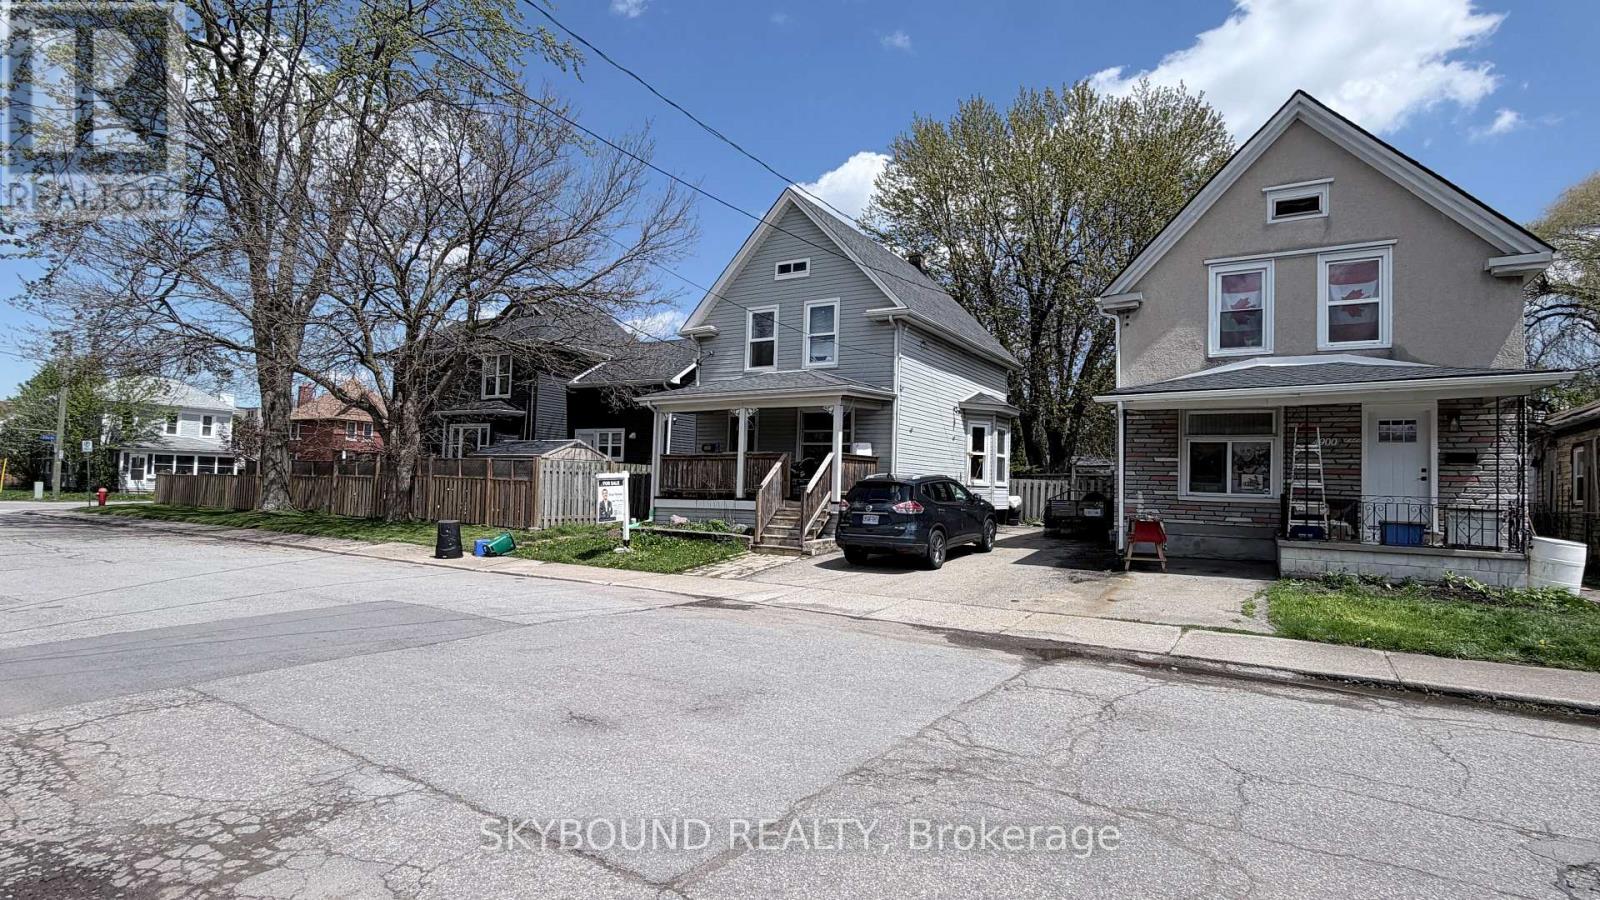
$499,000
4890 Saint Clair Avenue
Niagara Falls (Downtown) · MLS # X13229986
5 bed · 3 bath
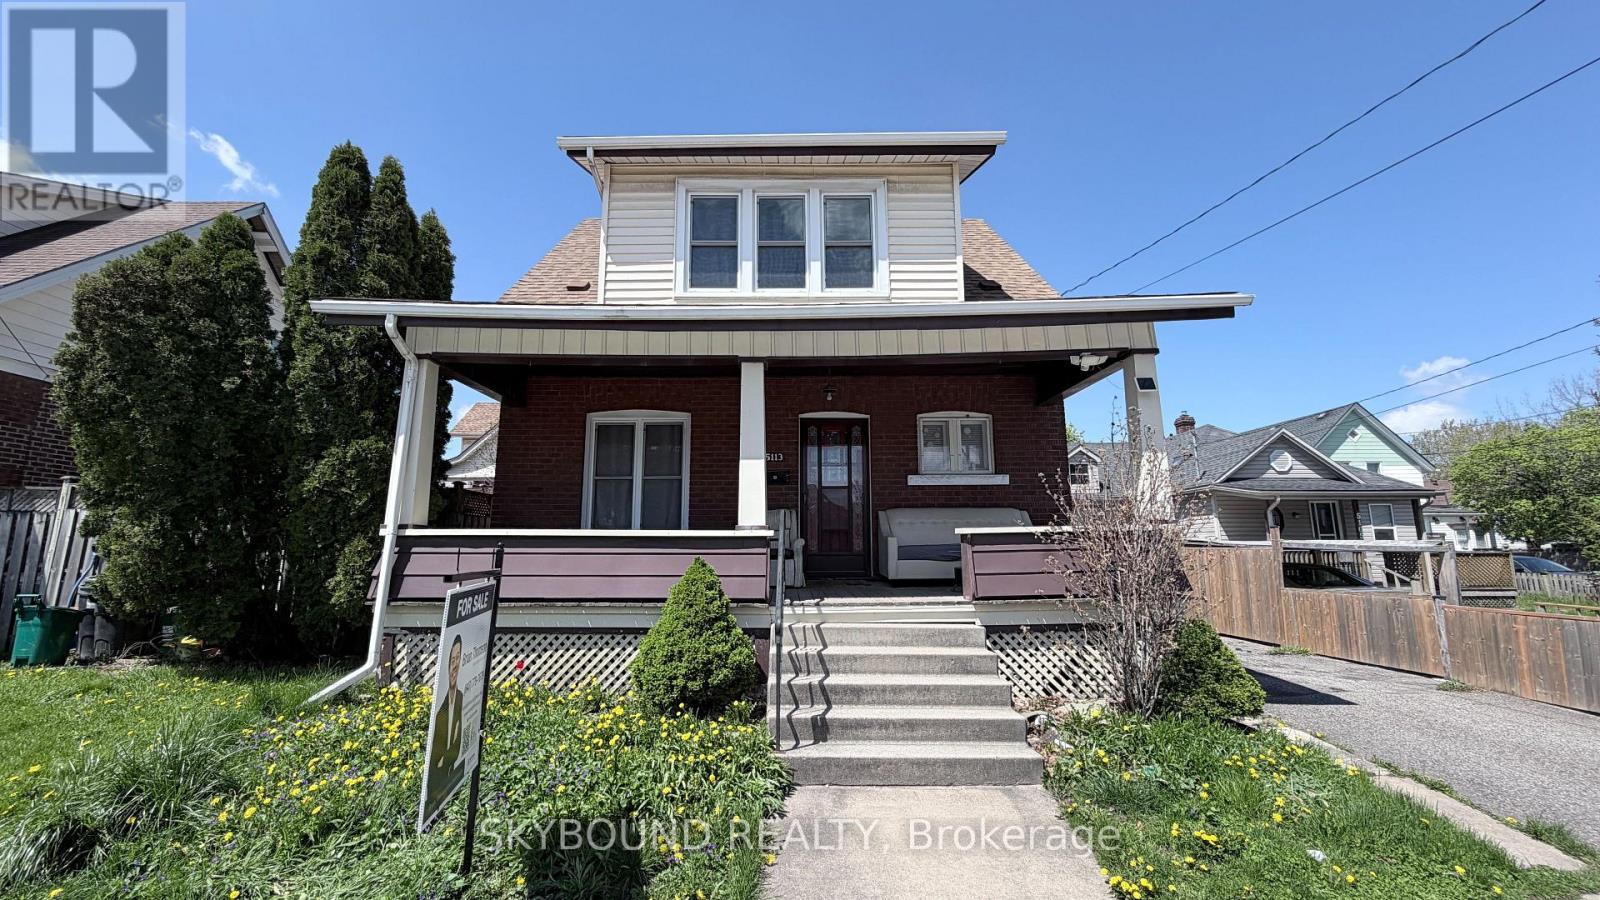
$599,000
5113 St Lawrence Avenue
Niagara Falls (Downtown) · MLS # X13230332
6 bed · 3 bath