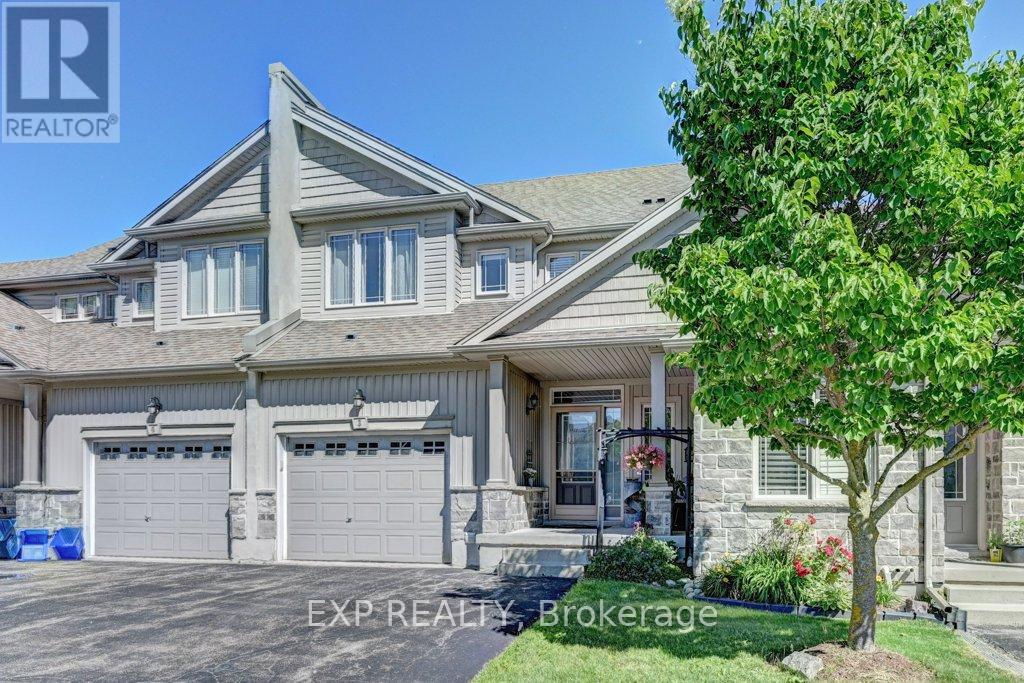
795 Laurelwood Drive
Waterloo, Ontario N2V0A3
MLS # X13496142
Property Details
Type
Condo Townhouse
Beds
3
Baths
4
Status
For Sale
More homes like this
About this property
Beautiful family home offers spacious layout throughout with a extra large living area. Situated in a quiet cul-de-sac with privacy surrounded by mature trees and landscaping. Beautiful curve appeal complex. This unit really good size 3 bedrooms upstairs with a cozy study or a tv room. This home has extra large garage compared to other units in the complex with tall ceiling to create more storage. The laundry room spacious behind the kitchen and there is a spacious separate pantry. The kitchen has stainless steel appliances, a quartz counter top is a deep and large single sink. The island has a breakfast bar with a separate dining area. Large sliding glass doors lead to the deck, cozy for reading or entertaining during summer evenings. The basement is fully finished and very spacious that can be used as a suite or a large rec room.with a full bathroom and large open areas which can be separated into bedrooms. One of the most desired school zones, walking distance to highly rated Abraham Erb public school and Laurel Heights Secondary school, Food basics and Shoppers drug mart. Within 7 min drive to University of Waterloo, Costco, YMCA, and The Boardwalk. Many all season walking trails around the neighbourhood.. The complex is a close community with small number of units. Very safe and welcoming... Equally good for anyone downsizing or starting a new family. This unit is larger than some detached homes in the neighbourhood at 1925 sqft.
Mortgage Estimate
Estimated monthly payment
Calculating…
Estimate only. Taxes, insurance, condo fees, and lender terms are not included.
Monthly costs to verify
Property taxes: about $387/month based on listed annual taxes.
Condo / Maintenance Fee: $314.00/mo
Estimate only. Confirm taxes, condo/maintenance fees, insurance, utilities, and lender terms before making decisions.
Rooms
| Room | Level | Dimensions |
|---|---|---|
| Kitchen | Main level | 3.66 x 3.76 |
| Recreational, Games room | Basement | 5.54 x 6.71 |
| Bathroom | Basement | 0 x 0 |
| Office | Basement | 2.9 x 2.29 |
| Living room | Main level | 6.4 x 3.56 |
| Dining room | Main level | 3.66 x 3.05 |
| Bathroom | Main level | 0 x 0 |
| Laundry room | Main level | 3.15 x 1.57 |
| Primary Bedroom | Second level | 4.88 x 4.06 |
| Bedroom 2 | Second level | 3.81 x 3.58 |
| Bedroom 3 | Second level | 4.01 x 3.53 |
| Library | Second level | 0 x 0 |
| Bathroom | Second level | 0 x 0 |
Facts & Location
Interior Size
1,925 sq ft
Parking
3 spaces
Annual Taxes
$4,642
Condo / Maintenance Fee
$314.00/mo
Listing data
Listing information is provided for personal, non-commercial use and should be independently verified before making real estate decisions.
Last refreshed: Oct 4, 2026 3:35 AM
Explore nearby searches
SEO-friendly searches for this area, property type, and nearby neighbourhoods.
Similar Properties
More nearby listings that may fit the same search.
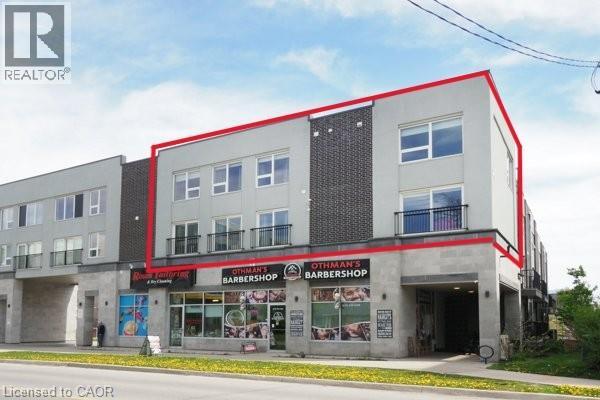
$599,900
288 ALBERT Street
Waterloo · MLS # 40832398
4 bed · 3 bath · 1,940 sq ft
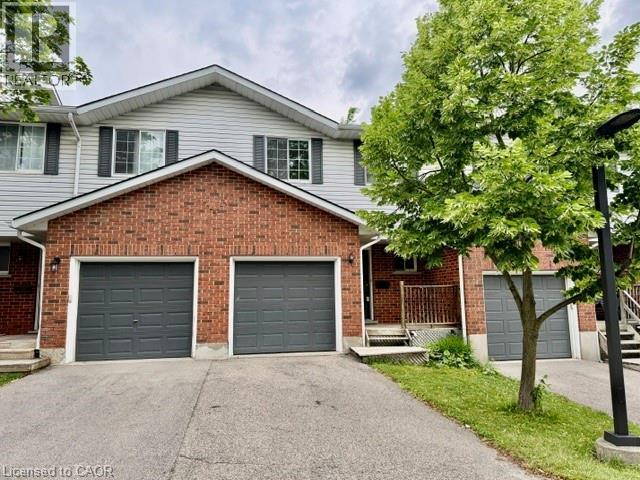
$519,900
350 ERBSVILLE Road
Waterloo · MLS # 40841103
3 bed · 3 bath · 1,638 sq ft
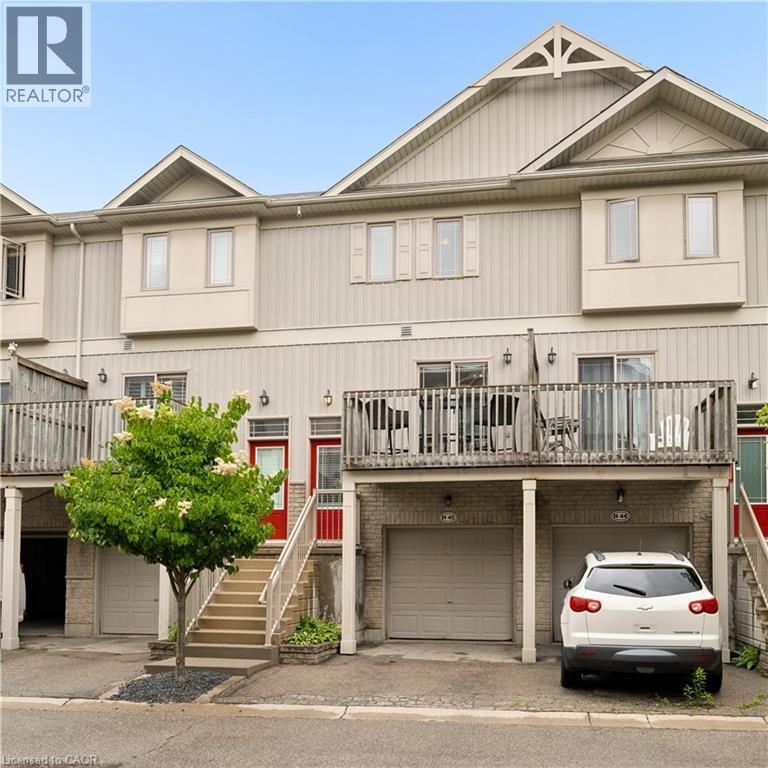
$520,000
619 WILD GINGER Avenue
Waterloo · MLS # 40840611
2 bed · 2 bath · 1,482 sq ft