Videos & Virtual Tours
Open available video, 3D tour, or virtual-tour media for this listing.
619 WILD GINGER Avenue
Waterloo, Ontario N2V2X1
MLS # 40840611
Property Details
Type
Condo Townhouse
Beds
2
Baths
2
Status
For Sale
More homes like this
About this property
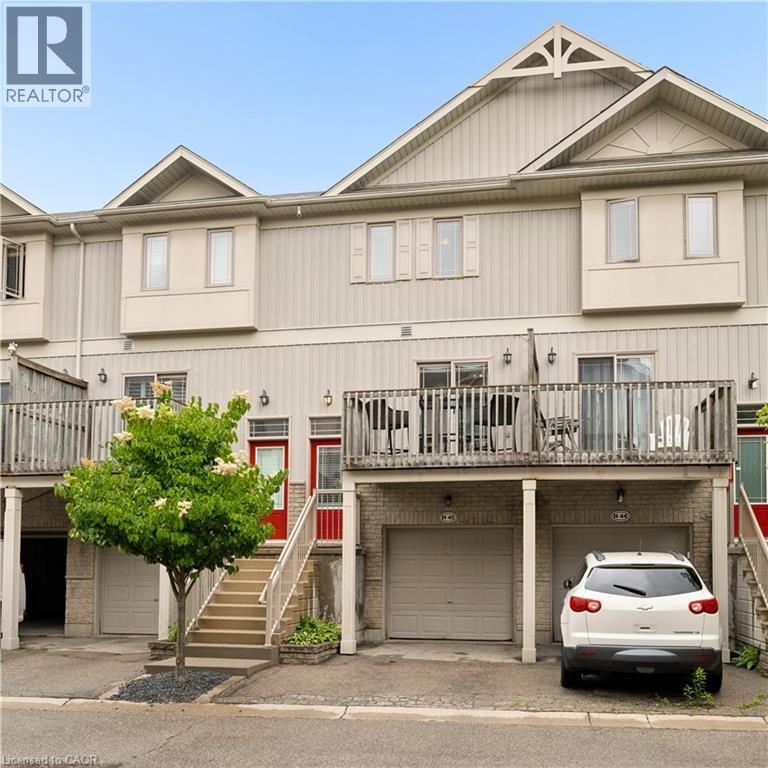
Welcome to easy living in this spacious four level townhome offering a thoughtful layout and plenty of flexible space. The main level features a bright kitchen and dining area with access to a front balcony, perfect for morning coffee or summer BBQs. A convenient two piece bathroom and inviting living room overlook the private backyard, creating a comfortable space for everyday living and entertaining. Upstairs, you'll find two generously sized bedrooms and a full bathroom. The lower level rec room provides additional living space and could easily serve as a third bedroom, home office, or family room. Step outside from this level onto the deck and enjoy the privacy of your own backyard retreat. Laundry is conveniently located just inside the attached garage, adjacent to the rec room. The fourth level offers plenty of storage in the utility room and includes a bathroom rough in, providing potential for future expansion. With an attached garage, multiple outdoor living spaces, and a versatile floor plan, this home is an excellent opportunity for first-time buyers, downsizers, or investors alike.
Mortgage Estimate
Estimated monthly payment
Calculating…
Estimate only. Taxes, insurance, condo fees, and lender terms are not included.
Monthly costs to verify
Property taxes: about $307/month based on listed annual taxes.
Condo / Maintenance Fee: $258.00/mo
Estimate only. Confirm taxes, condo/maintenance fees, insurance, utilities, and lender terms before making decisions.
Rooms
| Room | Level | Dimensions |
|---|---|---|
| Utility room | Basement | 14'1'' x 15'4'' |
| Laundry room | Lower level | 5'9'' x 6'11'' |
| Recreation room | Lower level | 9'7'' x 14'3'' |
| 4pc Bathroom | Second level | 6'11'' x 7'5'' |
| Bedroom | Second level | 11'9'' x 12'6'' |
| Primary Bedroom | Second level | 12'1'' x 14'1'' |
| 2pc Bathroom | Main level | 6'0'' x 7'6'' |
| Living room | Main level | 12'1'' x 14'1'' |
| Dining room | Main level | 8'8'' x 10'7'' |
| Kitchen | Main level | 8'10'' x 11'1'' |
Facts & Location
Interior Size
1,482 sq ft
Parking
2 spaces
Annual Taxes
$3,685
Condo / Maintenance Fee
$258.00/mo
Year Built
2006
Listing data
Listing information is provided for personal, non-commercial use and should be independently verified before making real estate decisions.
Last refreshed: Oct 4, 2026 3:35 AM
Explore nearby searches
SEO-friendly searches for this area, property type, and nearby neighbourhoods.
Similar Properties
More nearby listings that may fit the same search.
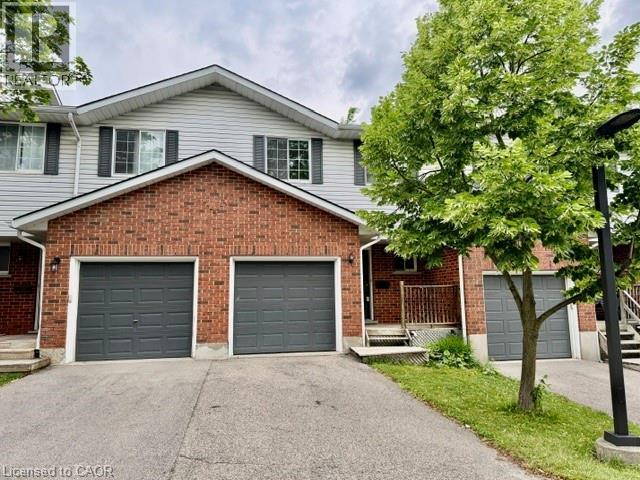
$519,900
350 ERBSVILLE Road
Waterloo · MLS # 40841103
3 bed · 3 bath · 1,638 sq ft
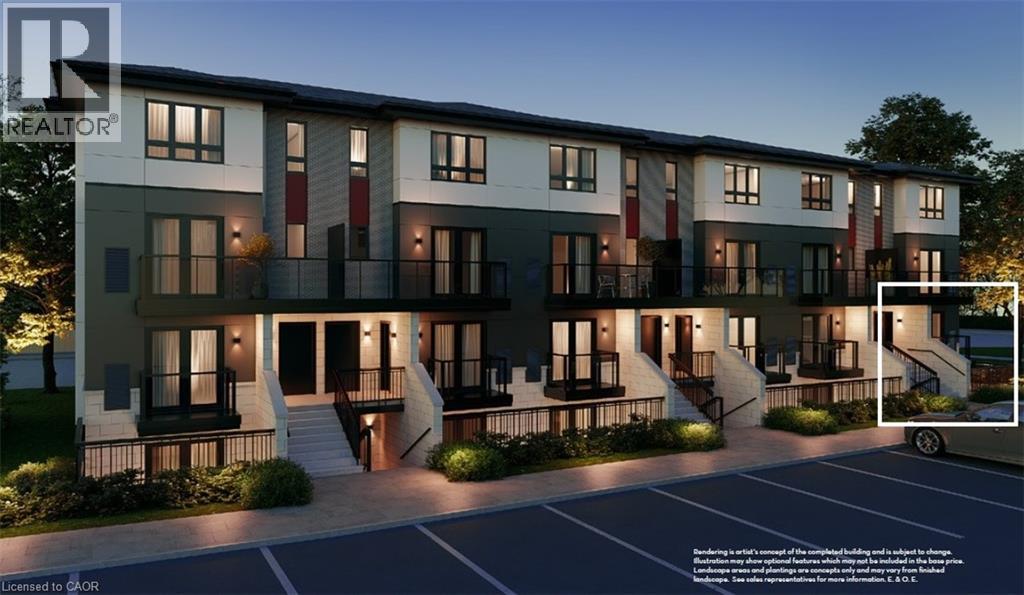
$529,900
410 NORTHFIELD Drive
Waterloo · MLS # 40832874
2 bed · 2 bath · 1,320 sq ft
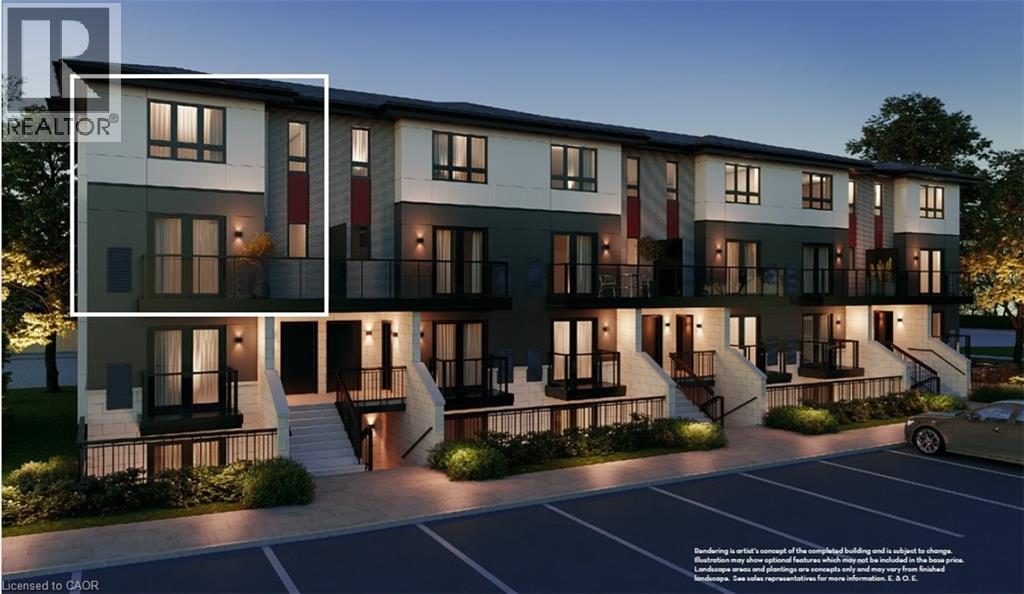
$545,900
410 NORTHFIELD Drive
Waterloo · MLS # 40832867
2 bed · 3 bath · 1,427 sq ft