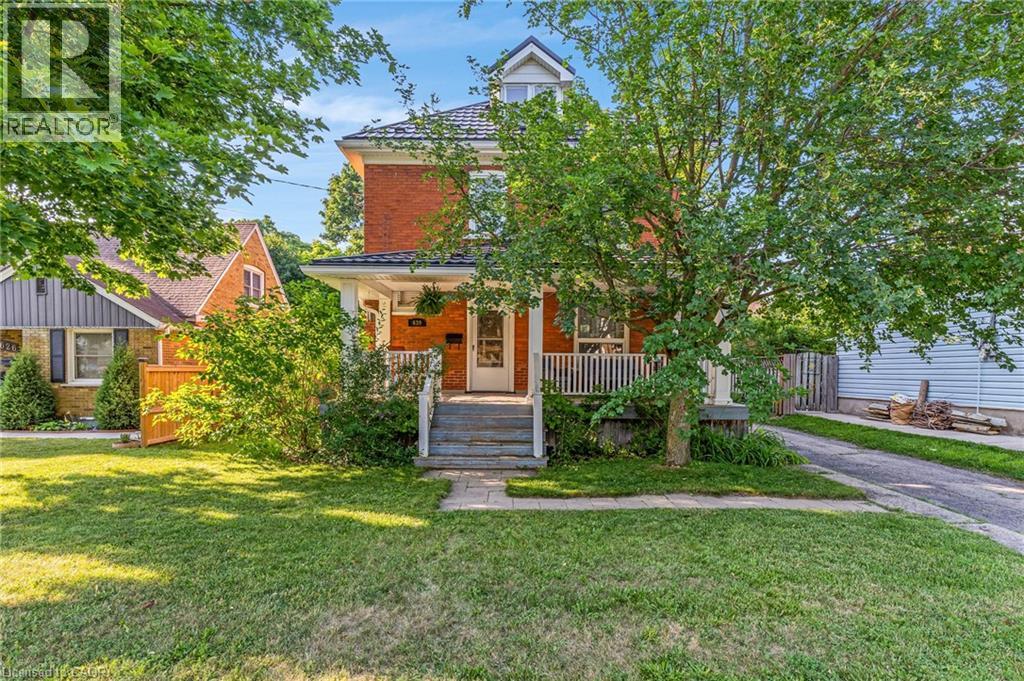
Videos & Virtual Tours
Open available video, 3D tour, or virtual-tour media for this listing.
630 LAWRENCE Street
Cambridge, Ontario N3H2M9
MLS # 40846669
Property Details
Type
Detached
Beds
3
Baths
2
Status
For Sale
More homes like this
About this property
Welcome to this timeless century home, built in 1914, where classic character meets thoughtful modern updates. Offering 1,785 sq. ft. of above-grade living space, this charming 3-bedroom, 1.5-bathroom home is nestled in a mature, family-friendly neighbourhood close to schools, parks, and public transit. From the moment you arrive, you'll appreciate the inviting curb appeal, highlighted by a welcoming covered front porch. Step inside to a spacious foyer where a stunning original wood staircase showcases the craftsmanship and charm that make century homes so special. The bright and spacious living room offers the perfect place for family and friends to gather, while the formal dining room features beautiful original built-in cabinetry and elegant wainscoting. The updated kitchen provides plenty of counter space, a gas stove, and a lovely view of the backyard. Conveniently located off the kitchen is access to both the backyard and basement, where you'll find abundant storage, a spacious laundry area, and a two-piece bathroom. Enjoy the spacious, fully fenced backyard, perfect for children, pets, gardening, or entertaining. Upstairs offers three generous bedrooms, a four-piece bathroom, and access to the unfinished attic a blank canvas ready to become additional living space, a home office, or a private retreat. The long driveway comfortably accommodates up to three vehicles. Major updates include a fully updated electrical system (2021), metal roof (2021), fascia and eavestroughs (2021), and furnace (2022), providing peace of mind for years to come. Blending the timeless elegance of a century home with modern functionality, this beautifully maintained property is ready to welcome its next family.
Mortgage Estimate
Estimated monthly payment
Calculating…
Estimate only. Taxes, insurance, condo fees, and lender terms are not included.
Monthly costs to verify
Property taxes: about $317/month based on listed annual taxes.
Estimate only. Confirm taxes, condo/maintenance fees, insurance, utilities, and lender terms before making decisions.
Rooms
| Room | Level | Dimensions |
|---|---|---|
| Utility room | Basement | 4'11'' x 4'1'' |
| Storage | Basement | 5'5'' x 5'6'' |
| Storage | Basement | 13'11'' x 11'7'' |
| Laundry room | Basement | 12'1'' x 9'4'' |
| 2pc Bathroom | Basement | 4'0'' x 5'1'' |
| 4pc Bathroom | Second level | 7'5'' x 9'6'' |
| Attic | Third level | 22'7'' x 20'3'' |
| Attic | Third level | 12'2'' x 11'9'' |
| Other | Second level | 6'2'' x 9'7'' |
| Bedroom | Second level | 7'8'' x 13'4'' |
| Bedroom | Second level | 11'8'' x 9'5'' |
| Primary Bedroom | Second level | 11'9'' x 9'4'' |
| Kitchen | Main level | 12'3'' x 14'7'' |
| Dining room | Main level | 15'11'' x 10'8'' |
| Living room | Main level | 25'8'' x 11'10'' |
| Foyer | Main level | 11'0'' x 7'7'' |
Facts & Location
Interior Size
2,361 sq ft
Parking
3 spaces
Lot Size
0.13
Annual Taxes
$3,801
Year Built
1914
Listing data
Listing information is provided for personal, non-commercial use and should be independently verified before making real estate decisions.
Last refreshed: Oct 3, 2026 3:37 AM
Explore nearby searches
SEO-friendly searches for this area, property type, and nearby neighbourhoods.
Similar Properties
More nearby listings that may fit the same search.
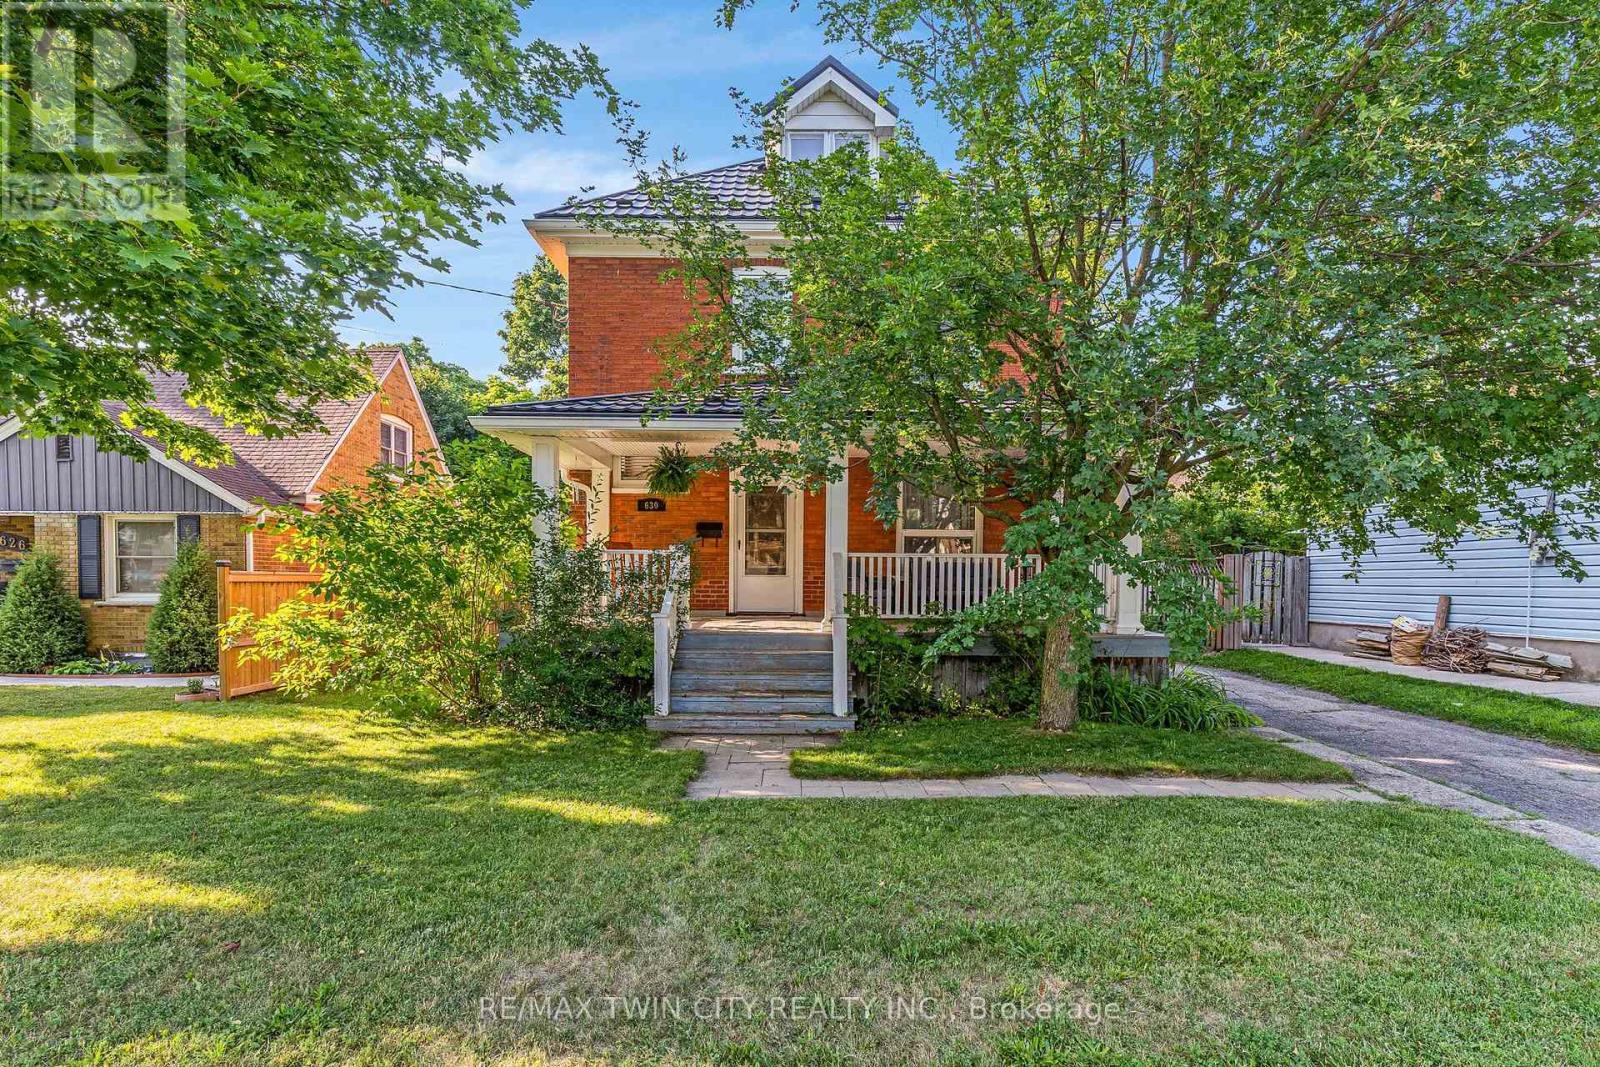
$690,500
630 Lawrence Street
Cambridge · MLS # X13563290
3 bed · 2 bath · 1,785 sq ft
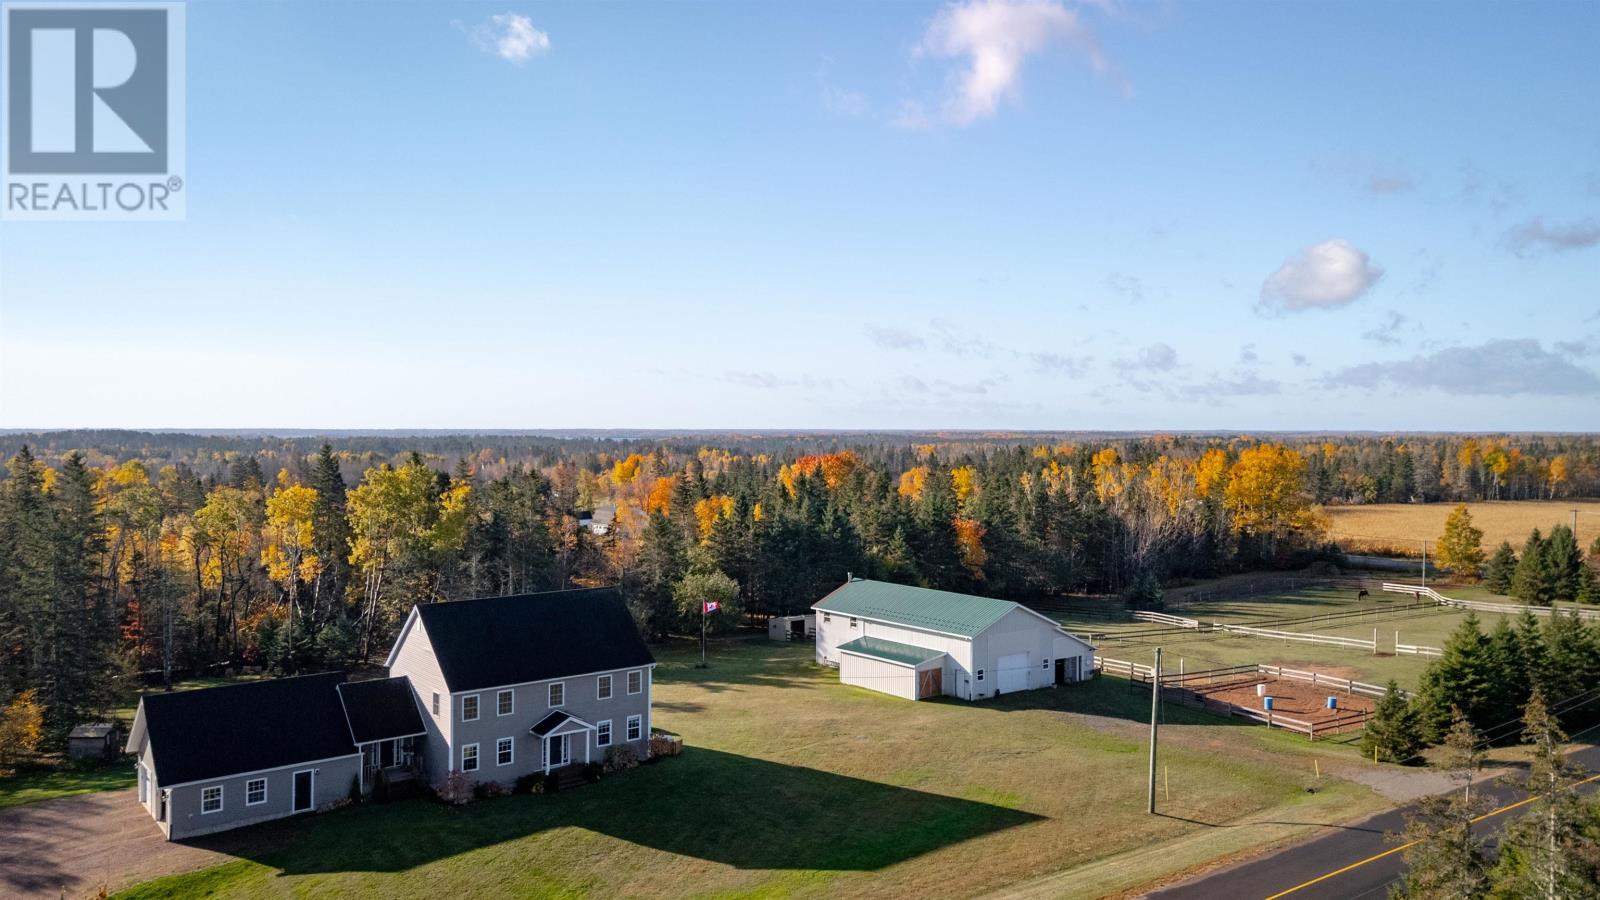
$699,000
1071 Peters Road
Cambridge · MLS # 202607721
3 bed · 3 bath
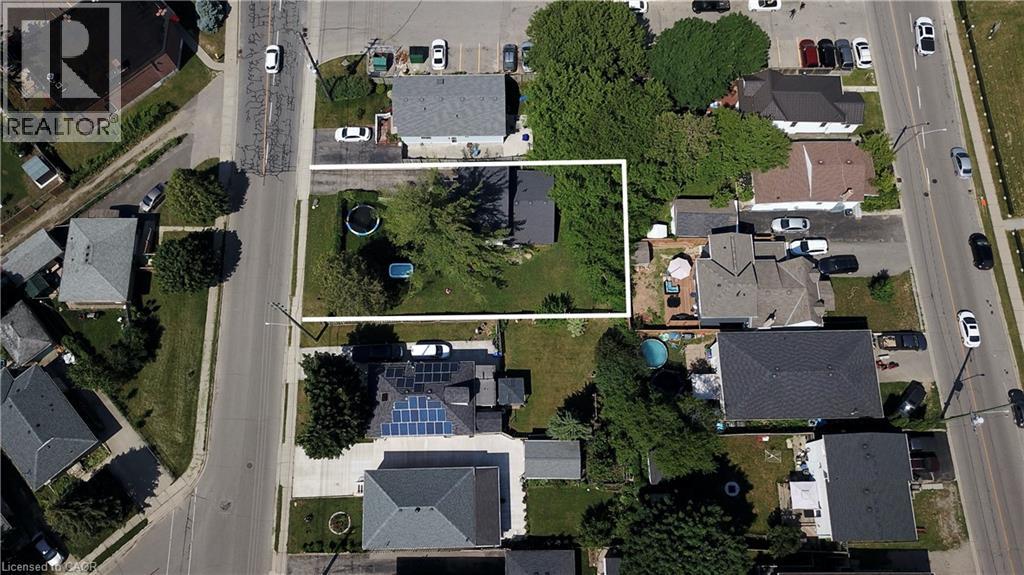
$739,000
13 BROOKLYNNE Road
Cambridge · MLS # 40845578
4 bed · 2 bath · 1,728 sq ft