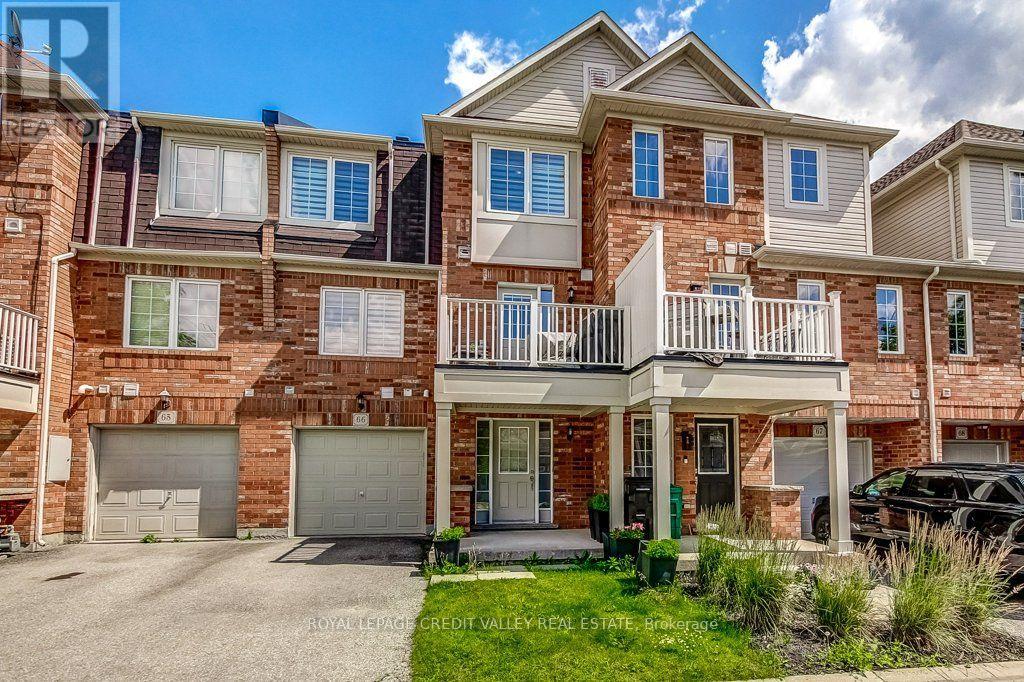
Videos & Virtual Tours
Open available video, 3D tour, or virtual-tour media for this listing.
71 Garth Massey Drive
Cambridge, Ontario N1T2G8
MLS # X13553570
Property Details
Type
Townhouse
Beds
2
Baths
2
Status
For Sale
More homes like this
About this property
Welcome to this lovely, low-maintenance Cambridge townhouse, perfectly suited for first-time buyers, young families, professionals, or investors. Situated in a quiet and well-kept complex, this home offers a functional multi-level layout with great use of space. The main living level features gleaming hardwood floors, a bright and comfortable living/dining area, and a well-sized kitchen with newer stainless steel appliances. Step out to the small private balcony, perfect for morning coffee, fresh air, or a quiet place to relax. The home offers spacious bedrooms, convenient in-suite laundry, an attached garage, and excellent storage throughout. Located in a family-friendly area close to schools, parks, playgrounds, walking trails, shopping, restaurants, places of worship, and quick access to Highway 401, this is a fantastic opportunity to own a move-in ready home in a commuter-friendly Cambridge location. Don't miss this great starter home or investment opportunity!
Mortgage Estimate
Estimated monthly payment
Calculating…
Estimate only. Taxes, insurance, condo fees, and lender terms are not included.
Monthly costs to verify
Property taxes: about $294/month based on listed annual taxes.
Estimate only. Confirm taxes, condo/maintenance fees, insurance, utilities, and lender terms before making decisions.
Rooms
| Room | Level | Dimensions |
|---|---|---|
| Foyer | Ground level | 2.45 x 2.66 |
| Laundry room | Ground level | 1.85 x 2.39 |
| Kitchen | Main level | 2.73 x 2.66 |
| Living room | Main level | 3.68 x 4.13 |
| Dining room | Main level | 3.26 x 1.94 |
| Bathroom | Main level | 0.81 x 2.13 |
| Primary Bedroom | Upper Level | 3.29 x 4.3 |
| Bedroom | Upper Level | 2.73 x 3.34 |
| Bathroom | Upper Level | 2.44 x 1.52 |
Facts & Location
Parking
2 spaces
Lot Size
21 x 45.8 FT
Annual Taxes
$3,531
Listing data
Listing information is provided for personal, non-commercial use and should be independently verified before making real estate decisions.
Last refreshed: Oct 3, 2026 3:37 AM
Explore nearby searches
SEO-friendly searches for this area, property type, and nearby neighbourhoods.
Similar Properties
More nearby listings that may fit the same search.
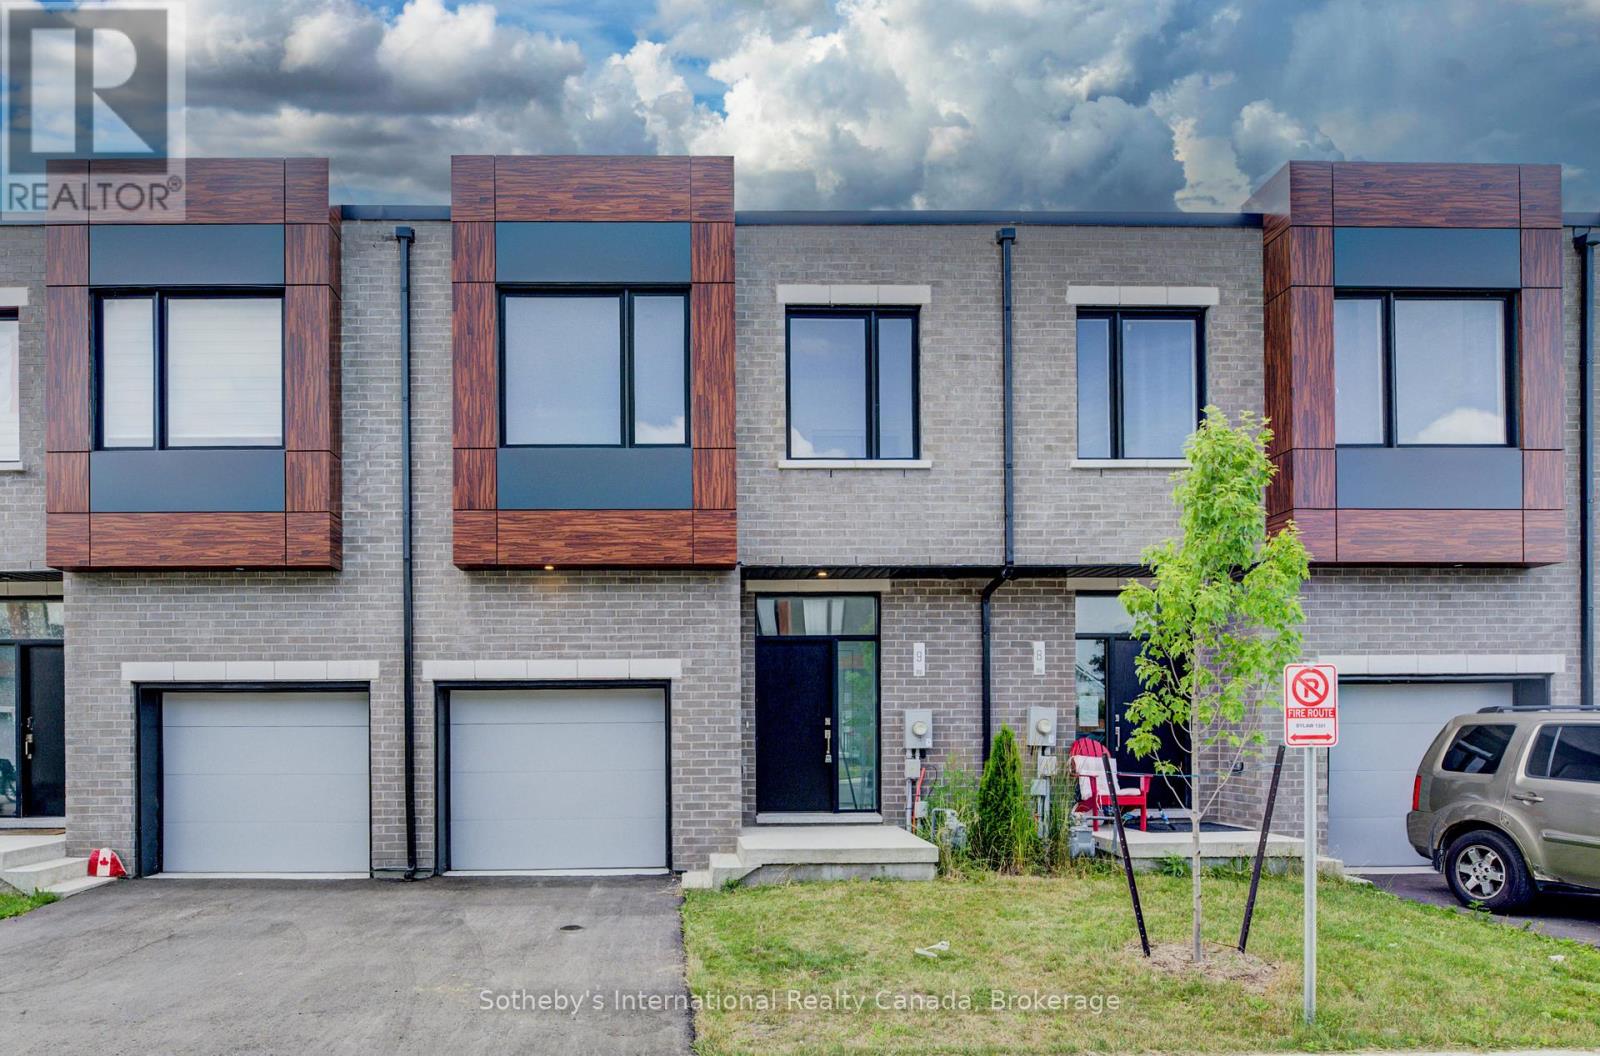
$669,900
416 Dundas Street
Cambridge · MLS # X13517394
3 bed · 3 bath
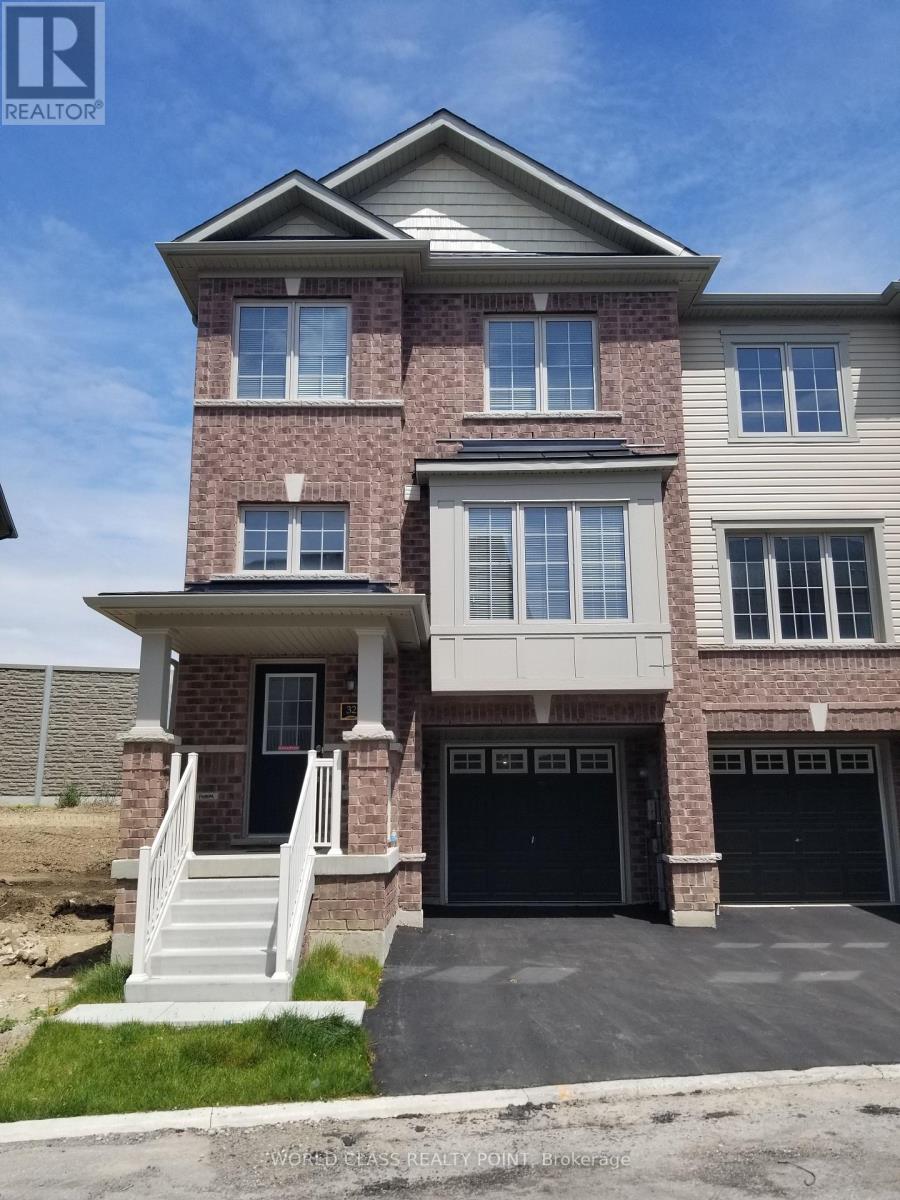
$649,000
470 Linden Drive
Cambridge · MLS # X13521596
4 bed · 3 bath
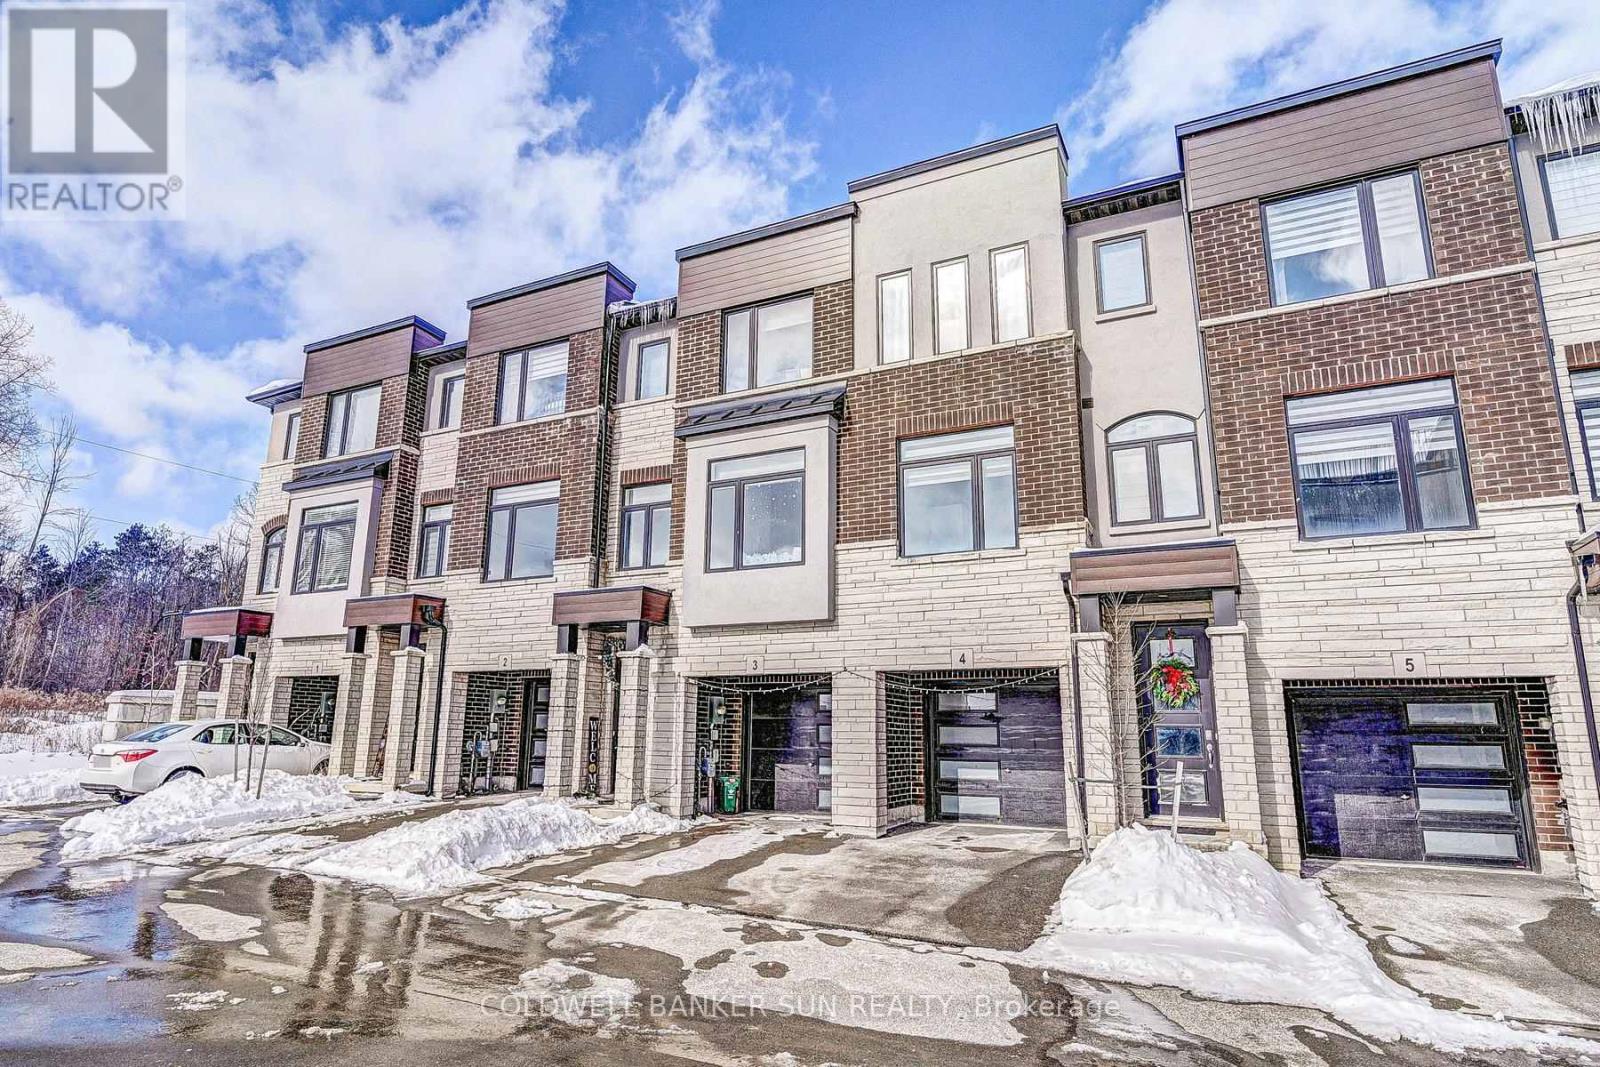
$599,000
314 Equestrian Way
Cambridge · MLS # X13515416
3 bed · 4 bath