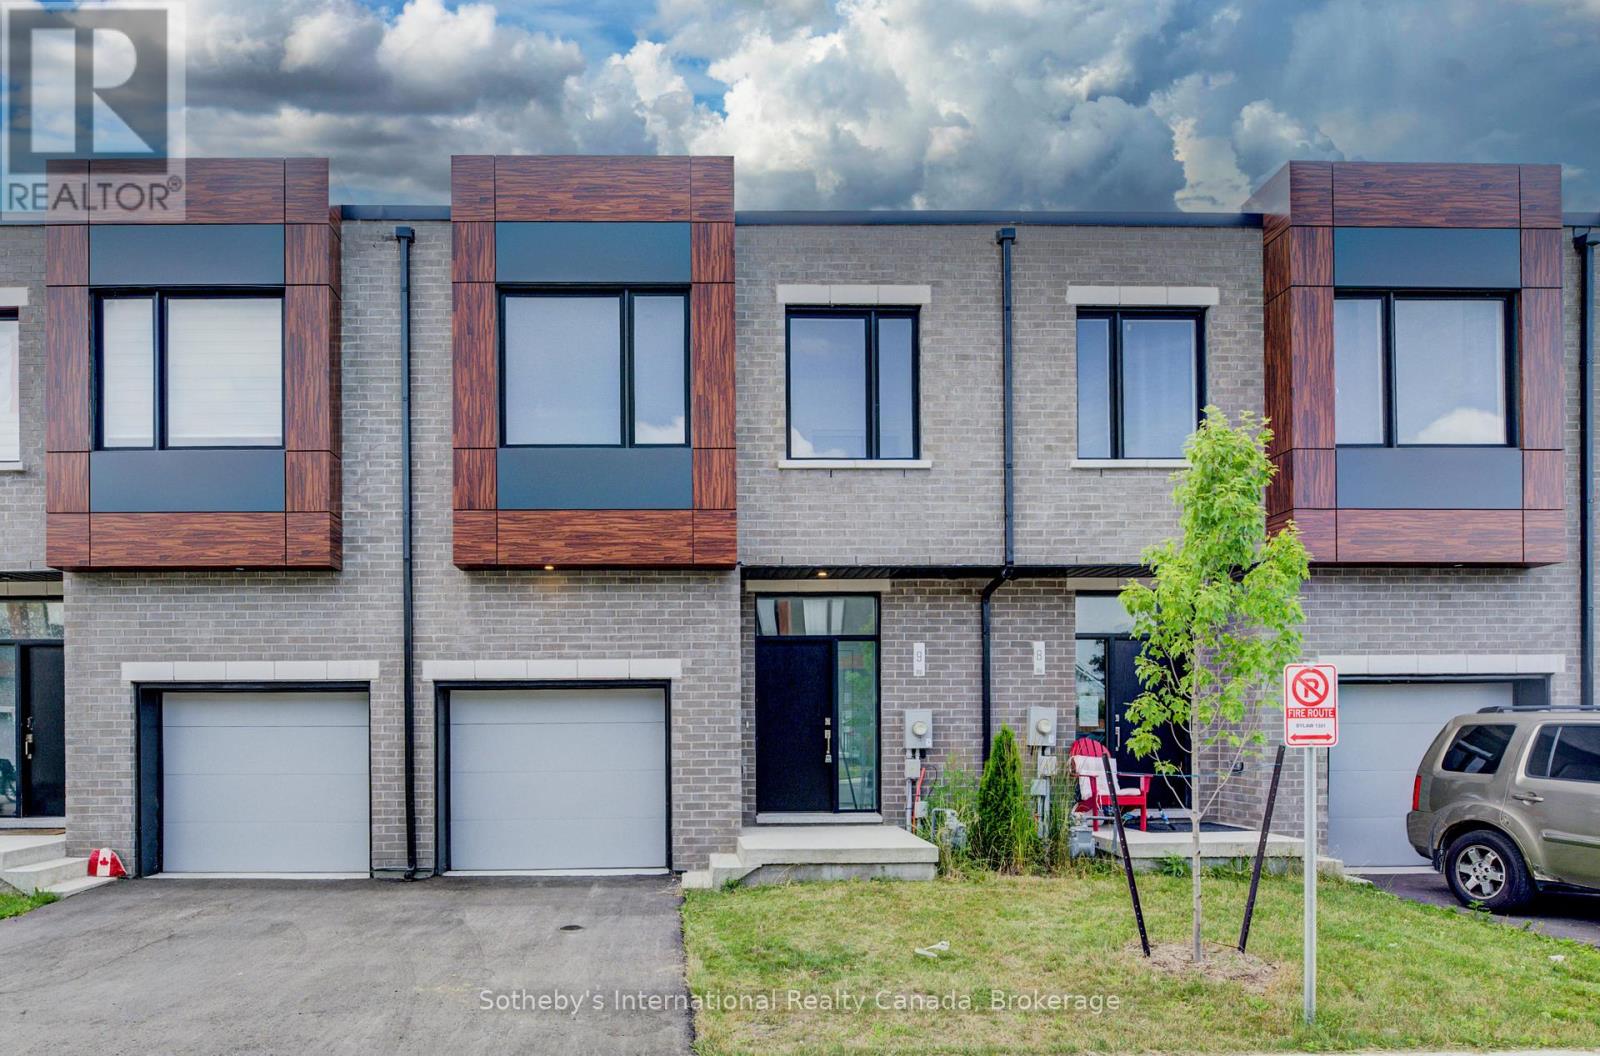
Videos & Virtual Tours
Open available video, 3D tour, or virtual-tour media for this listing.
416 Dundas Street
Cambridge, Ontario N1R8H7
MLS # X13517394
Property Details
Type
Townhouse
Beds
3
Baths
3
Status
For Sale
More homes like this
About this property
Discover an exceptional, never-lived-in townhouse in a prime Cambridge location. This spacious, contemporary home offers a flexible floor plan with 3 bedrooms and 2.5 baths, boasting high ceilings, modern vinyl flooring, and expansive windows that flood the space with natural light. The thoughtfully designed layout showcases elegant finishes throughout, perfect for young professionals or investors. The gourmet kitchen features quartz countertops, modern cabinetry, a large island, and stainless steel appliances. The primary bedroom provides a serene retreat with an ensuite bath, a double vanity, and his-and-hers closets. Enjoy seamless indoor-outdoor living with a family room that opens to a large deck and private backyard, ideal for relaxation and entertaining. With local shopping, public transit, and schools just steps away, this home offers unparalleled convenience and style. Enjoy the confidence of Tarion Warranty Coverage and the potential eligbility for the Full HST rebae subject to the buyers qualification under the applicable govt law.
Mortgage Estimate
Estimated monthly payment
Calculating…
Estimate only. Taxes, insurance, condo fees, and lender terms are not included.
Monthly costs to verify
Property taxes: about $360/month based on listed annual taxes.
Estimate only. Confirm taxes, condo/maintenance fees, insurance, utilities, and lender terms before making decisions.
Rooms
| Room | Level | Dimensions |
|---|---|---|
| Bathroom | Main level | 1.09 x 1.68 |
| Kitchen | Main level | 4.12 x 2.91 |
| Living room | Main level | 4.99 x 3.12 |
| Primary Bedroom | Second level | 3.66 x 4.32 |
| Bathroom | Second level | 2.74 x 1.47 |
| Bathroom | Second level | 1.48 x 3.02 |
| Bedroom | Second level | 5.08 x 3.04 |
| Bedroom | Second level | 2.58 x 2.88 |
| Recreational, Games room | Basement | 7.46 x 6.03 |
| Utility room | Basement | 2.54 x 2.72 |
Facts & Location
Parking
2 spaces
Lot Size
20.9 x 78.4 FT
Annual Taxes
$4,324
Listing data
Listing information is provided for personal, non-commercial use and should be independently verified before making real estate decisions.
Last refreshed: Oct 18, 2026 3:36 AM
Explore nearby searches
SEO-friendly searches for this area, property type, and nearby neighbourhoods.
Similar Properties
More nearby listings that may fit the same search.
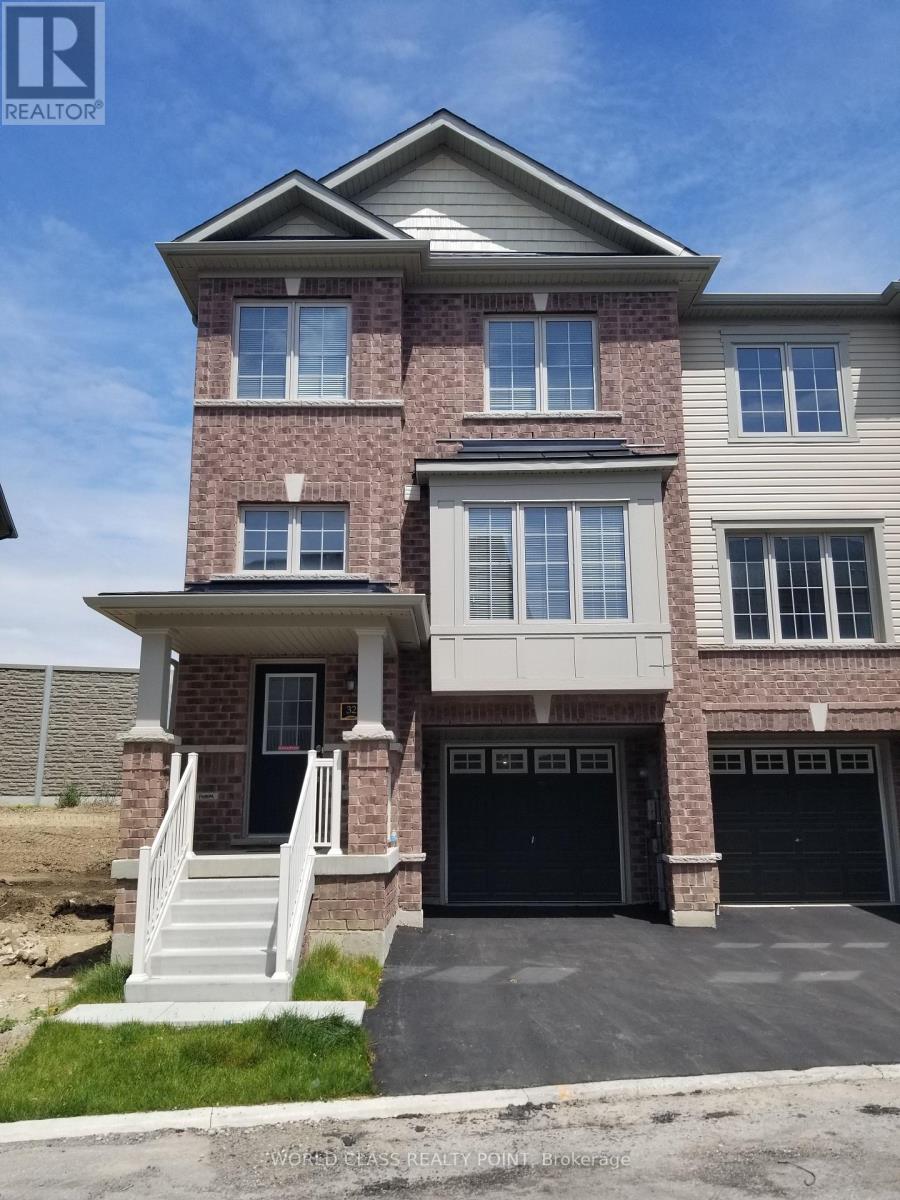
$649,000
470 Linden Drive
Cambridge · MLS # X13521596
4 bed · 3 bath
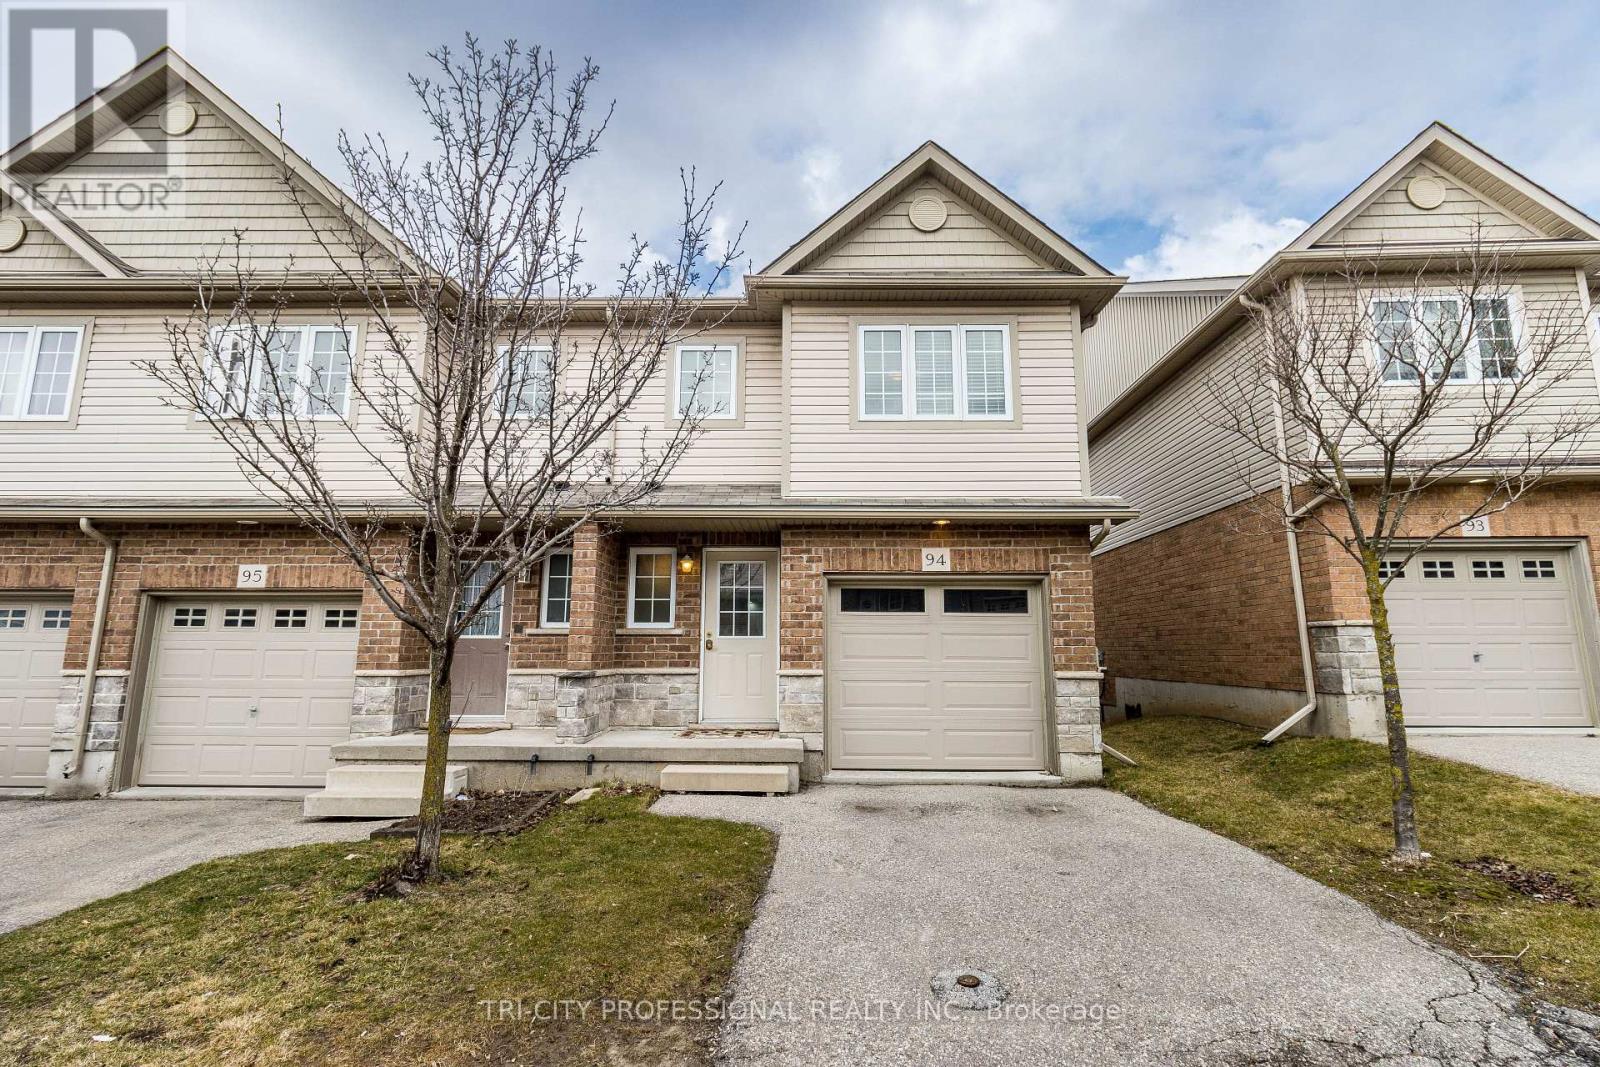
$699,000
355 Fisher Mills Road
Cambridge · MLS # X13599852
4 bed · 4 bath
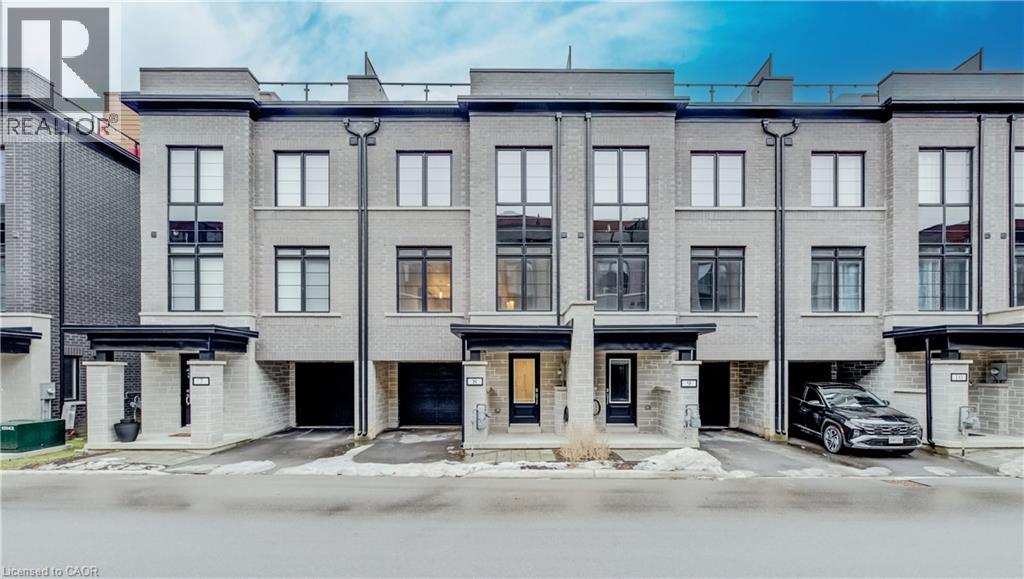
$699,900
258 HESPELER Road
Cambridge · MLS # 40798153
3 bed · 3 bath · 1,923 sq ft