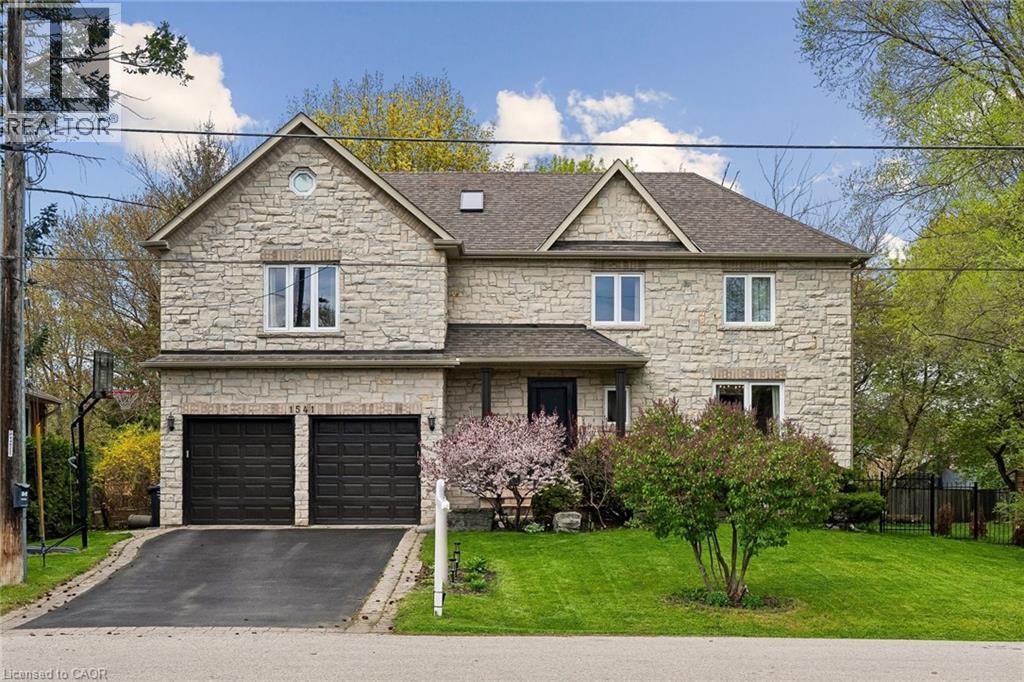
1541 GARNET Avenue
Mississauga, Ontario L5G4C7
MLS # 40834938
Property Details
Type
Detached
Beds
4
Baths
4
Status
For Sale
More homes like this
About this property
Welcome to 1541 Garnet Avenue in exclusive Mineola. This stunning home offers over 3,500 square feet of refined living space across three fully finished levels. Featuring four bedrooms and three and a half bathrooms, it sits on an impressive 55 by 144 foot ravine lot surrounded by mature trees, delivering that peaceful country-in-the-city feel with beautiful views from both inside and outside the home. Inside, you’ll appreciate the spacious layout, quality finishes, and abundant natural light that fill the home. Steps to parks, schools, and quick access to the lake, QEW, and Port Credit’s vibrant scene. It’s a rare find in one of Mississauga’s most prestigious pockets.
Mortgage Estimate
Estimated monthly payment
Calculating…
Estimate only. Taxes, insurance, condo fees, and lender terms are not included.
Monthly costs to verify
Property taxes: about $1,014/month based on listed annual taxes.
Estimate only. Confirm taxes, condo/maintenance fees, insurance, utilities, and lender terms before making decisions.
Rooms
| Room | Level | Dimensions |
|---|---|---|
| Exercise room | Basement | 10'11'' x 29'10'' |
| Recreation room | Basement | 17'5'' x 17'8'' |
| Other | Basement | 11'7'' x 3'11'' |
| Sauna | Basement | 7'4'' x 5'5'' |
| 3pc Bathroom | Basement | 11'7'' x 9'3'' |
| Other | Basement | 6'6'' x 4'7'' |
| Laundry room | Basement | 11'7'' x 6'6'' |
| Bedroom | Second level | 11'7'' x 13'4'' |
| 4pc Ensuite bath | Second level | 8'7'' x 12'10'' |
| Bedroom | Second level | 16'3'' x 19'2'' |
| Bedroom | Second level | 14'0'' x 17'7'' |
| Other | Second level | 8'0'' x 9'5'' |
| 5pc Bathroom | Second level | 10'8'' x 14'6'' |
| Primary Bedroom | Second level | 15'1'' x 14'4'' |
| Sitting room | Second level | 12'2'' x 10'6'' |
| Living room | Main level | 16'8'' x 16'4'' |
| Kitchen | Main level | 12'0'' x 19'2'' |
| Breakfast | Main level | 7'3'' x 19'2'' |
| Foyer | Main level | 7'2'' x 7'2'' |
| 2pc Bathroom | Main level | 6'11'' x 4'7'' |
Facts & Location
Interior Size
3,503 sq ft
Parking
6 spaces
Annual Taxes
$12,163
Listing data
Listing information is provided for personal, non-commercial use and should be independently verified before making real estate decisions.
Last refreshed: Sep 8, 2026 3:15 AM
Explore nearby searches
SEO-friendly searches for this area, property type, and nearby neighbourhoods.
Similar Properties
More nearby listings that may fit the same search.
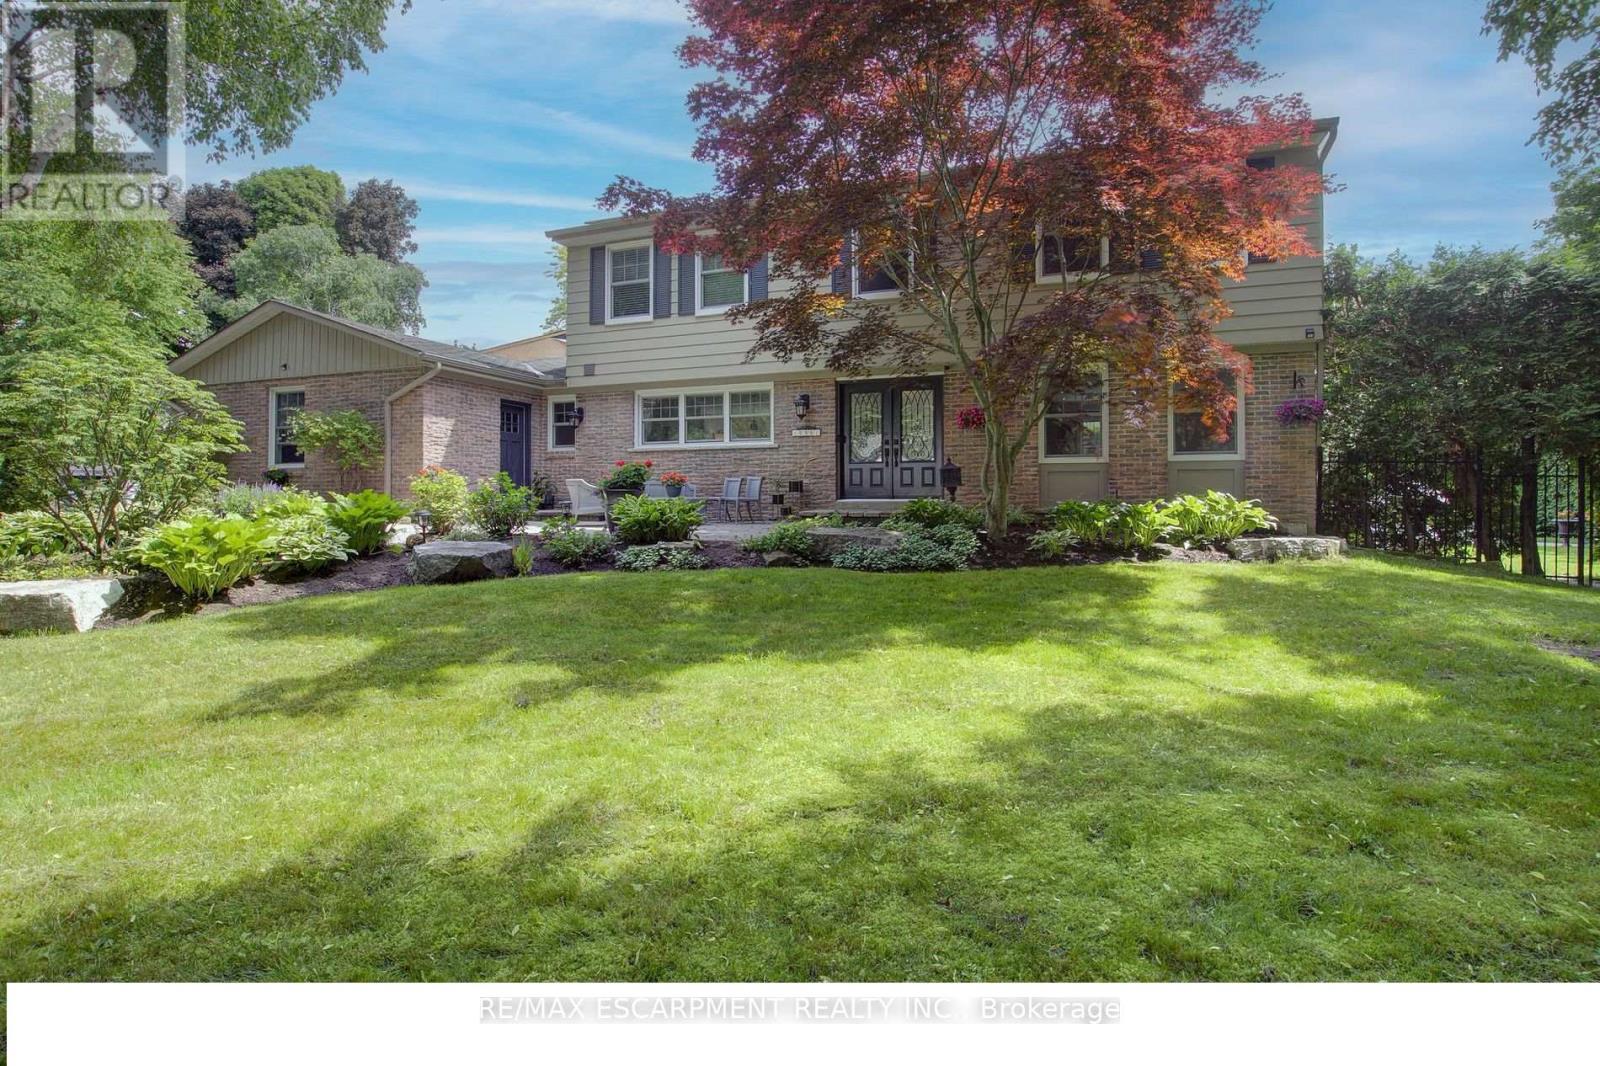
$2,299,999
996 Cresthampton Lane
Mississauga (Lorne Park) · MLS # W13539832
5 bed · 4 bath · 3,500 sq ft
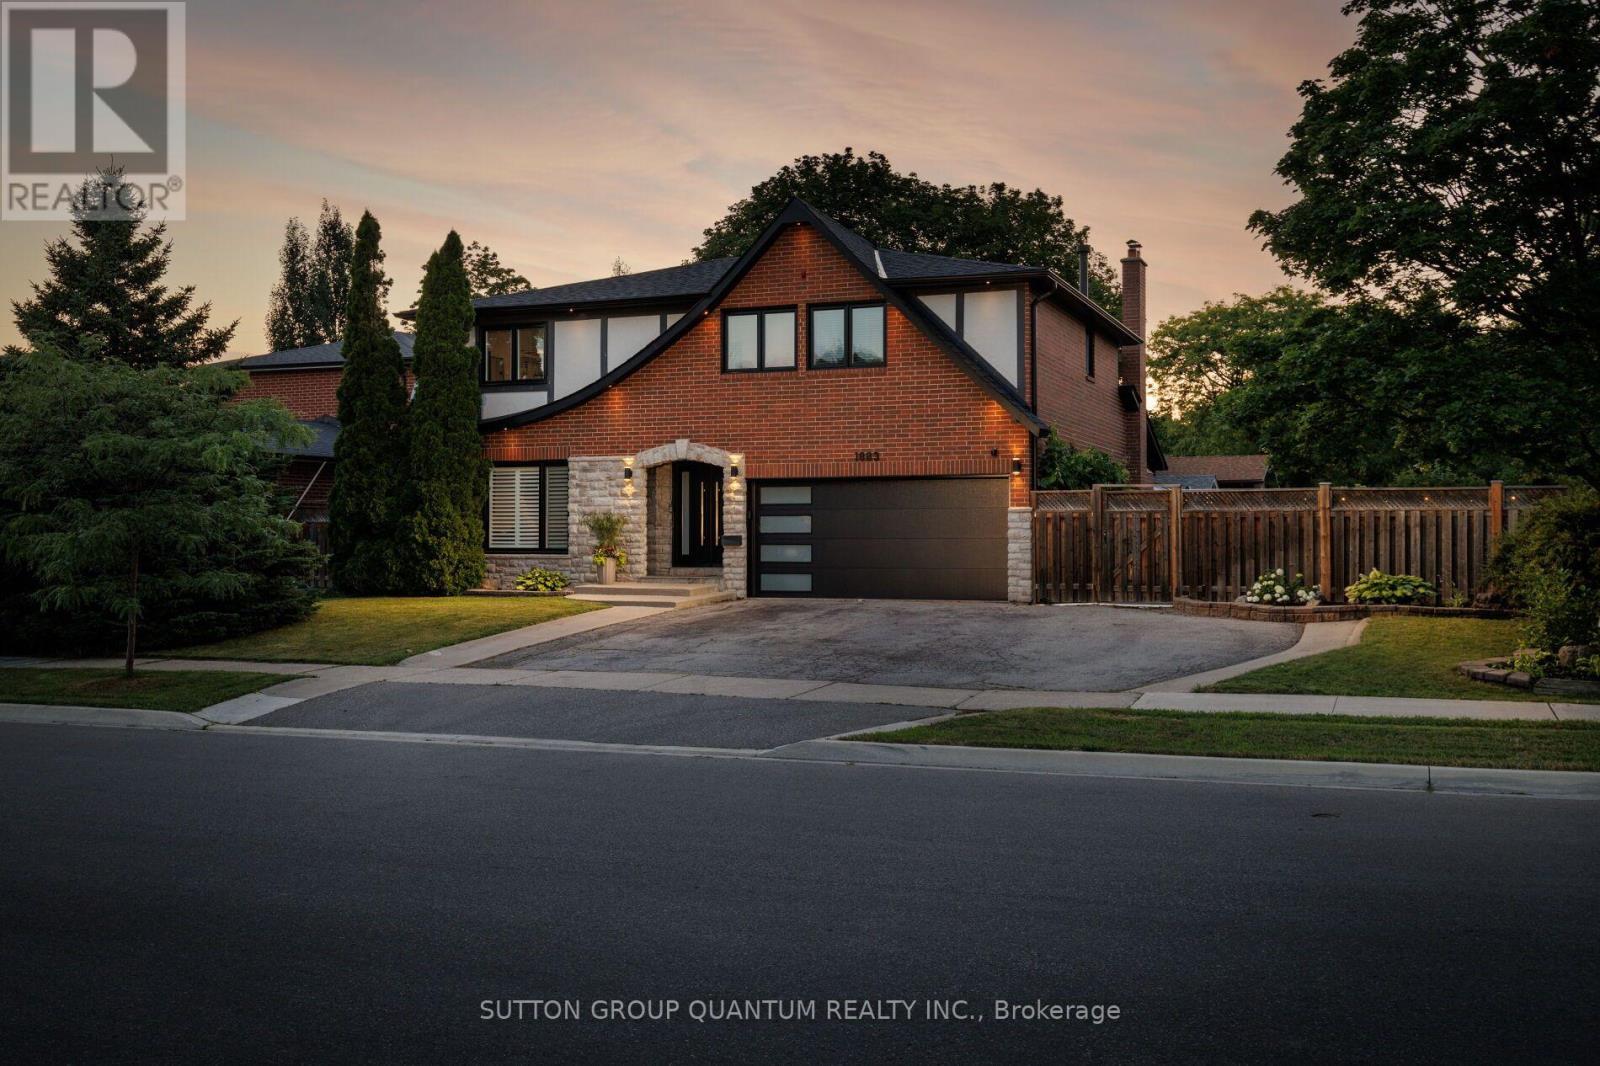
$2,299,000
1883 Bough Beeches Boulevard
Mississauga (Rathwood) · MLS # W13546410
4 bed · 4 bath
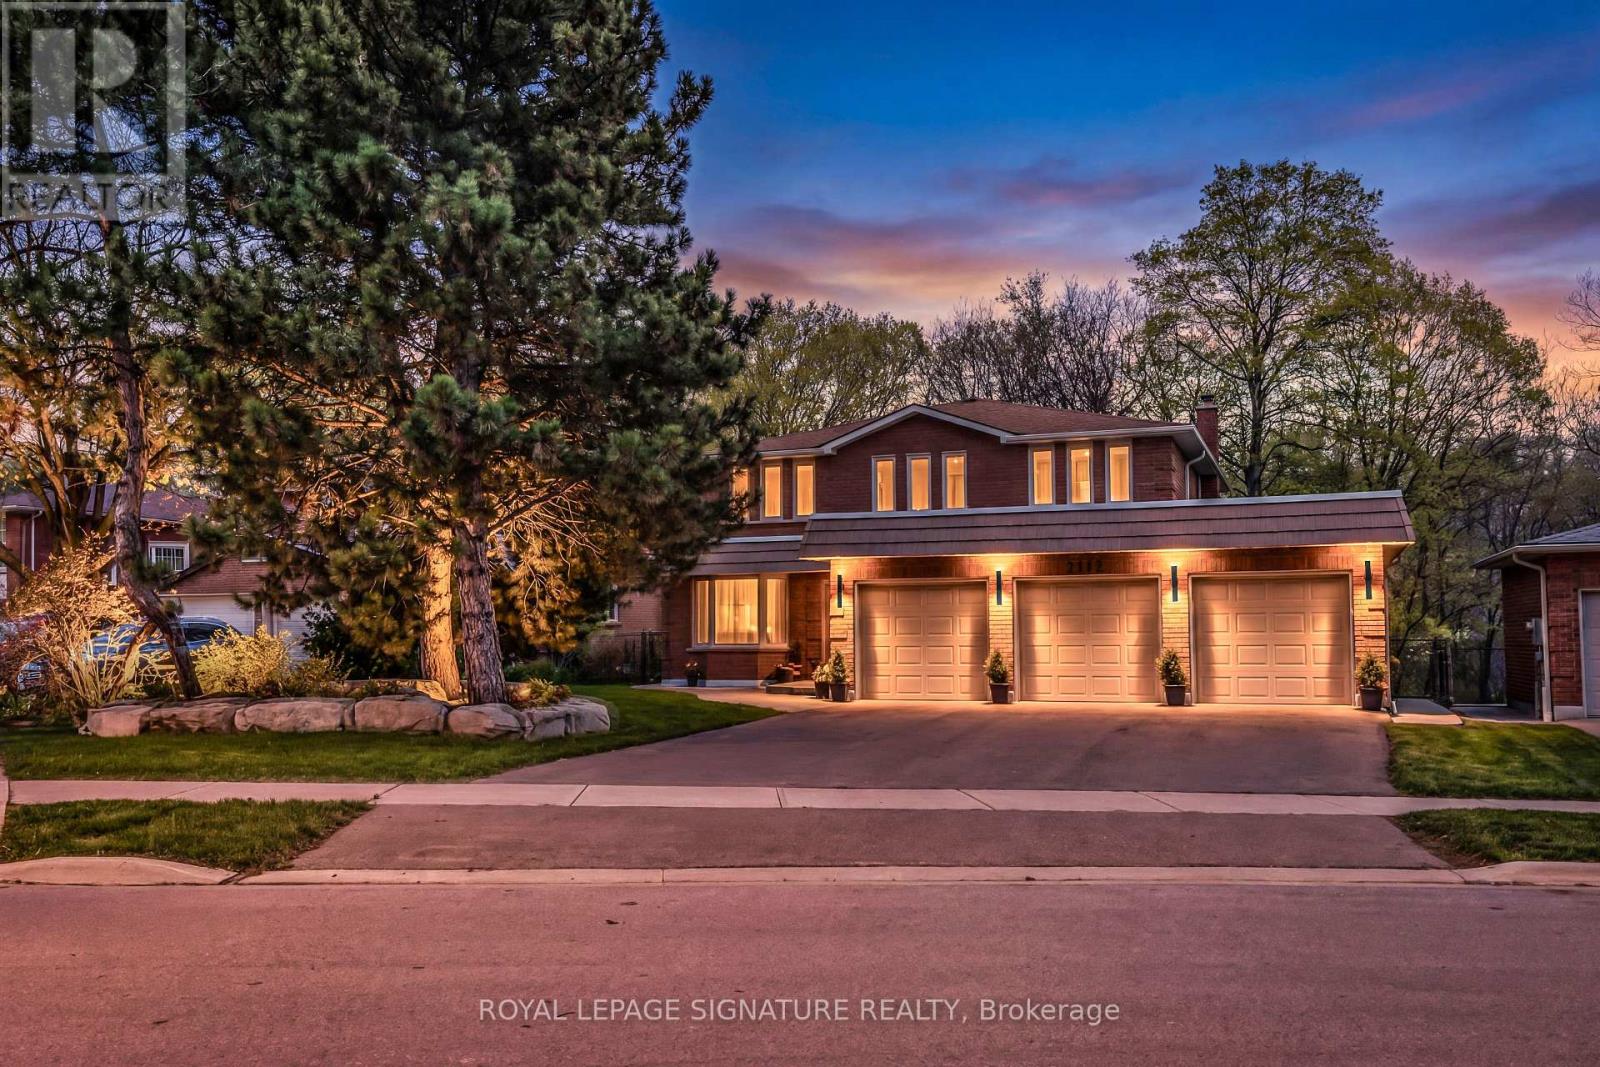
$2,298,000
3417 Sanderling Crescent
Mississauga (Erin Mills) · MLS # W13531762
5 bed · 5 bath · 4,000 sq ft