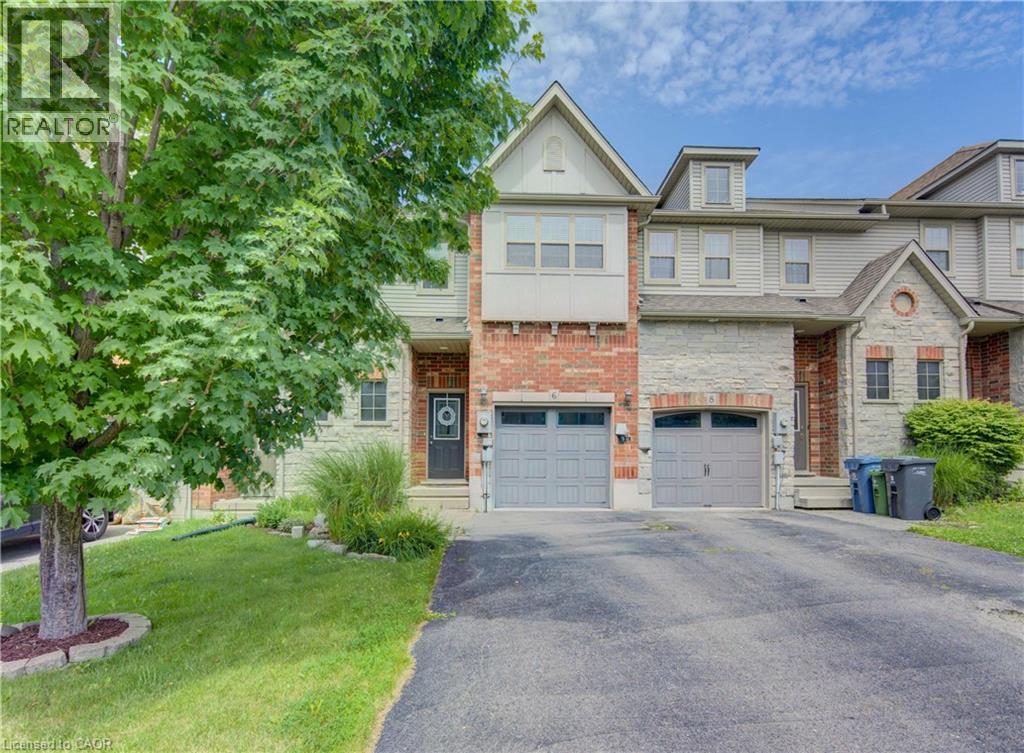
6 EDWARDS Street
Guelph, Ontario N1E0B2
MLS # 40846504
Property Details
Type
Townhouse
Beds
3
Baths
3
Status
For Sale
More homes like this
About this property
Welcome home to this beautifully maintained freehold townhouse nestled in the highly sought-after Starwood neighbourhood of Guelph. Offering 3 spacious bedrooms, 2.5 bathrooms, and a thoughtfully designed layout, this home is the perfect blend of comfort, style, and convenience. The spacious kitchen is sure to impress the chef in the family, featuring stainless steel appliances including a refrigerator, dishwasher, built-in microwave, and gas stove, along with plenty of workspace for preparing everyday meals or entertaining guests. Rich hardwood flooring and ceramic tile throughout the main level provide both warmth and easy maintenance. The bright and spacious living room offers plenty of room for your furniture and entertainment setup while providing a seamless walkout to the fully fenced backyard. Whether you're hosting summer BBQs, relaxing with your morning coffee, or watching children and pets play safely, the private patio creates the perfect outdoor retreat. Upstairs, you'll find three generous bedrooms and 2 bathrooms, including the 3-piece ensuite bath. Don’t miss the conveniently located upper-level laundry room makes everyday living that much easier. The unfinished basement offers endless possibilities—create the recreation room, home gym, office, or additional living space you've always wanted, while still providing excellent storage. The attached garage keeps your vehicle protected from snow and ice year-round and offers additional space for tools and gardening equipment. A long driveway provides tandem parking for two additional vehicles. Ideally located just minutes from shopping, excellent schools, parks, scenic walking trails, and quick Highway 401 access, this exceptional home offers everything today's busy family is looking for.
Mortgage Estimate
Estimated monthly payment
Calculating…
Estimate only. Taxes, insurance, condo fees, and lender terms are not included.
Monthly costs to verify
Property taxes: about $405/month based on listed annual taxes.
Estimate only. Confirm taxes, condo/maintenance fees, insurance, utilities, and lender terms before making decisions.
Rooms
| Room | Level | Dimensions |
|---|---|---|
| Laundry room | Second level | x |
| Bedroom | Second level | 9'3'' x 9'8'' |
| 4pc Bathroom | Second level | x |
| 3pc Ensuite bath | Second level | x |
| Primary Bedroom | Second level | 15'3'' x 16'11'' |
| Bedroom | Second level | 9'2'' x 13'8'' |
| 2pc Bathroom | Main level | x |
| Dinette | Main level | 7'7'' x 10'6'' |
| Kitchen | Main level | 8'4'' x 9'7'' |
| Living room | Main level | 11'0'' x 18'10'' |
Facts & Location
Interior Size
1,457 sq ft
Parking
3 spaces
Annual Taxes
$4,856
Year Built
2008
Listing data
Listing information is provided for personal, non-commercial use and should be independently verified before making real estate decisions.
Last refreshed: Oct 2, 2026 3:25 AM
Explore nearby searches
SEO-friendly searches for this area, property type, and nearby neighbourhoods.
Similar Properties
More nearby listings that may fit the same search.
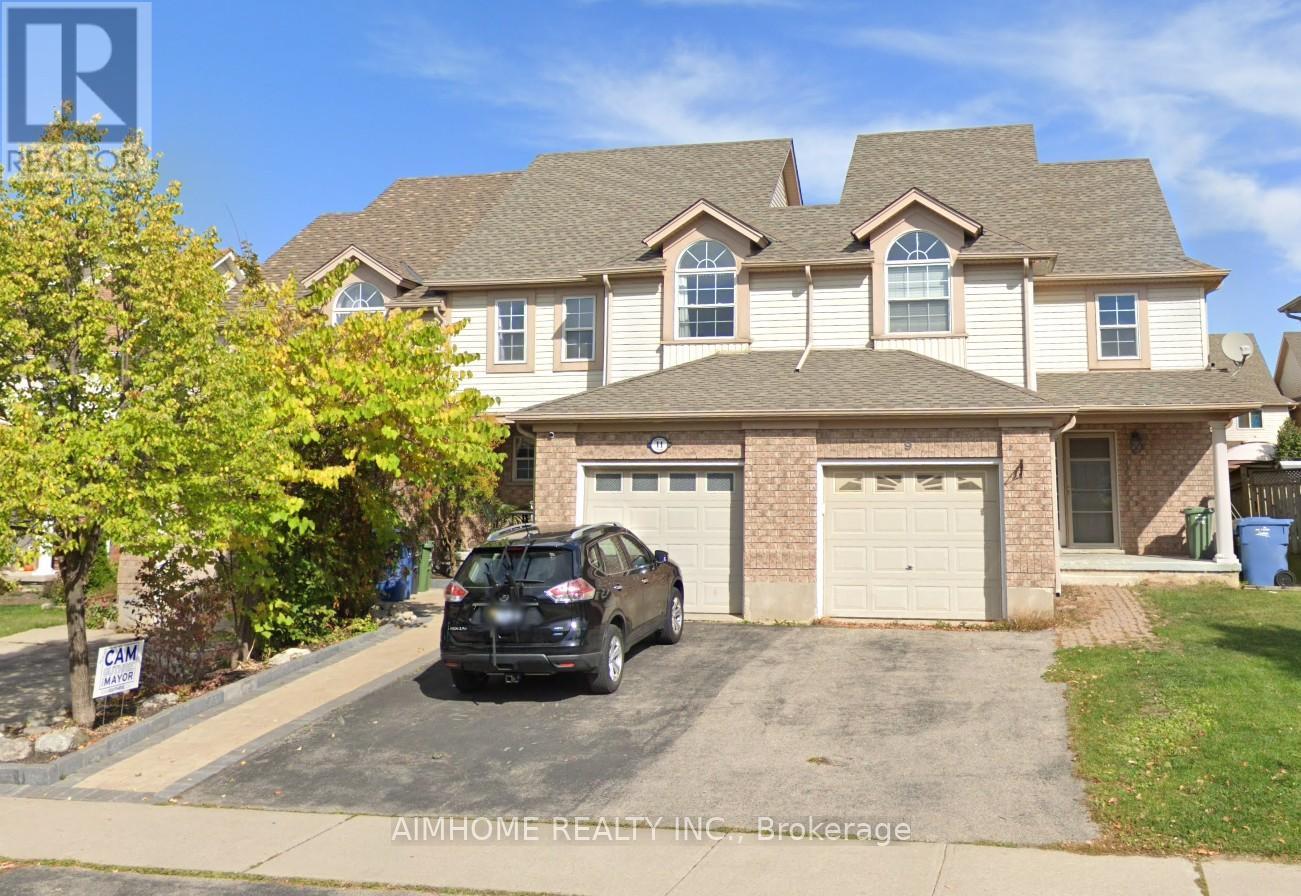
$690,000
11 Kearney Street
Guelph (Grange Road) · MLS # X13524550
3 bed · 4 bath
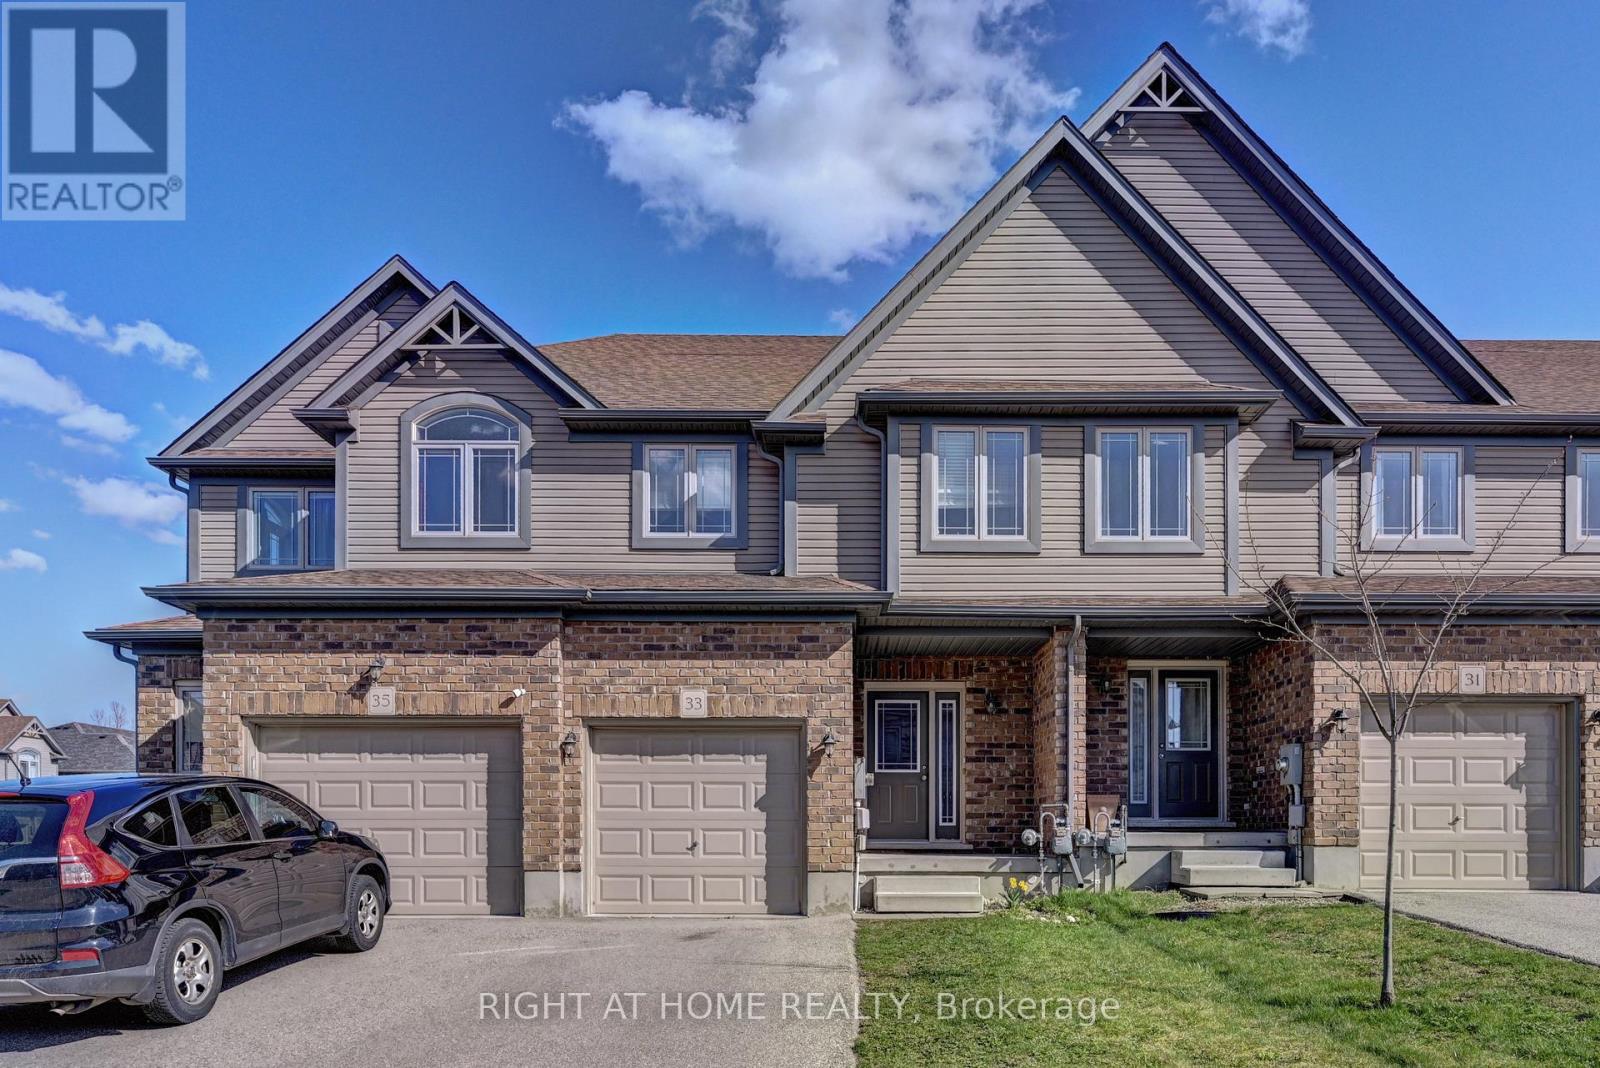
$699,000
33 Mussen Street
Guelph (Victoria North) · MLS # X13137872
3 bed · 3 bath
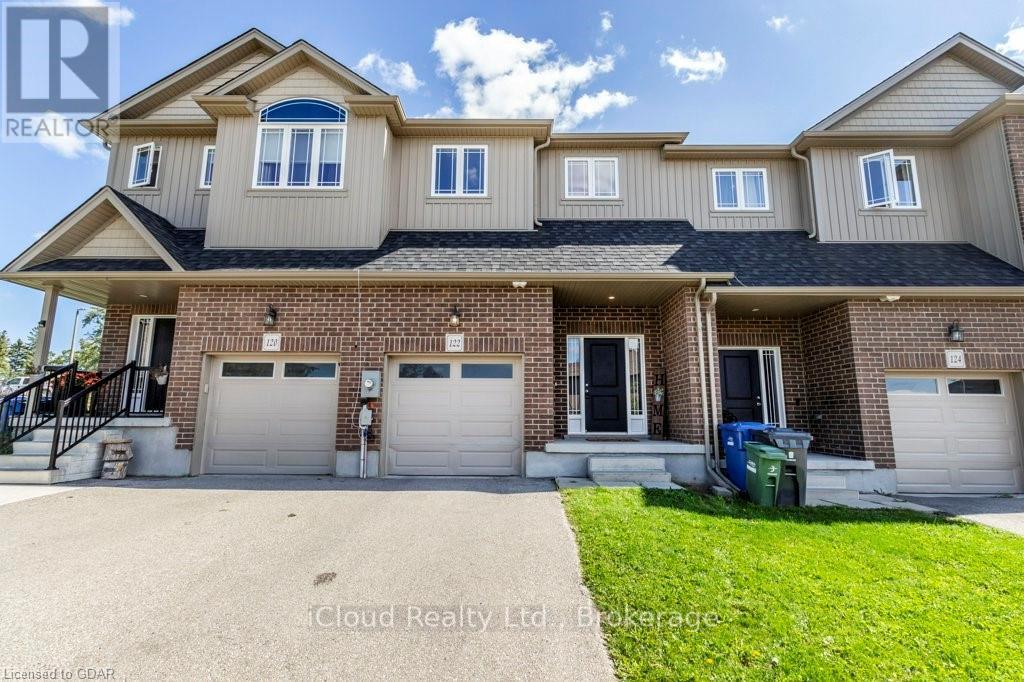
$749,900
122 Summit Ridge Drive
Guelph (Grange Road) · MLS # X13537168
4 bed · 4 bath