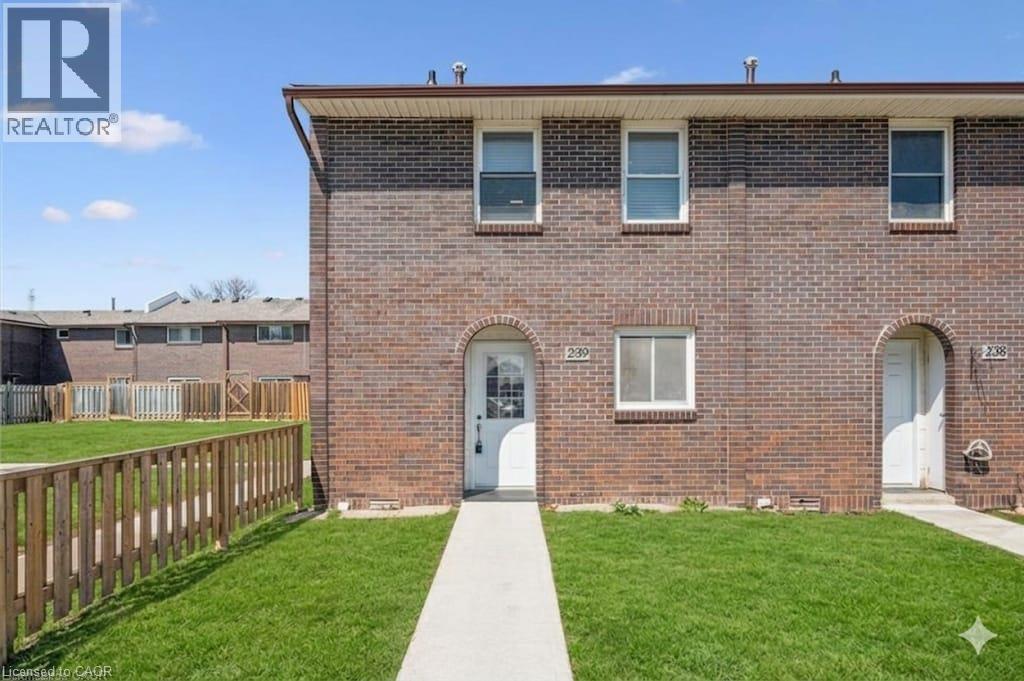
31 GREENGATE Road
Guelph, Ontario N1H6R3
MLS # 40849382
Property Details
Type
Condo Townhouse
Beds
3
Baths
2
Status
For Sale
More homes like this
About this property
Welcome to this beautifully updated 3-bedroom townhouse (End Unit) offering approximately 1,560 sq. ft. of total living space, including a fully finished basement. Ideally located in a desirable Guelph community, this home is perfect for first-time buyers, families, or investors.The main level features a bright and functional layout with a spacious living room, dining area, kitchen, and a convenient guest powder room. Upstairs, you'll find three well-sized bedrooms and a 4-piece bathroom, providing comfortable living for the whole family. Recent upgrades include brand new flooring throughout all three levels and fresh paint, giving the home a modern and move-in ready feel. The finished basement offers additional living space with a rec room (potential 4th bedroom) and a home office, or entertainment space plus a laundry. Enjoy outdoor living in the fully fenced backyard, ideal for relaxing or hosting. Additional features include an owned parking space conveniently located right in front of the unit (#77), updated shingles, windows, and furnace as well as bathrooms in the past years, and a recently installed owned water softener (6 months). A great opportunity to own a well-maintained and upgraded home in a convenient location close to amenities, schools, parks, and transit.
Mortgage Estimate
Estimated monthly payment
Calculating…
Estimate only. Taxes, insurance, condo fees, and lender terms are not included.
Monthly costs to verify
Property taxes: about $202/month based on listed annual taxes.
Condo / Maintenance Fee: $470.74/mo
Estimate only. Confirm taxes, condo/maintenance fees, insurance, utilities, and lender terms before making decisions.
Rooms
| Room | Level | Dimensions |
|---|---|---|
| Laundry room | Basement | 6'0'' x 9'3'' |
| Office | Basement | 6'6'' x 20'0'' |
| Recreation room | Basement | 8'0'' x 8'9'' |
| 4pc Bathroom | Second level | 5'0'' x 7'0'' |
| Bedroom | Second level | 8'6'' x 9'2'' |
| Bedroom | Second level | 7'0'' x 9'8'' |
| Primary Bedroom | Second level | 10'2'' x 16'5'' |
| 2pc Bathroom | Main level | 4'0'' x 4'6'' |
| Kitchen | Main level | 6'8'' x 8'5'' |
| Dining room | Main level | 6'0'' x 9'2'' |
| Living room | Main level | 10'2'' x 16'4'' |
Facts & Location
Interior Size
1,560 sq ft
Parking
1 spaces
Annual Taxes
$2,418
Condo / Maintenance Fee
$470.74/mo
Year Built
1974
Listing data
Listing information is provided for personal, non-commercial use and should be independently verified before making real estate decisions.
Last refreshed: Oct 8, 2026 3:25 AM
Explore nearby searches
SEO-friendly searches for this area, property type, and nearby neighbourhoods.
Similar Properties
More nearby listings that may fit the same search.
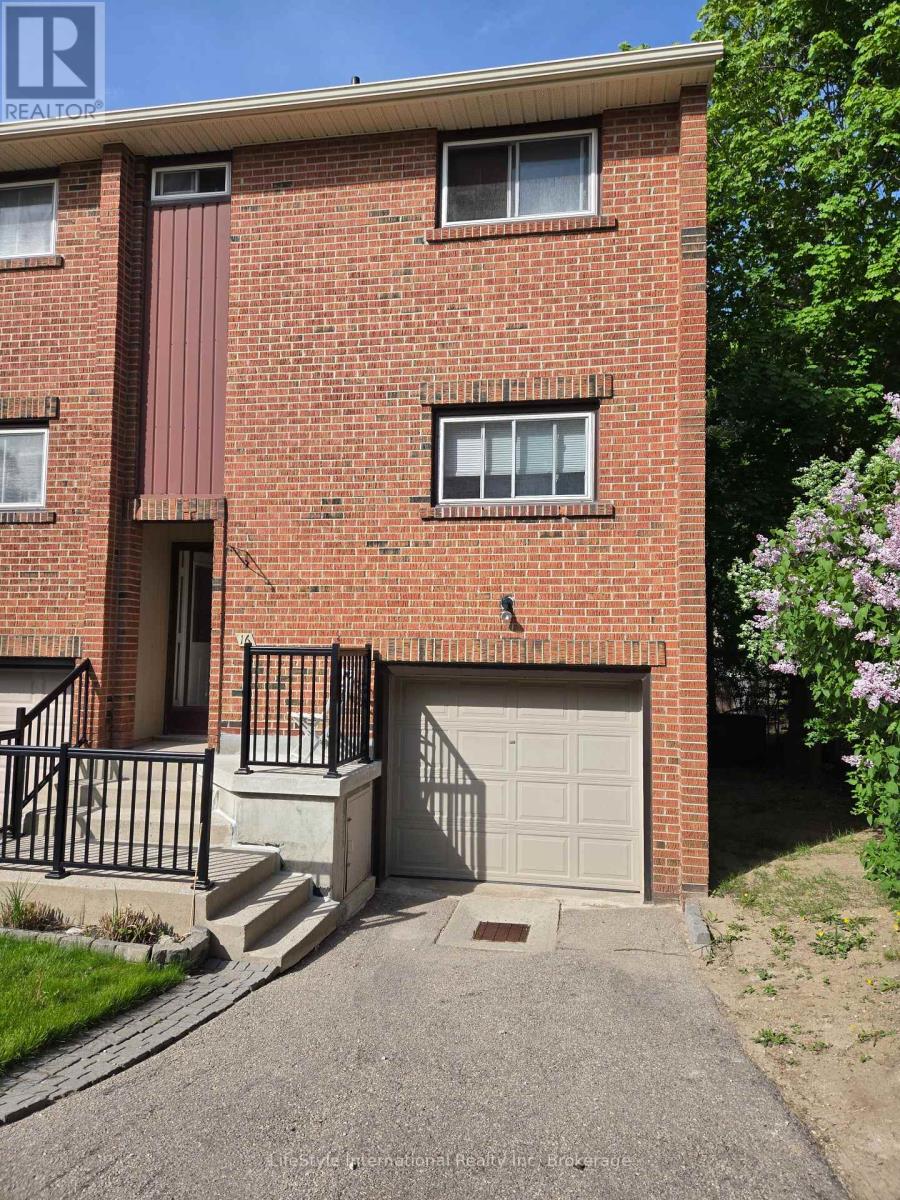
$484,900
201 Silvercreek Parkway
Guelph (Junction/Onward Willow) · MLS # X13175848
3 bed · 2 bath
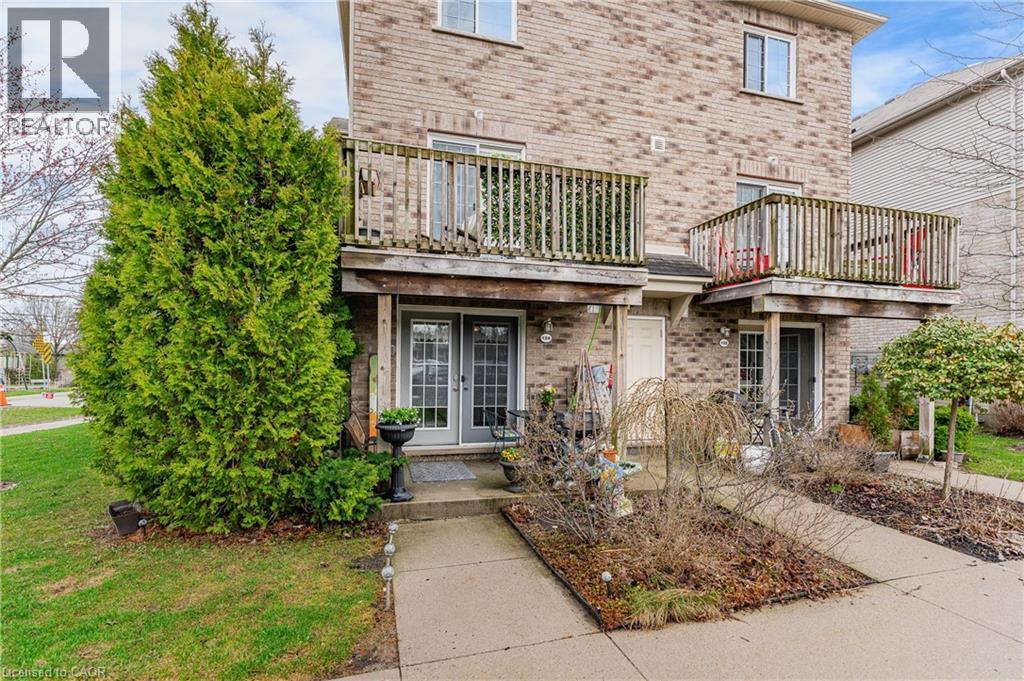
$479,000
35 MOUNTFORD Drive
Guelph · MLS # 40820314
2 bed · 1 bath · 904 sq ft
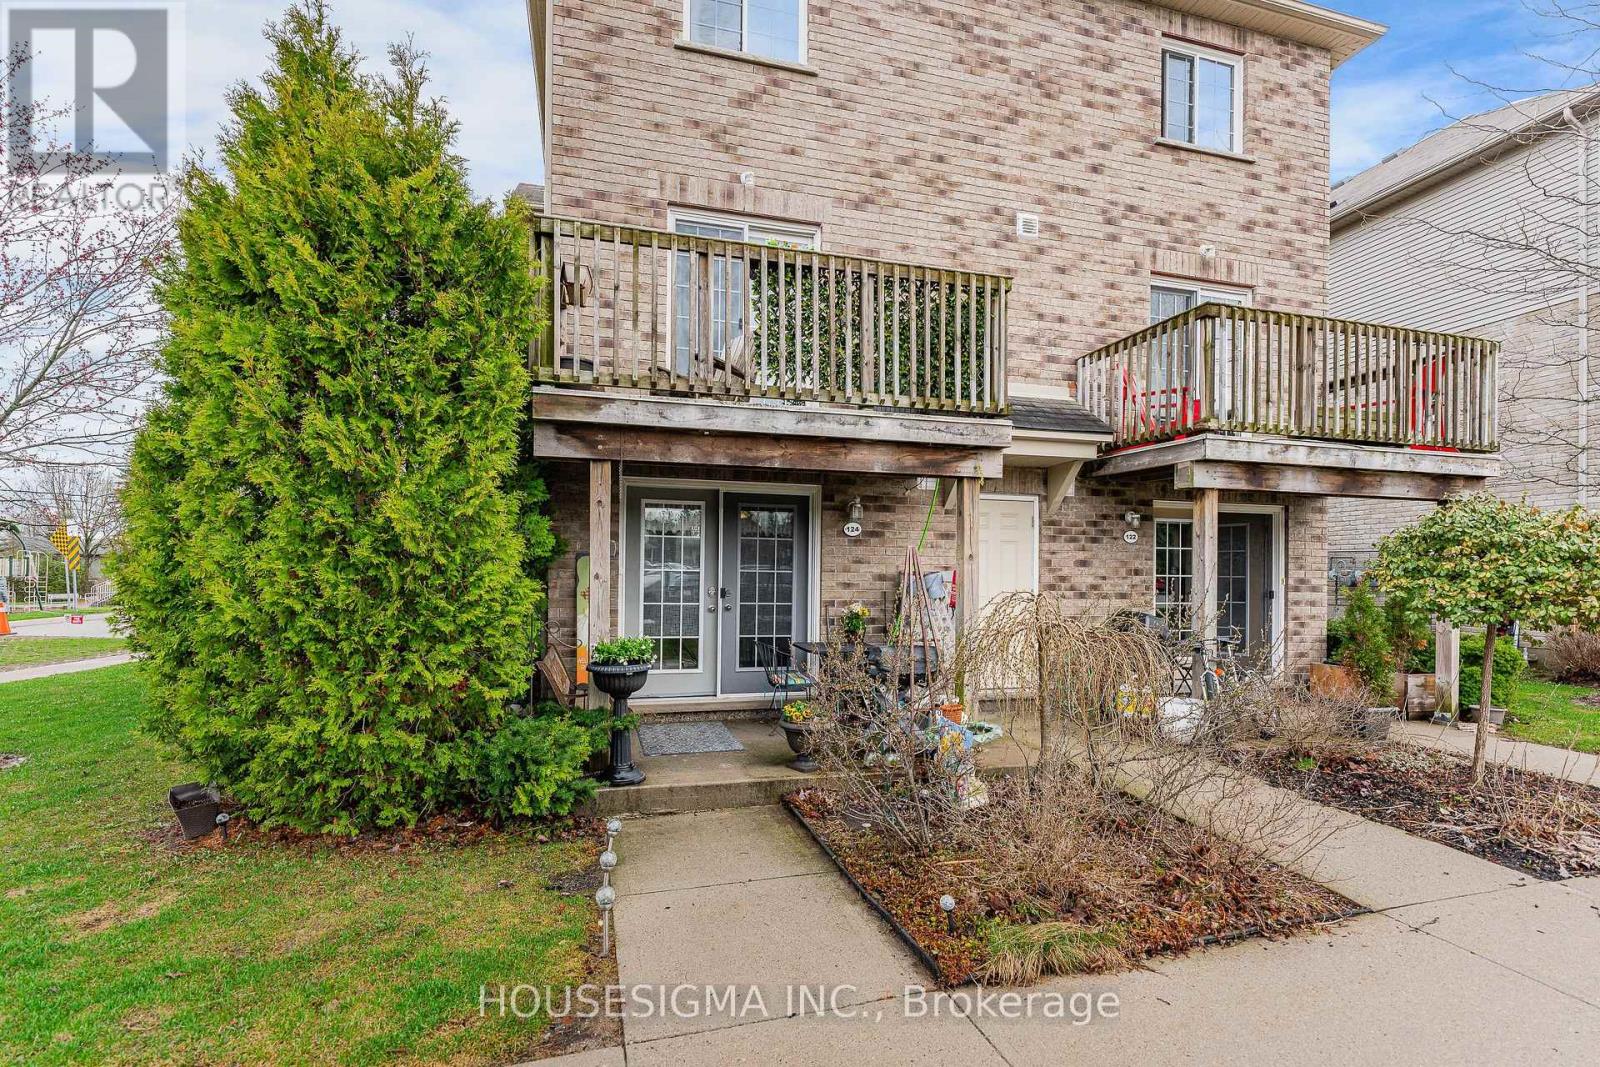
$479,000
35 Mountford Drive
Guelph (Grange Road) · MLS # X13018978
2 bed · 1 bath · 904 sq ft