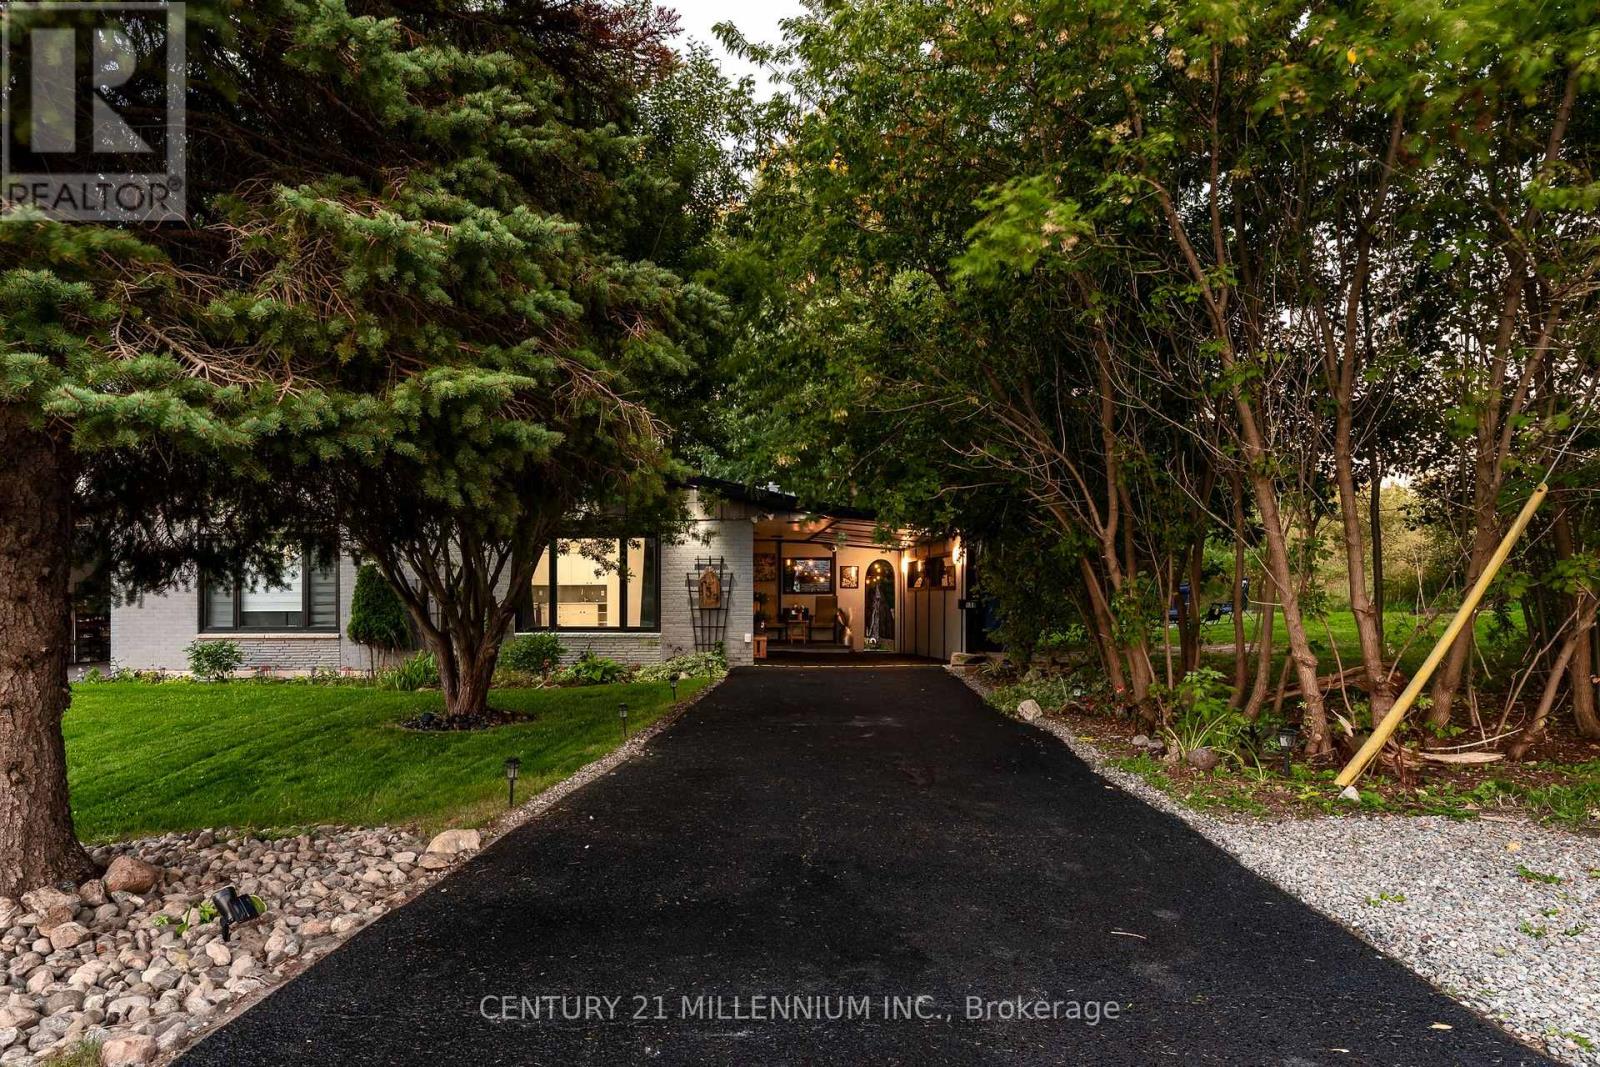
Videos & Virtual Tours
Open available video, 3D tour, or virtual-tour media for this listing.
139 Town Line
Orangeville, Ontario L9W1V9
MLS # W13821384
Property Details
Type
Semi-Detached
Beds
6
Baths
2
Status
For Sale
More homes like this
About this property
Offered for the very first time. Homes like this don't come up often on Town line, and this one never has - until now. It started out in 1966 and has since had all the big, expensive stuff taken care of, so you get an older home's space and lot without inheriting the to-do list. Three bedrooms up, three down, two full kitchens, and a separate side entrance to the lower level, which makes it easy to set up for the in-laws suite. Parking is the part you won't believe: six spots including the carport, on a semi.But it's the setting that sells it. One side is a working farm, over 150 acres, and a wall of mature trees standing right next to the property, so you can't see a neighbour's house or yard, perfect for your weekend gatherings or evening BBQ parties. Private and quiet, with trails nearby to hike in summer and sled/snowmobile from your yard in winter, a new concrete patio, and a shed out back. You're five minutes from downtown Orangeville, schools, Island Lake and Hwy 10, though standing in the yard you'd never guess it.Updates: roof, kitchen, flooring, paint and pot lights inside and out (2026); windows and sliding patio door (2023); electrical panel and furnace (2024); A/C and hot water tank (2025); security cameras around the house and new appliances up and a full set down. *Some of the photos are Virtually Staged.*
Mortgage Estimate
Estimated monthly payment
Calculating…
Estimate only. Taxes, insurance, condo fees, and lender terms are not included.
Monthly costs to verify
Property taxes: about $344/month based on listed annual taxes.
Estimate only. Confirm taxes, condo/maintenance fees, insurance, utilities, and lender terms before making decisions.
Rooms
| Room | Level | Dimensions |
|---|---|---|
| Living room | Main level | 5.26 x 3.44 |
| Bedroom | Basement | 3.99 x 2.62 |
| Kitchen | Main level | 4.72 x 2.68 |
| Dining room | Main level | 3.08 x 2.16 |
| Bedroom | Main level | 3.69 x 2.71 |
| Bedroom 2 | Main level | 2.84 x 2.41 |
| Bedroom 3 | Main level | 3.38 x 2.17 |
| Recreational, Games room | Basement | 4.3 x 3.35 |
| Kitchen | Basement | 3.96 x 3.63 |
| Bedroom 4 | Basement | 3.87 x 2.29 |
| Bedroom 5 | Basement | 2.47 x 7.7 |
Facts & Location
Parking
6 spaces
Lot Size
25.8 FT ; Irregular
Annual Taxes
$4,130
Listing data
Listing information is provided for personal, non-commercial use and should be independently verified before making real estate decisions.
Last refreshed: Oct 4, 2026 3:26 AM
Explore nearby searches
SEO-friendly searches for this area, property type, and nearby neighbourhoods.
Similar Properties
More nearby listings that may fit the same search.
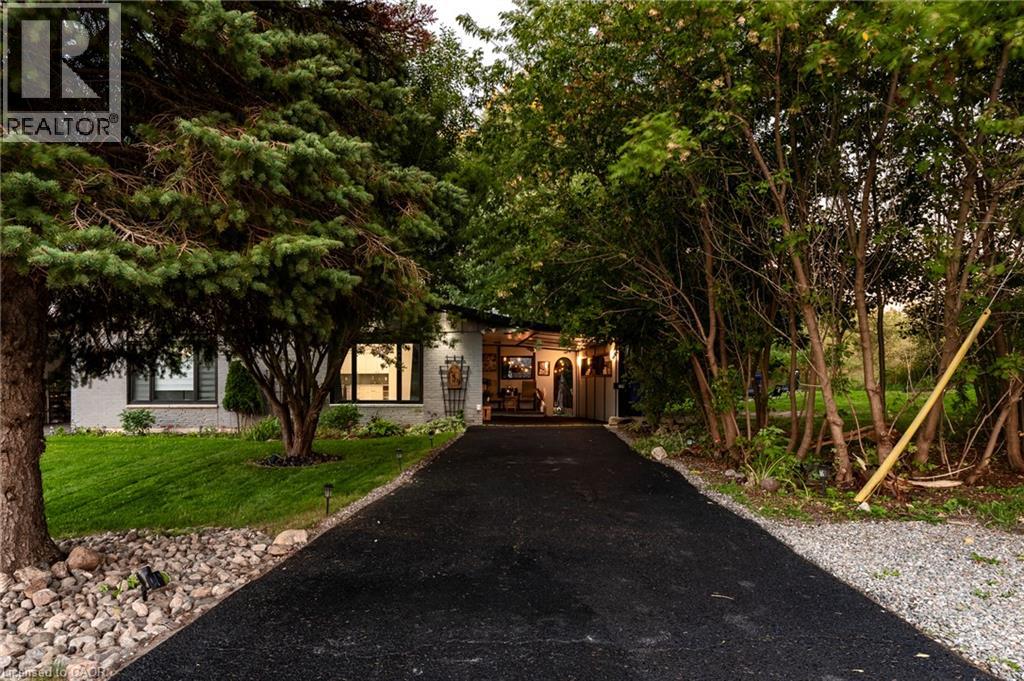
$699,000
139 TOWN Line
Orangeville · MLS # 40864917
6 bed · 2 bath · 1,986 sq ft
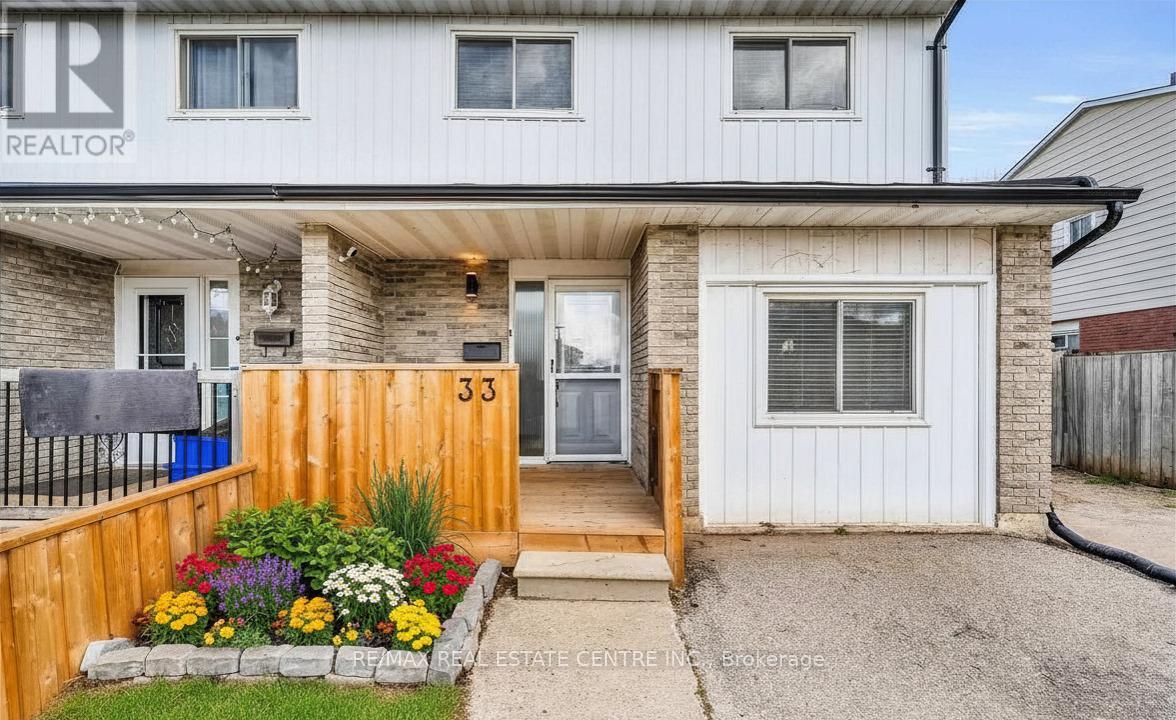
$664,999
33 Fourth Avenue
Orangeville · MLS # W13148394
5 bed · 2 bath · 1,732 sq ft
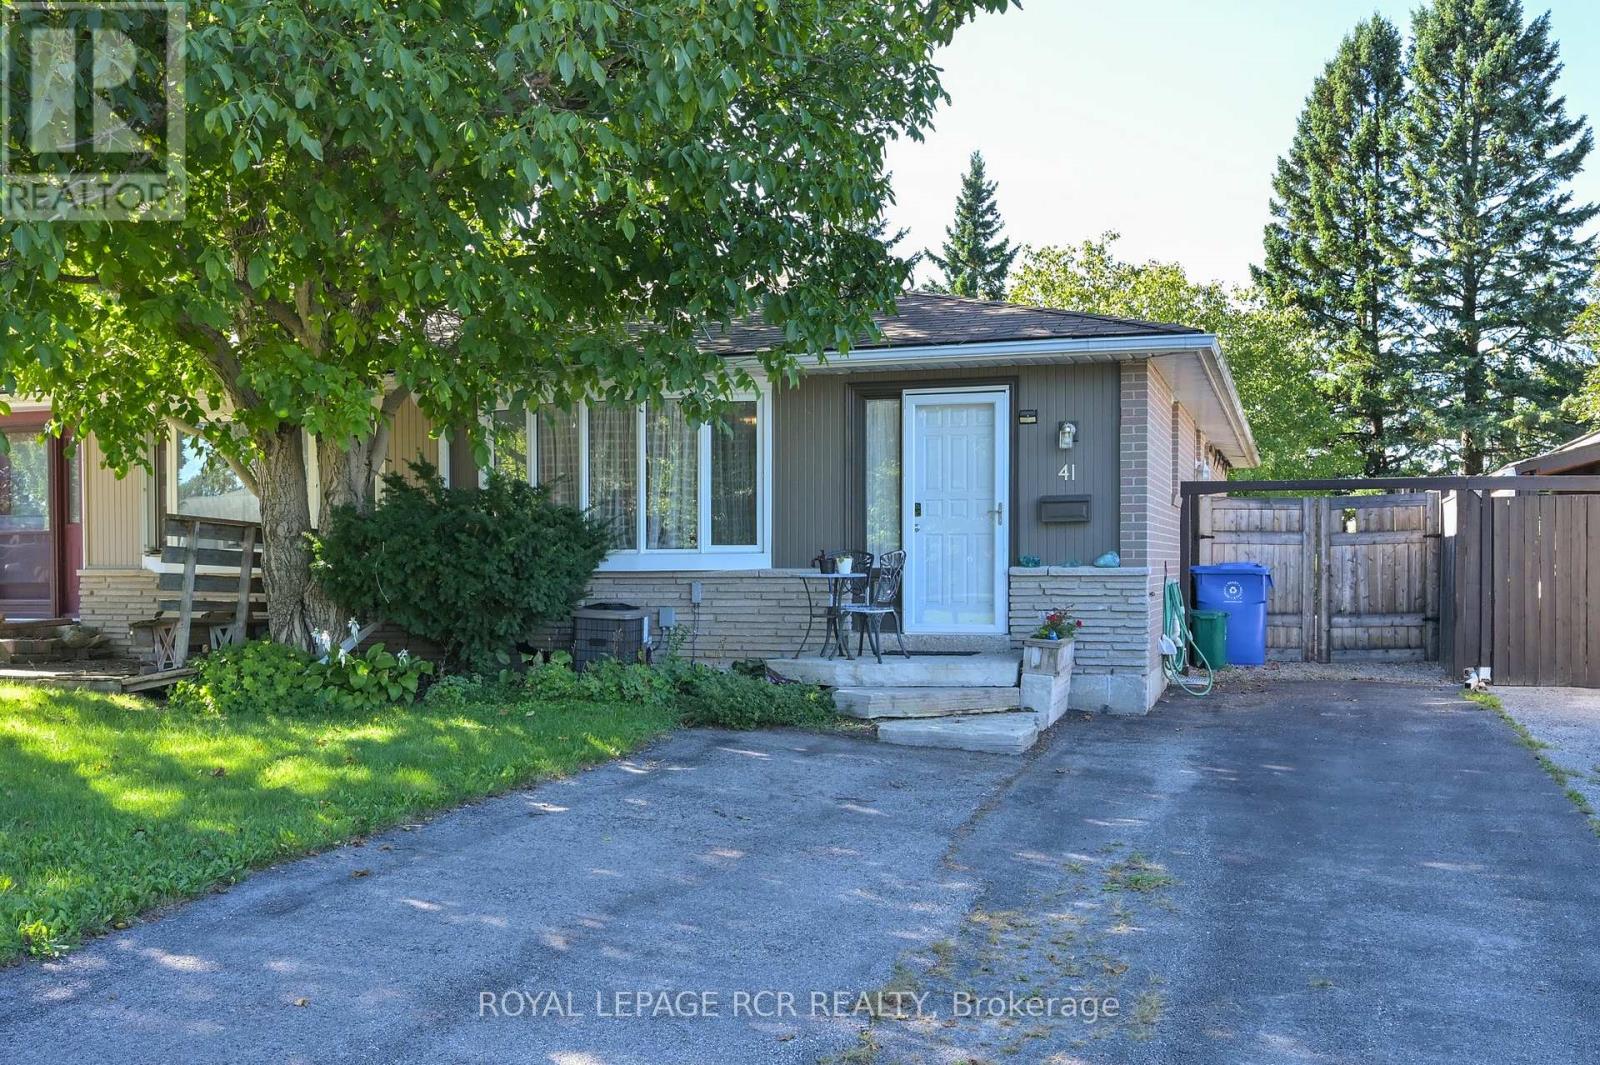
$619,900
41 Madison Avenue
Orangeville · MLS # W13788360
5 bed · 2 bath