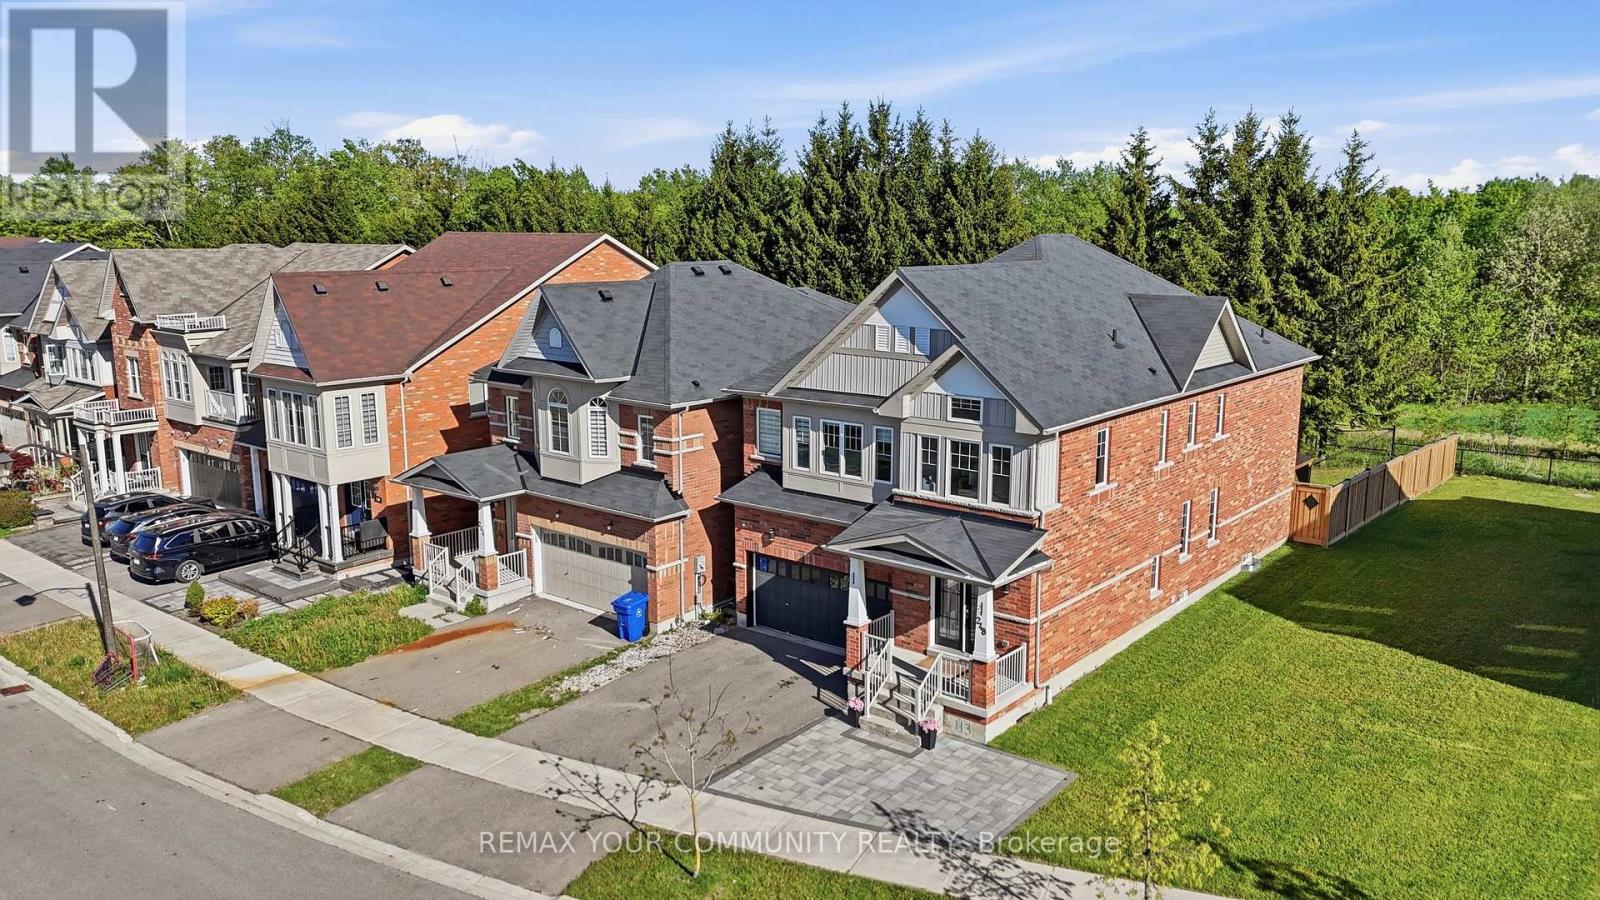
248 Greenwood Road
Whitchurch-Stouffville (Stouffville), Ontario L4A0N8
MLS # N13817926
Property Details
Type
Detached
Beds
5
Baths
5
Status
For Sale
More homes like this
About this property
Beautifully maintained 8-year-old detached home featuring over $40,000 in thoughtful upgrades and enhancements. Enjoy 9-foot ceilings, elegant hardwood flooring, upgraded LED pot lights throughout, and brand-new light fixtures. The open-concept layout showcases a gourmet kitchen with a large centre island and stainless steel appliances, perfect for everyday living and entertaining. This home has been extensively upgraded for both comfort and convenience, including a professionally installed home networking system with multiple data ports throughout the house, smart basement lighting, an EV charger in the garage, custom storage solutions in the basement and garage, and premium window coverings throughout, including motorized blinds in the kitchen and office. Additional features include a water softener, newer LG refrigerator, premium Napoleon gas ERQ, gazebo, and a recently installed fence. Energy-efficiency improvements include enhanced attic insulation, professionally optimized ventilation, and duct cleaning. The front and rear interlock landscaping add exceptional curb appeal and outdoor living space. Conveniently located close to schools, parks, shopping, transit, and all essential amenities, this move-in-ready home offers a perfect blend of style, functionality, and modern upgrades
Mortgage Estimate
Estimated monthly payment
Calculating…
Estimate only. Taxes, insurance, condo fees, and lender terms are not included.
Monthly costs to verify
Property taxes: about $673/month based on listed annual taxes.
Estimate only. Confirm taxes, condo/maintenance fees, insurance, utilities, and lender terms before making decisions.
Rooms
| Room | Level | Dimensions |
|---|---|---|
| Bedroom | Basement | 4.63 x 5.09 |
| Kitchen | Main level | 3.87 x 3.78 |
| Primary Bedroom | Second level | 5.81 x 4.9 |
| Eating area | Main level | 3.78 x 2.75 |
| Study | Second level | 3.15 x 3.51 |
| Recreational, Games room | Basement | 7.03 x 3.74 |
| Living room | Main level | 4.2 x 3.88 |
| Dining room | Main level | 3.62 x 3.38 |
| Bedroom 2 | Second level | 5.38 x 3.59 |
| Family room | Main level | 4.82 x 4.56 |
| Bedroom 3 | Second level | 3.83 x 3.82 |
| Bedroom 4 | Second level | 4.17 x 3.32 |
Facts & Location
Parking
5 spaces
Lot Size
42.3 x 111.9 FT
Annual Taxes
$8,072
Listing data
Listing information is provided for personal, non-commercial use and should be independently verified before making real estate decisions.
Last refreshed: Oct 5, 2026 3:01 AM
Explore nearby searches
SEO-friendly searches for this area, property type, and nearby neighbourhoods.
Similar Properties
More nearby listings that may fit the same search.
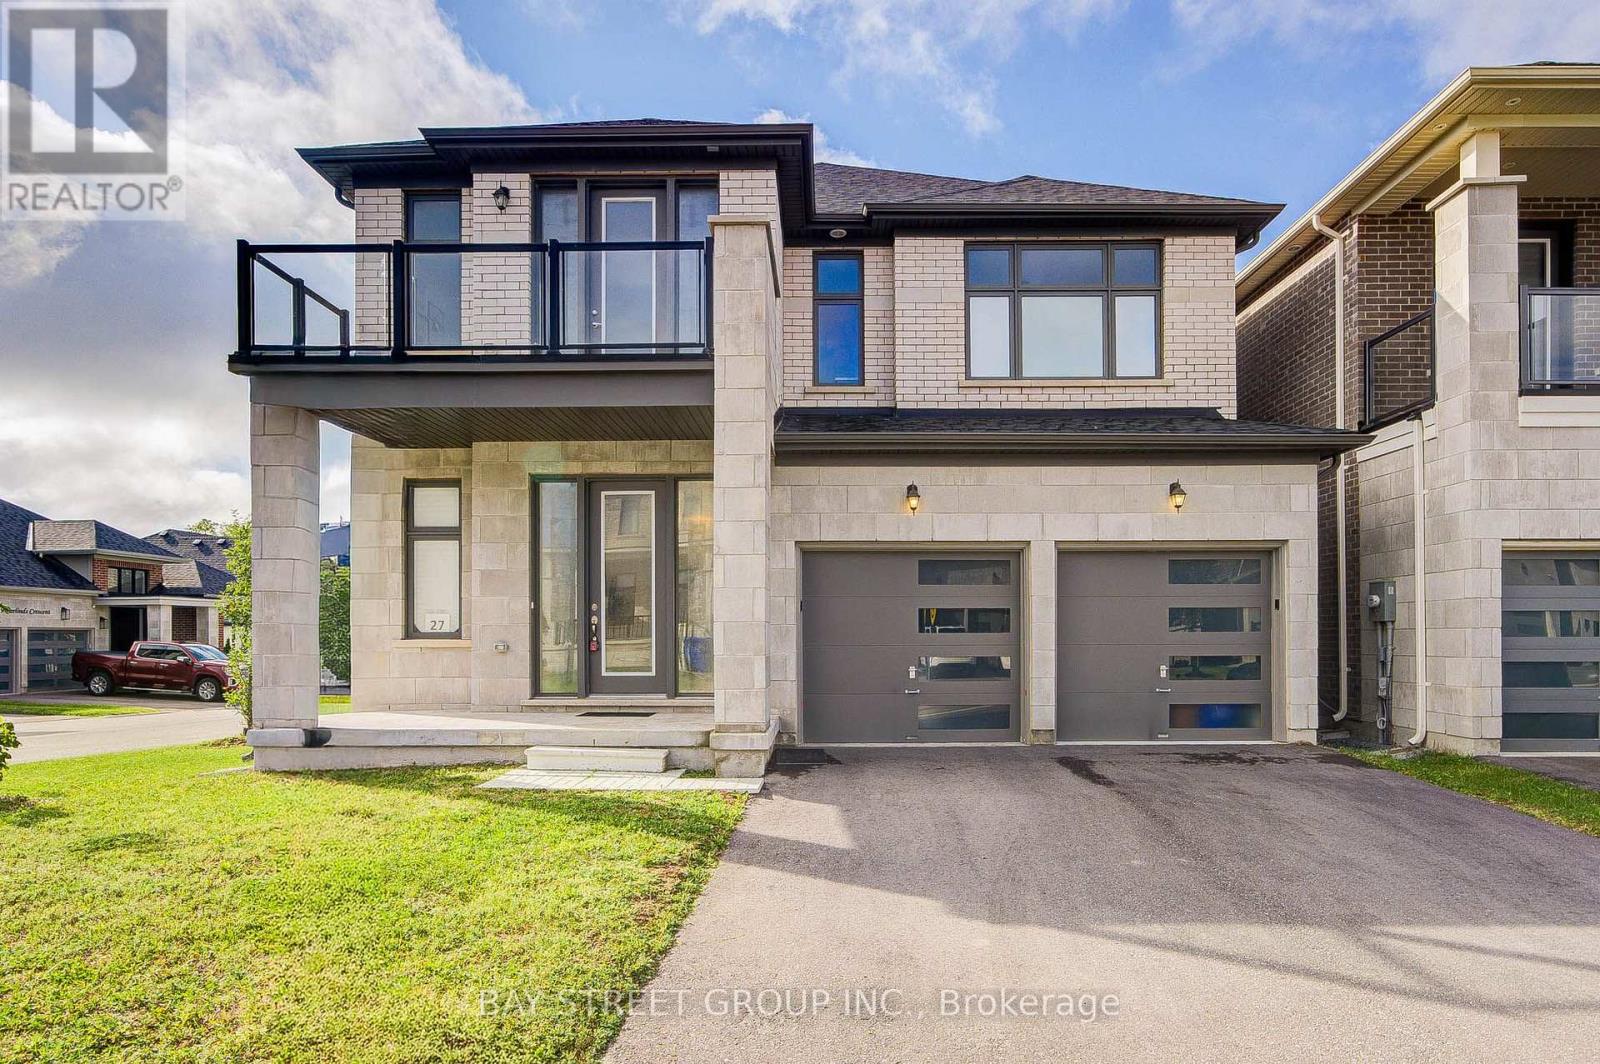
$1,599,000
27 Hearthwood Gate
Whitchurch-Stouffville (Ballantrae) · MLS # N13713398
6 bed · 4 bath · 3,392 sq ft
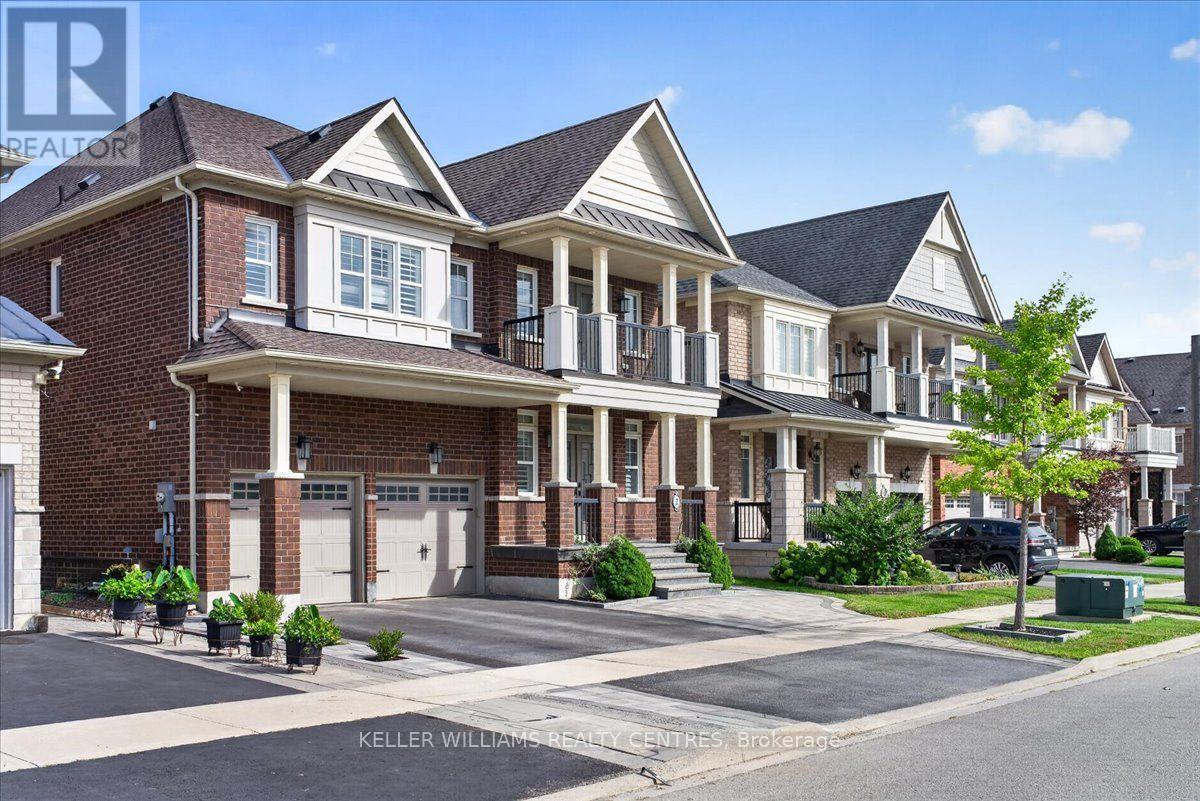
$1,600,000
2 Creekland Avenue
Whitchurch-Stouffville (Stouffville) · MLS # N13693308
5 bed · 5 bath · 3,450 sq ft
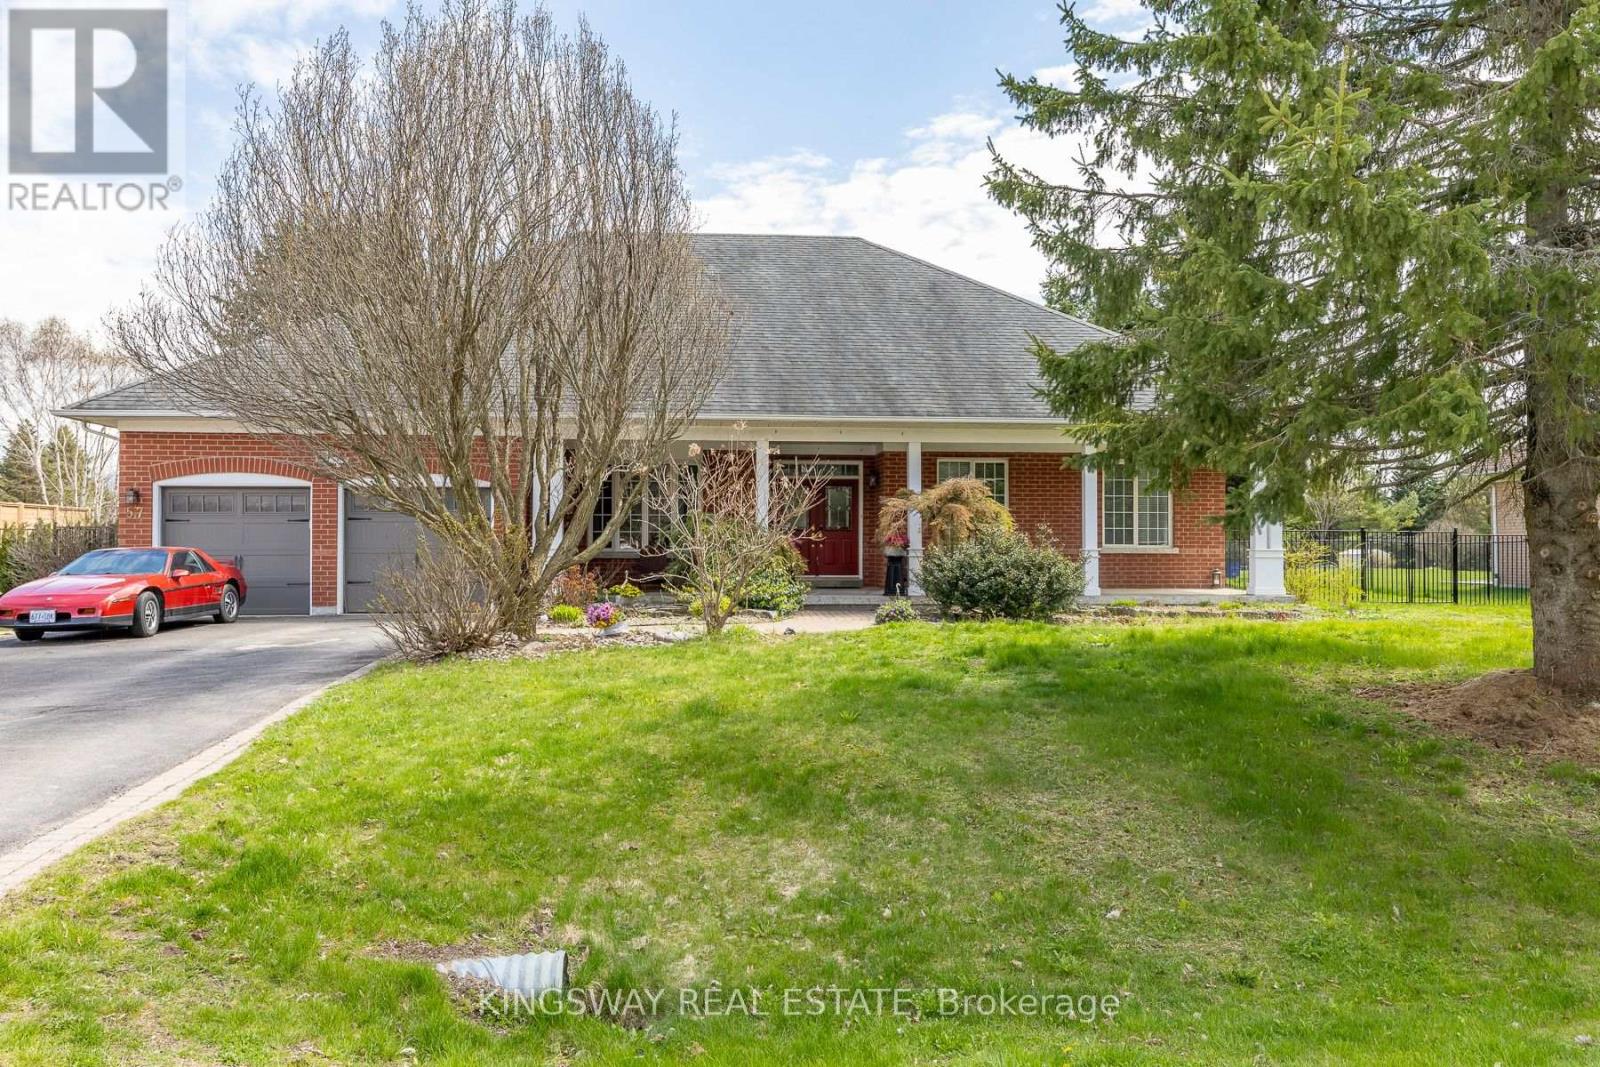
$1,510,000
57 McMullen Drive
Whitchurch-Stouffville (Ballantrae) · MLS # N13665076
5 bed · 4 bath