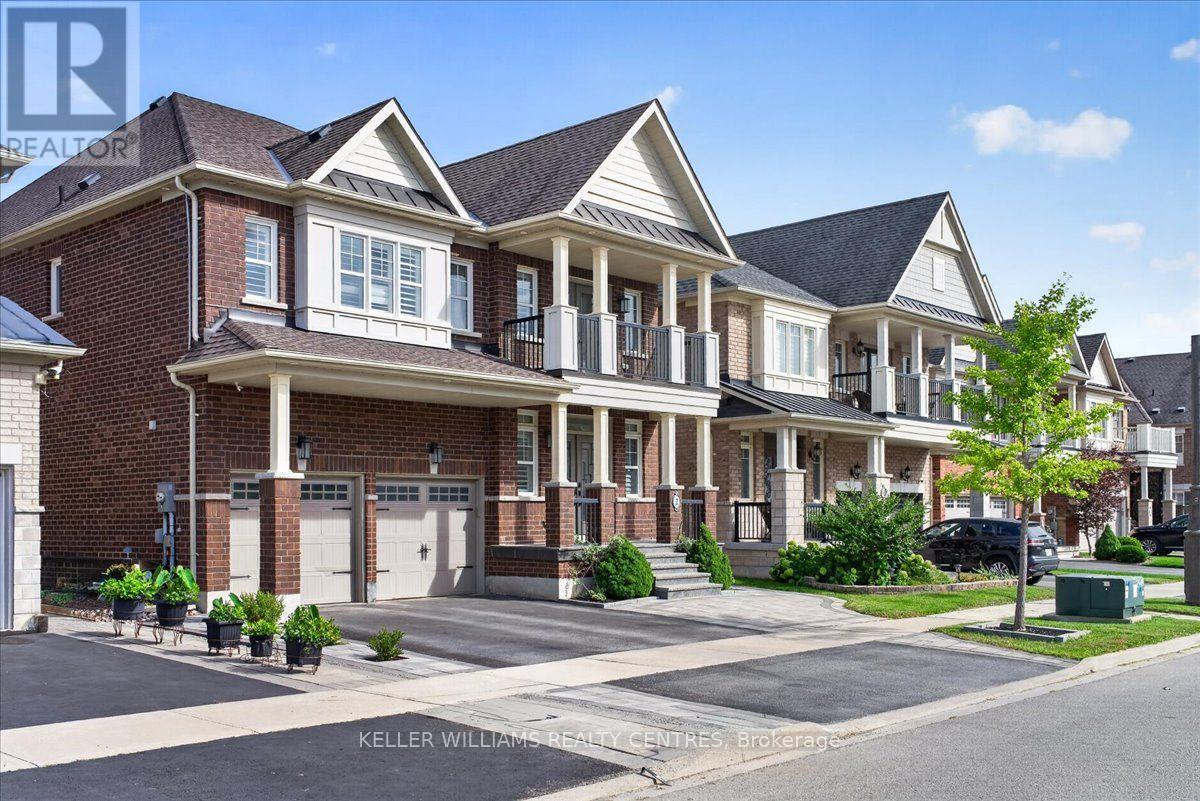
2 Creekland Avenue
Whitchurch-Stouffville (Stouffville), Ontario L4A1T8
MLS # N13693308
Property Details
Type
Detached
Beds
5
Baths
5
Status
For Sale
More homes like this
About this property
Welcome to this exquisitely renovated 5-bedroom, 5-bathroom detached residence offering approximately 3,450 sq. ft. of thoughtfully designed living space. A striking foyer sets the tone with a dramatic floor-to-ceiling accent mirror and refined gold detailing. At the heart of the home, the brand-new designer kitchen is a true showpiece, anchored by a spectacular 10-foot centre island with two sinks and a bar fridge-an exceptional gathering place for everyday living and entertaining. Quartzite countertops and backsplash complement extensive custom cabinetry thoughtfully designed with premium integrated storage solutions, including built-in knife blocks, spice racks, Lazy Susans and intelligent blind-corner systems. A built-in refrigerator and double built-in wall ovens complete this impressive culinary space. Custom built-ins elevate the living room, while the dining room is distinguished by an impressive wine/bar display. At the rear of the home, a fireplace creates a warm and inviting setting for gathering and relaxation. A private main-floor office with custom cabinetry provides an elegant and functional workspace. Hardwood flooring, generously proportioned principal rooms and convenient second-floor laundry further enhance the home's thoughtful design. Outdoors, professionally landscaped grounds with custom interlocking create a private backyard retreat complete with a seven-person hot tub, steel gazebo and storage shed. The gazebo provides an inviting setting for shaded summer dining, entertaining and enjoying the landscaped surroundings. Ideally situated on a quiet street close to schools and community amenities, this extensively updated residence delivers an exceptional blend of style, comfort and functionality.
Mortgage Estimate
Estimated monthly payment
Calculating…
Estimate only. Taxes, insurance, condo fees, and lender terms are not included.
Monthly costs to verify
Property taxes: about $646/month based on listed annual taxes.
Estimate only. Confirm taxes, condo/maintenance fees, insurance, utilities, and lender terms before making decisions.
Rooms
| Room | Level | Dimensions |
|---|---|---|
| Living room | Main level | 3.66 x 3.54 |
| Dining room | Main level | 4.15 x 3.54 |
| Family room | Main level | 3.96 x 5.49 |
| Office | Main level | 2.85 x 3.05 |
| Primary Bedroom | Second level | 5.73 x 3.96 |
| Bedroom 2 | Second level | 3.96 x 3.54 |
| Bedroom 3 | Second level | 3.96 x 3.96 |
| Bedroom 4 | Second level | 3.96 x 4.08 |
| Bedroom 5 | Second level | 3.69 x 3.66 |
| Laundry room | Second level | 2.41 x 1.79 |
Facts & Location
Interior Size
3,450 sq ft
Parking
6 spaces
Lot Size
42 x 101.9 FT
Annual Taxes
$7,748
Listing data
Listing information is provided for personal, non-commercial use and should be independently verified before making real estate decisions.
Last refreshed: Oct 23, 2026 3:00 AM
Explore nearby searches
SEO-friendly searches for this area, property type, and nearby neighbourhoods.
Similar Properties
More nearby listings that may fit the same search.
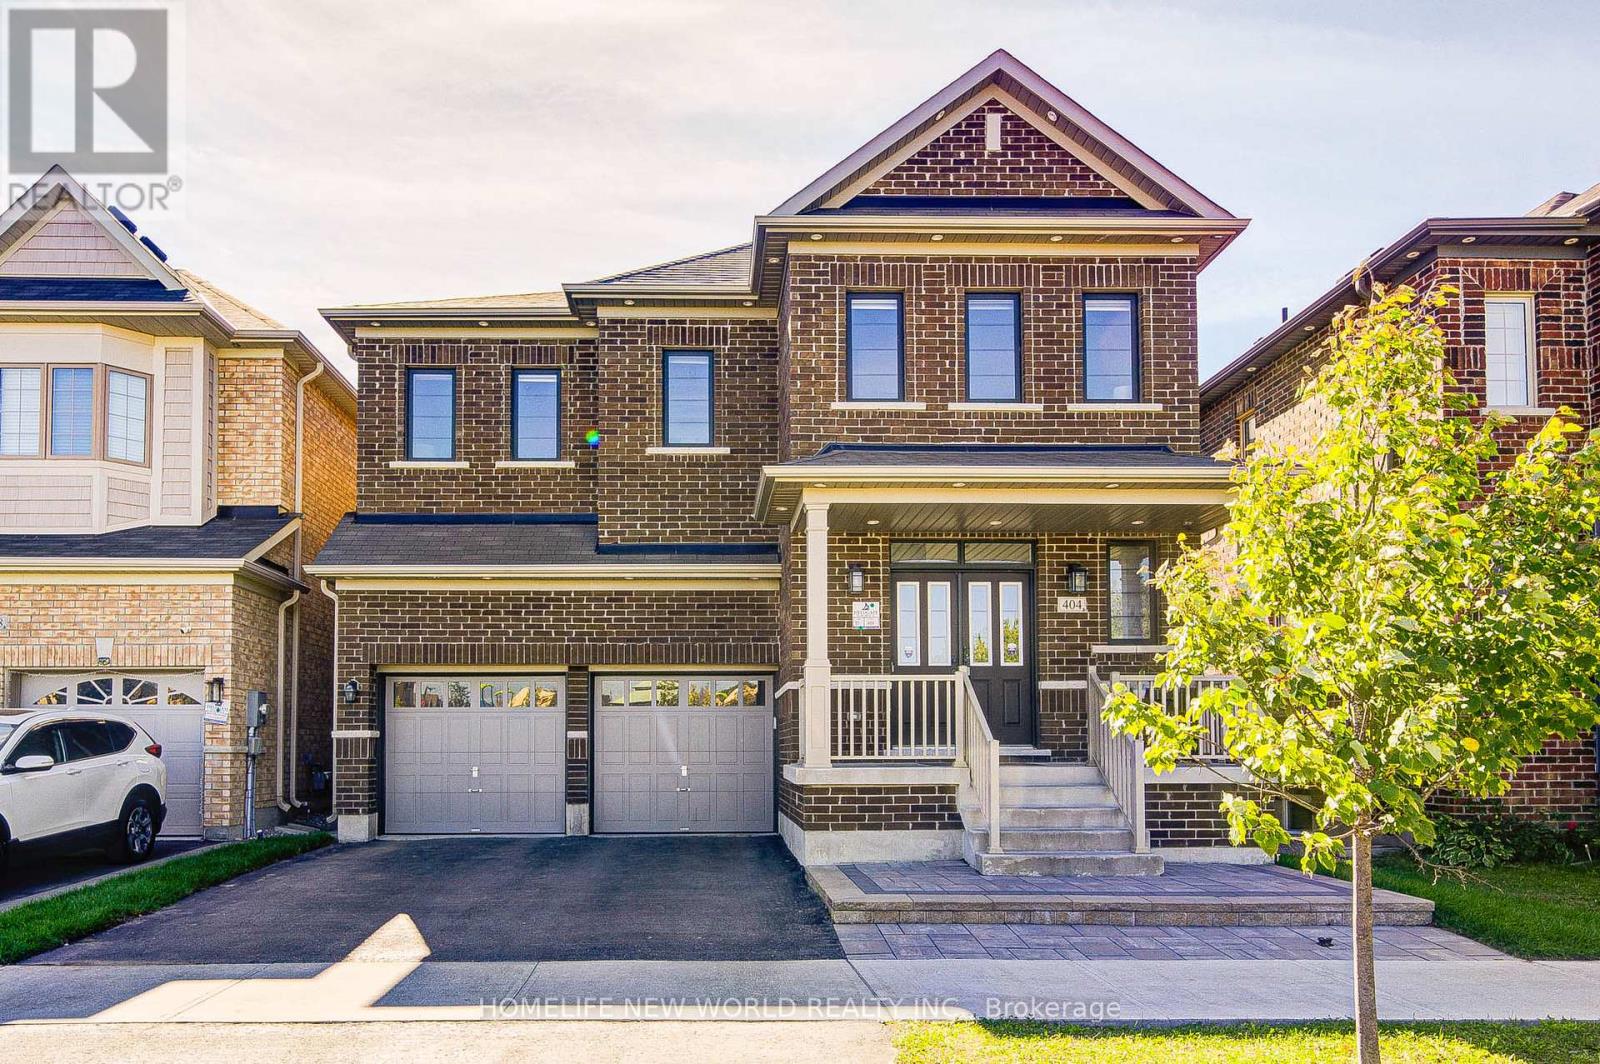
$1,560,000
404 Baker Hill Boulevard
Whitchurch-Stouffville (Stouffville) · MLS # N13821942
5 bed · 4 bath · 3,000 sq ft
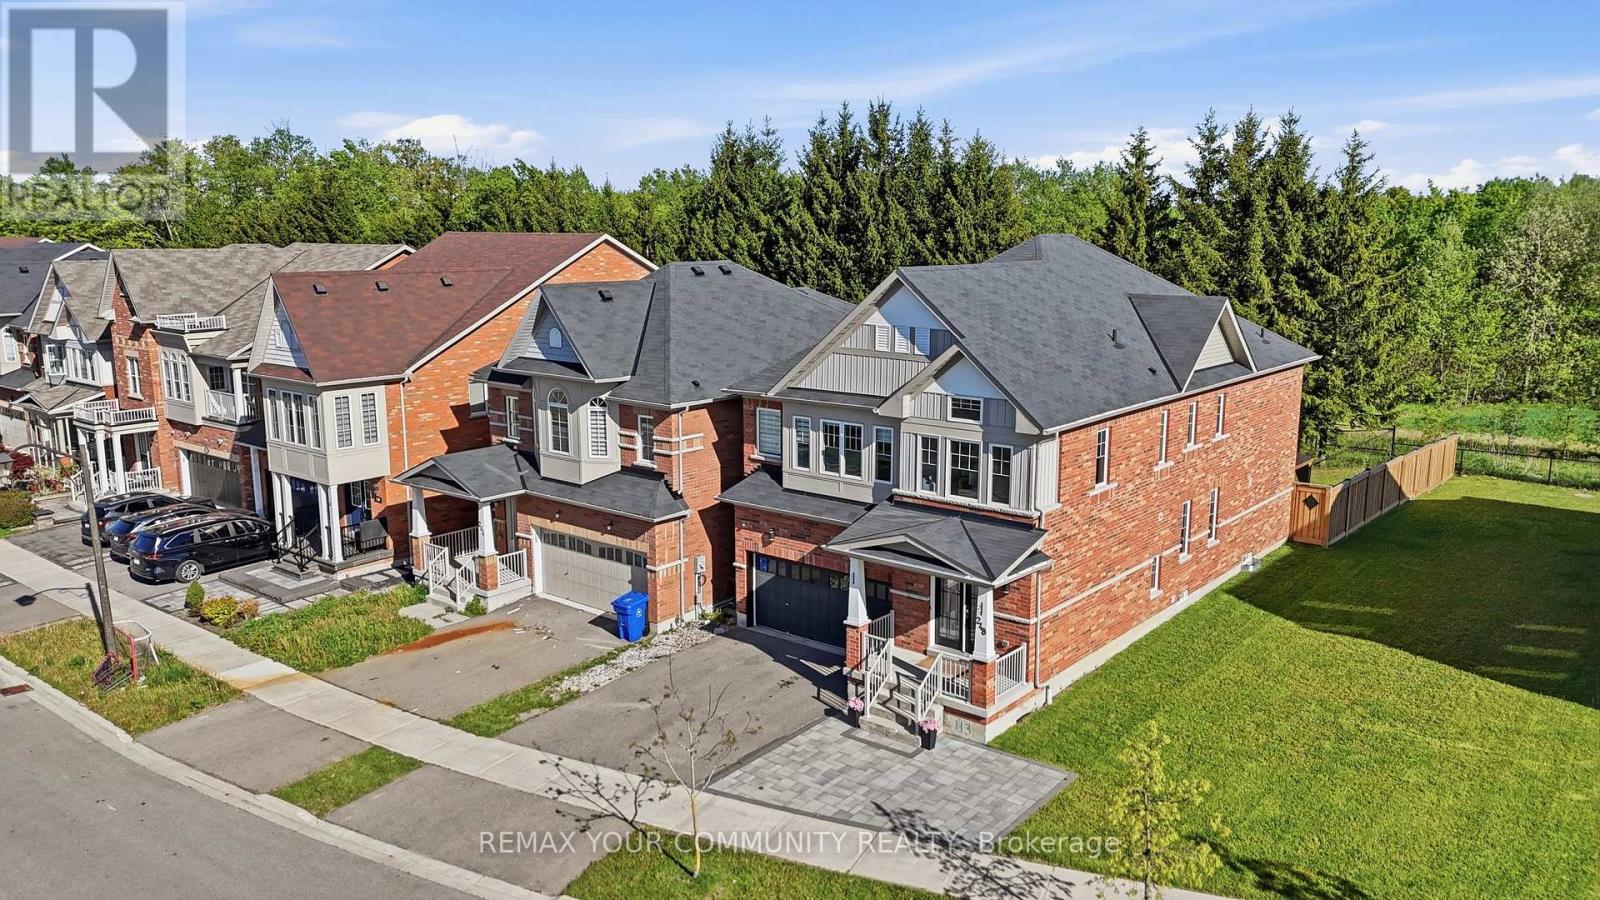
$1,558,888
248 Greenwood Road
Whitchurch-Stouffville (Stouffville) · MLS # N13817926
5 bed · 5 bath
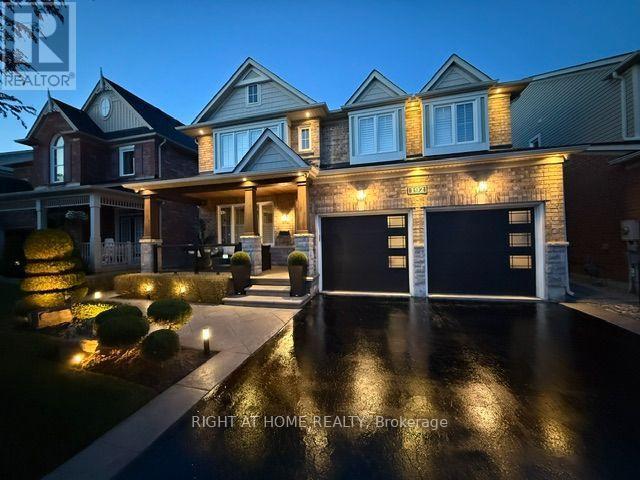
$1,648,000
192 Robirwin Street
Whitchurch-Stouffville (Stouffville) · MLS # N13853220
5 bed · 4 bath · 3,600 sq ft