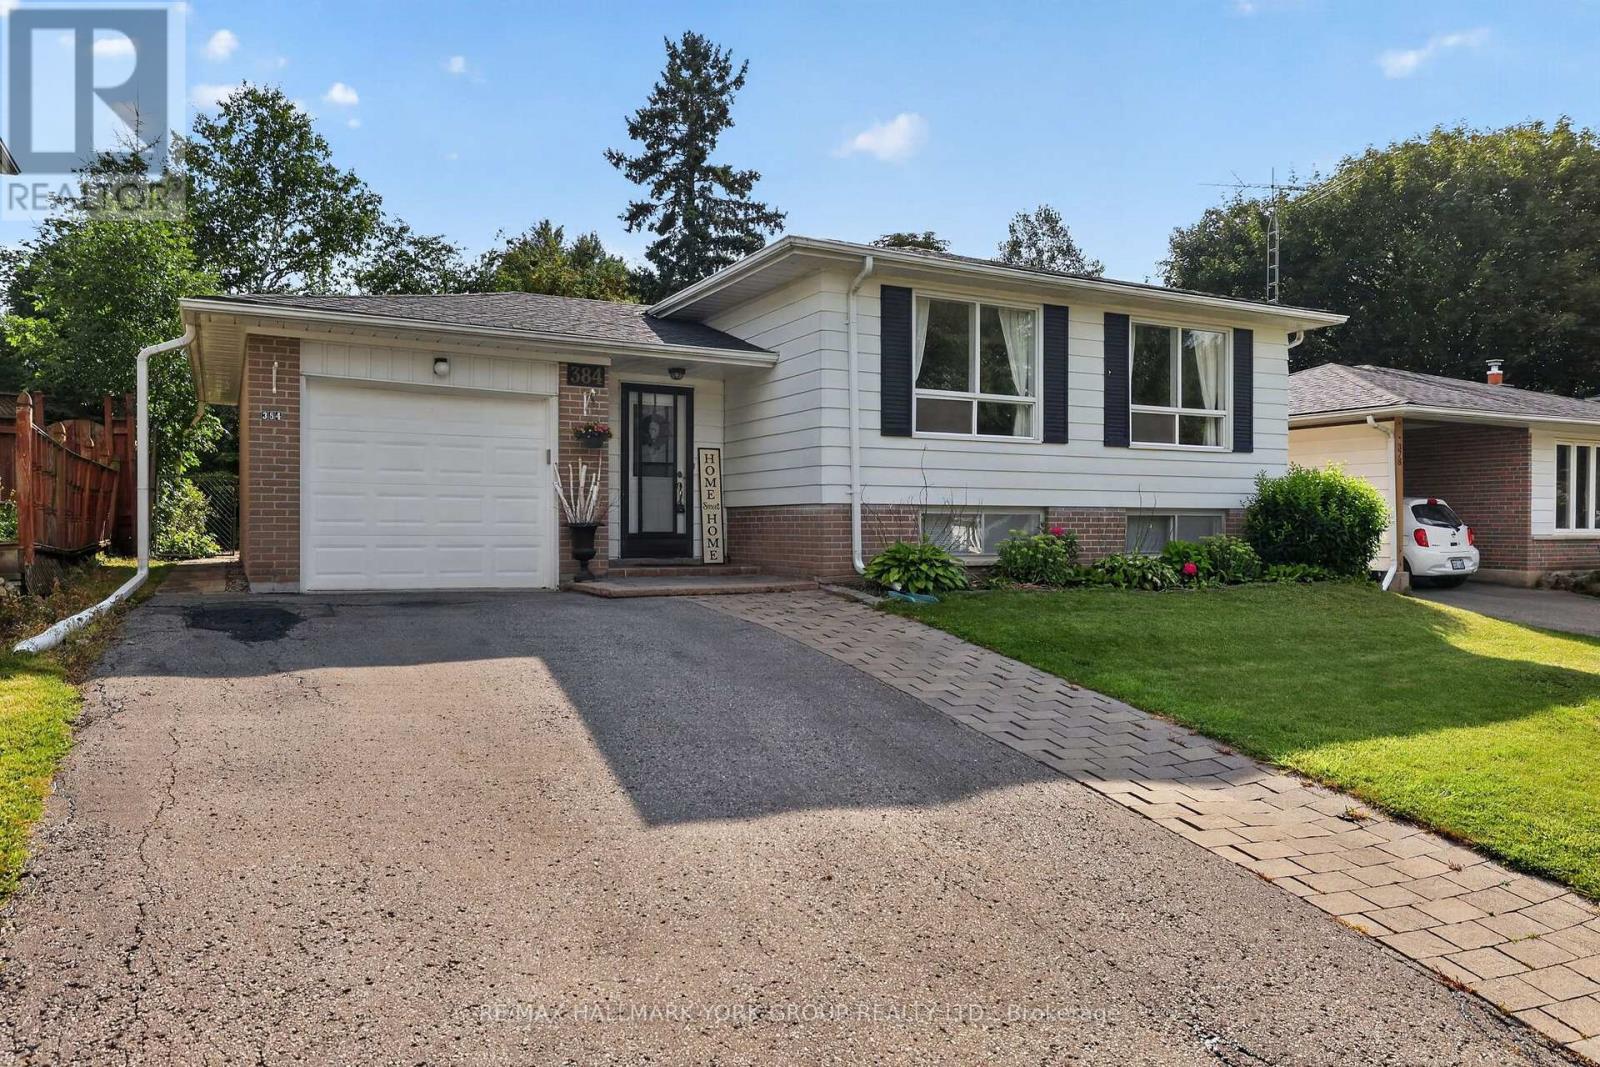
384 Glenrose Road
Newmarket (Central Newmarket), Ontario L3Y4M3
MLS # N13662322
Property Details
Type
Detached
Beds
4
Baths
2
Status
For Sale
More homes like this
About this property
Welcome to 384 Glenrose Road, Newmarket! Nestled in one of Newmarket's most desirable family-friendly neighbourhoods, this charming 3 plus 1-bedroom, 2 bathroom home offers the perfect blend of comfort, functionality and location. The bright and inviting layout features hardwood throughout the main floor, crown moulding, an updated kitchen and a fully finished basement with gas fireplace that provides additional living space - ideal for a family room, home office, gym or play area. This home also features a single-car garage with private driveway, and a well-maintained yard, perfect for outdoor entertaining or relaxing with family and friends. Located in an exceptional sought after neighbourhood, this property is just minutes from top-rated schools, parks, shopping, restaurants, public transit and all of the amenities that Newmarket has to offer. Whether you're a first-time buyer, growing family or downsizer this move-in ready home is an outstanding opportunity in a highly sought-after community. Features include: 3+1 spacious bedrooms, 2 full bathrooms, a large laundry room and in-law potential for growing families. Welcome home!
Mortgage Estimate
Estimated monthly payment
Calculating…
Estimate only. Taxes, insurance, condo fees, and lender terms are not included.
Monthly costs to verify
Property taxes: about $418/month based on listed annual taxes.
Estimate only. Confirm taxes, condo/maintenance fees, insurance, utilities, and lender terms before making decisions.
Rooms
| Room | Level | Dimensions |
|---|---|---|
| Living room | Main level | 5.86 x 3.68 |
| Dining room | Main level | 3.25 x 3.12 |
| Kitchen | Main level | 3.65 x 3 |
| Primary Bedroom | Main level | 4.21 x 3 |
| Bedroom | Main level | 3.73 x 2.97 |
| Bedroom | Main level | 3.86 x 2.69 |
| Recreational, Games room | Basement | 6.4 x 4.67 |
| Office | Basement | 3.88 x 3.27 |
| Laundry room | Basement | 3.65 x 1.98 |
| Furnace | Basement | 4.87 x 3.65 |
Facts & Location
Parking
4 spaces
Lot Size
50 x 109.9 FT
Annual Taxes
$5,018
Listing data
Listing information is provided for personal, non-commercial use and should be independently verified before making real estate decisions.
Last refreshed: Oct 3, 2026 3:01 AM
Explore nearby searches
SEO-friendly searches for this area, property type, and nearby neighbourhoods.
Similar Properties
More nearby listings that may fit the same search.
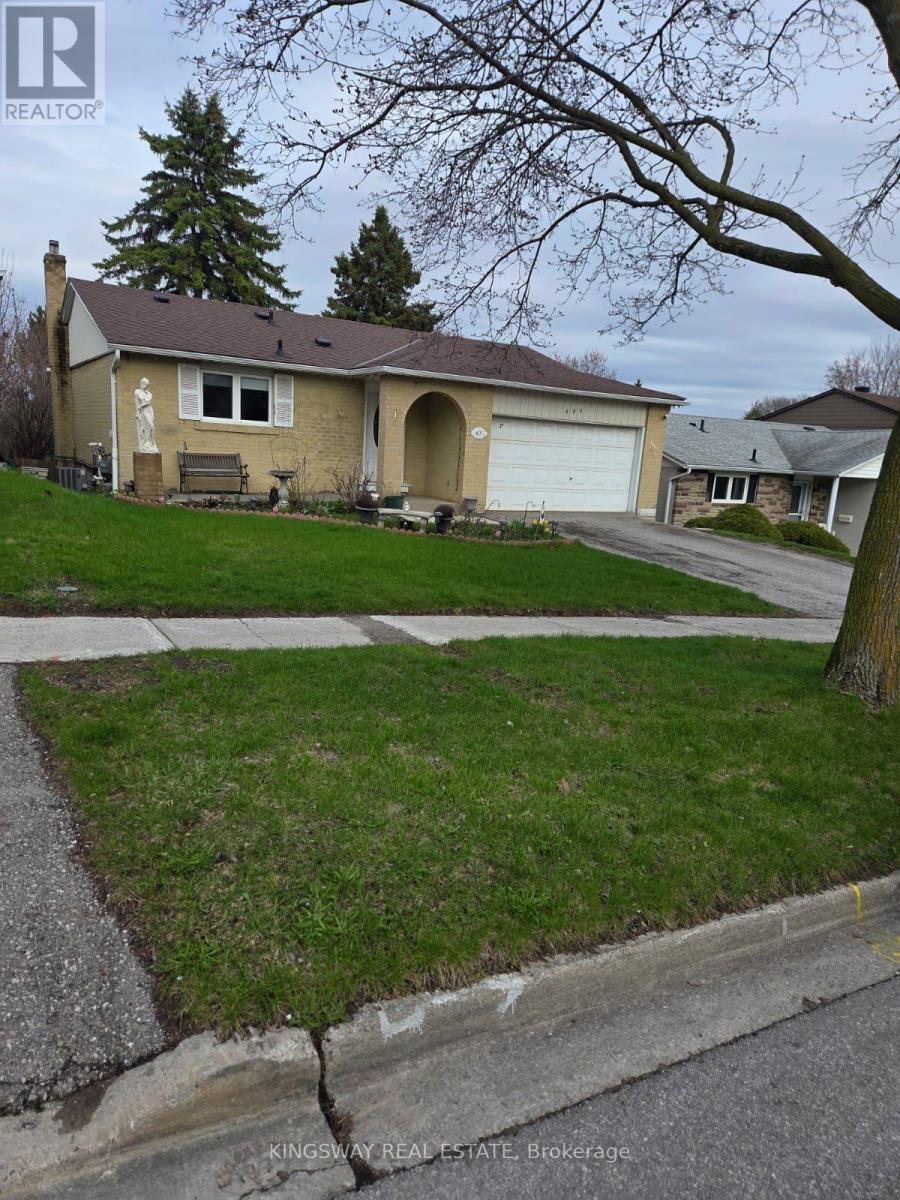
$899,000
405 Dixon Boulevard
Newmarket (Central Newmarket) · MLS # N13606788
3 bed · 2 bath
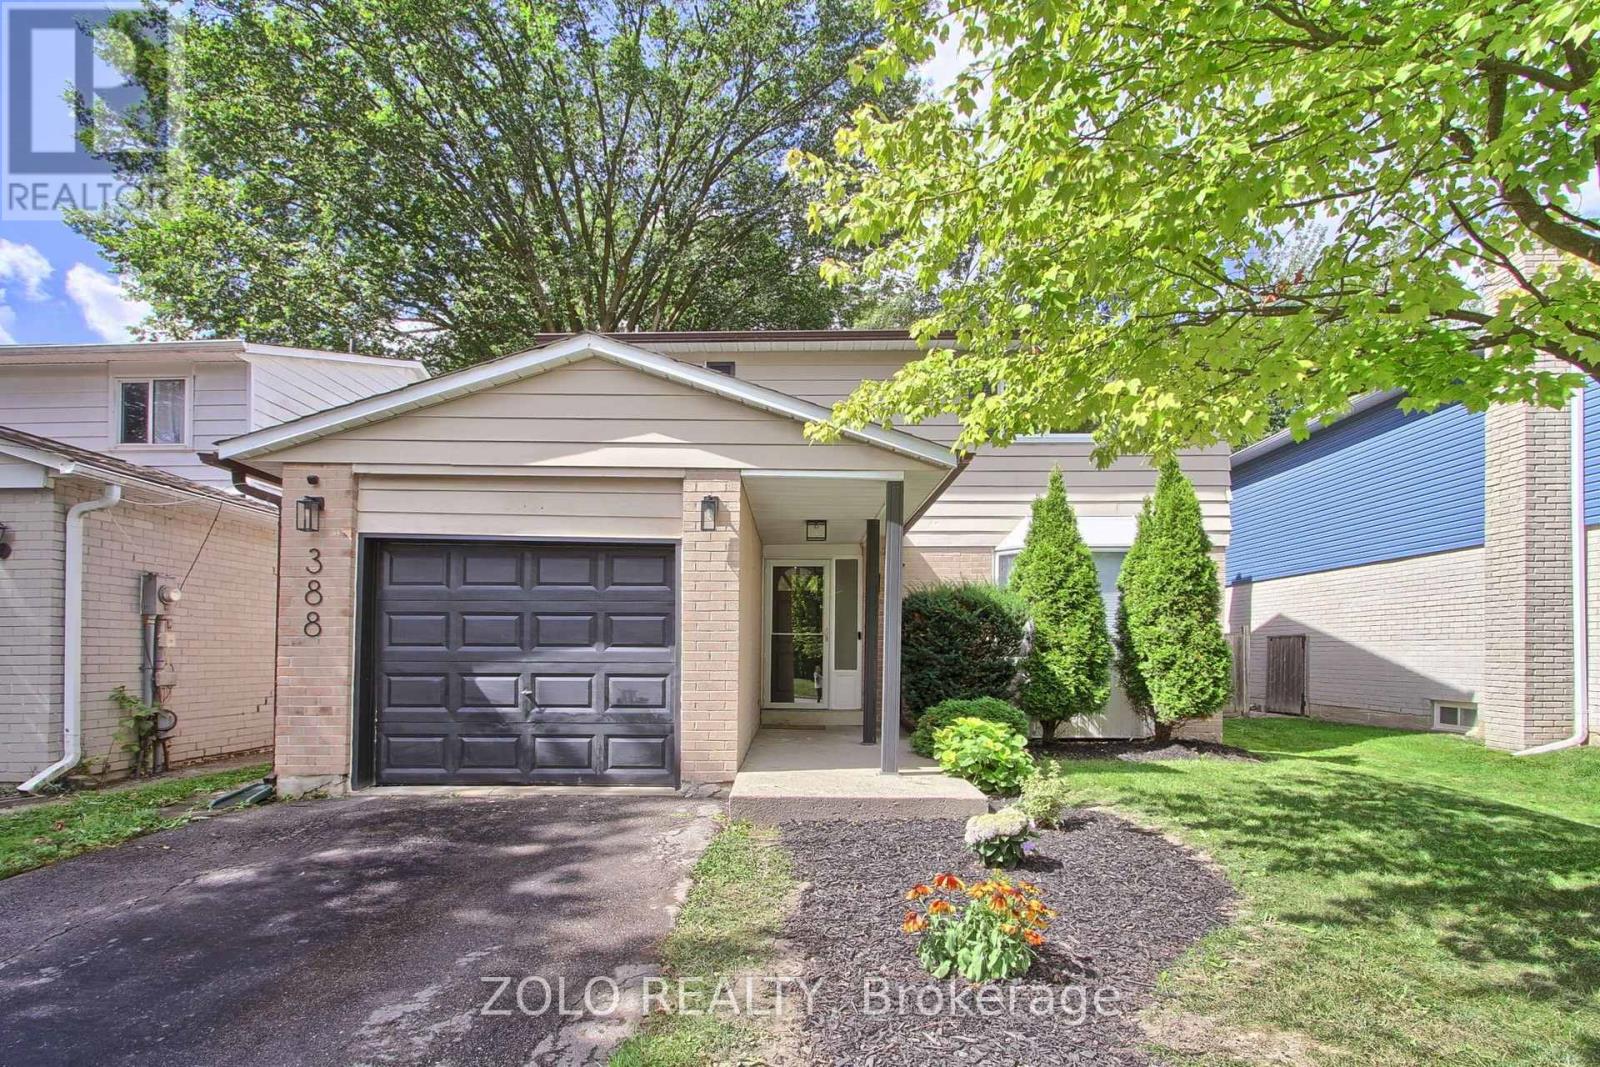
$969,900
388 Terry Drive
Newmarket (Central Newmarket) · MLS # N13685696
4 bed · 3 bath
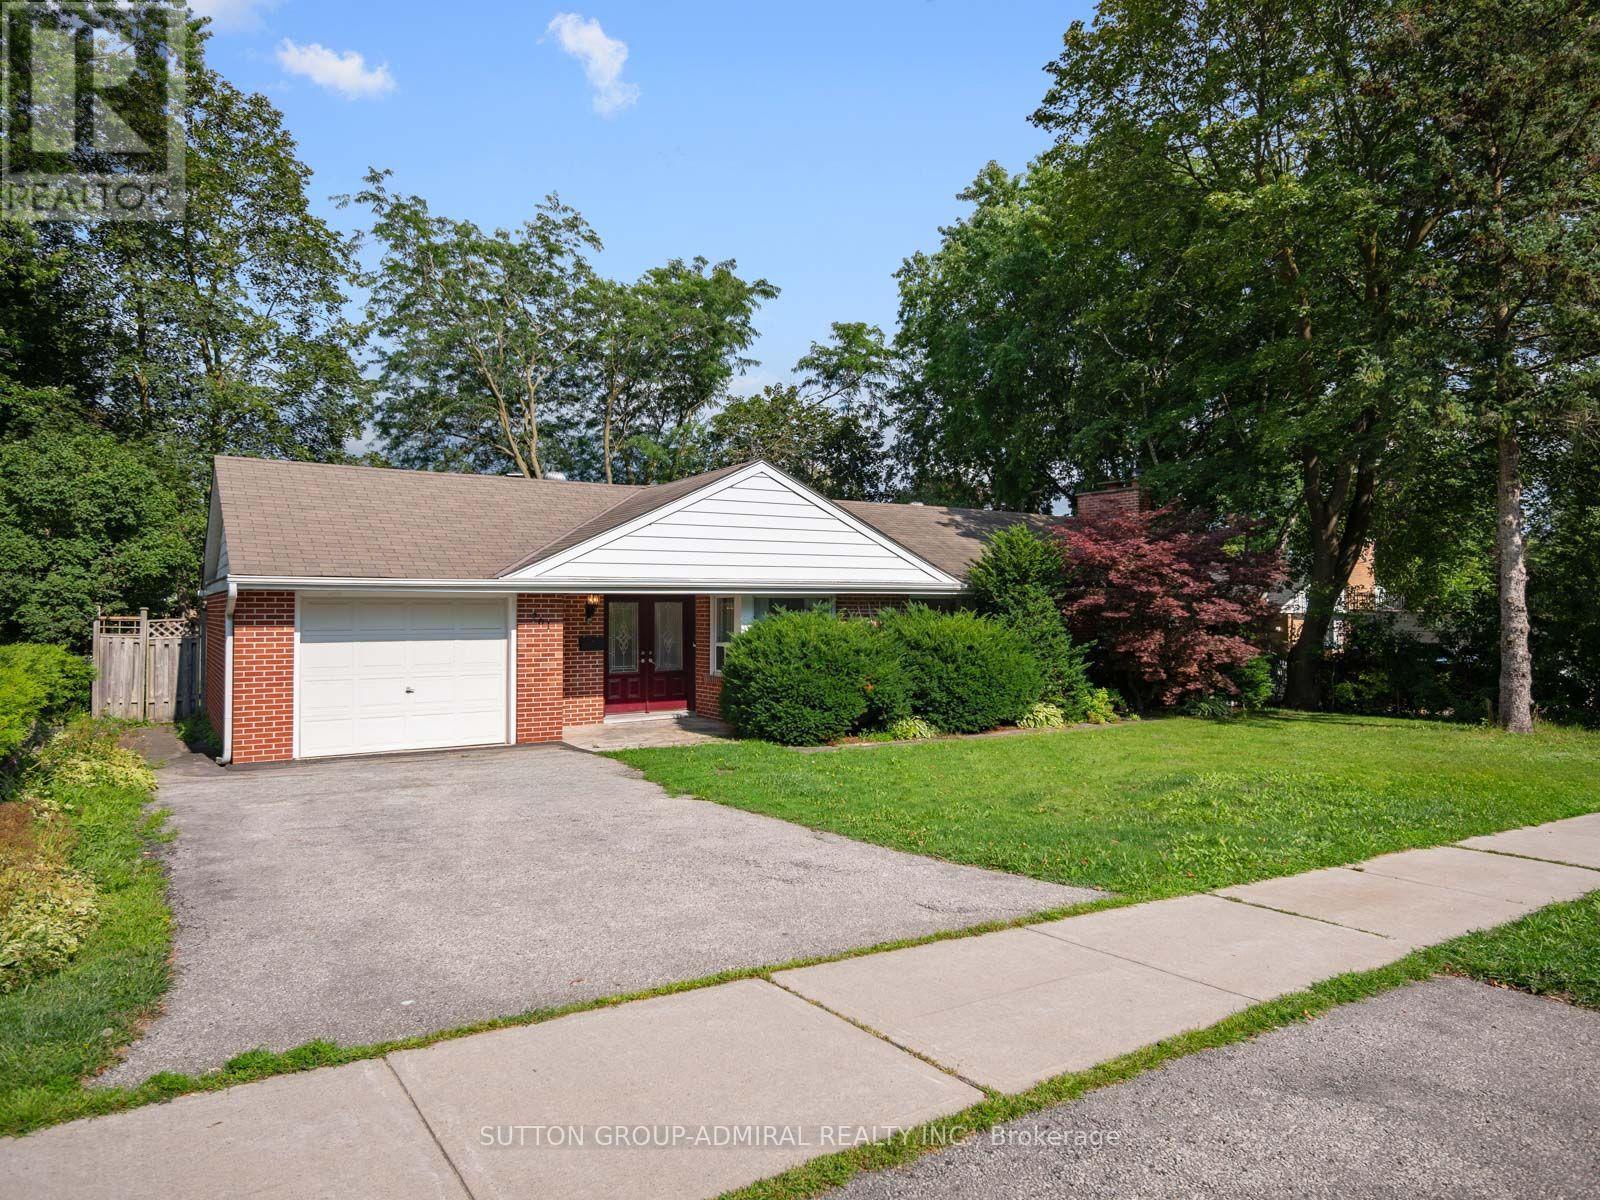
$1,076,000
261 Carol Avenue
Newmarket (Central Newmarket) · MLS # N13656550
3 bed · 2 bath · 1,317 sq ft