Videos & Virtual Tours
Open available video, 3D tour, or virtual-tour media for this listing.
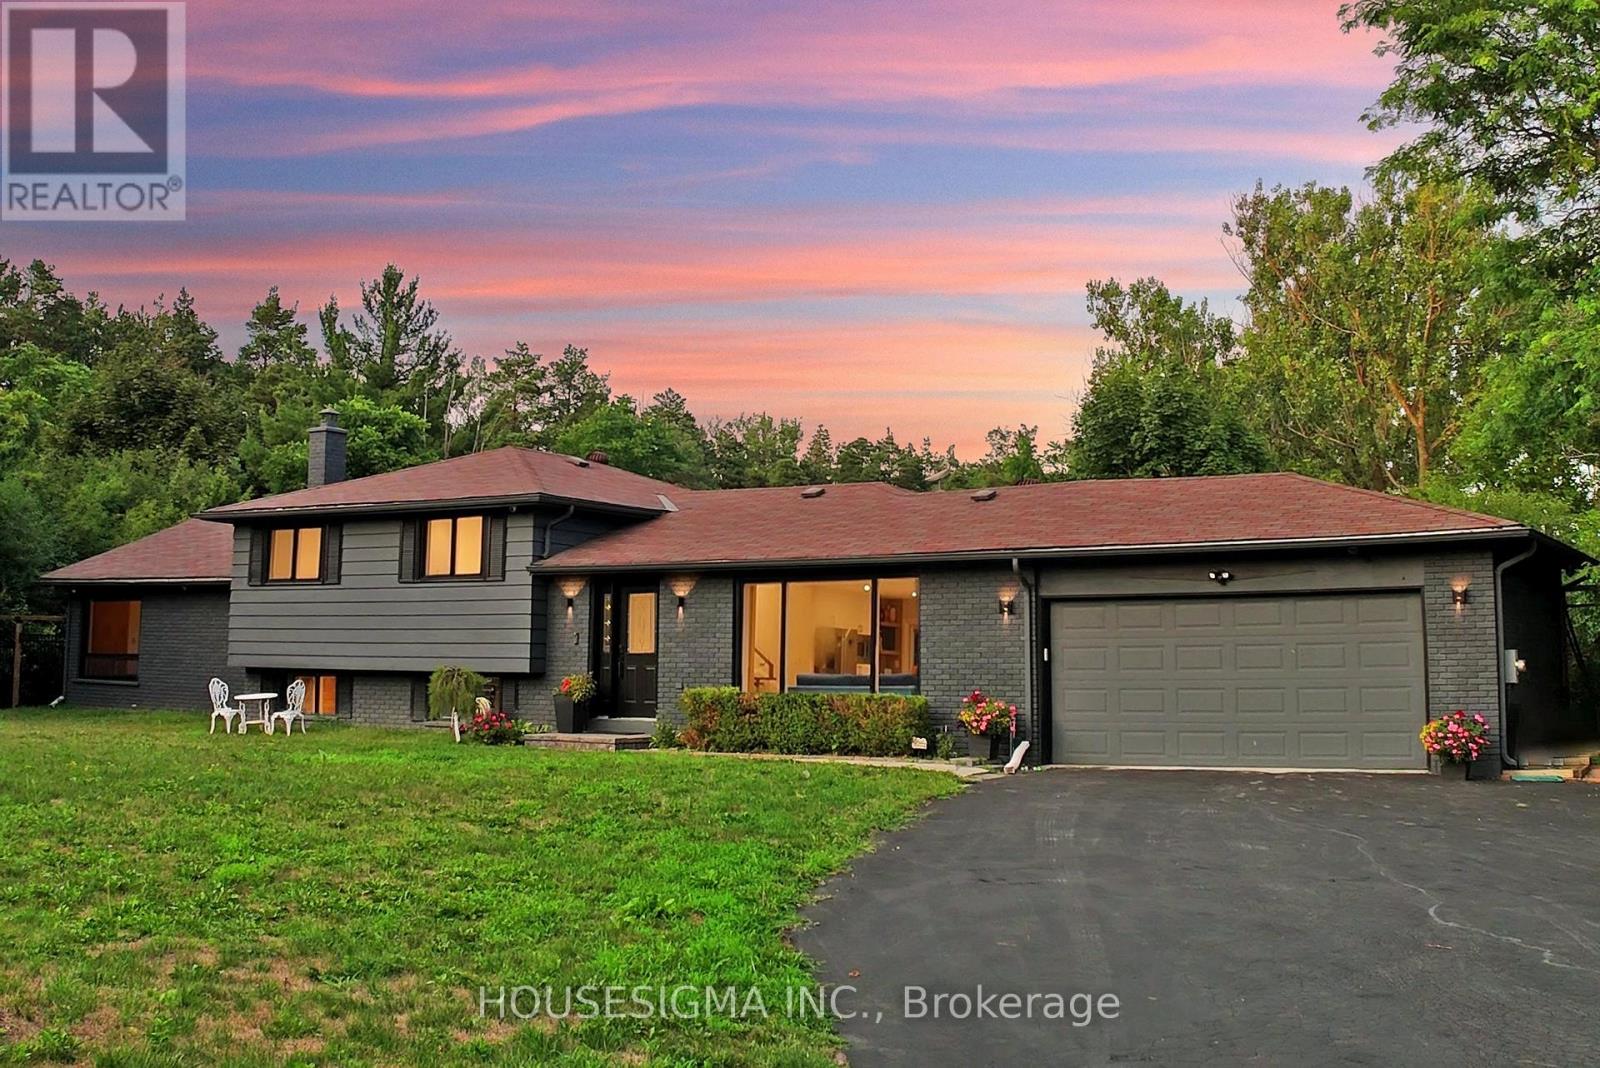
14639 Leslie Street
Aurora, Ontario L4G7C6
MLS # N13733750
Property Details
Type
Detached
Beds
4
Baths
3
Status
For Sale
More homes like this
About this property
Once-In-A-Lifetime Opportunity To Own Nearly 2 Acres Of Ultra-Prime Land, Directly Across From The Exclusive Magna Golf Club Community In Aurora. Secluded Long Driveway Lined With Mature Trees, Ensuring Utmost Privacy From The Road. Reside In This Exquisitely Renovated Sidesplit Bungalow With In-Law Suite Potential, Or Construct Your Bespoke Dream Estate On This Irreplaceable Parcel. Abundant Natural Light And Breathtaking Scenic Views From Every Window. Bespoke Kitchen Featuring Custom Paneling, Island, Cabinetry, And All KitchenAid Appliances. Premium Engineered White Oak Plank Hardwood Flooring. Integrated Speakers And Potlights Throughout. Brand-New Bathrooms. Freshly Painted Interior And Exterior. Upgraded 200Amp Electrical Panel And Electric Car Charger Ready. Expansive Picture And Bay Windows. Vast Eat-In Kitchen With Direct Walk-Out To Deck. Distinct Separate Loft Complete With Cottage-Like Exposed Beams, Cathedral Ceiling, Private Bathroom, Shower, And Bar. Serene Nature Trails Backing Onto Protected Greenspace, Offering Unmatched Tranquility.
Mortgage Estimate
Estimated monthly payment
Calculating…
Estimate only. Taxes, insurance, condo fees, and lender terms are not included.
Monthly costs to verify
Property taxes: about $886/month based on listed annual taxes.
Estimate only. Confirm taxes, condo/maintenance fees, insurance, utilities, and lender terms before making decisions.
Rooms
| Room | Level | Dimensions |
|---|---|---|
| Primary Bedroom | Upper Level | 4.52 x 3.51 |
| Loft | Second level | 7.72 x 4.29 |
| Recreational, Games room | Basement | 6.14 x 7.66 |
| Bedroom 3 | Upper Level | 3.15 x 4.27 |
| Bathroom | Second level | 1.55 x 2.18 |
| Bedroom 2 | Upper Level | 3.12 x 2.97 |
| Office | Lower level | 2.34 x 2.26 |
| Kitchen | Main level | 3.05 x 4.65 |
| Family room | Lower level | 5.21 x 6.48 |
| Recreational, Games room | Second level | 1.68 x 2.64 |
| Bathroom | Upper Level | 3.15 x 2.21 |
| Living room | Main level | 4.83 x 5.13 |
| Bathroom | Lower level | 1.98 x 1.93 |
| Eating area | Main level | 3.05 x 2.95 |
Facts & Location
Parking
22 spaces
Lot Size
200 x 600 FT ; 1.92 Acre 200Ft Frontage W/ Full Privacy
Annual Taxes
$10,636
Listing data
Listing information is provided for personal, non-commercial use and should be independently verified before making real estate decisions.
Last refreshed: Oct 4, 2026 3:00 AM
Explore nearby searches
SEO-friendly searches for this area, property type, and nearby neighbourhoods.
Similar Properties
More nearby listings that may fit the same search.
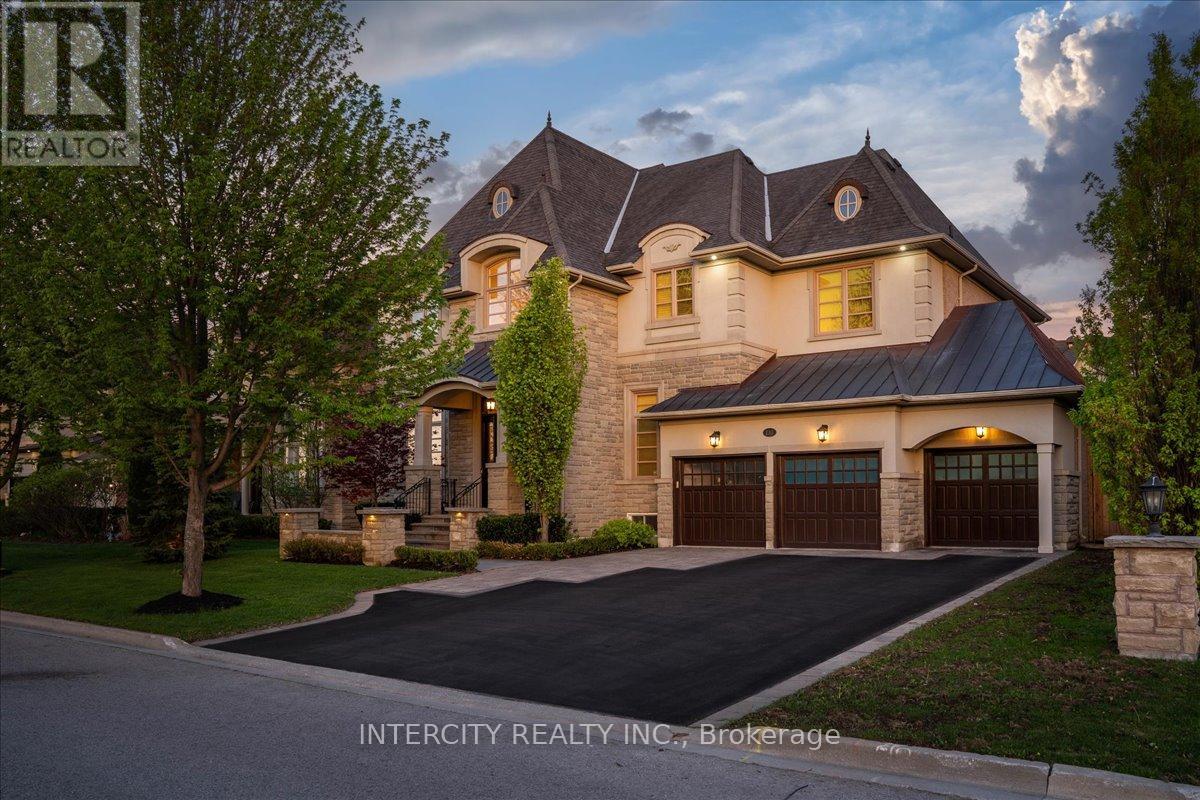
$2,698,888
233 Carisbrooke Circle
Aurora (Bayview Southeast) · MLS # N13732370
4 bed · 4 bath · 4,300 sq ft
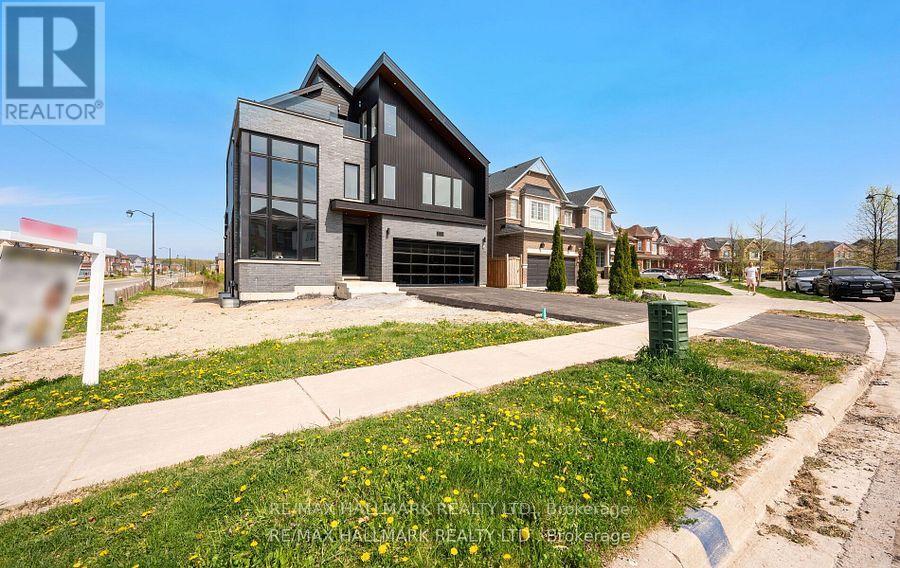
$2,488,000
119 Pointon Street
Aurora · MLS # N13419484
4 bed · 4 bath · 3,700 sq ft
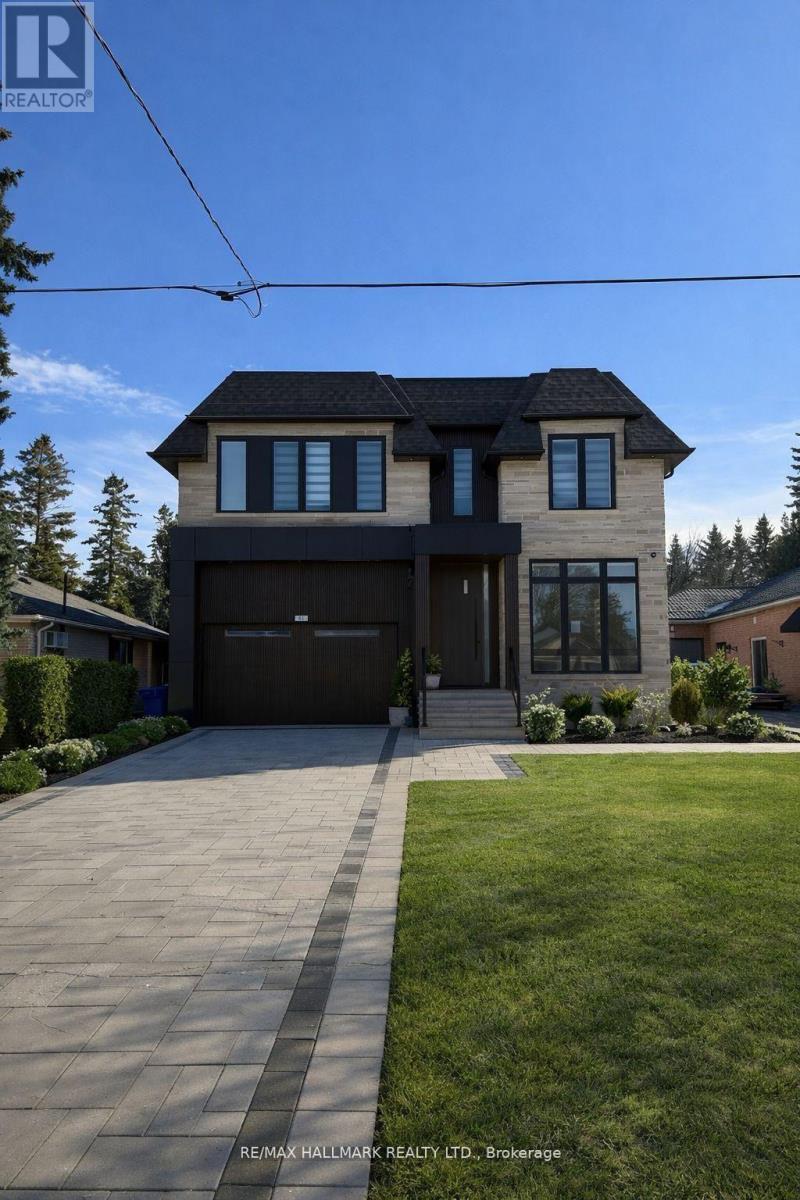
$2,099,000
81 Child Drive
Aurora (Aurora Highlands) · MLS # N13727284
6 bed · 6 bath