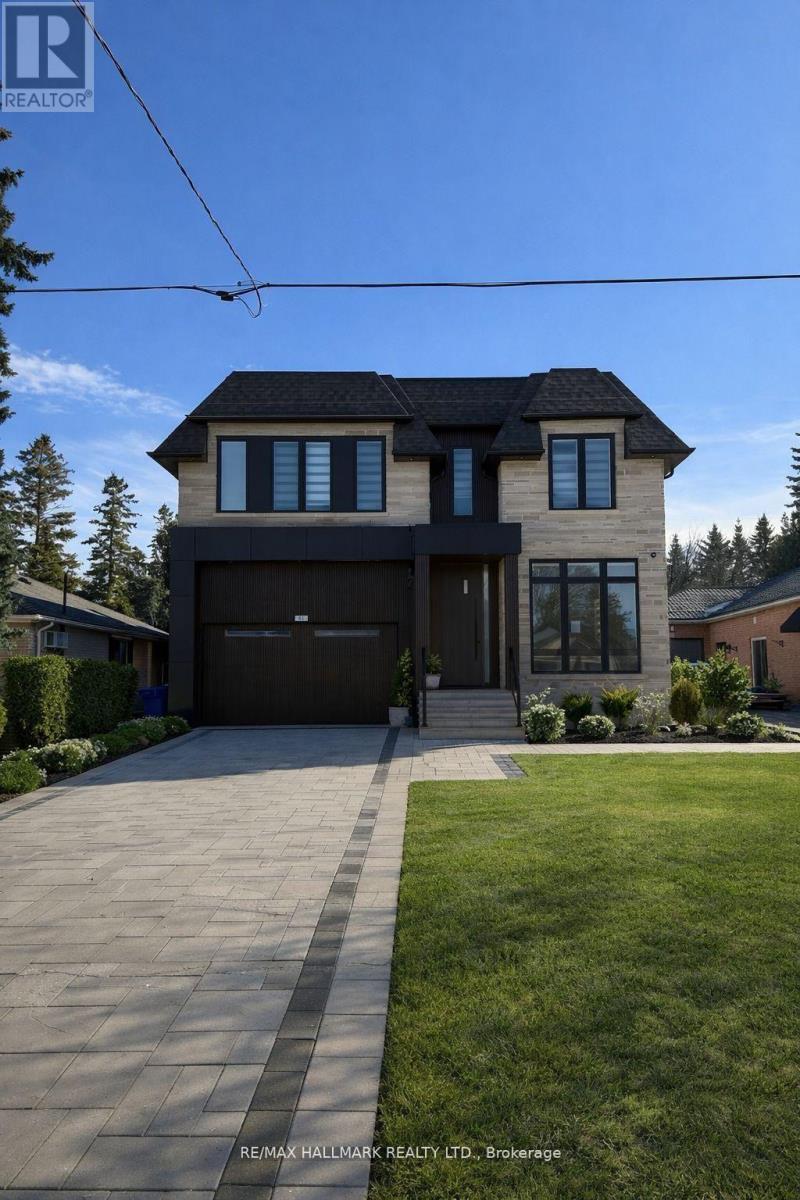
81 Child Drive
Aurora (Aurora Highlands), Ontario L4G1Y8
MLS # N13727284
Property Details
Type
Detached
Beds
6
Baths
6
Status
For Sale
More homes like this
About this property
Newly built Transitional style home featuring modern design and premium finishes throughout. Bright open concept main floor with wide plank flooring, oversized kitchen island, quartz counters, and sleek contemporary cabinetry. Skylights provide excellent natural light. Spacious bedrooms with custom closets and spa-inspired bathrooms. Partially finished basement with walk-up to backyard offering excellent versatility. Rough-in for future elevator. Private fenced yard. Great opportunity to acquire a high-quality home in a sought-after location.
Mortgage Estimate
Estimated monthly payment
Calculating…
Estimate only. Taxes, insurance, condo fees, and lender terms are not included.
Monthly costs to verify
Property taxes: about $1,259/month based on listed annual taxes.
Estimate only. Confirm taxes, condo/maintenance fees, insurance, utilities, and lender terms before making decisions.
Rooms
| Room | Level | Dimensions |
|---|---|---|
| Kitchen | Main level | 5.5 x 5.46 |
| Bedroom | Basement | 5 x 3.3 |
| Kitchen | Basement | 4.5 x 5.24 |
| Family room | Basement | 3.54 x 4.89 |
| Living room | Main level | 7.51 x 3.06 |
| Dining room | Main level | 7.51 x 3.06 |
| Family room | Main level | 5.46 x 4.22 |
| Office | Main level | 3.19 x 3.04 |
| Primary Bedroom | Second level | 4.68 x 5.46 |
| Bedroom 2 | Second level | 3.83 x 4.57 |
| Bedroom 3 | Second level | 3.94 x 4.91 |
| Bedroom 4 | Second level | 3.24 x 4.93 |
| Bedroom | Basement | 3 x 1.5 |
Facts & Location
Parking
6 spaces
Lot Size
50 x 150 FT ; Privacy Hedged South Exp.
Annual Taxes
$15,103
Listing data
Listing information is provided for personal, non-commercial use and should be independently verified before making real estate decisions.
Last refreshed: Oct 1, 2026 3:00 AM
Explore nearby searches
SEO-friendly searches for this area, property type, and nearby neighbourhoods.
Similar Properties
More nearby listings that may fit the same search.
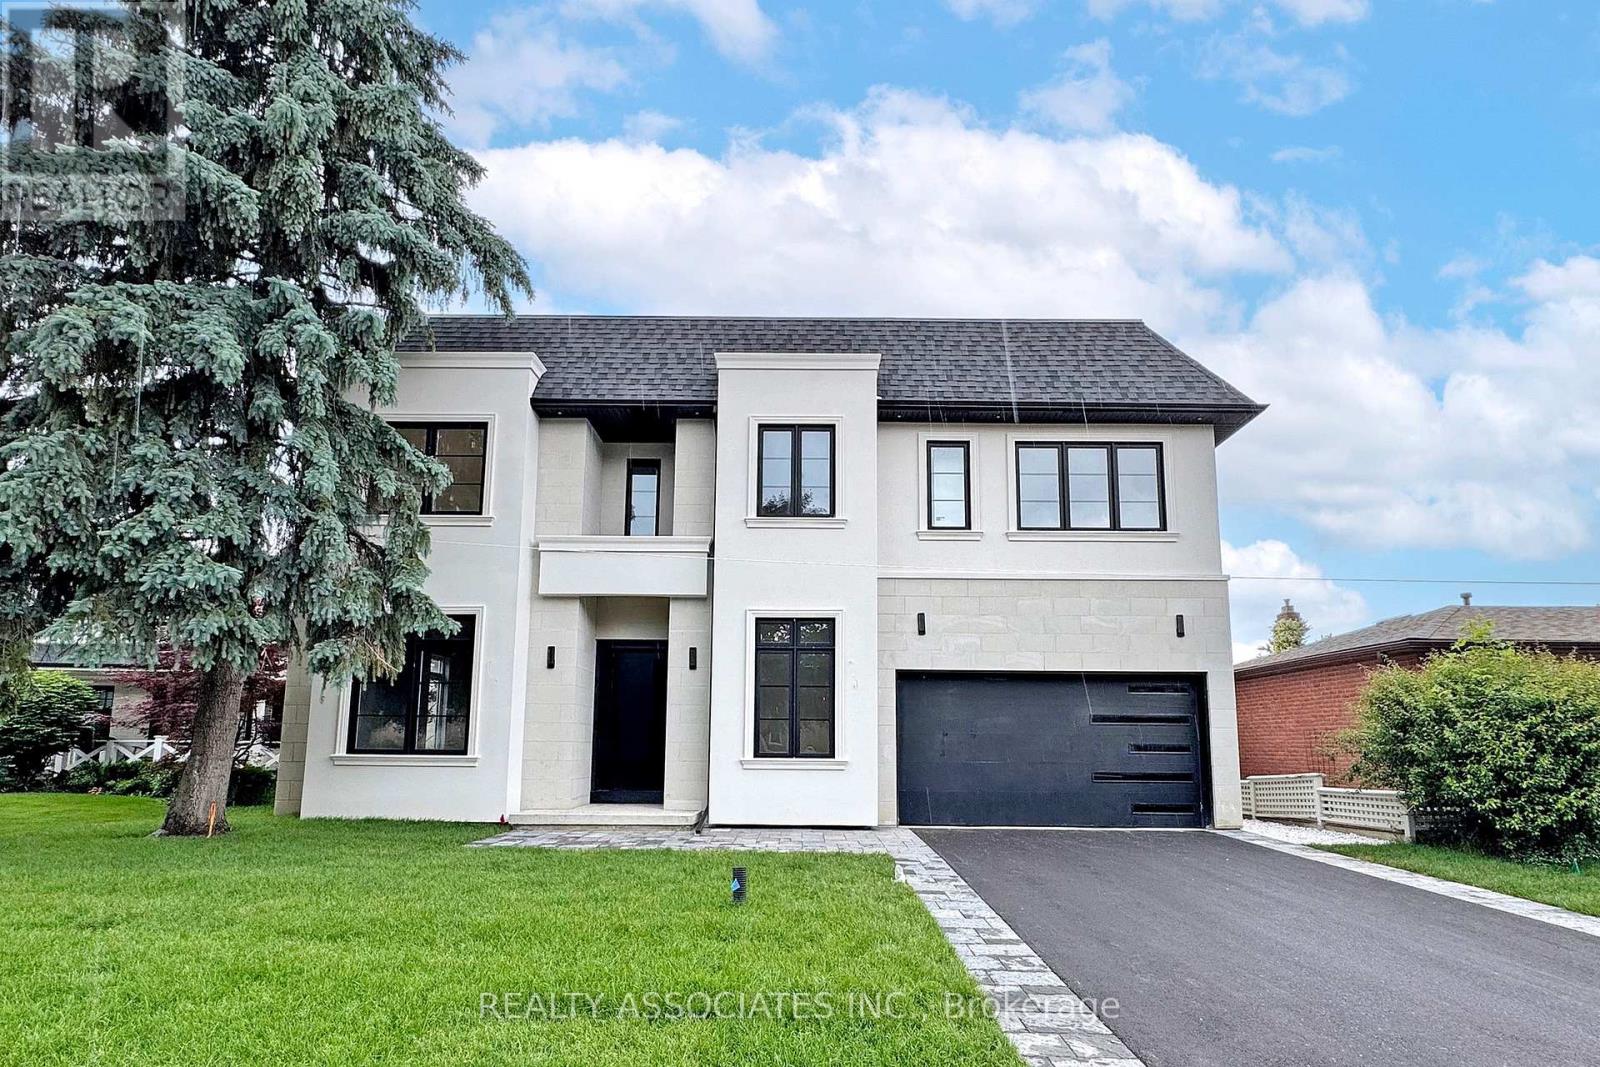
$1,990,000
32 Cossar Avenue
Aurora (Aurora Highlands) · MLS # N13686116
5 bed · 6 bath
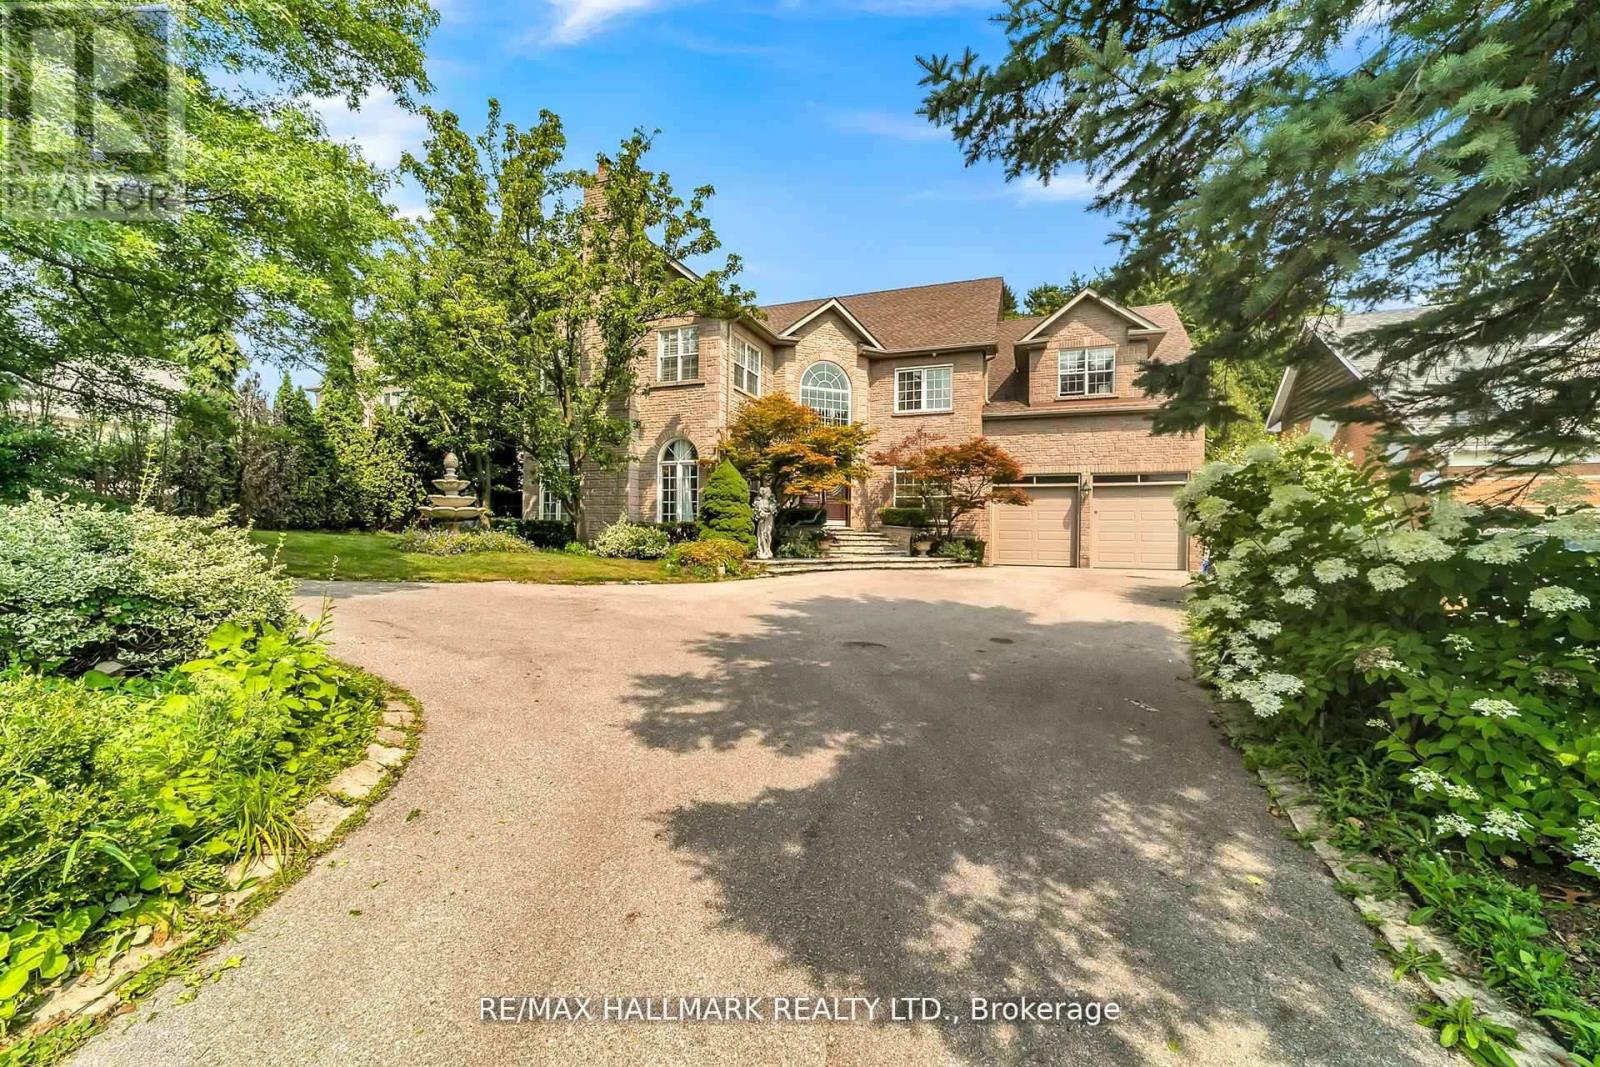
$2,399,000
384 Kennedy Street
Aurora (Aurora Highlands) · MLS # N13619622
6 bed · 5 bath
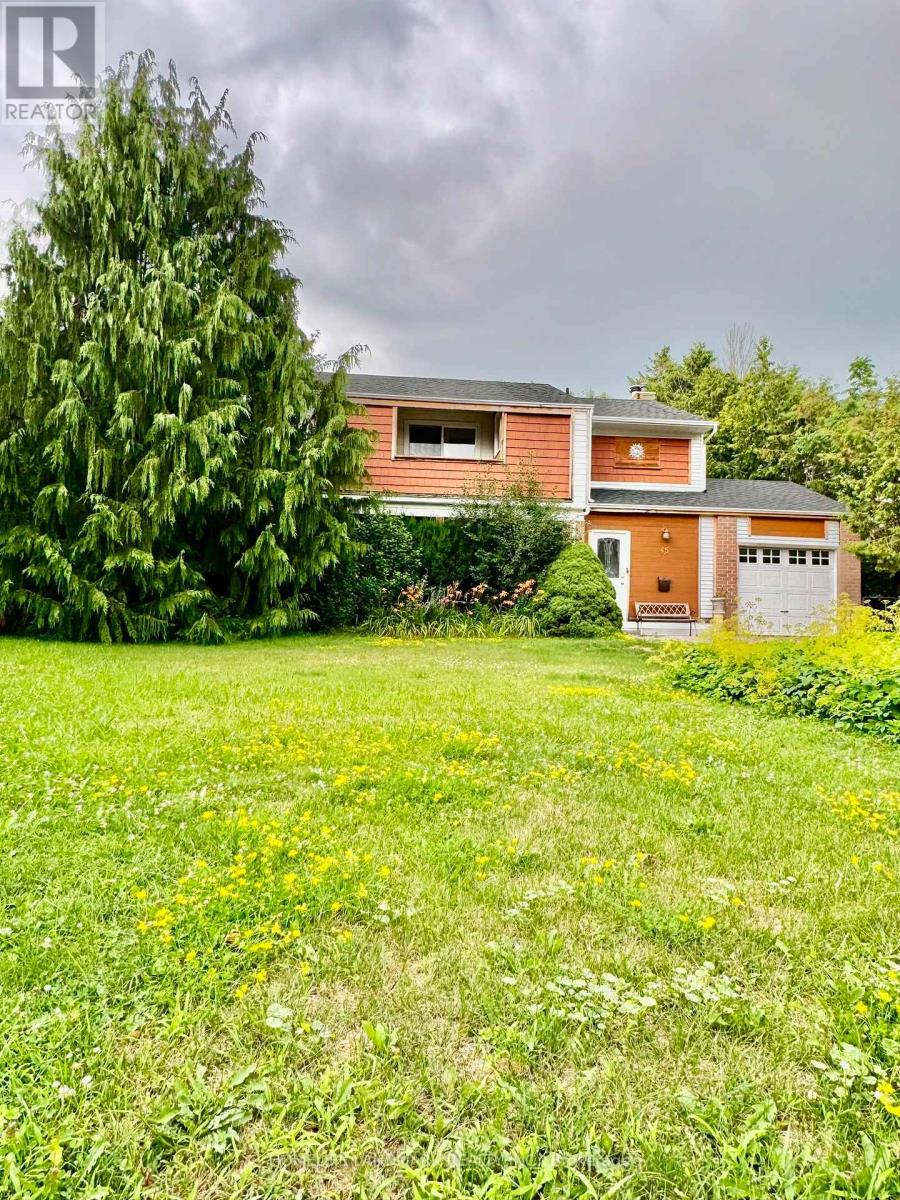
$1,155,555
45 Sandusky Crescent
Aurora (Aurora Highlands) · MLS # N13642460
5 bed · 4 bath