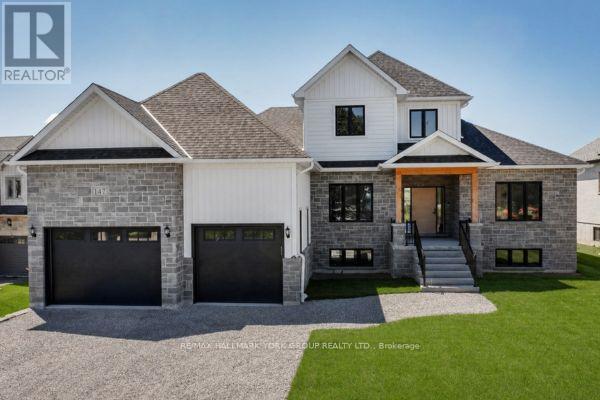
147 Lake Drive
Georgina (Historic Lakeshore Communities), Ontario L4P0S7
MLS # N13617916
Property Details
Type
Detached
Beds
4
Baths
3
Status
For Sale
More homes like this
About this property
This Brand New Lakeside Home is Move in Ready! Situated on a 1/2 Acre lot in a community of fine Lakefront residences this gorgeous 2500SQ' Bungaloft design backs onto a 40 Acre countryside setting bringing nature to your doorstep. Built by the highly rated builder, A & T Homes the layout features 2 main level bedrooms including a spectacular Primary Suite, a spacious Den for those looking to work from home, and a sun drenched Great Room Design with kitchen island , smooth 9' ceilings and hardwood floors throughout. In addition the Oak staircase to the second floor loft features 2 additional bedrooms. There are 3 full baths and a Walk-in from the extra-large 750SQ' Double car garage to the conveniently located main level laundry. The walkup basement features a separate entry ideal for in-law access, 9' ceilings and a large open space making way for plenty of options for your future finishes. 6 brand new stainless Steel Appliances: Fridge, stove, built in dishwasher, microwave, washer and dryer & Tankless Hot water heater. **Bonus** Buyer to receive a $1200 credit towards Foyer and Dining Room Light Fixtures. All this by an Excellent experienced builder with a reputation for fine quality homes. Seller would consider finishing the basement.
Mortgage Estimate
Estimated monthly payment
Calculating…
Estimate only. Taxes, insurance, condo fees, and lender terms are not included.
Monthly costs to verify
Property taxes: about $207/month based on listed annual taxes.
Estimate only. Confirm taxes, condo/maintenance fees, insurance, utilities, and lender terms before making decisions.
Rooms
| Room | Level | Dimensions |
|---|---|---|
| Laundry room | Main level | 3.25 x 2.46 |
| Bedroom 4 | Second level | 3.61 x 3.4 |
| Den | Main level | 4.04 x 3.25 |
| Bedroom 2 | Main level | 3.4 x 3.4 |
| Dining room | Main level | 5.49 x 3.05 |
| Great room | Main level | 6.76 x 4.11 |
| Bedroom 3 | Second level | 3.76 x 3.61 |
| Primary Bedroom | Main level | 6 x 4.47 |
| Kitchen | Main level | 5.49 x 3.05 |
Facts & Location
Parking
8 spaces
Lot Size
85.7 x 253.6 FT ; X61.5 S/S x 256.4 W/S
Annual Taxes
$2,490
Listing data
Listing information is provided for personal, non-commercial use and should be independently verified before making real estate decisions.
Last refreshed: Oct 5, 2026 2:31 AM
Explore nearby searches
SEO-friendly searches for this area, property type, and nearby neighbourhoods.
Similar Properties
More nearby listings that may fit the same search.
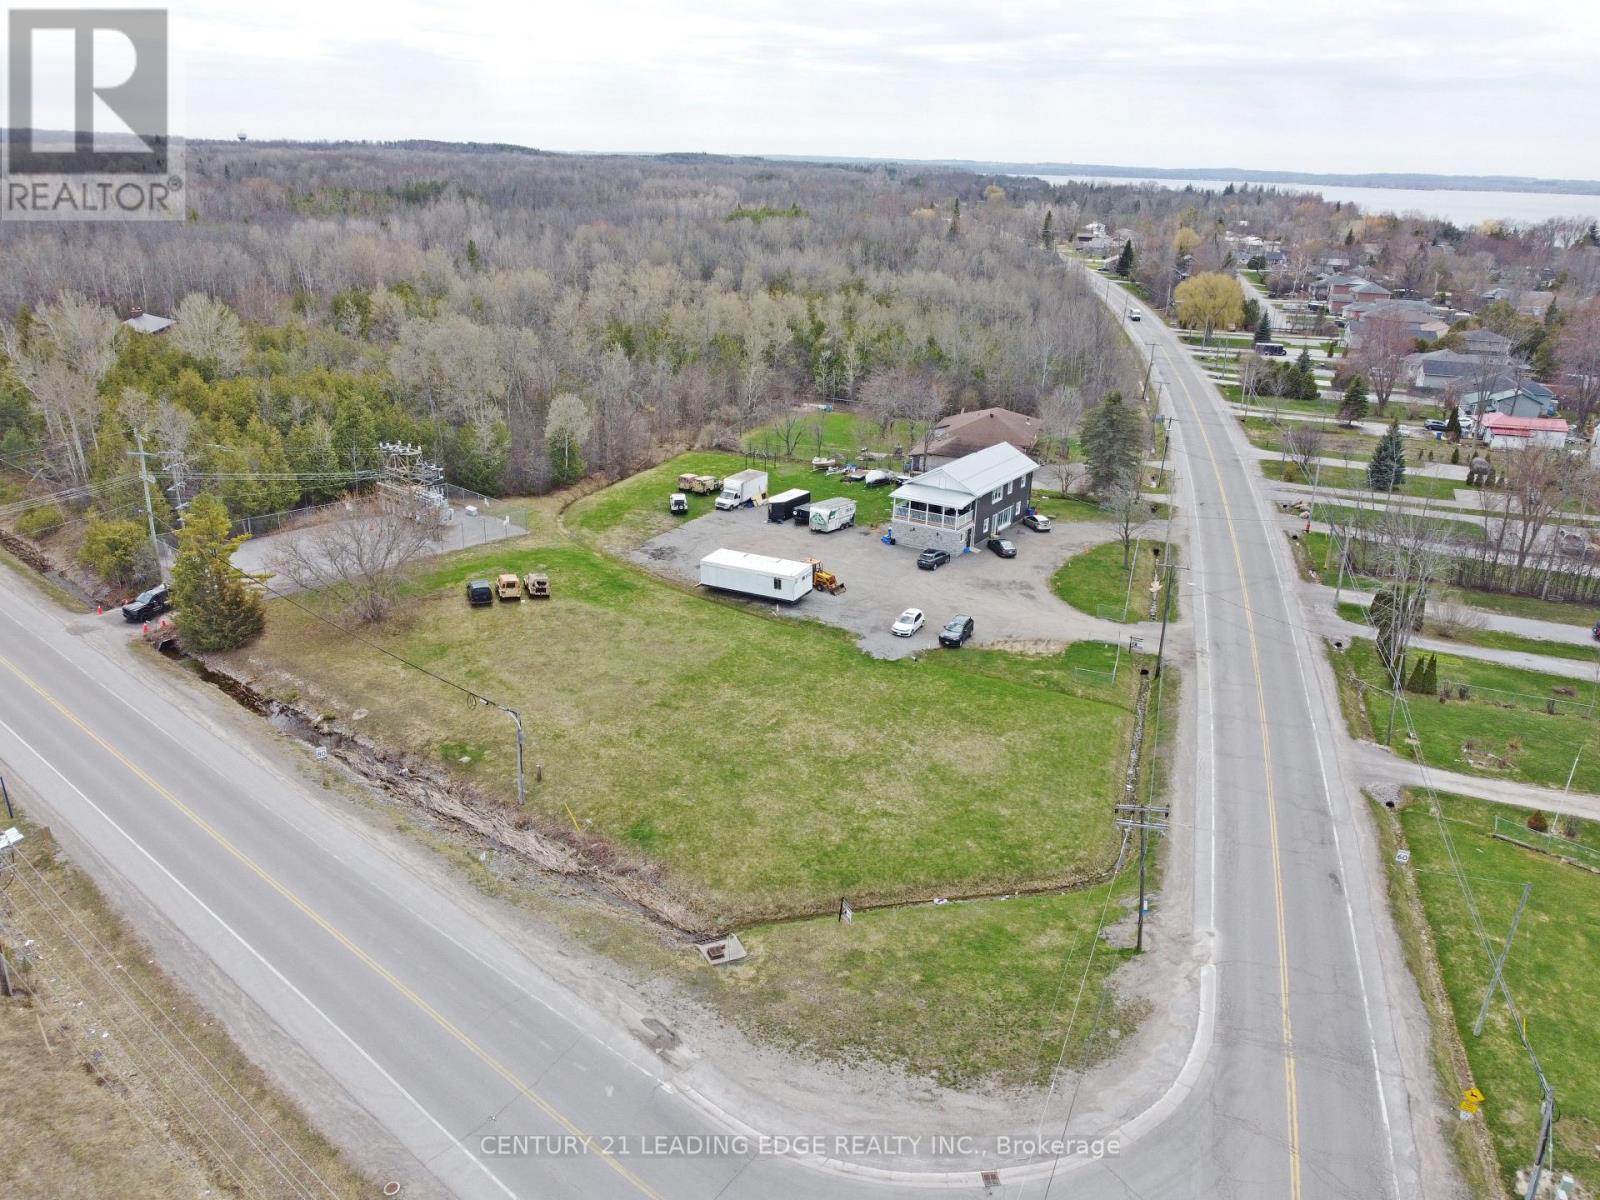
$1,699,000
1035 Metro Road
Georgina (Historic Lakeshore Communities) · MLS # N12844386
3 bed · 3 bath · 2,740 sq ft
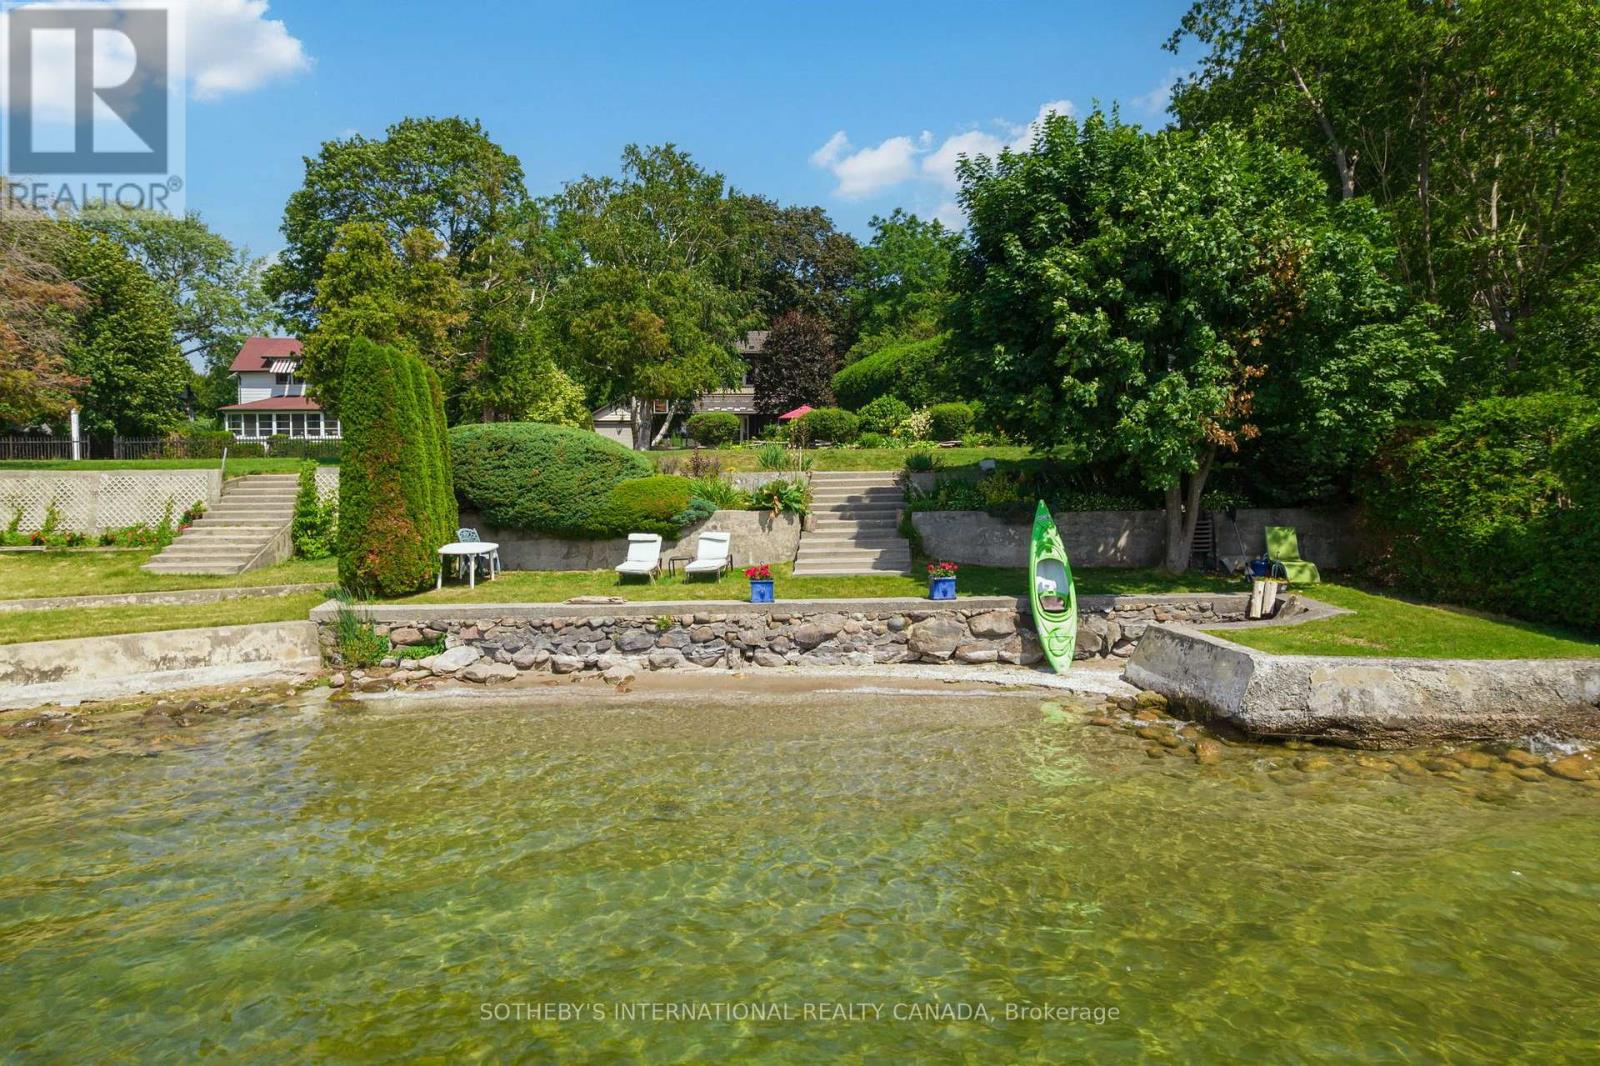
$1,550,000
171 Lake Drive
Georgina (Historic Lakeshore Communities) · MLS # N13596914
4 bed · 3 bath
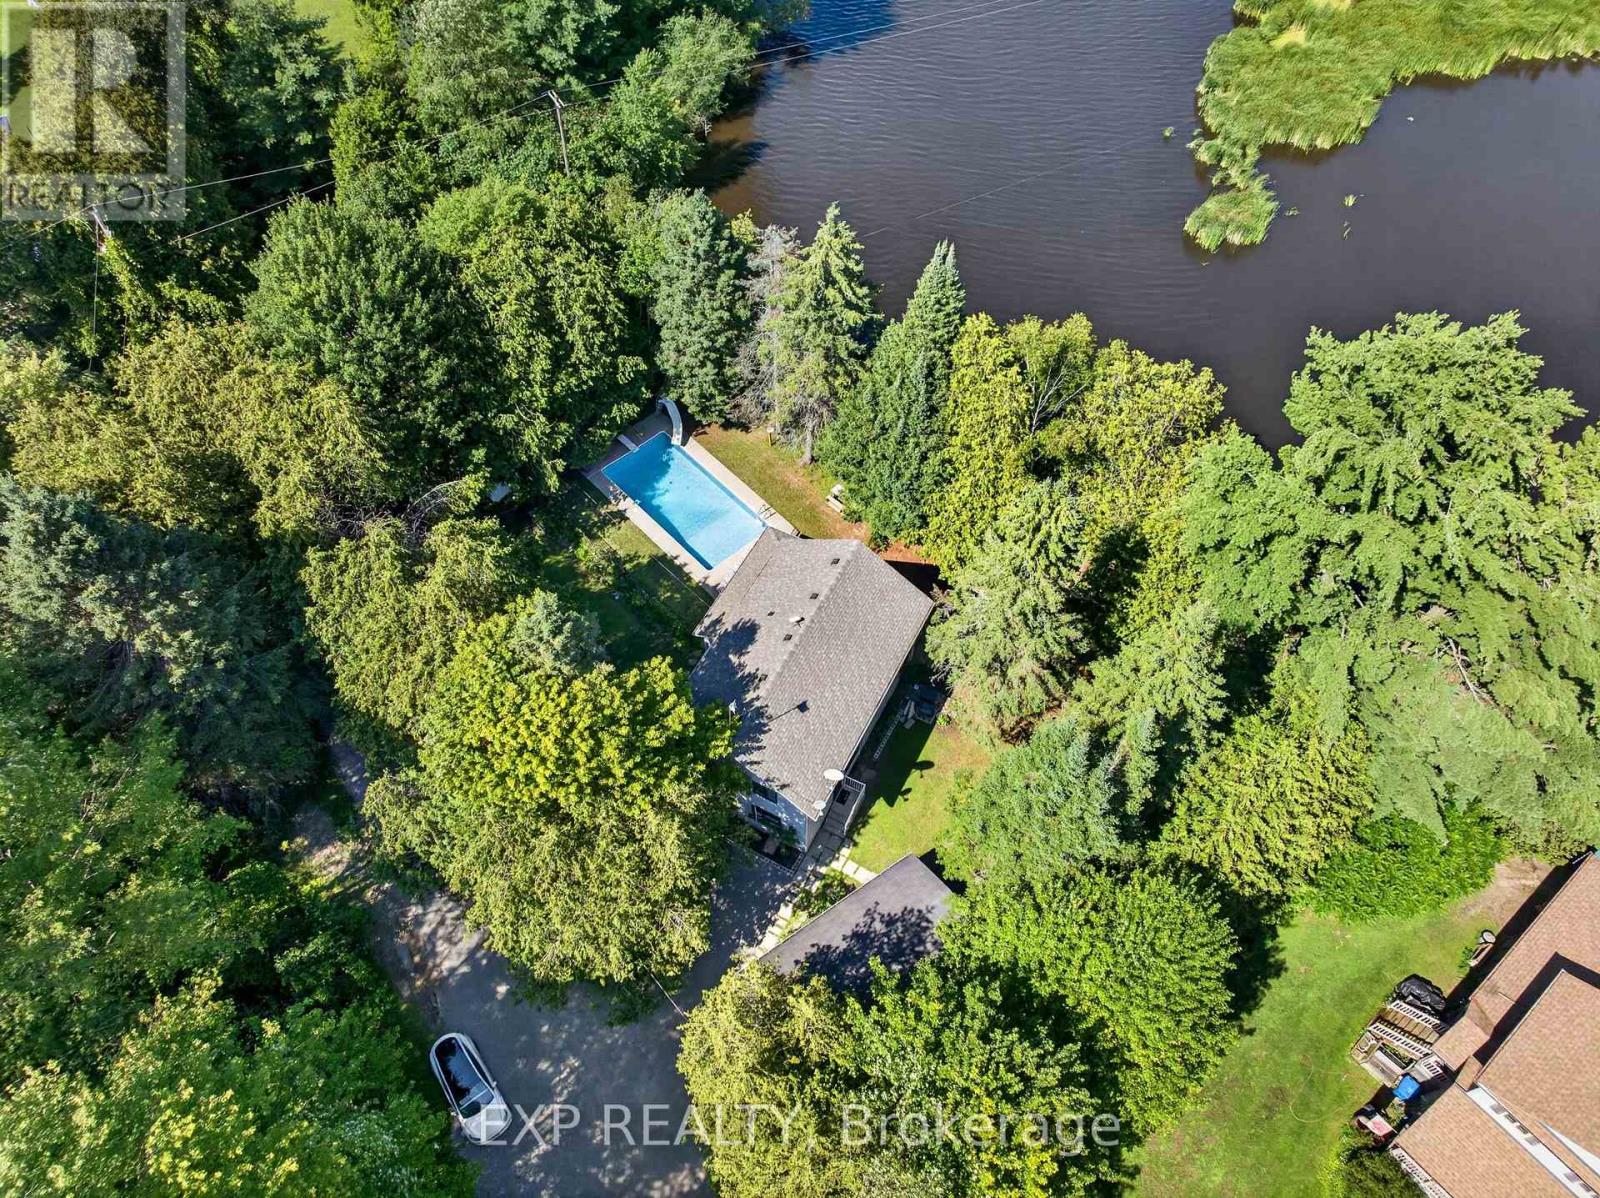
$1,199,999
1 Aird Court
Georgina (Baldwin) · MLS # N13635126
4 bed · 2 bath