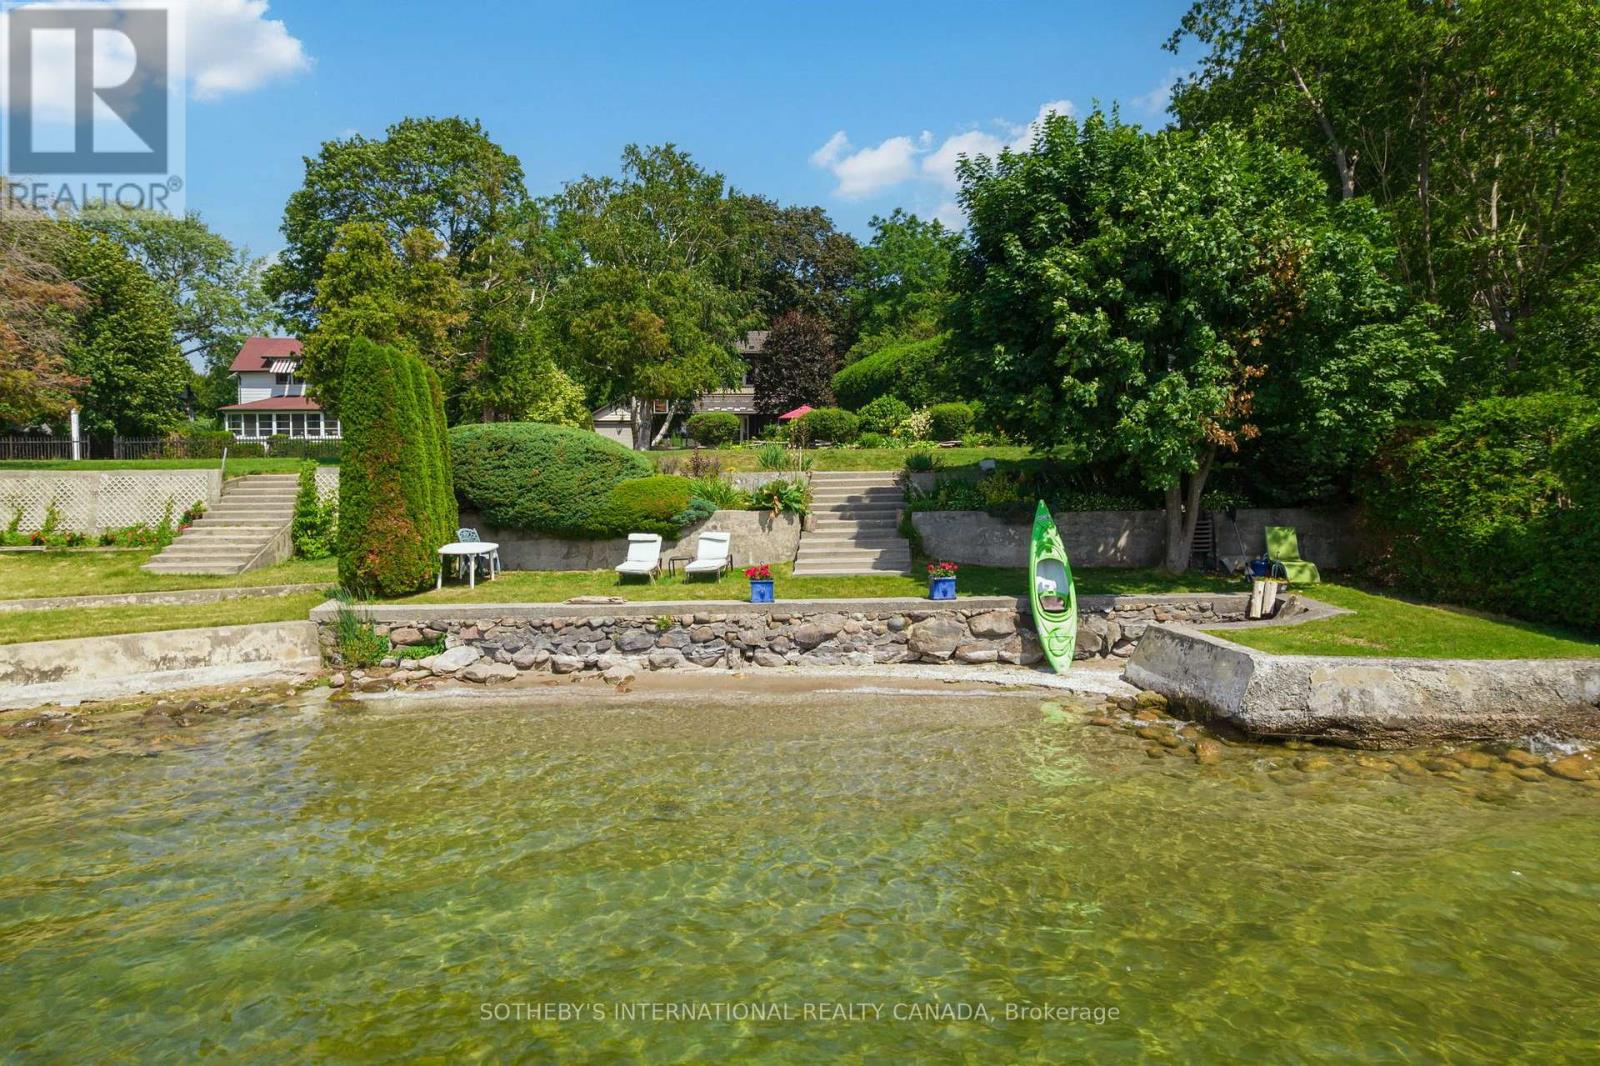
171 Lake Drive
Georgina (Historic Lakeshore Communities), Ontario L4P3C8
MLS # N13596914
Property Details
Type
Detached
Beds
4
Baths
3
Status
For Sale
More homes like this
About this property
In the same family for nearly 60 years and lovingly maintained, Sunset Serenade is a rare offering set on a deep lot, with nearly 60 feet of waterfront in the storied Orchard Beach enclave of Georgina's Historic Lakeshore. A true four-season retreat for the whole family, this home includes a private waterfront parcel with its own pebbled sandy beach- perfect for swimming all day long - while a generous front garden gives way to a mature, treed and private back yard. Spend mornings at the beach, lunch in the front garden, steal an afternoon nap on the enclosed front porch overlooking the lake, then BBQ dinner on the side deck as the day winds down. As evening falls, gather family & friends at the private beach firepit for uninterrupted, west-facing sunsets over the water - the namesake views that make this property special. In winter you can enjoy ice-fishing or skating from your lakefront and relish the same sunsets from a cozy, upstairs lounge or the winterized front porch. Lake views find you throughout the home, from the front porch to two separate sitting areas. Inside, a sky-lit breakfast area flows off the kitchen for easy everyday living, complemented by a dedicated office. A formal sitting room - anchored by a handsome stone fireplace - and a third rec room on the second level with its own lake views, offer exceptional space for a large, growing family. The home is protected by a durable metal roof, classic persiana-style shutters, interlocking stone, and vinyl-cladding. Part of the original orchard itself, this home is set within one of Ontario's most exclusive lakeshore communities, with roots dating to the Roches Point land grant and Eastbourne Golf Club, Orchard Beach remains one of the last communities blending cottage charm, lake recreation and year-round living less an hour from Toronto. This is a once-in-a-generation opportunity to own a true piece of Lake Simcoe history, moments from marinas, restaurants & golf. Some AI-generated photos, not real.
Mortgage Estimate
Estimated monthly payment
Calculating…
Estimate only. Taxes, insurance, condo fees, and lender terms are not included.
Monthly costs to verify
Property taxes: about $697/month based on listed annual taxes.
Estimate only. Confirm taxes, condo/maintenance fees, insurance, utilities, and lender terms before making decisions.
Rooms
| Room | Level | Dimensions |
|---|---|---|
| Mud room | Main level | 1.6002 x 1.4987 |
| Sunroom | Main level | 8.6359 x 2.7179 |
| Living room | Second level | 5.5117 x 3.0227 |
| Sitting room | Main level | 7.1881 x 3.2004 |
| Bedroom 4 | Second level | 4.5467 x 3.6829 |
| Bathroom | Second level | 0 x 0 |
| Primary Bedroom | Second level | 5.8674 x 3.4037 |
| Eating area | Main level | 7.1881 x 3.2004 |
| Kitchen | Main level | 4.1657 x 3.5561 |
| Office | Main level | 3.8609 x 2.5908 |
| Bathroom | Main level | 0 x 0 |
| Dining room | Main level | 2.9465 x 2.8999 |
| Great room | Main level | 5.7912 x 2.8703 |
| Bedroom 2 | Main level | 3.0733 x 2.9718 |
| Bedroom 3 | Main level | 3.8862 x 2.9465 |
Facts & Location
Parking
7 spaces
Lot Size
69.6 x 196.6 FT ; 196.58 on the South side.
Annual Taxes
$8,370
Listing data
Listing information is provided for personal, non-commercial use and should be independently verified before making real estate decisions.
Last refreshed: Oct 26, 2026 2:31 AM
Explore nearby searches
SEO-friendly searches for this area, property type, and nearby neighbourhoods.
Similar Properties
More nearby listings that may fit the same search.
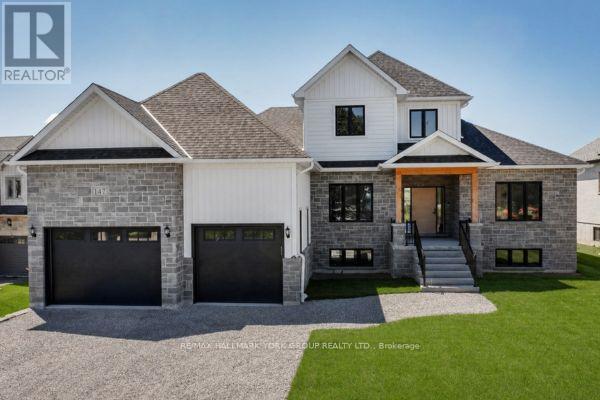
$1,649,900
147 Lake Drive
Georgina (Historic Lakeshore Communities) · MLS # N13617916
4 bed · 3 bath
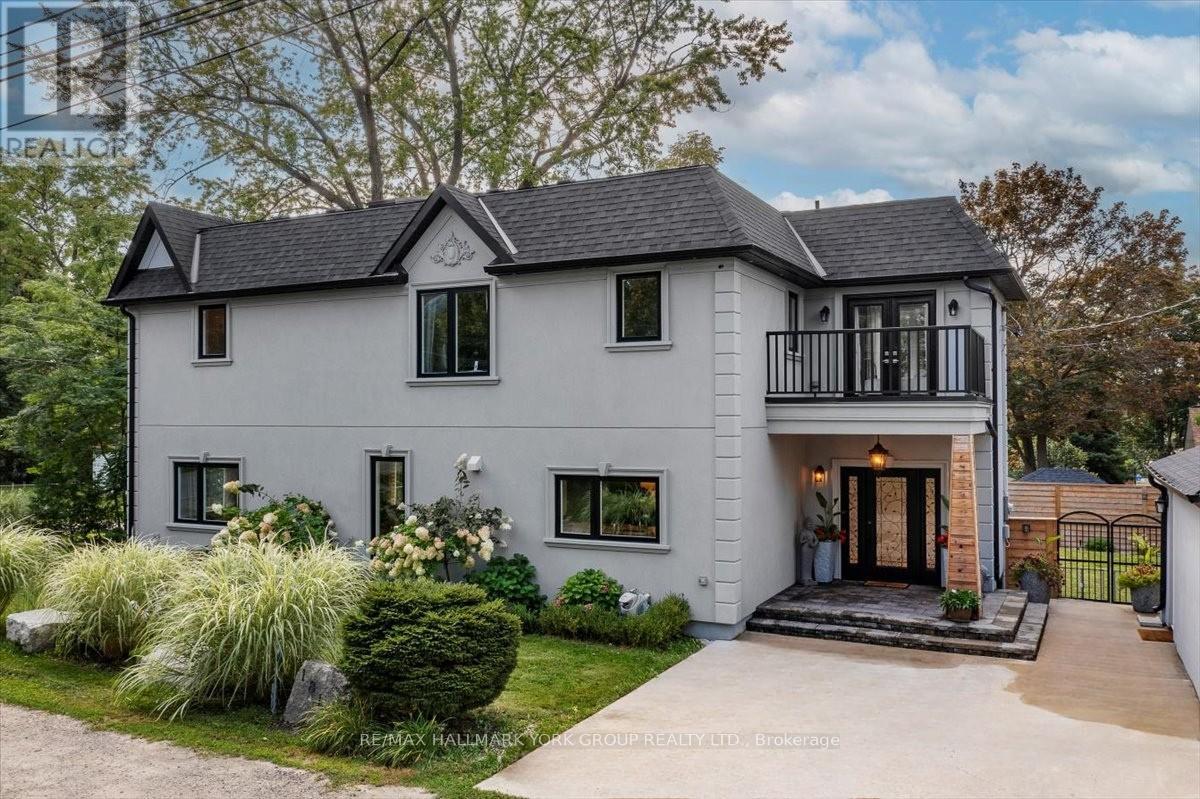
$1,439,000
181 Bowling Green Road
Georgina (Historic Lakeshore Communities) · MLS # N13682924
3 bed · 4 bath · 2,300 sq ft
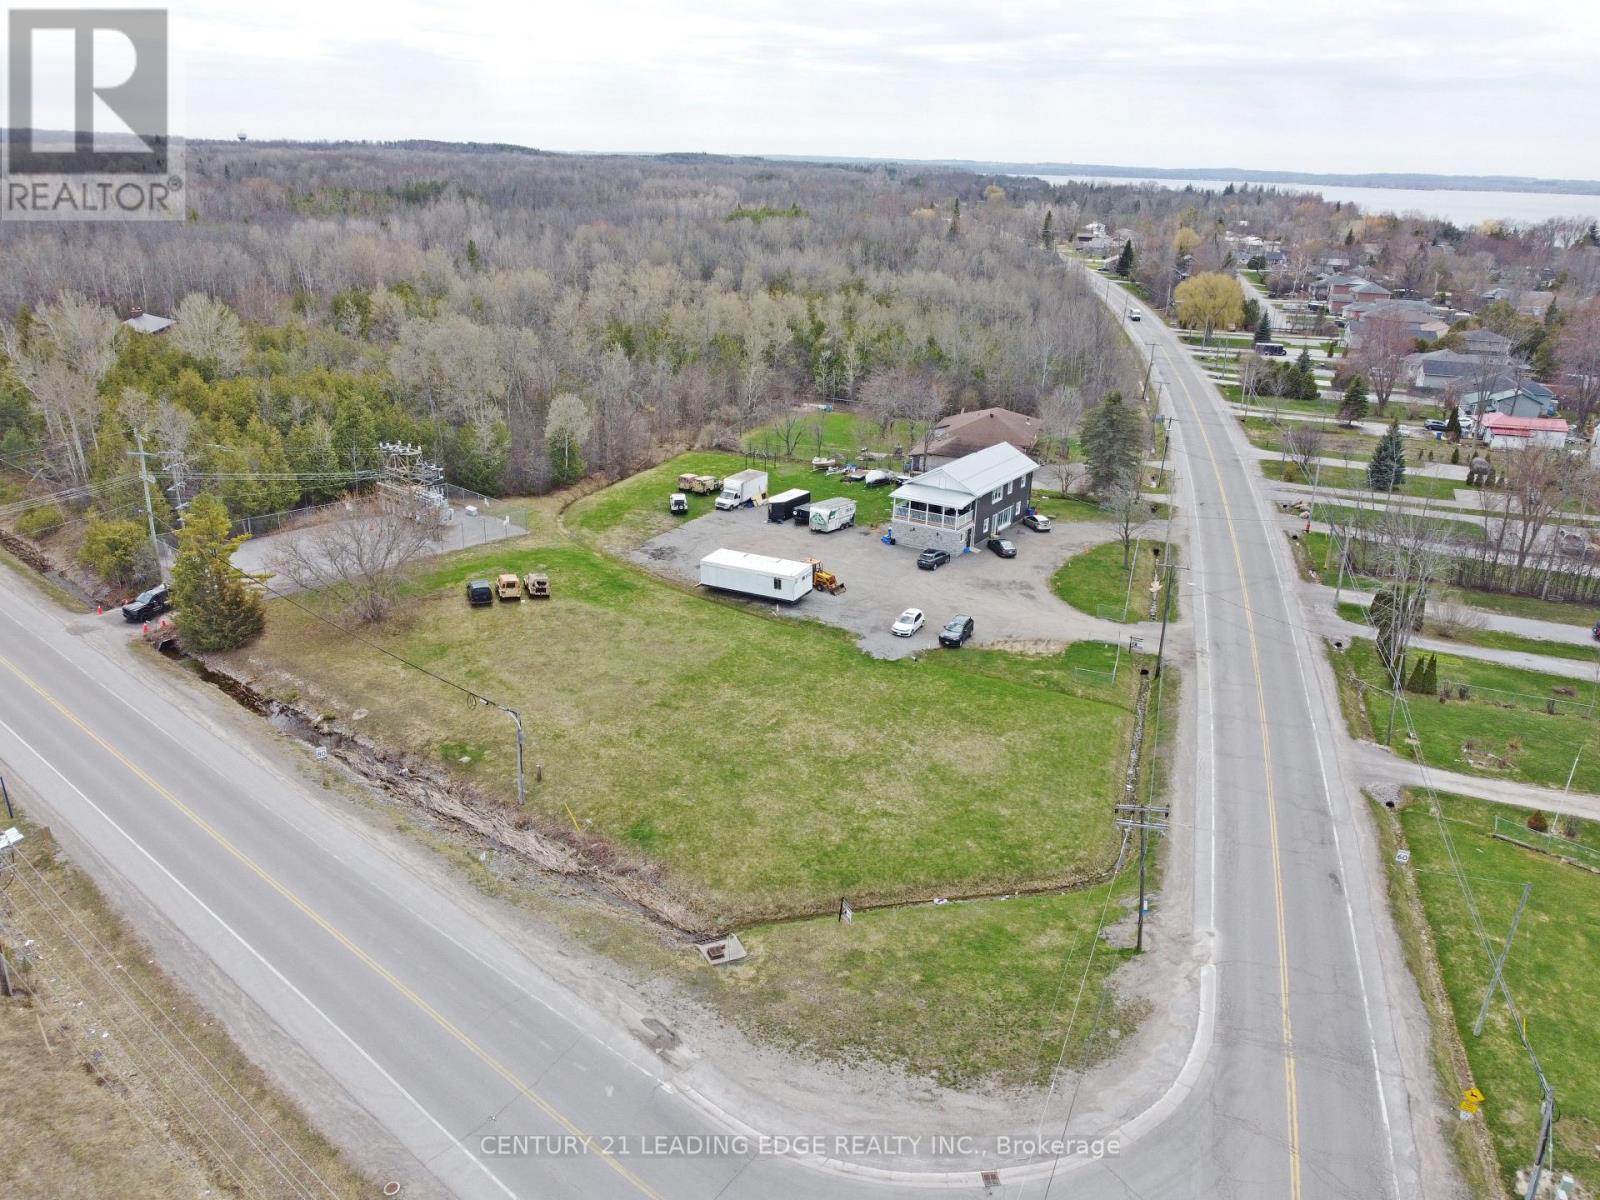
$1,699,000
1035 Metro Road
Georgina (Historic Lakeshore Communities) · MLS # N12844386
3 bed · 3 bath · 2,740 sq ft