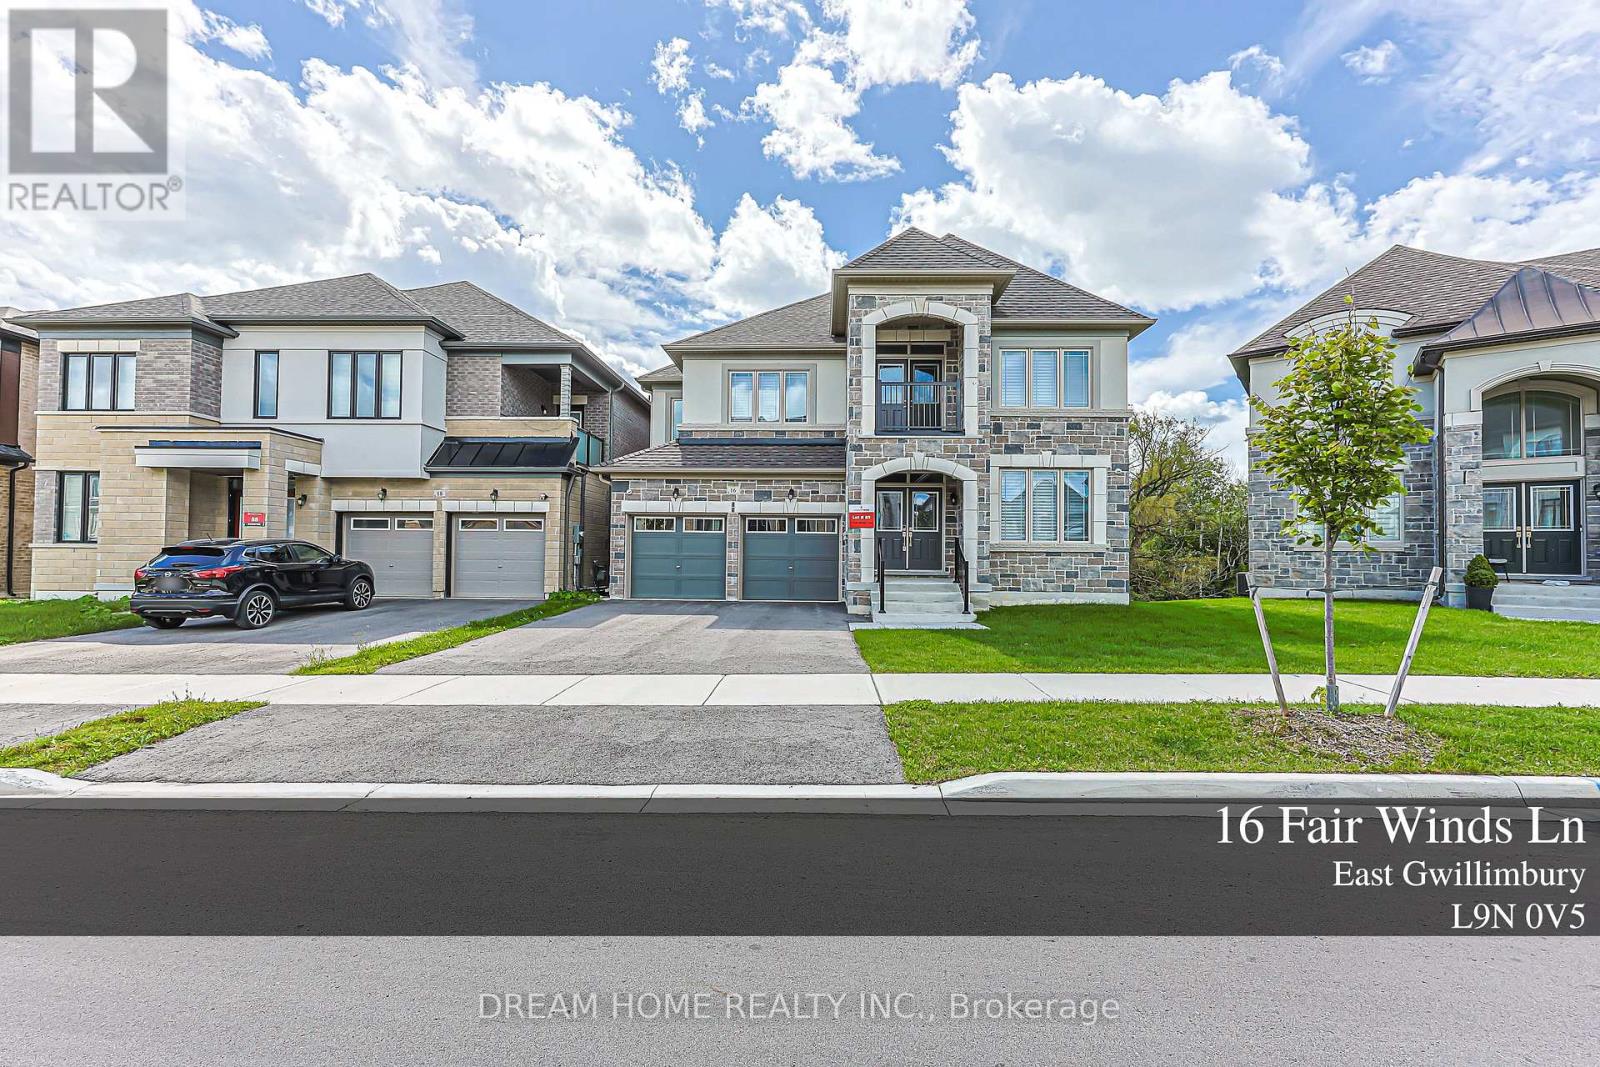
16 Fair Winds Lane
East Gwillimbury (Holland Landing), Ontario L9N0V5
MLS # N13797160
Property Details
Type
Detached
Beds
5
Baths
4
Status
For Sale
More homes like this
About this property
Absolutely Stunning Detached Home with BEAUTIFUL RAVINE views, Located In A Highly Sought-After Neighbourhood. This Beautifully Upgraded Home Features An Open-Concept Layout, Elegant Flooring Throughout, And Smooth Ceilings On Both The Main And Second Floors. Filled With Natural Light And Offering Excellent Sun Exposure, This Home Creates A Bright And Welcoming Atmosphere. The Main Floor Features A Private Library/Office, Perfect For Working From Home, Along With A Spacious Eat-In Kitchen, Large Centre Island, And Ample Cabinetry-Ideal For Everyday Family Living And Entertaining. The Generous Primary Bedroom Offers A Luxurious 5-Piece Ensuite. The Additional Bedrooms Are Thoughtfully Designed With Convenient Semi-Ensuite Access To 3-Piece Bathrooms. Finished With A Functional Layout And Plenty Of Living Space, This Home Is Perfect For Growing Families. Ideally Located Close To Top-Rated Schools, Parks, Shopping, GO Transit, And Highway 404.
Mortgage Estimate
Estimated monthly payment
Calculating…
Estimate only. Taxes, insurance, condo fees, and lender terms are not included.
Monthly costs to verify
Property taxes: about $598/month based on listed annual taxes.
Estimate only. Confirm taxes, condo/maintenance fees, insurance, utilities, and lender terms before making decisions.
Rooms
| Room | Level | Dimensions |
|---|---|---|
| Kitchen | Main level | 2.74 x 4.57 |
| Bedroom 4 | Second level | 3.05 x 4.27 |
| Laundry room | Main level | 2.74 x 2.44 |
| Eating area | Main level | 3.35 x 3.96 |
| Family room | Main level | 5.18 x 3.96 |
| Dining room | Main level | 3.35 x 6.71 |
| Living room | Main level | 3.35 x 6.71 |
| Library | Main level | 3.05 x 3.05 |
| Primary Bedroom | Second level | 6.1 x 4.02 |
| Exercise room | Second level | 3.05 x 3.35 |
| Bedroom 2 | Second level | 3.66 x 3.35 |
| Bedroom 3 | Second level | 3.66 x 3.05 |
Facts & Location
Parking
4 spaces
Lot Size
45 x 110 FT
Annual Taxes
$7,174
Listing data
Listing information is provided for personal, non-commercial use and should be independently verified before making real estate decisions.
Last refreshed: Oct 5, 2026 2:31 AM
Explore nearby searches
SEO-friendly searches for this area, property type, and nearby neighbourhoods.
Similar Properties
More nearby listings that may fit the same search.
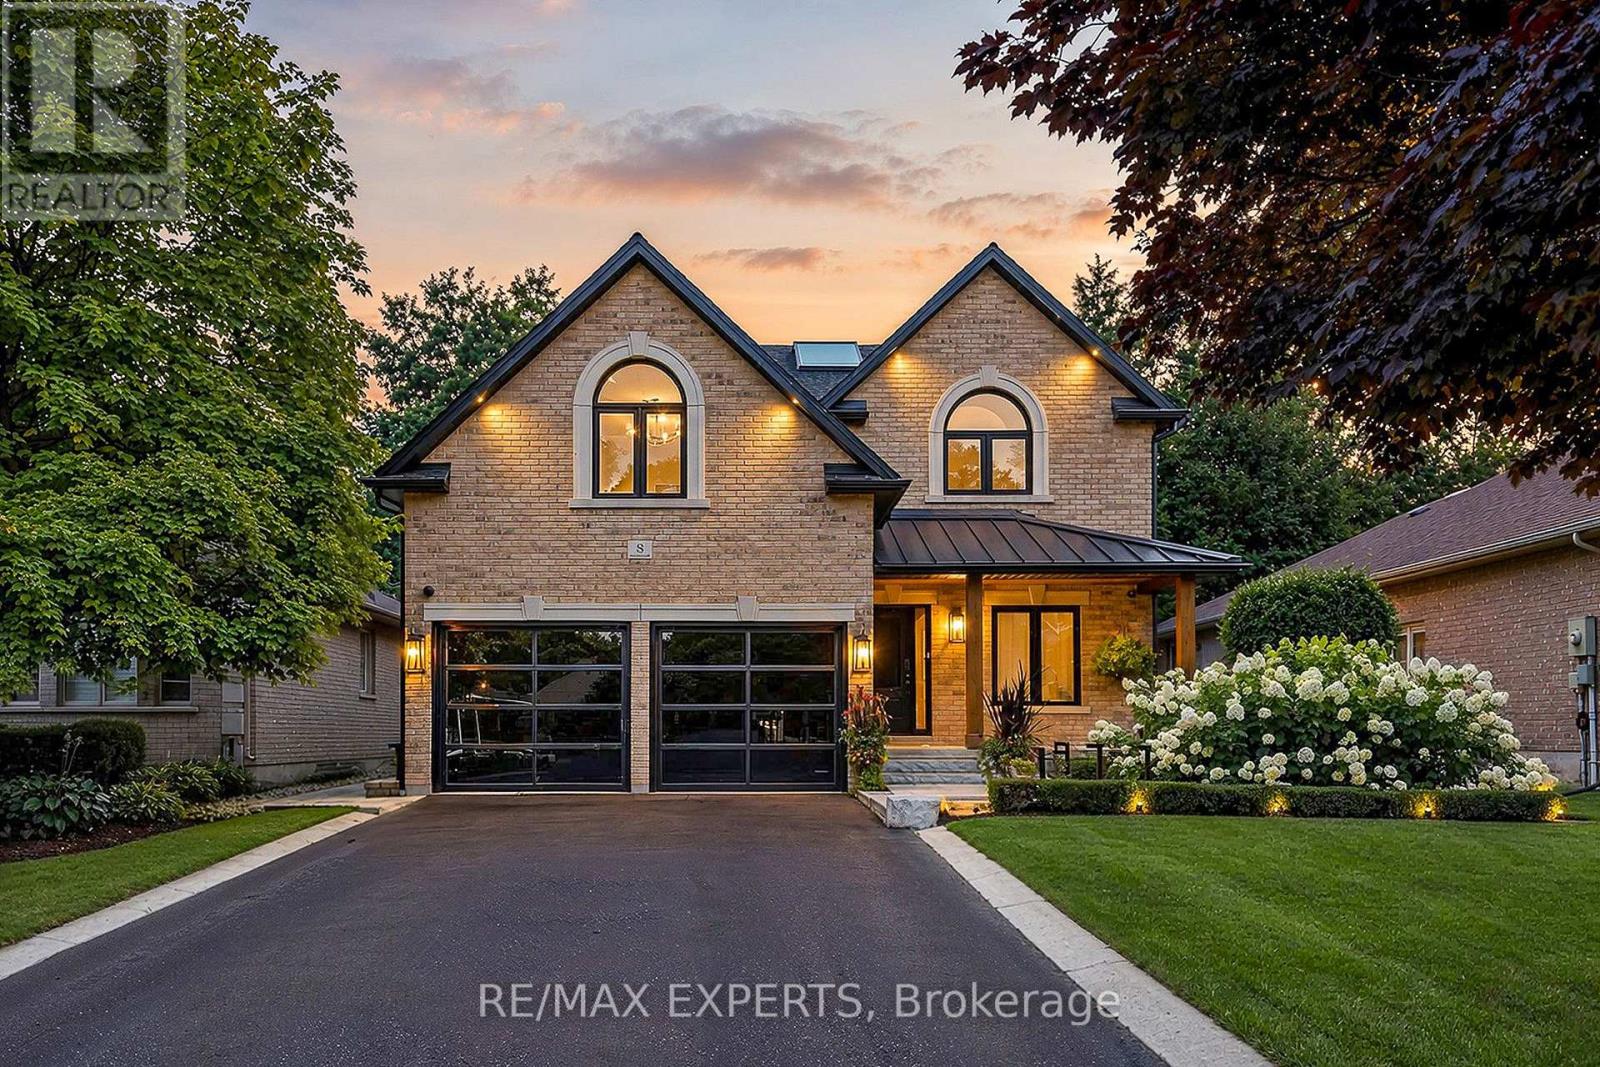
$1,788,888
8 Brent Road
East Gwillimbury (Holland Landing) · MLS # N13766692
4 bed · 4 bath
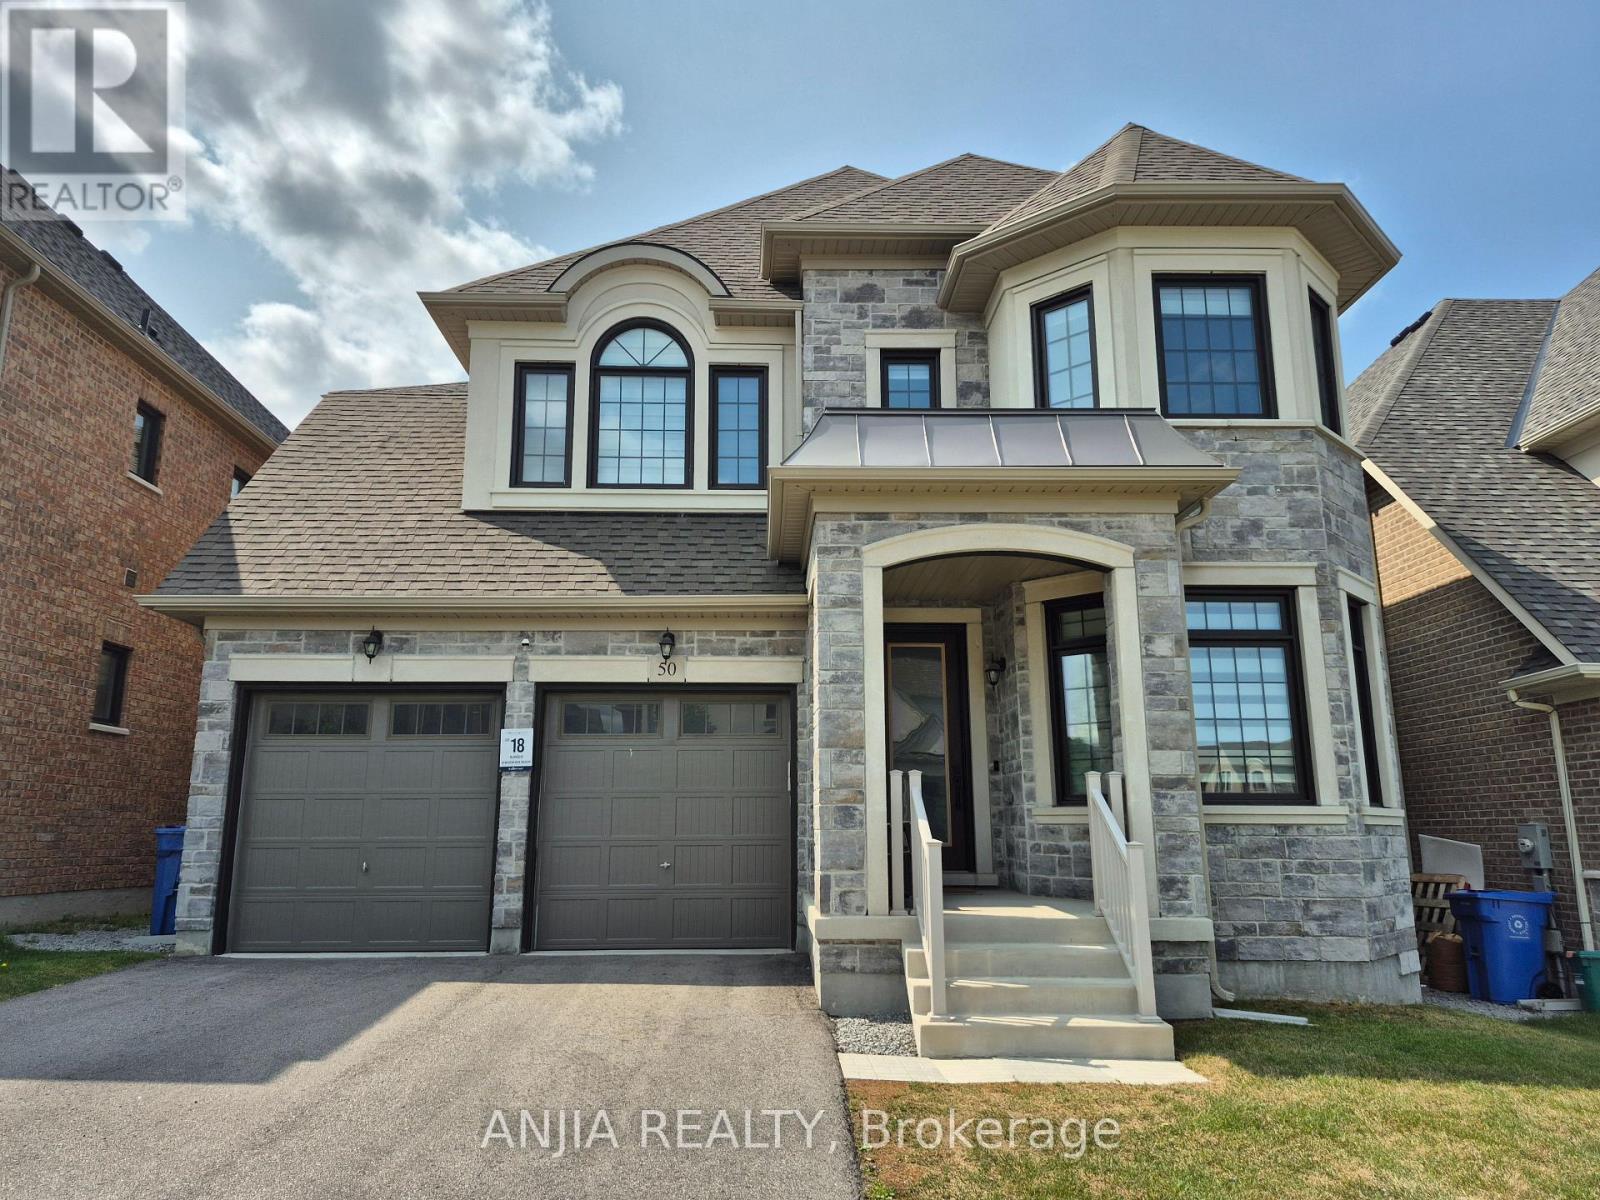
$1,599,000
50 Meadow Vista Crescent
East Gwillimbury (Holland Landing) · MLS # N13741480
6 bed · 5 bath · 3,534 sq ft
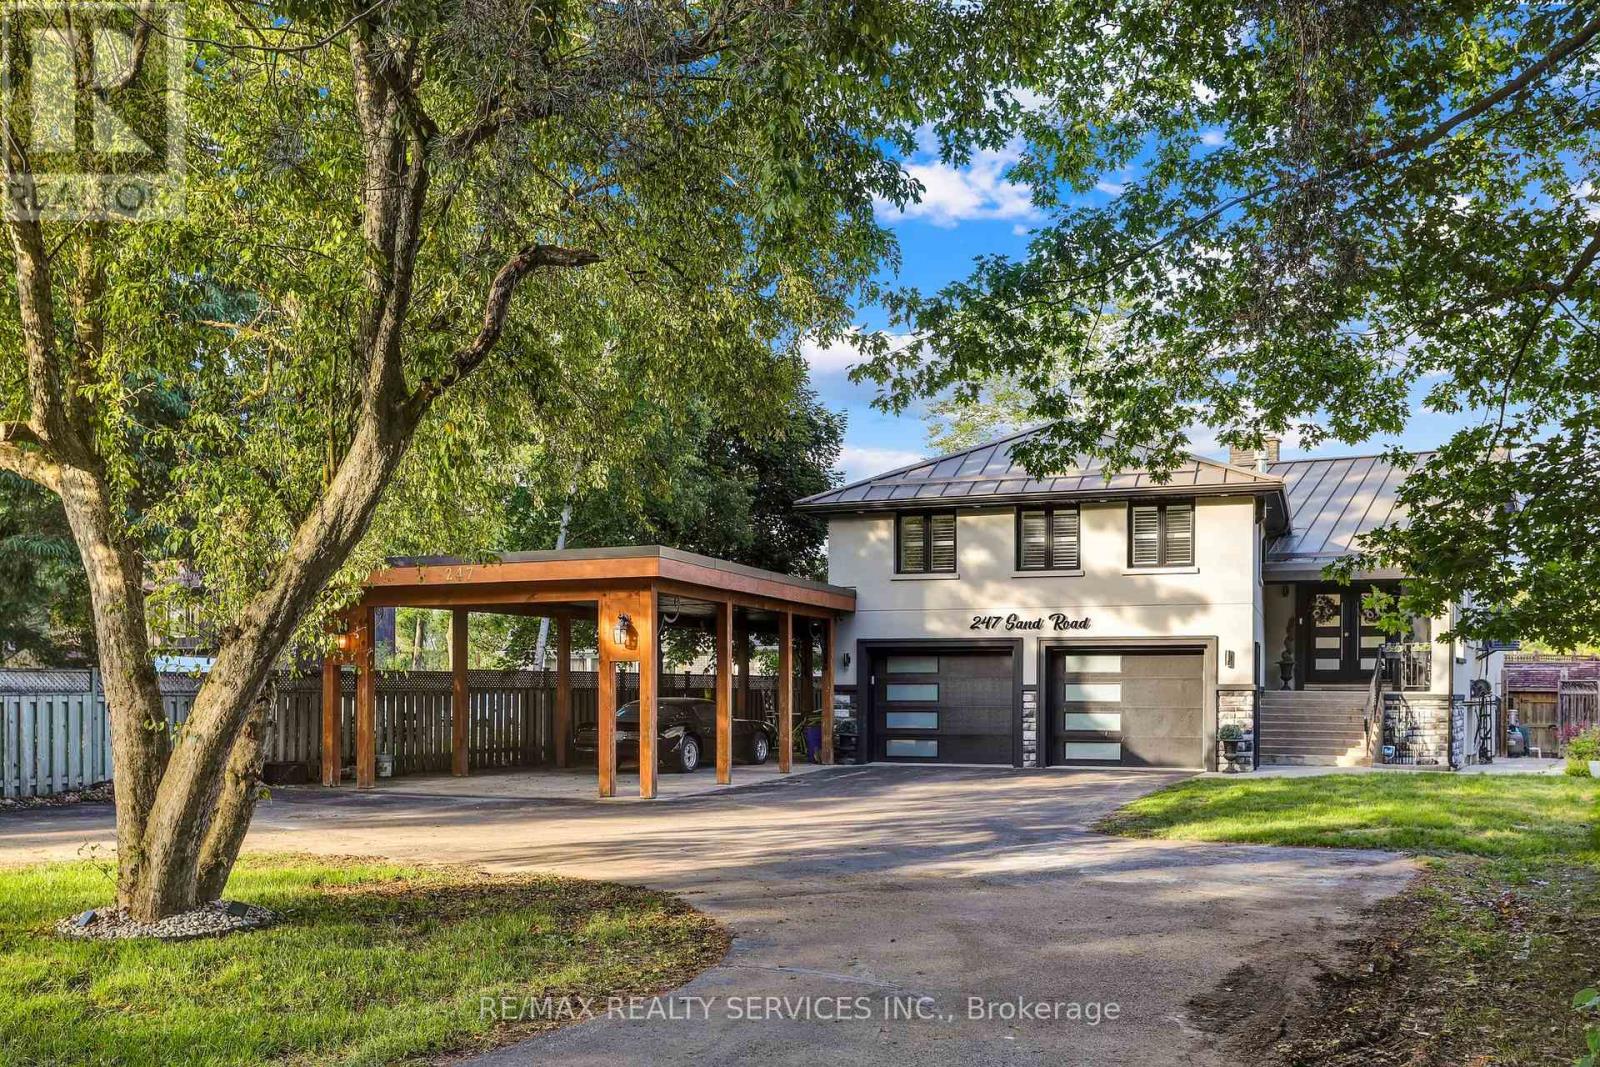
$1,579,900
247 Sand Road
East Gwillimbury (Holland Landing) · MLS # N13685262
5 bed · 5 bath · 3,487 sq ft