Videos & Virtual Tours
Open available video, 3D tour, or virtual-tour media for this listing.
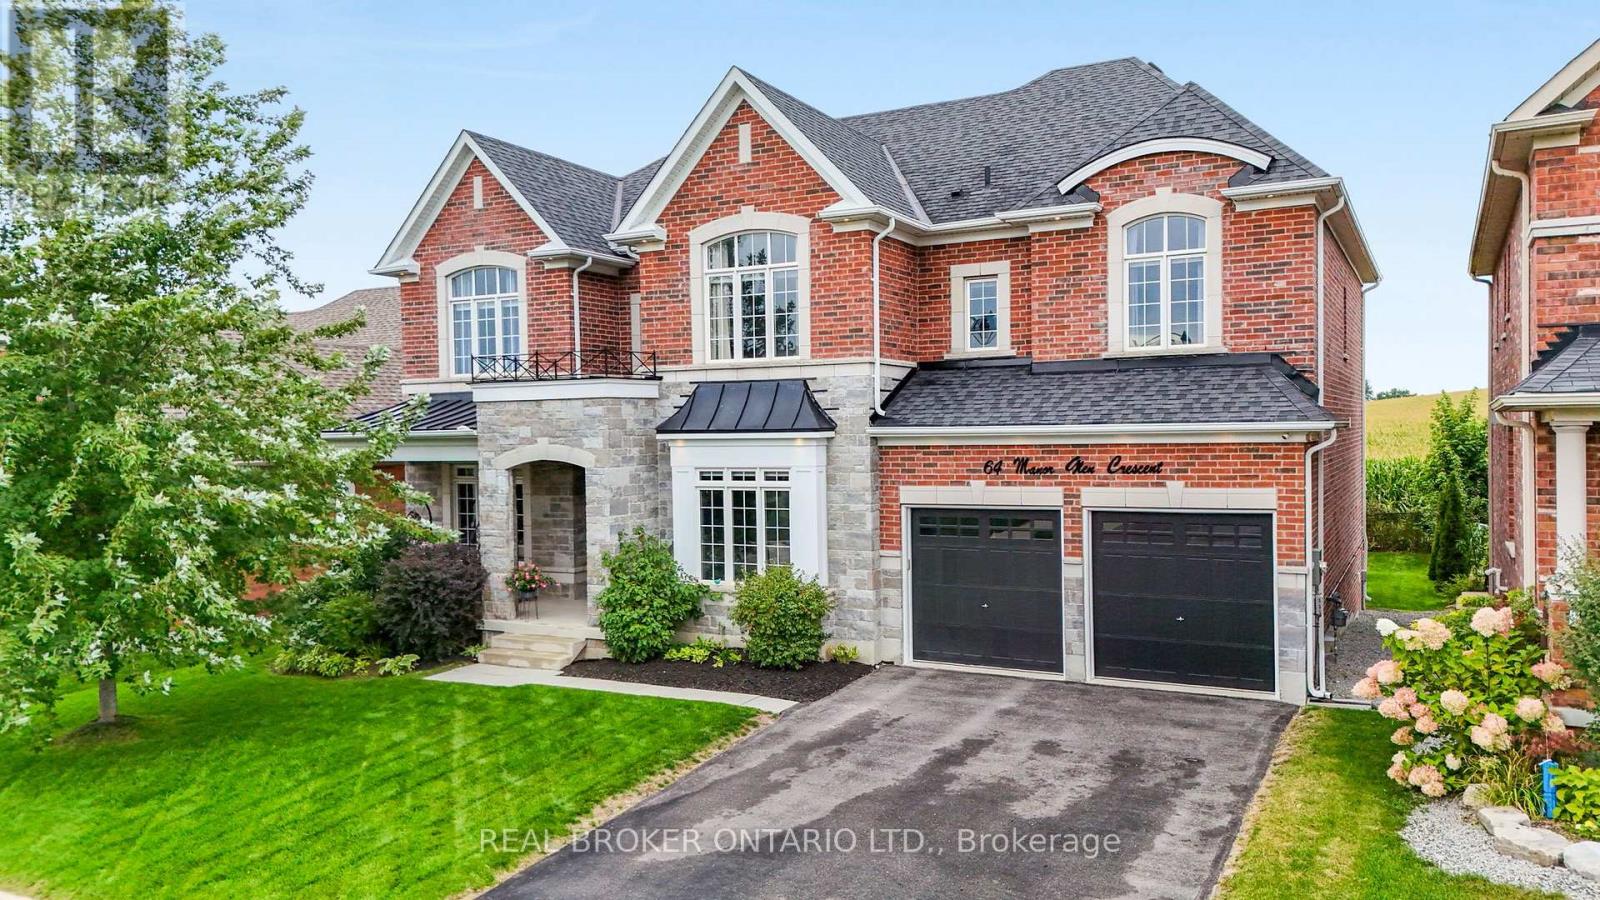
64 Manor Glen Crescent
East Gwillimbury (Mt Albert), Ontario L0G1M0
MLS # N13796668
Property Details
Type
Detached
Beds
5
Baths
5
Status
For Sale
More homes like this
About this property
Exceptional space, beautiful finishes and open country views come together in one of Mount Albert's most impressive family homes. Offering over 3,500 sq. ft. of living space, five bedrooms, five bathrooms and a three-car tandem garage, this home has been designed with both luxury and everyday family living in mind. Inside, 10-foot ceilings on the main floor and 9-foot ceilings upstairs, hardwood flooring and large windows create a bright, airy feel throughout. The kitchen is beautifully appointed with high-end integrated appliances, quality finishes and plenty of space for everything from busy family mornings to evenings spent entertaining. Across the back of the home, expansive windows overlook the neighbouring farmer's fields, bringing in incredible natural light and giving the home a peaceful sense of privacy. Upstairs, the primary suite is something special. A tray ceiling with pot lights, large walk-in closet and gorgeous ensuite create a true retreat. The ensuite features a freestanding soaker tub, oversized glass shower, double sinks and a separate water closet. Four additional bedrooms with ensuites provide plenty of room for family, guests or a dedicated home office. Main-floor laundry adds everyday convenience, while the unfinished basement with above-grade windows offers an incredible amount of additional space and the potential to finish it exactly the way your family needs. Located in Mount Albert, close to parks, trails, schools and the Ross Family Complex, with Newmarket just minutes away, approximately 10 minutes to the East Gwillimbury GO Station and easy access to Highway 404. Exceptional in both its size and setting, this is a home that gives you the space your family needs with the finishes, light and views you'll love coming home to.
Mortgage Estimate
Estimated monthly payment
Calculating…
Estimate only. Taxes, insurance, condo fees, and lender terms are not included.
Monthly costs to verify
Property taxes: about $787/month based on listed annual taxes.
Estimate only. Confirm taxes, condo/maintenance fees, insurance, utilities, and lender terms before making decisions.
Rooms
| Room | Level | Dimensions |
|---|---|---|
| Living room | Main level | 3.71 x 3.36 |
| Bedroom 5 | Second level | 6.07 x 4.64 |
| Dining room | Main level | 5.2 x 3.64 |
| Kitchen | Main level | 6.24 x 4.91 |
| Family room | Main level | 4.99 x 4.65 |
| Mud room | Main level | 4.24 x 1.67 |
| Primary Bedroom | Second level | 4.87 x 4.55 |
| Bedroom 2 | Second level | 4.58 x 3.21 |
| Bedroom 3 | Second level | 4 x 3.61 |
| Bedroom 4 | Second level | 5.05 x 3.64 |
Facts & Location
Interior Size
3,500 sq ft
Parking
7 spaces
Lot Size
65 x 118.2 FT
Annual Taxes
$9,447
Listing data
Listing information is provided for personal, non-commercial use and should be independently verified before making real estate decisions.
Last refreshed: Oct 5, 2026 2:31 AM
Explore nearby searches
SEO-friendly searches for this area, property type, and nearby neighbourhoods.
Similar Properties
More nearby listings that may fit the same search.
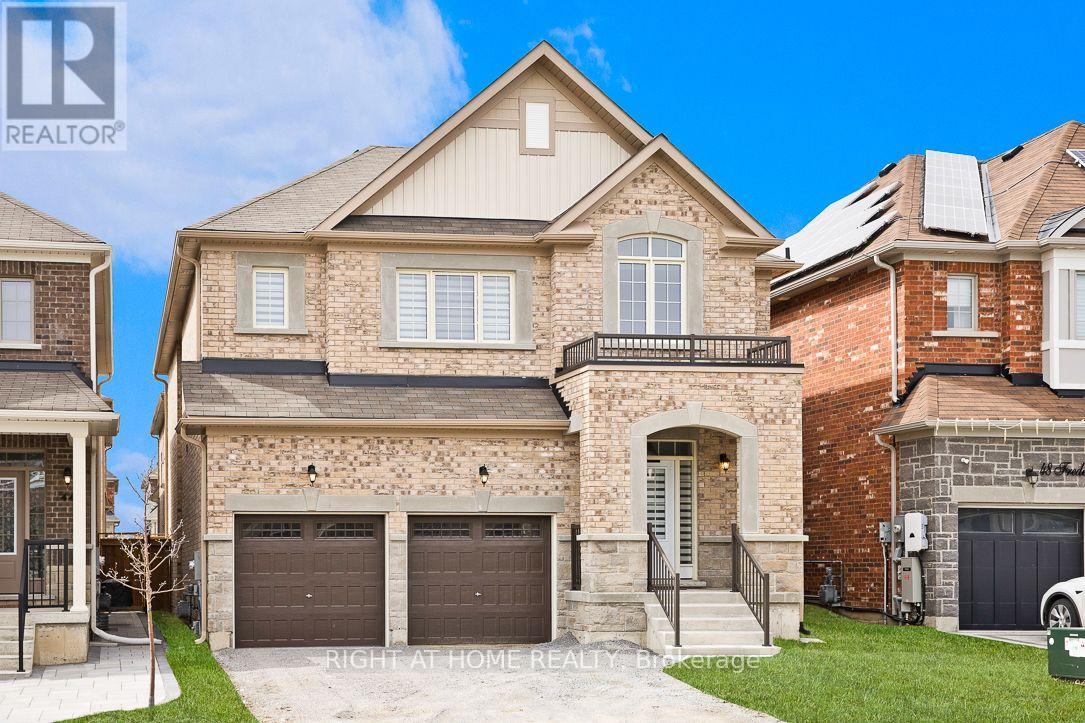
$1,289,999
46 Frederick Taylor Way
East Gwillimbury (Mt Albert) · MLS # N13562830
5 bed · 4 bath · 3,000 sq ft
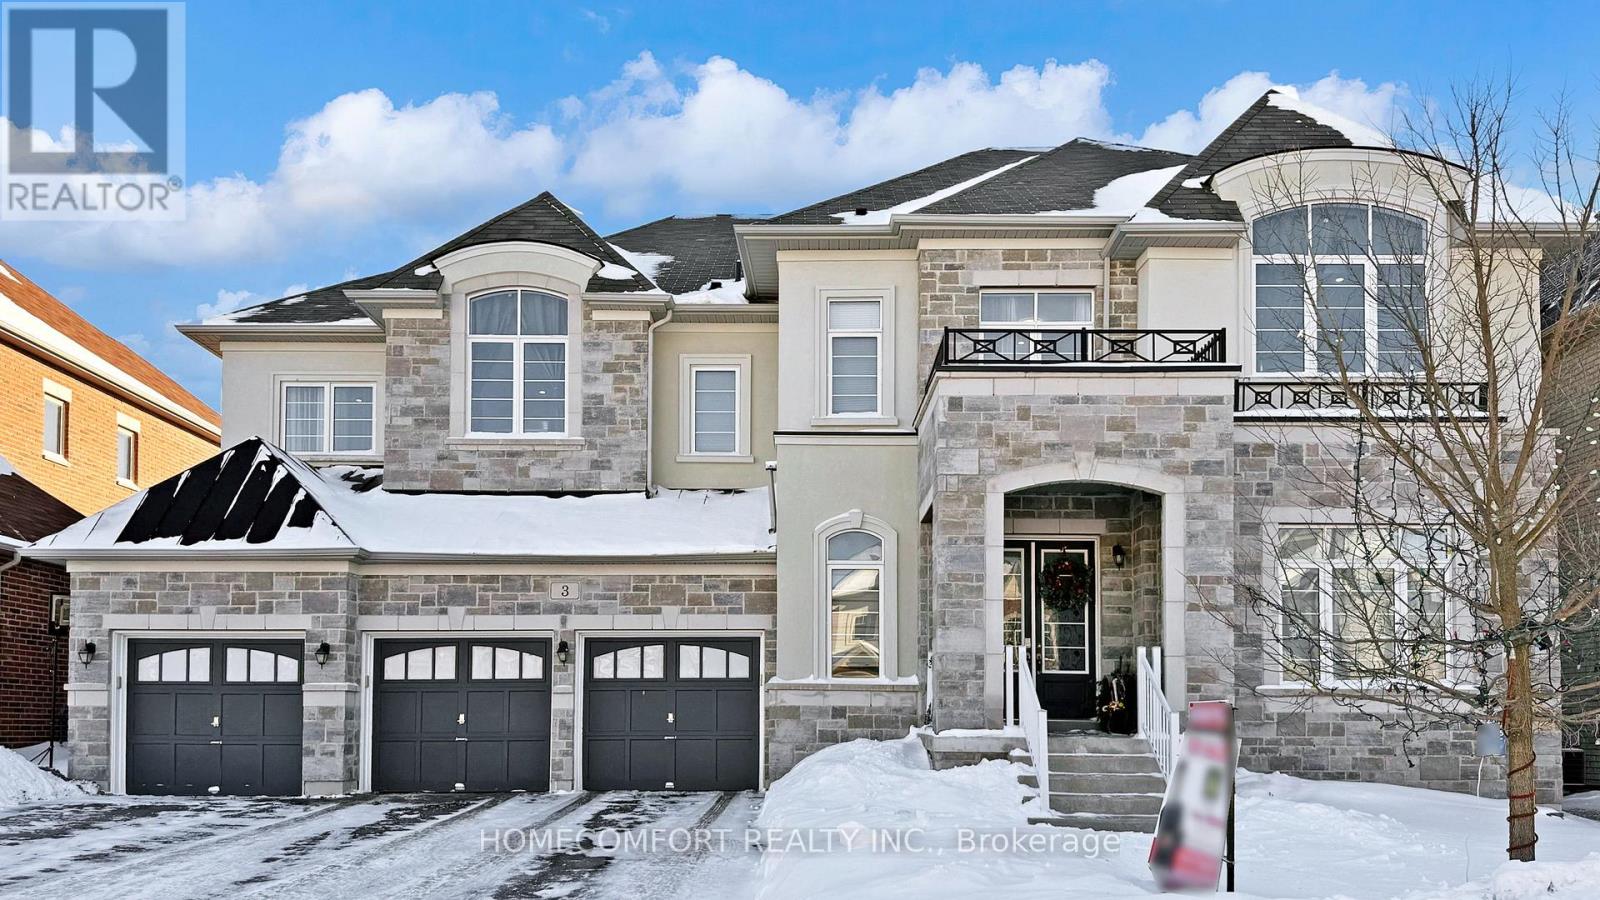
$2,799,000
3 Mary Willson Court
East Gwillimbury (Sharon) · MLS # N13773182
7 bed · 9 bath · 6,000 sq ft
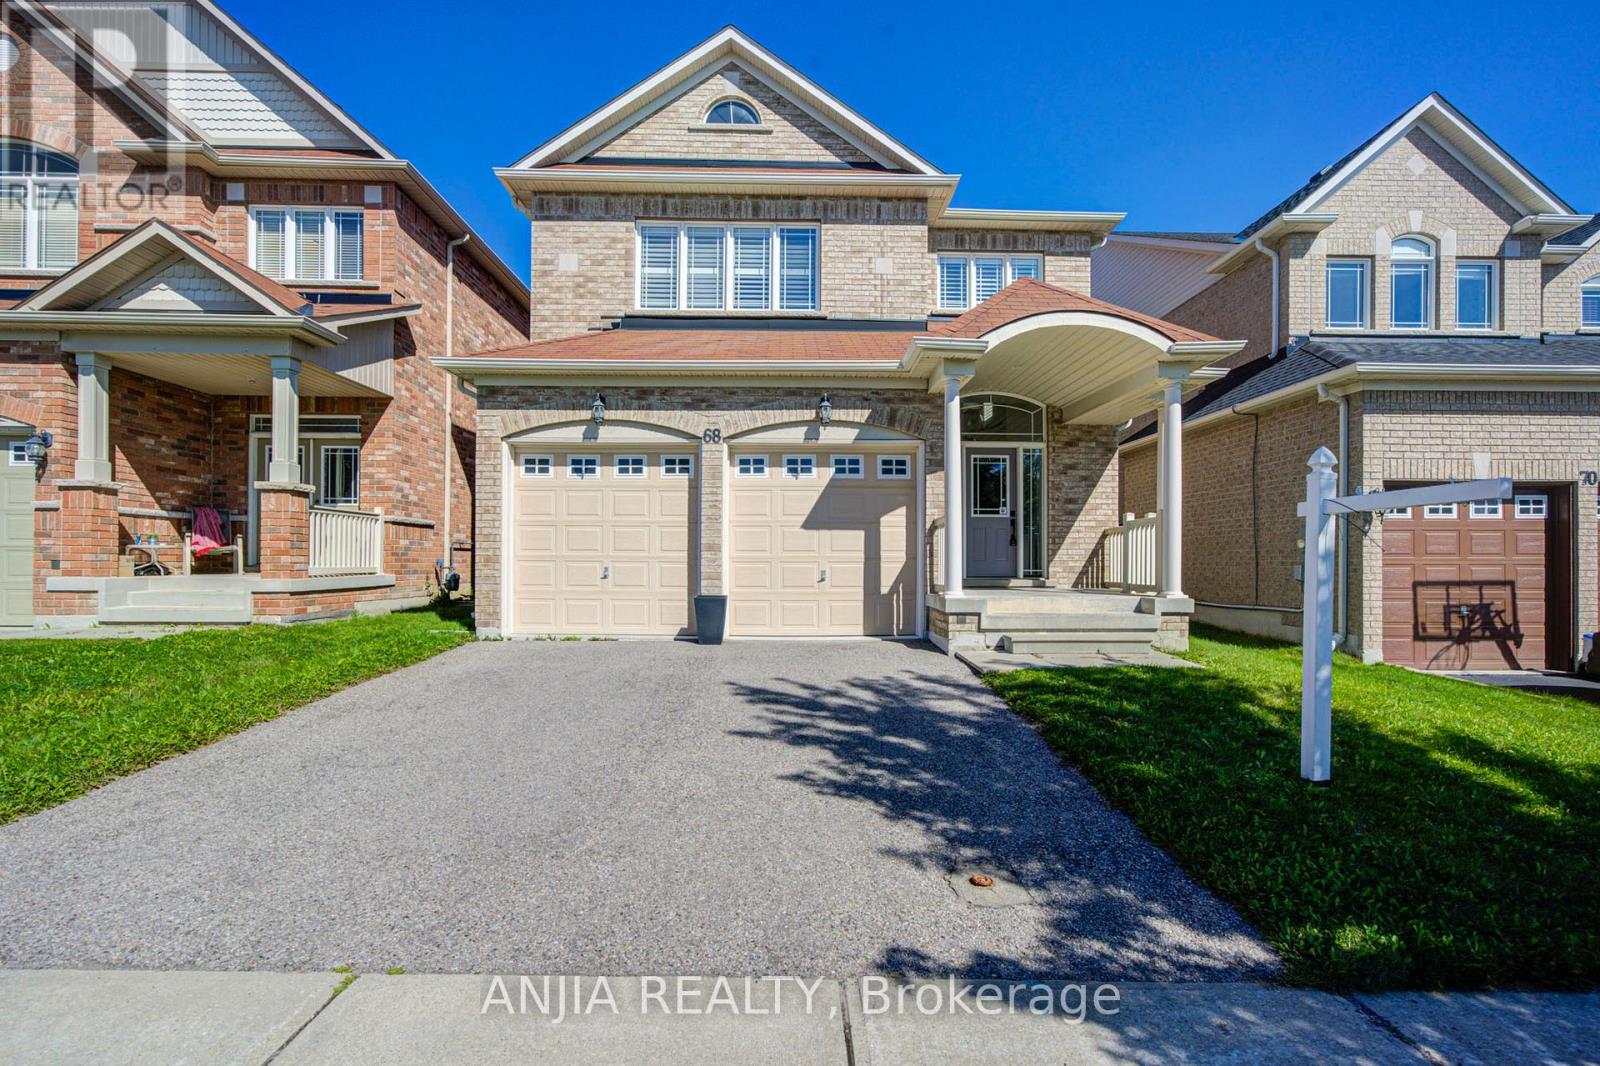
$1,090,000
68 Old Field Crescent
East Gwillimbury · MLS # N13774412
4 bed · 3 bath · 2,500 sq ft