Videos & Virtual Tours
Open available video, 3D tour, or virtual-tour media for this listing.
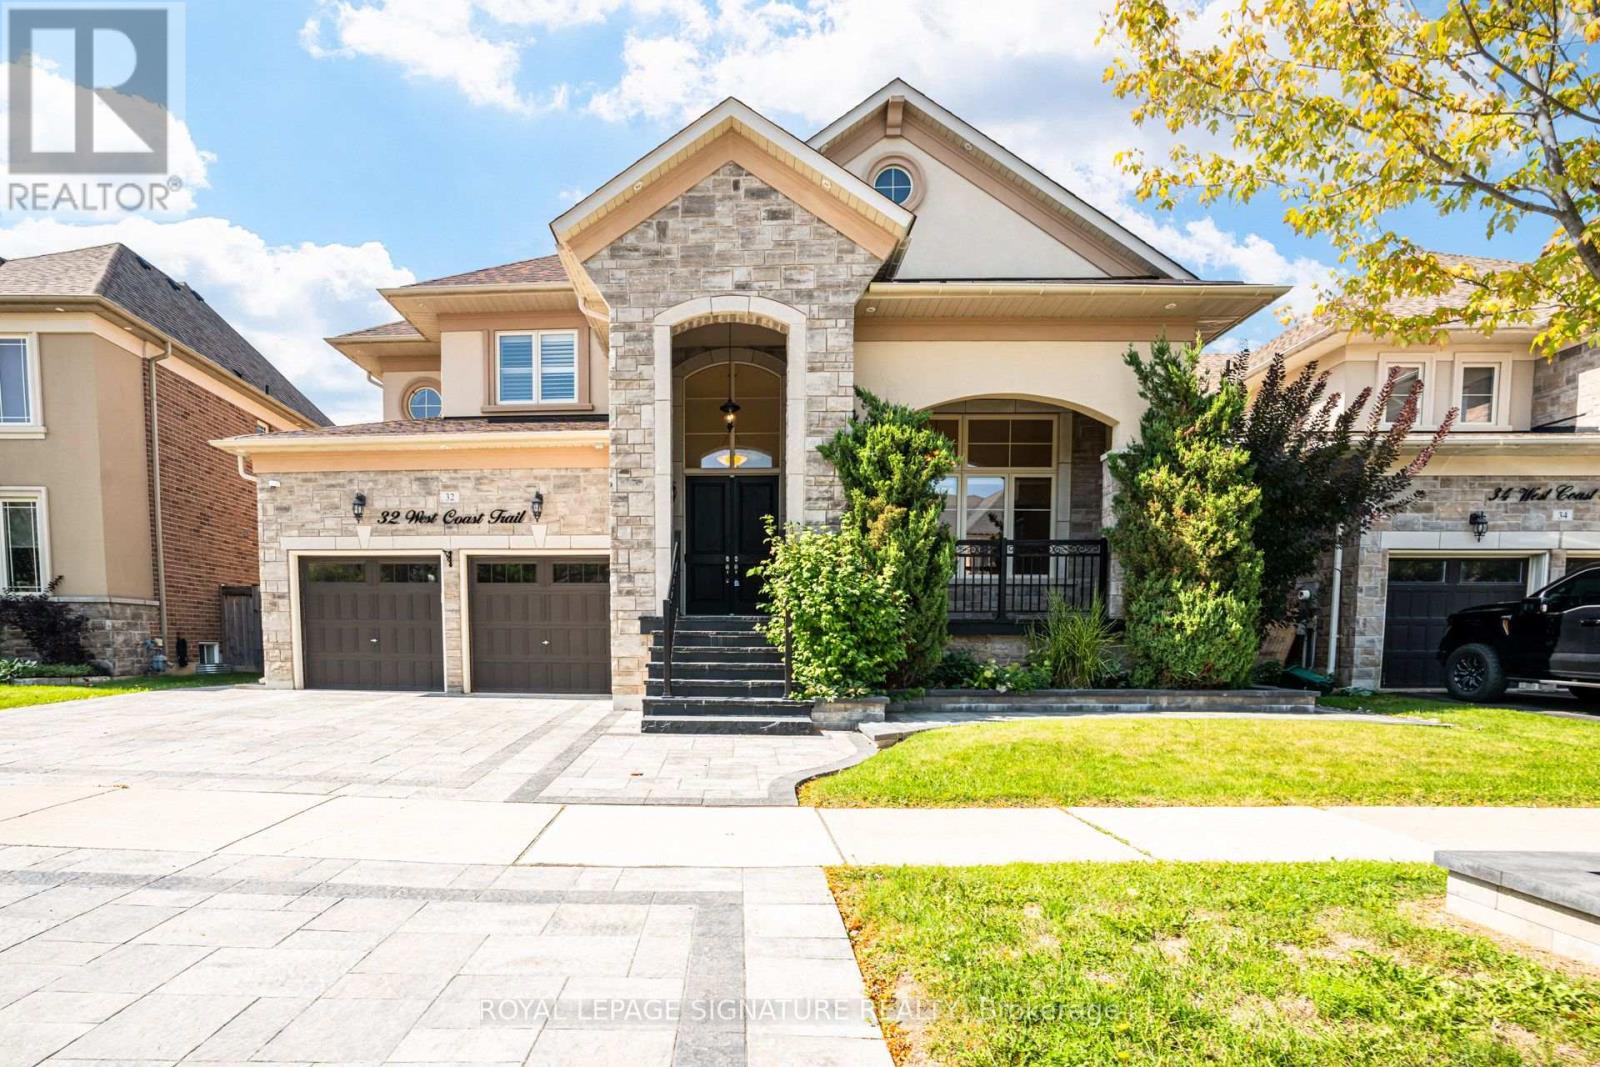
32 West Coast Trail
King (Nobleton), Ontario L7B0A4
MLS # N13790330
Property Details
Type
Detached
Beds
5
Baths
5
Status
For Rent
More homes like this
About this property
Welcome to 32 West Coast Trail, an impressive detached residence in the sought-after King Country Estates community of Nobleton. Offering approximately 3,766 sq. ft. of beautifully finished living space, this spacious 5-bedroom home is designed for both comfortable everyday living and stylish entertaining. The main level features soaring 9-ft smooth ceilings, hardwood flooring, pot lights, built-in speakers and a bright, open layout. The striking open-to-above living room creates an immediate sense of space, while the formal dining room provides an elegant setting for hosting. At the heart of the home, the well-appointed kitchen offers granite countertops, premium appliances, a walk-in pantry and a generous breakfast area with direct access to the backyard. A warm and inviting family room with fireplace completes the main living space. Upstairs, five generously sized bedrooms and four bathrooms provide plenty of room for the whole family, including a spacious primary suite with a luxurious 5-piece ensuite. Additional features include a rare 3-car tandem garage, parking for up to five vehicles on the driveway, a separate basement entrance, 9-ft basement ceilings and oversized windows. Ideally located close to schools, parks, trails and community amenities, with Tasca Community Park nearby offering tennis and basketball courts, a dog park, skatepark, soccer field, fitness track and splash pad.
Rent Affordability
Affordability guide
Enter income
A common guideline is keeping rent near 30% of gross monthly income. This is an estimate only.
Rooms
| Room | Level | Dimensions |
|---|---|---|
| Living room | Main level | 4.63 x 3.35 |
| Dining room | Main level | 4.57 x 4.57 |
| Family room | Main level | 5.67 x 3.96 |
| Kitchen | Main level | 4.57 x 3.05 |
| Eating area | Main level | 4.57 x 4.57 |
| Primary Bedroom | Second level | 4.45 x 5.48 |
| Bedroom 2 | Second level | 3.96 x 3.35 |
| Bedroom 3 | Second level | 3.6 x 3.6 |
| Bedroom 4 | Second level | 3.96 x 3.35 |
| Bedroom 5 | Second level | 3.65 x 3.35 |
Facts & Location
Interior Size
3,766 sq ft
Parking
8 spaces
Lot Size
56.4 x 100.9 FT
Listing data
Listing information is provided for personal, non-commercial use and should be independently verified before making real estate decisions.
Last refreshed: Oct 4, 2026 2:30 AM
Explore nearby searches
SEO-friendly searches for this area, property type, and nearby neighbourhoods.
Similar Properties
More nearby listings that may fit the same search.
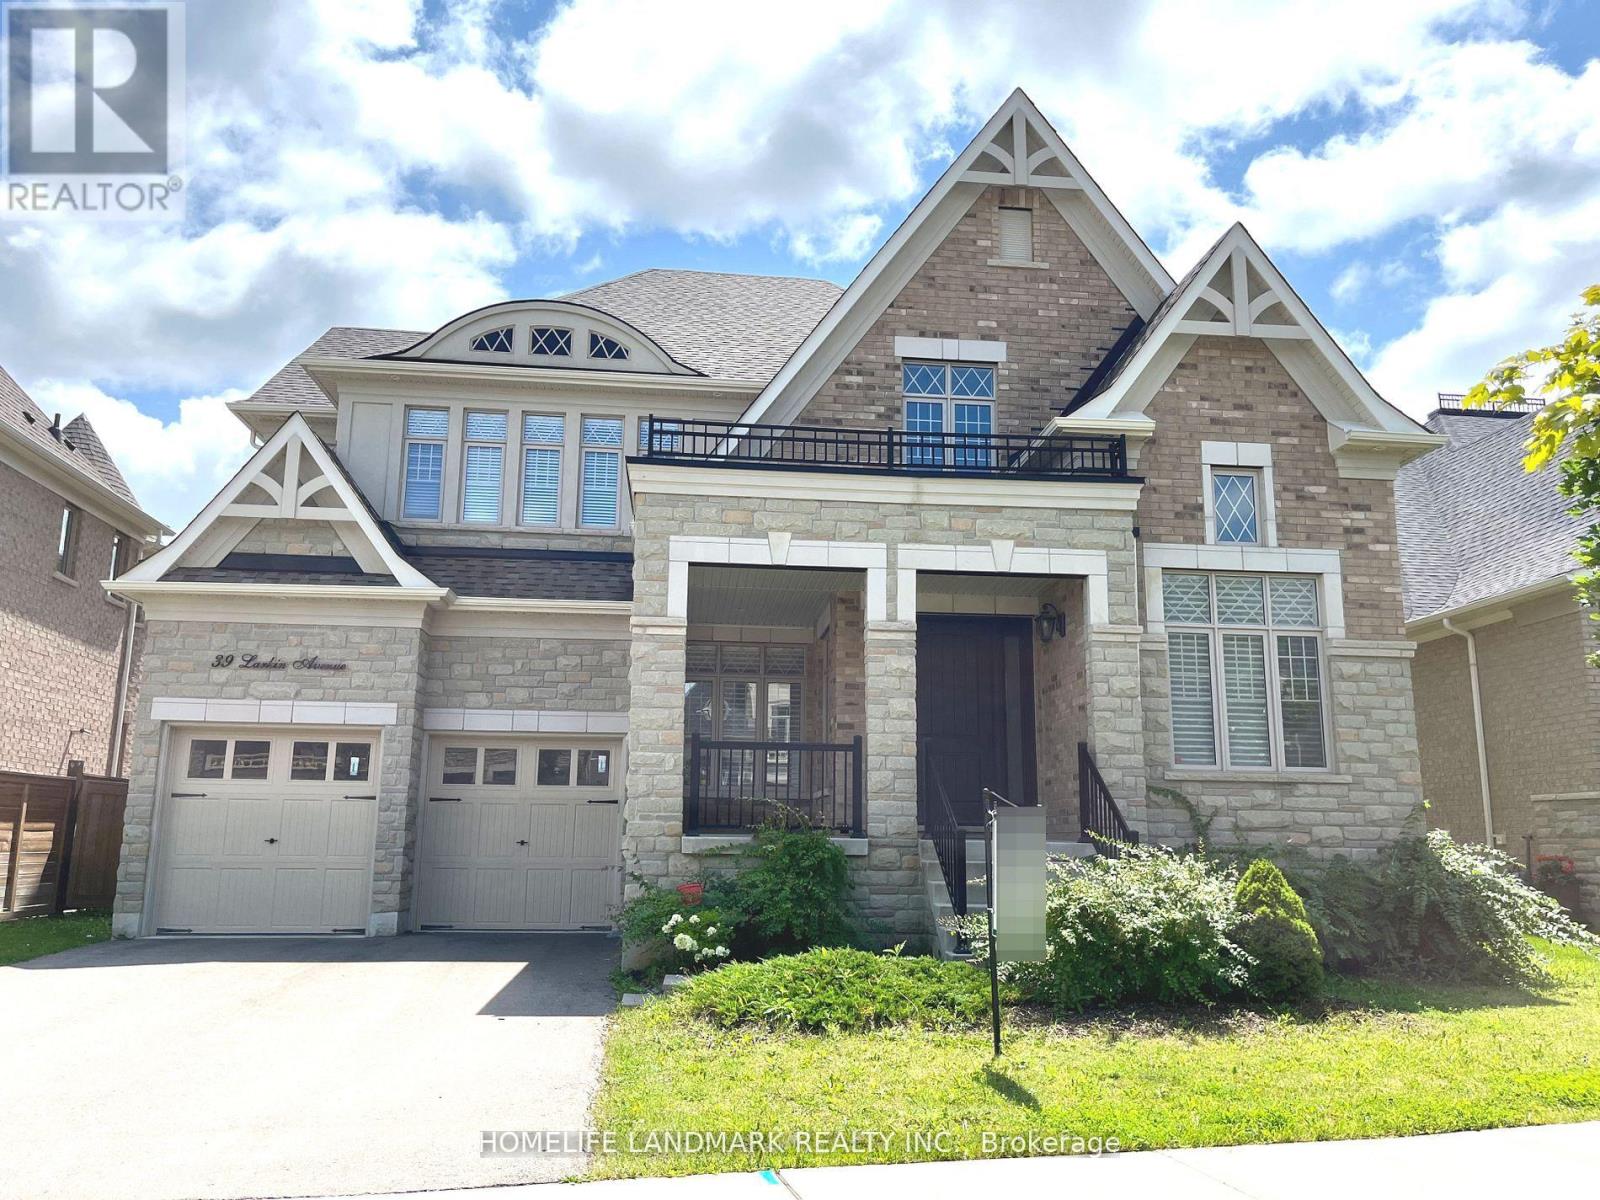
$5,300/mo
39 Larkin Avenue
King (Nobleton) · MLS # N13734854
4 bed · 5 bath
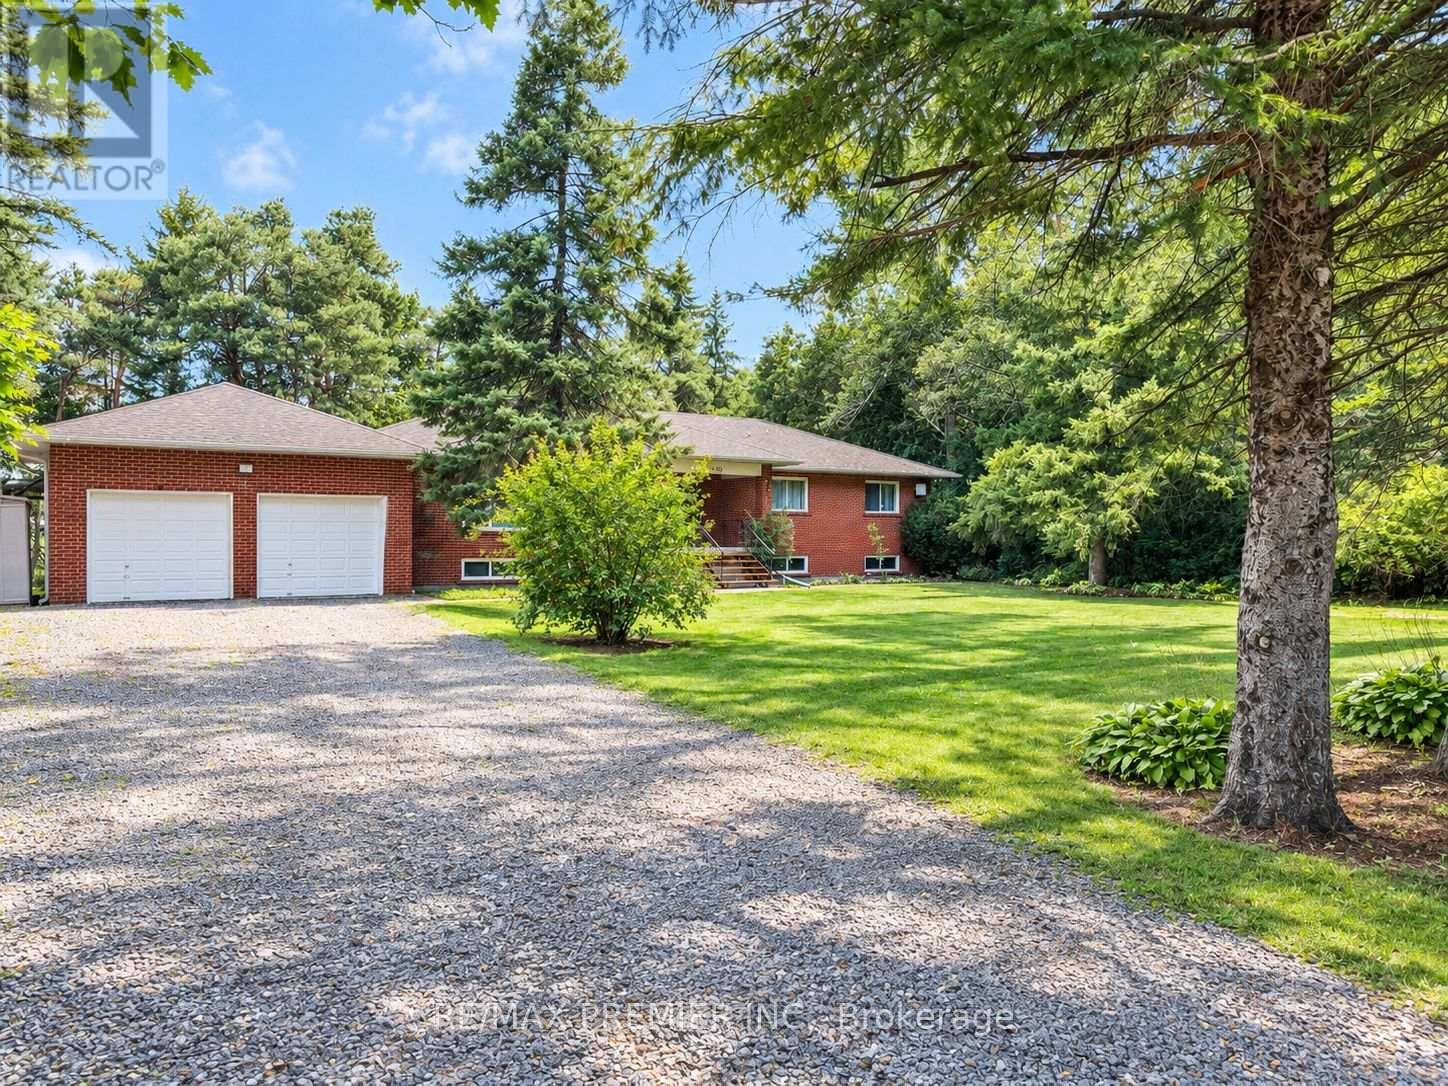
$3,500/mo
3350 18th Sideroad
King · MLS # N13802982
3 bed · 2 bath
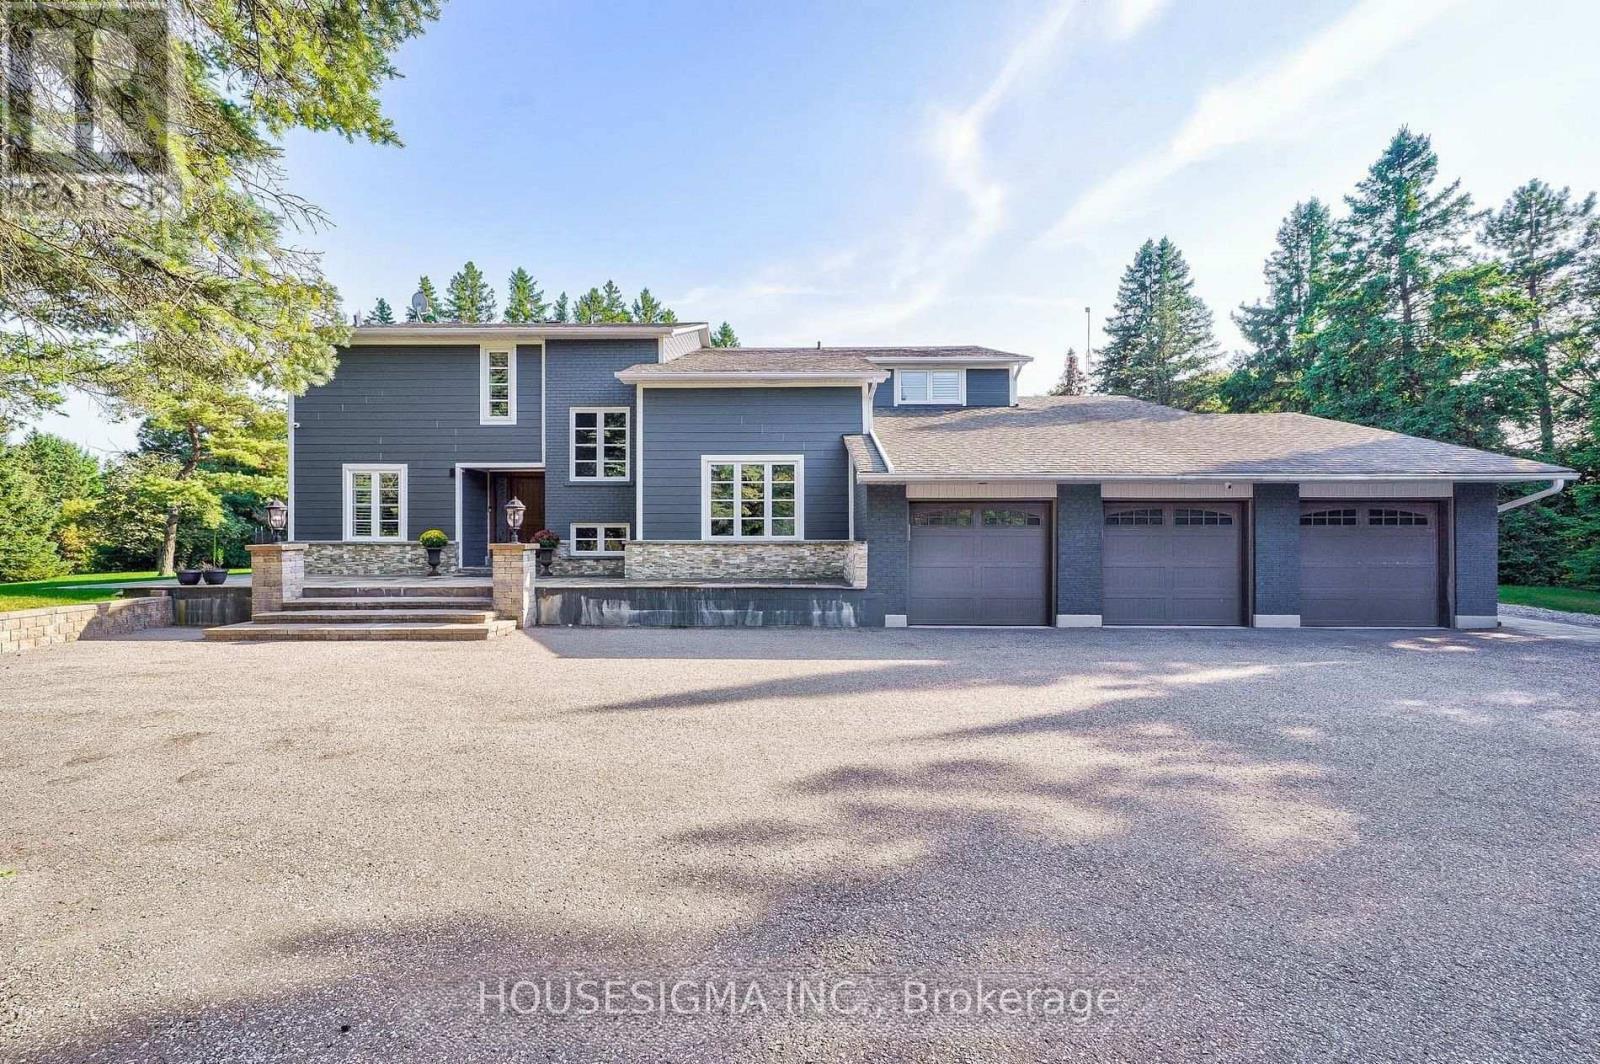
$7,800/mo
95 Cavell Avenue
King · MLS # N13726356
6 bed · 5 bath · 6,000 sq ft