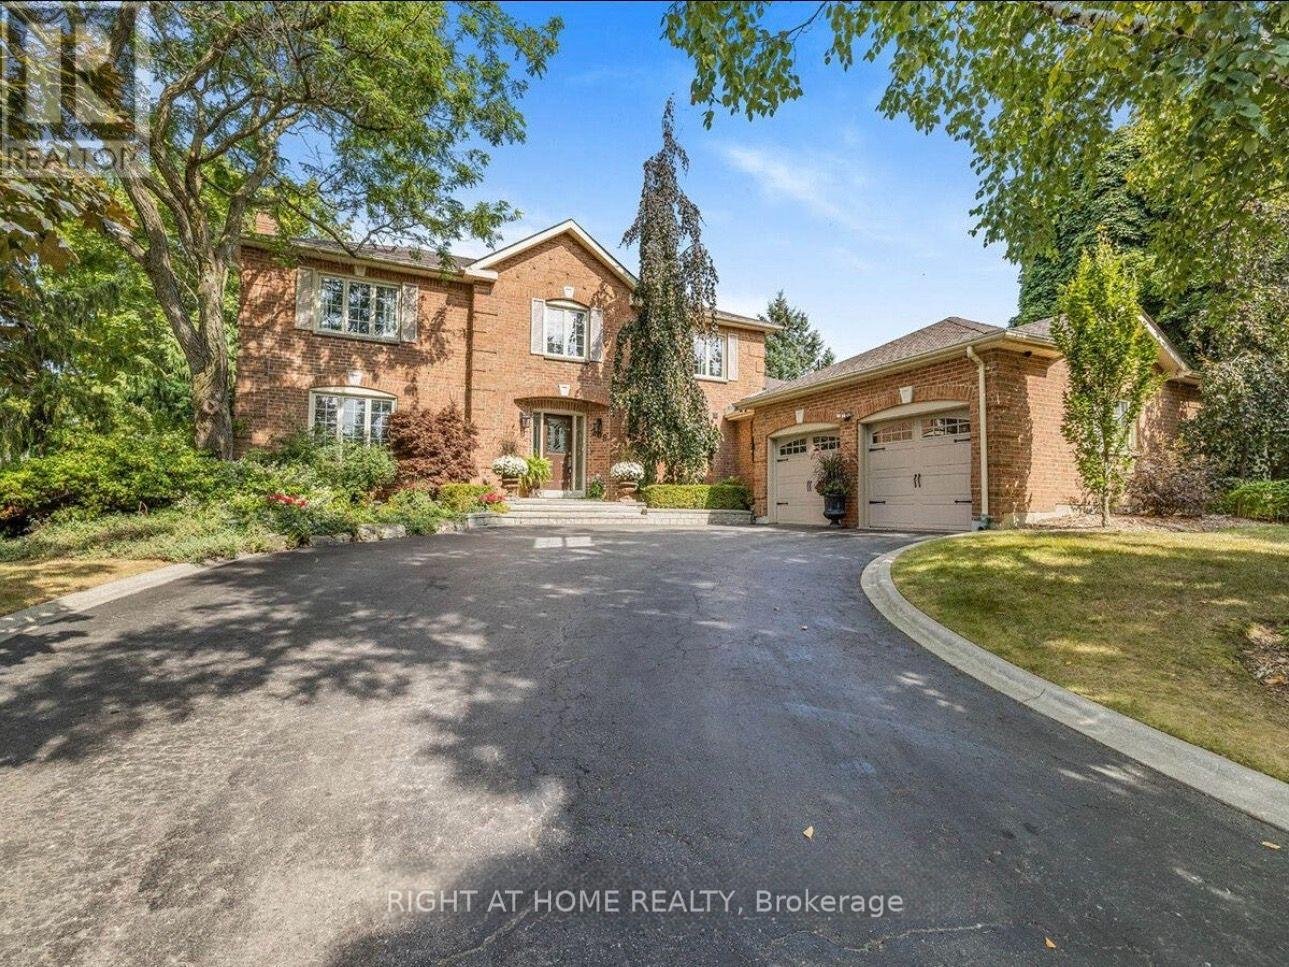
208 Burton Grove
King (King City), Ontario L7B1C7
MLS # N14106054
Property Details
Type
Detached
Beds
4
Baths
4
Status
For Rent
More homes like this
About this property
Welcome to 208 Burton Grove, an exceptional estate home for lease in one of King City's most sought-after communities. Set on a spectacular 100' x 223' half-acre lot surrounded by multimillion-dollar estates, this beautifully updated residence offers overs 2800 sq. ft. above grade plus fully finished basement for approximately 4,473 sq.ft of finished combined space, thoughtfully designed for comfort, elegance and functionality. The main level features an inviting open-concept layout with a custom kitchen, centre island, built-in appliances and generous dining area, plus a bright 600 sq. ft. great room addition with stone exterior and walkout to beautifully landscaped grounds and an expansive stone patio. A separate living room/den with wood-burning fireplace and versatile office/formal dining room complete the main level. Upstairs, two renovated bathrooms include a luxurious primary ensuite with heated floors and custom walk-in closet. The finished lower level offers a second kitchen, dining/recreation area, bedroom and 3-piece bath, plus a separate spacious office/workspace with walk-in storage and private exterior entrance. An exceptional opportunity to lease a spacious, private and beautifully maintained home on a remarkable lot in prestigious King City..
Rent Affordability
Affordability guide
Enter income
A common guideline is keeping rent near 30% of gross monthly income. This is an estimate only.
Rooms
| Room | Level | Dimensions |
|---|---|---|
| Living room | Main level | 4.7 x 4.17 |
| Eating area | Basement | 4.51 x 3.43 |
| Bedroom | Basement | 4.04 x 2.6 |
| Dining room | Main level | 4.28 x 3.45 |
| Kitchen | Main level | 4.25 x 3 |
| Great room | Main level | 6.92 x 6.25 |
| Office | Main level | 4.51 x 3.39 |
| Primary Bedroom | Second level | 5 x 4.4 |
| Bedroom 2 | Second level | 4.24 x 2.87 |
| Bedroom 3 | Second level | 3.25 x 3 |
| Recreational, Games room | Basement | 4.9 x 4.03 |
| Kitchen | Basement | 6.5 x 3 |
Facts & Location
Interior Size
2,800 sq ft
Parking
6 spaces
Lot Size
100.7 x 216.2 FT
Listing data
Listing information is provided for personal, non-commercial use and should be independently verified before making real estate decisions.
Last refreshed: Nov 14, 2026 2:30 AM
Explore nearby searches
SEO-friendly searches for this area, property type, and nearby neighbourhoods.
Similar Properties
More nearby listings that may fit the same search.
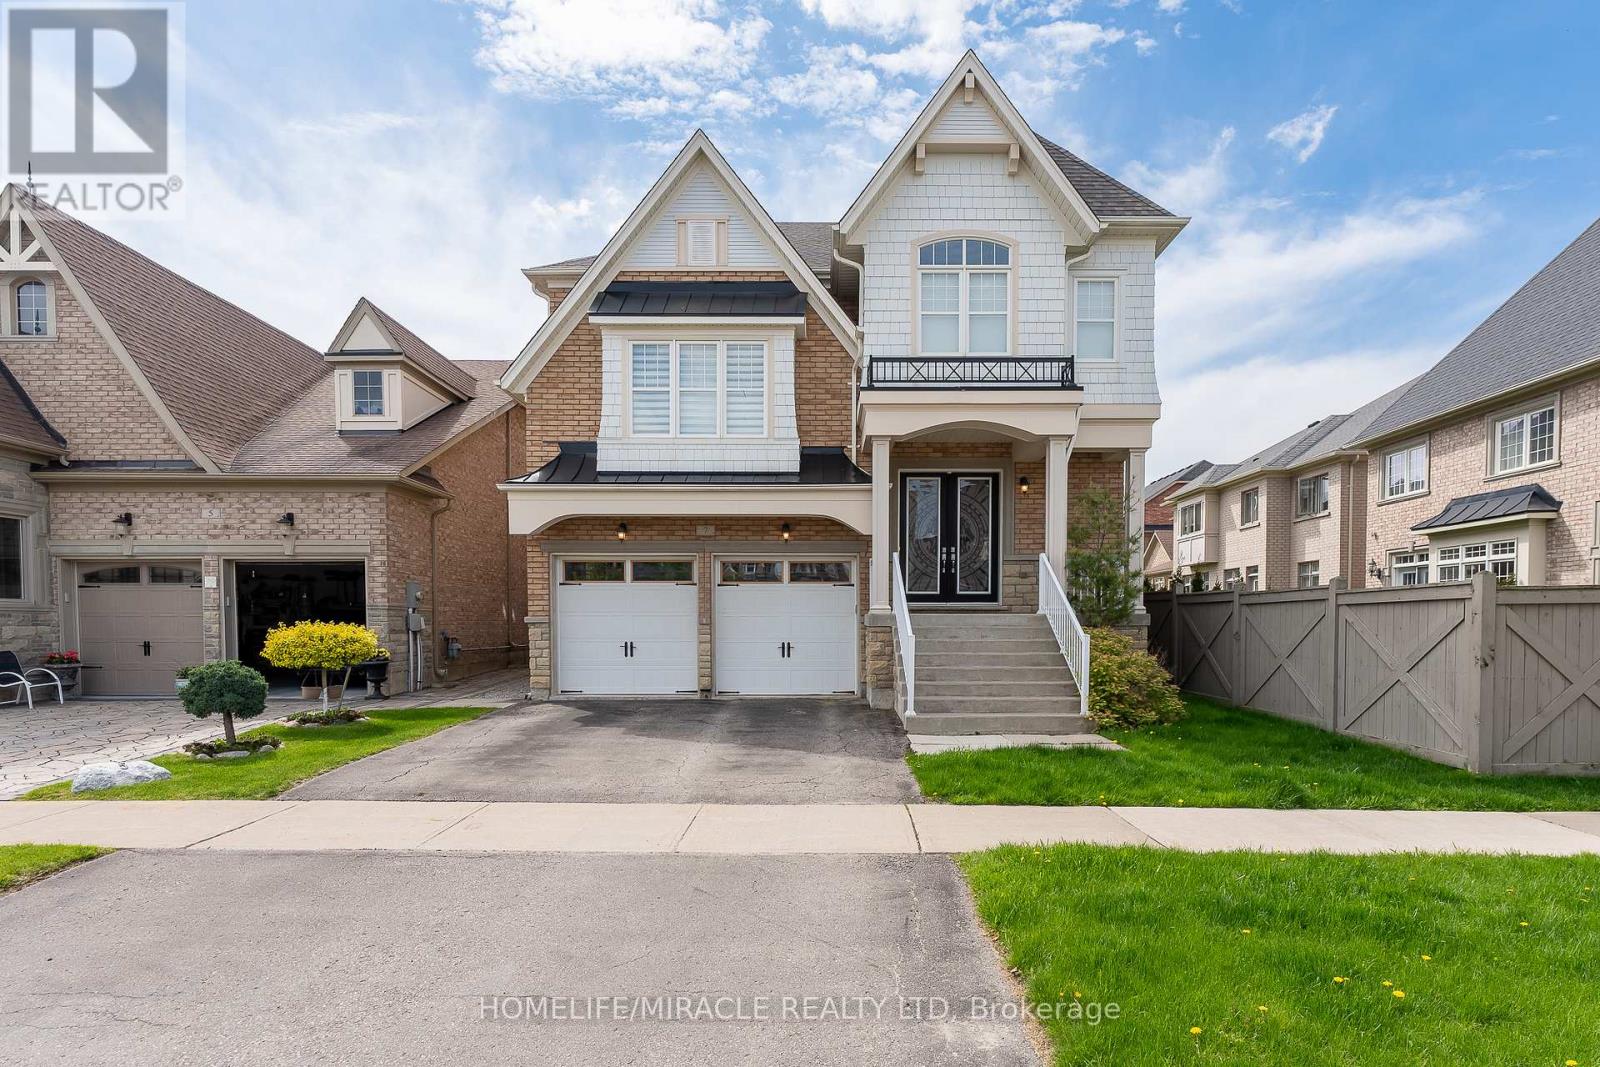
$5,556/mo
7 Nicort Road
King (King City) · MLS # N13555862
4 bed · 4 bath · 3,565 sq ft
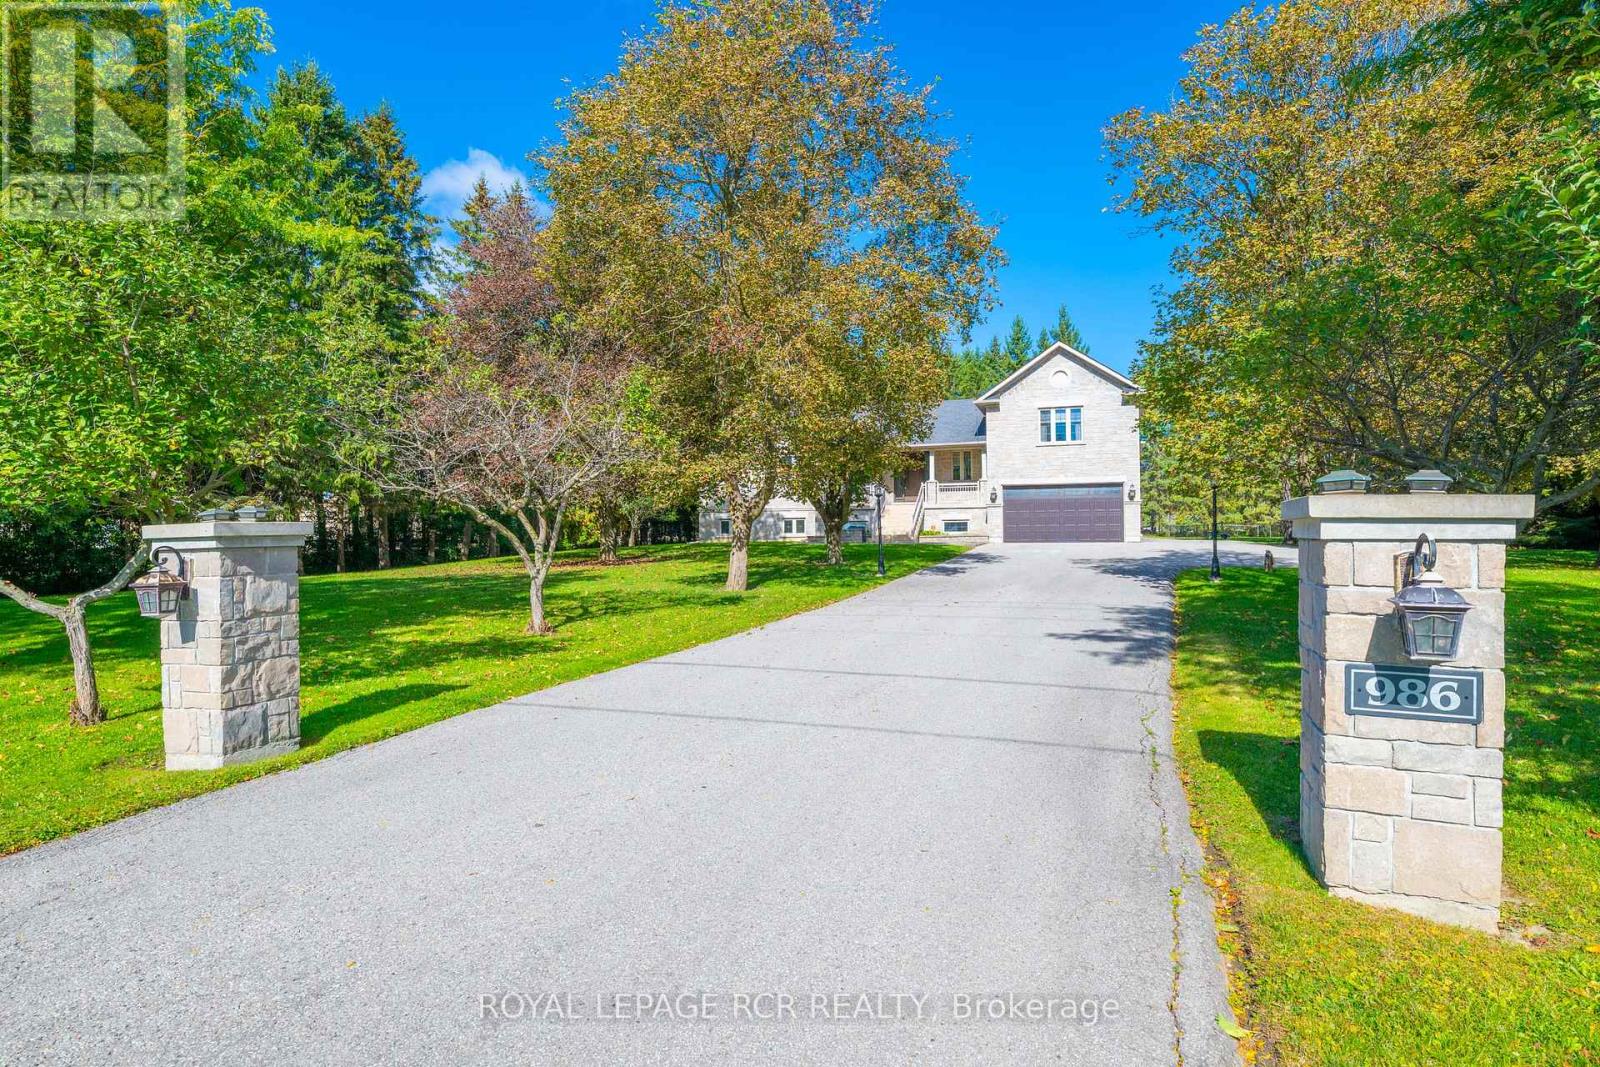
$5,000/mo
986 15th Sideroad
King (King City) · MLS # N13697720
5 bed · 4 bath
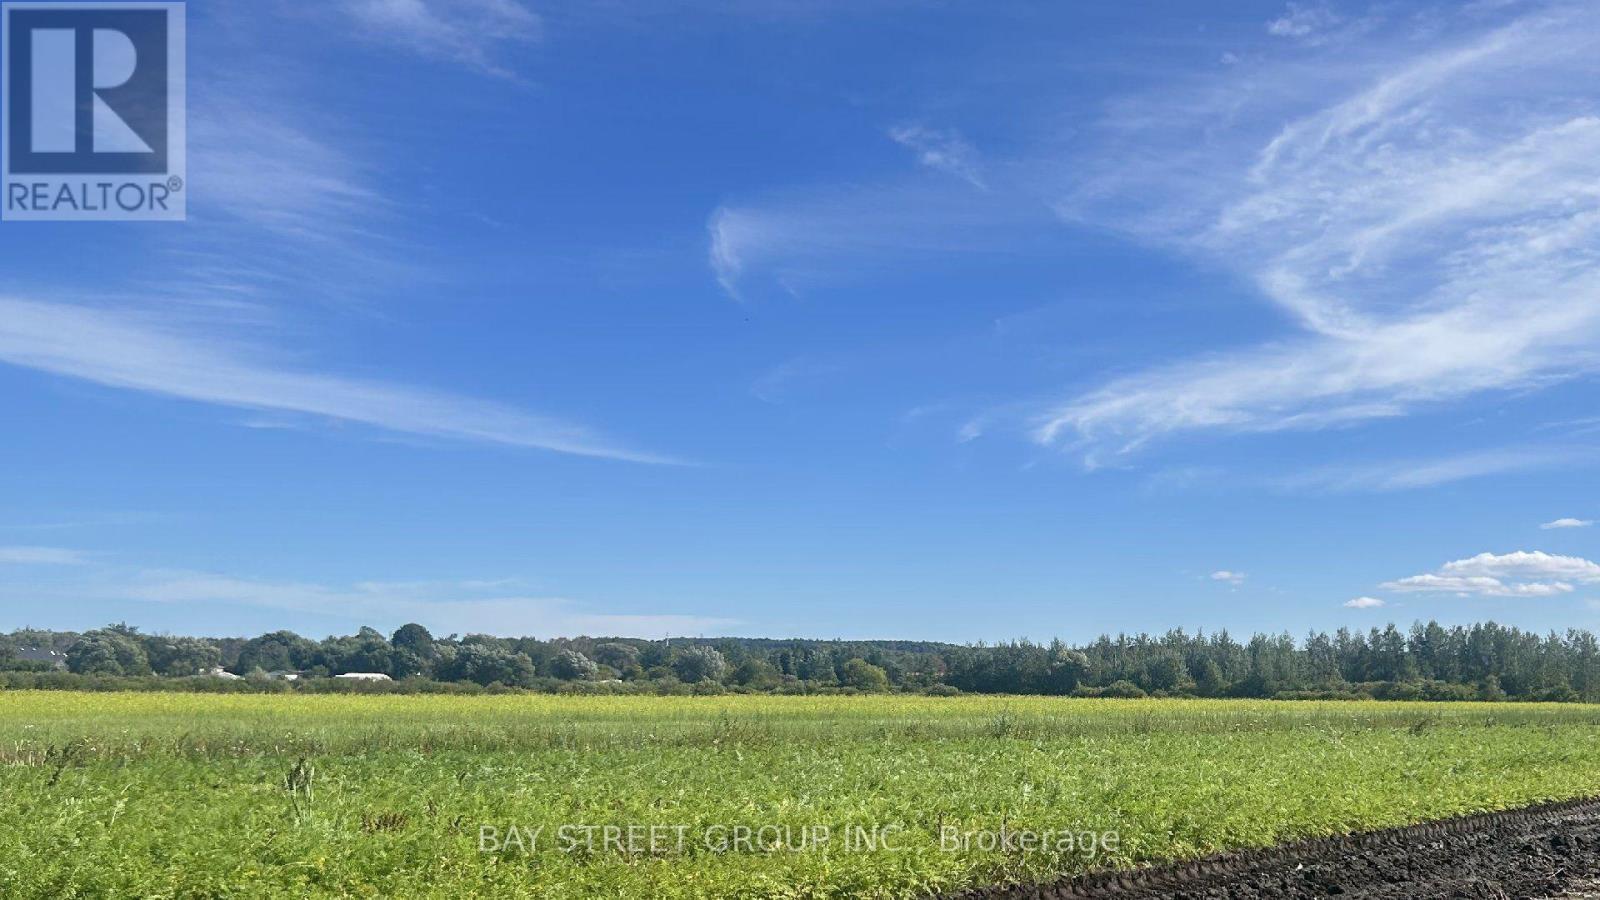
$3,900/mo
205 Strawberry Lane
King · MLS # N14136148
3 bed · 1 bath · 974 sq ft