Videos & Virtual Tours
Open available video, 3D tour, or virtual-tour media for this listing.
10 Broughton Street
Erin, Ontario N1H0B7
MLS # X12829698
Property Details
Type
Detached
Beds
3
Baths
3
Status
For Sale
More homes like this
About this property
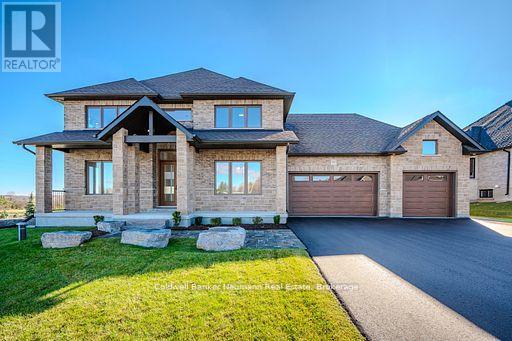
Beautiful new 2 storey home with 3 car garage, paved driveway, all on a 1/2 acre lot backing onto a pond and walking trail. This Courtenay model features a new Paragon Kitchen with quartz countertops in kitchen and bathrooms, hardwood floors on the main and built on a premium look-out lot with large basement windows. Attractive light, bright decor with light hardwood and a generous kitchen island. You will love the covered deck from the dinette with relaxing views of the pond and walking trail. The Butler's Pantry off the kitchen, offers a generous servery with storage between the kitchen and dining room-ideal for entertaining! You will love the primary bedroom suite on the upper level with 2 large walk-in closets and a large beautiful 5 piece ensuite.The other 2 bedrooms on this level have walk-in closets and a Jack and Jill bathroom between them. This impressive new home is located in Ospringe Highlands, at the corner of Highways 124 and 125, Erin. This is a new country estate community conveniently located 20 minutes to Guelph (hospital), 15 minutes to the town of Erin and only 10 minutes to the Go Train in Acton. Looking for a wonderful exclusive rural community, but not too far out-check out Ospringe Highlands.
Mortgage Estimate
Estimated monthly payment
Calculating…
Estimate only. Taxes, insurance, condo fees, and lender terms are not included.
Monthly costs to verify
Property taxes: about $117/month based on listed annual taxes.
Estimate only. Confirm taxes, condo/maintenance fees, insurance, utilities, and lender terms before making decisions.
Rooms
| Room | Level | Dimensions |
|---|---|---|
| Foyer | Main level | 2.44 x 1.98 |
| Bedroom 3 | Second level | 3.91 x 3.66 |
| Bathroom | Second level | 3.87 x 2.98 |
| Dining room | Main level | 4.27 x 3.96 |
| Den | Main level | 3.96 x 3.76 |
| Great room | Main level | 5.79 x 4.95 |
| Kitchen | Main level | 5.66 x 4.98 |
| Laundry room | Main level | 4.7 x 2.92 |
| Primary Bedroom | Second level | 5.03 x 4.78 |
| Bathroom | Second level | 5.03 x 4.78 |
| Bedroom | Second level | 3.96 x 3.73 |
| Bathroom | Main level | 3.01 x 1.67 |
Facts & Location
Parking
9 spaces
Lot Size
111 x 220 FT
Annual Taxes
$1,400
Listing data
Listing information is provided for personal, non-commercial use and should be independently verified before making real estate decisions.
Last refreshed: Sep 30, 2026 2:16 AM
Explore nearby searches
SEO-friendly searches for this area, property type, and nearby neighbourhoods.
Similar Properties
More nearby listings that may fit the same search.
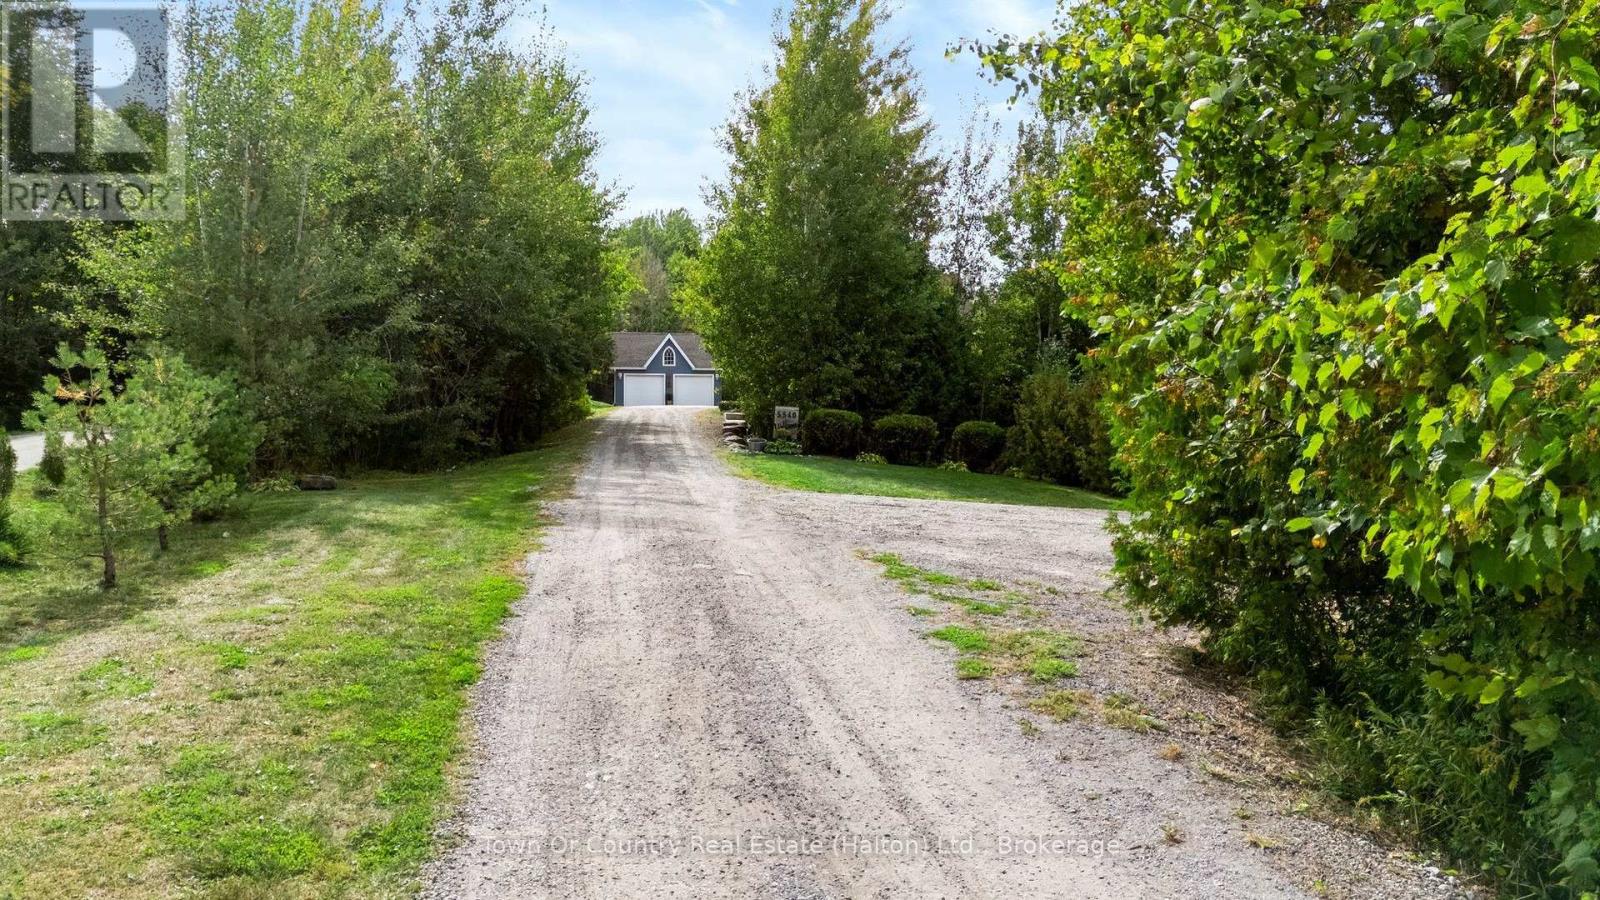
$1,625,000
5540 8th Line
Erin · MLS # X13814192
4 bed · 4 bath
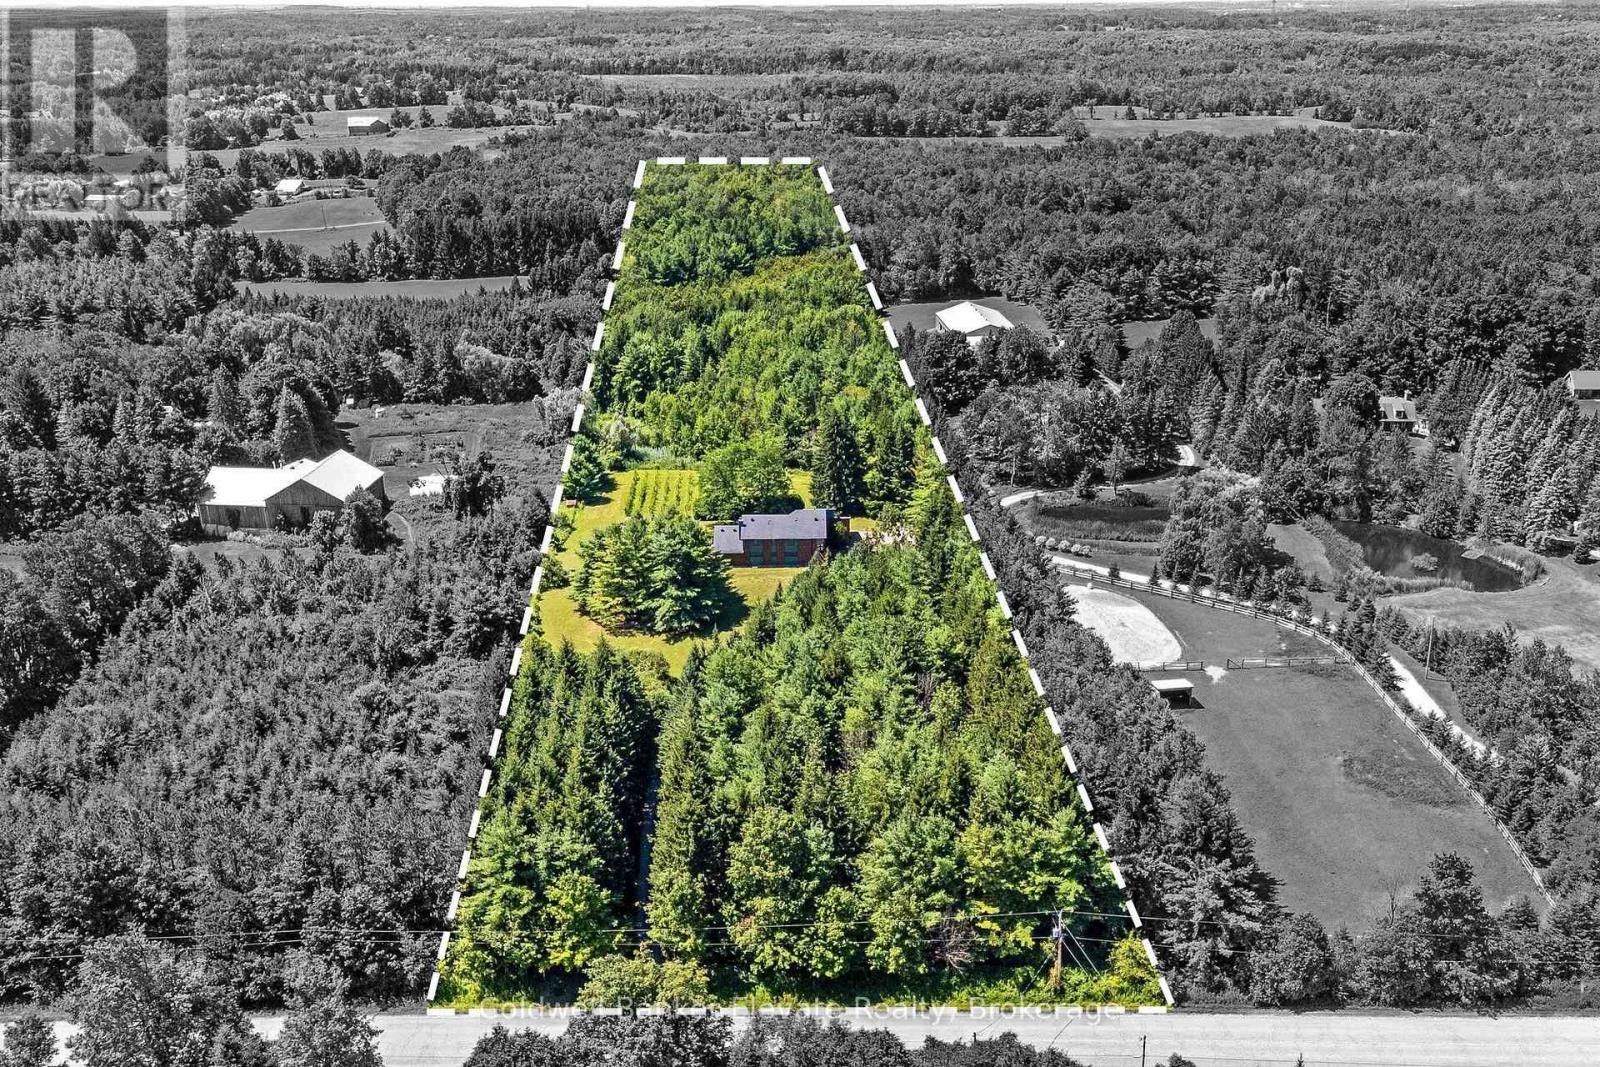
$1,775,000
5126 Ninth Line
Erin · MLS # X13629578
4 bed · 3 bath · 3,218 sq ft
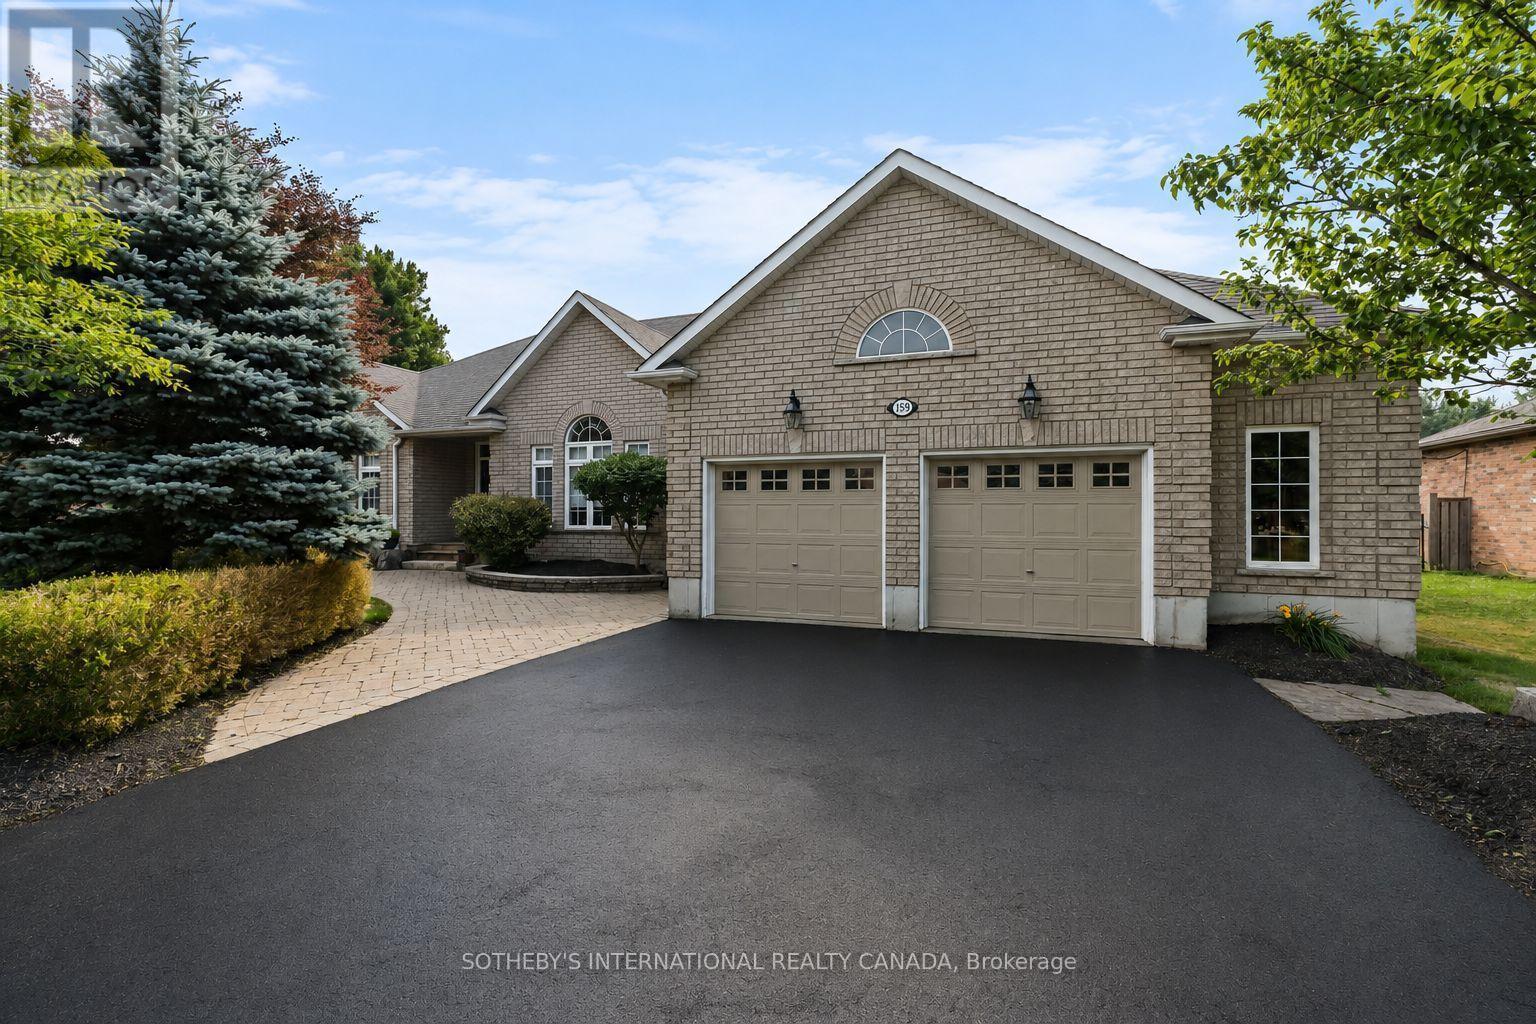
$1,788,000
159 Delarmbro Drive
Erin · MLS # X13658612
4 bed · 3 bath · 4,000 sq ft