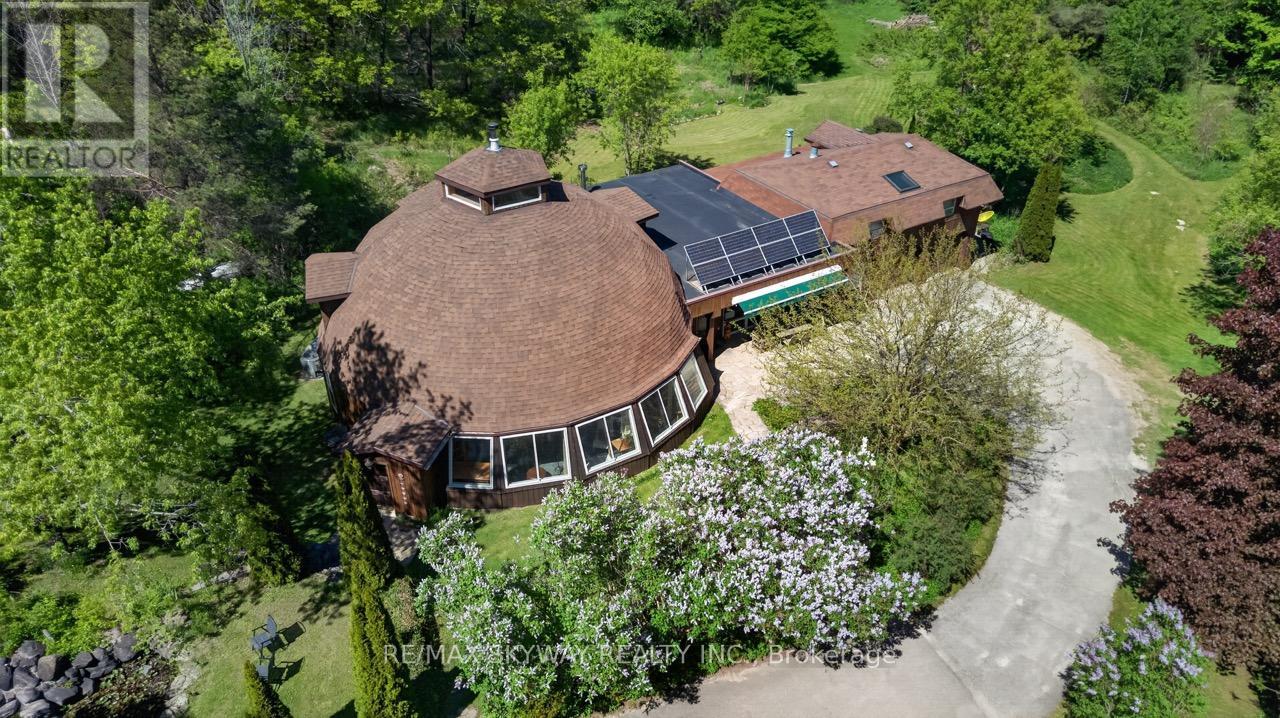
487151 30 Side Road
Mono, Ontario L9V1G9
MLS # X13689210
Property Details
Type
Detached
Beds
8
Baths
4
Status
For Sale
More homes like this
About this property
Welcome to your own private 10-acre retreat, nestled among mature trees and completely hidden from the road, offering unparalleled privacy just minutes from the Bruce Trail and within the sought-after Primrose school district. This extraordinary approximately 5,000 sq. ft. geodesic dome home blends unique architecture with comfortable living, featuring 5 spacious bedrooms, 3 full bathrooms, an indoor pool (approx. 16' x 22'), hot tub room, additional 3-piece bath, outdoor sauna, and cold plunge for a true year-round wellness experience. Above the detached two-car garage, a self-contained bachelor suite with kitchenette and 3-piece bath provides ideal accommodations for guests or extended family. The property also includes a charming guest cabin with hydro and propane heat, a serviced yurt with hydro and wood stove, a large workshop/garage, a hidden pond, and scenic forest trails. Nature lovers will appreciate the organic acreage filled with native plants, herb gardens, and an abundance of fruit-bearing trees and bushes including pear, apple, blackberry, blueberry, raspberry, elderberry, and wild strawberries. Additional features include a drilled well, UV water treatment system, iron filter, and owned grid-tied solar system to help reduce hydro costs. Whether you're seeking a private family estate, multi-generational living, a wellness retreat, or a peaceful sanctuary immersed in nature, this truly one-of-a-kind property offers an exceptional lifestyle opportunity rarely found.
Mortgage Estimate
Estimated monthly payment
Calculating…
Estimate only. Taxes, insurance, condo fees, and lender terms are not included.
Monthly costs to verify
Property taxes: about $535/month based on listed annual taxes.
Estimate only. Confirm taxes, condo/maintenance fees, insurance, utilities, and lender terms before making decisions.
Rooms
| Room | Level | Dimensions |
|---|---|---|
| Laundry room | Main level | 2.58 x 2.71 |
| Living room | Main level | 5.26 x 4.86 |
| Kitchen | Main level | 5.39 x 3.94 |
| Bedroom 4 | Main level | 3.57 x 4.59 |
| Bedroom 3 | Second level | 4.18 x 4.81 |
| Bedroom 2 | Second level | 4.68 x 3.25 |
| Primary Bedroom | Second level | 4.57 x 5.1 |
| Living room | Second level | 4.95 x 6.34 |
| Eating area | Second level | 3.95 x 2.27 |
| Dining room | Main level | 6.2 x 5.86 |
| Bedroom 5 | Main level | 3.92 x 3.73 |
| Great room | Main level | 8.88 x 10.32 |
| Kitchen | Second level | 3.95 x 4.06 |
Facts & Location
Interior Size
5,000 sq ft
Parking
17 spaces
Lot Size
439.4 x 999.5 FT
Annual Taxes
$6,419
Listing data
Listing information is provided for personal, non-commercial use and should be independently verified before making real estate decisions.
Last refreshed: Oct 25, 2026 2:16 AM
Explore nearby searches
SEO-friendly searches for this area, property type, and nearby neighbourhoods.
Similar Properties
More nearby listings that may fit the same search.
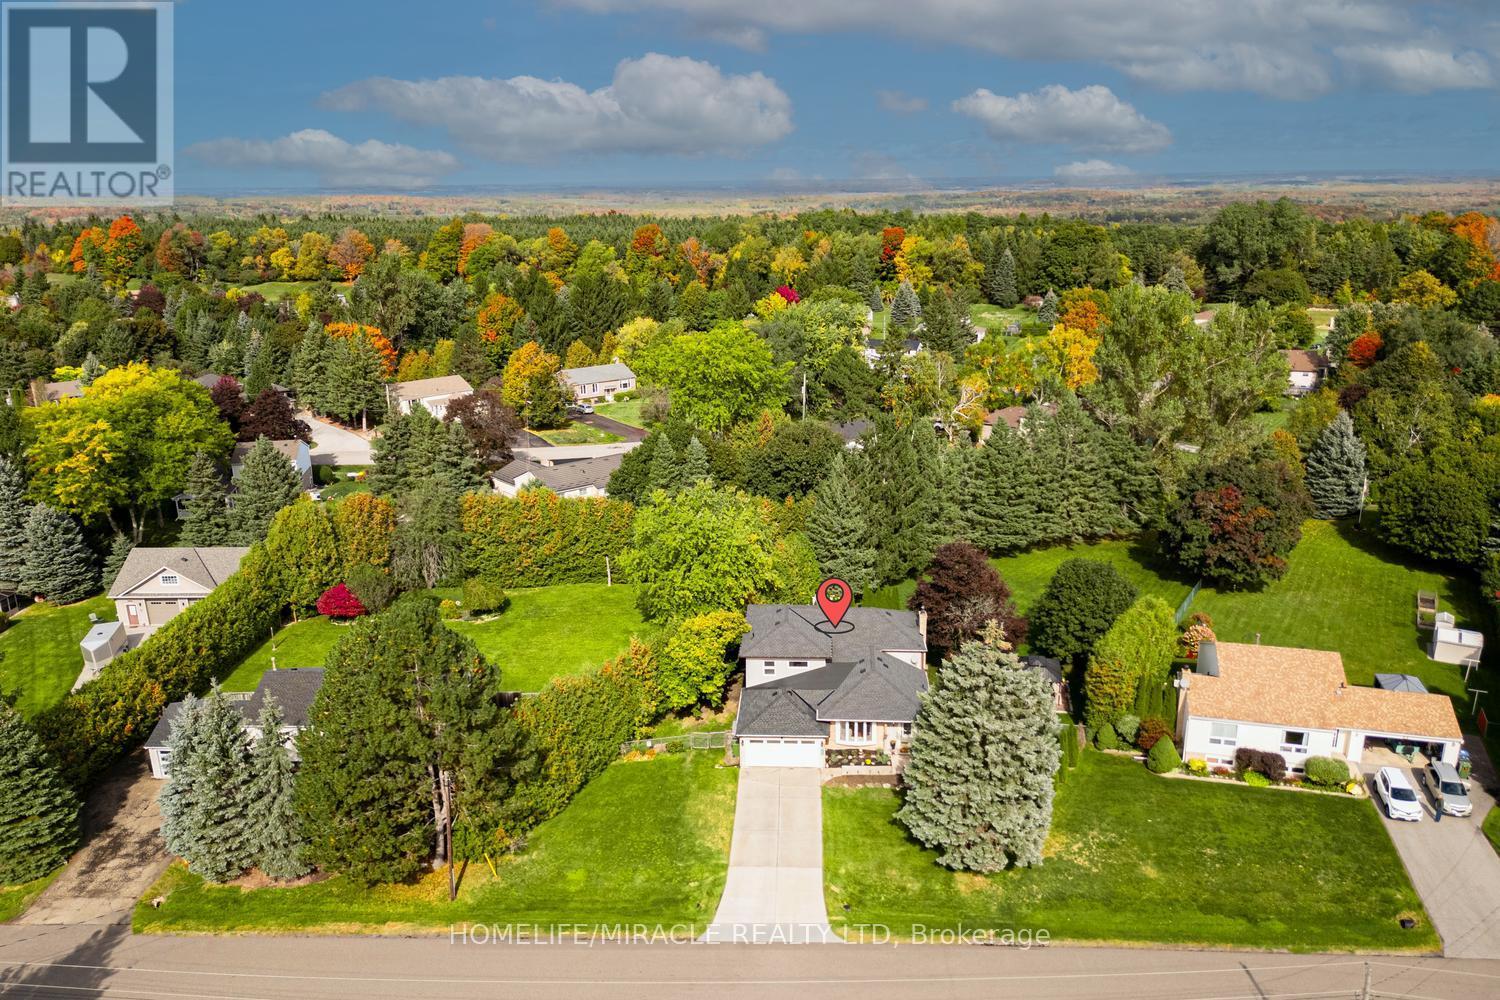
$1,389,000
29 Holmes Drive
Caledon (Mono Mills) · MLS # W13864360
5 bed · 5 bath · 1,000 sq ft

$1,099,000
60 Holmes Drive
Caledon (Mono Mills) · MLS # W13854286
4 bed · 2 bath
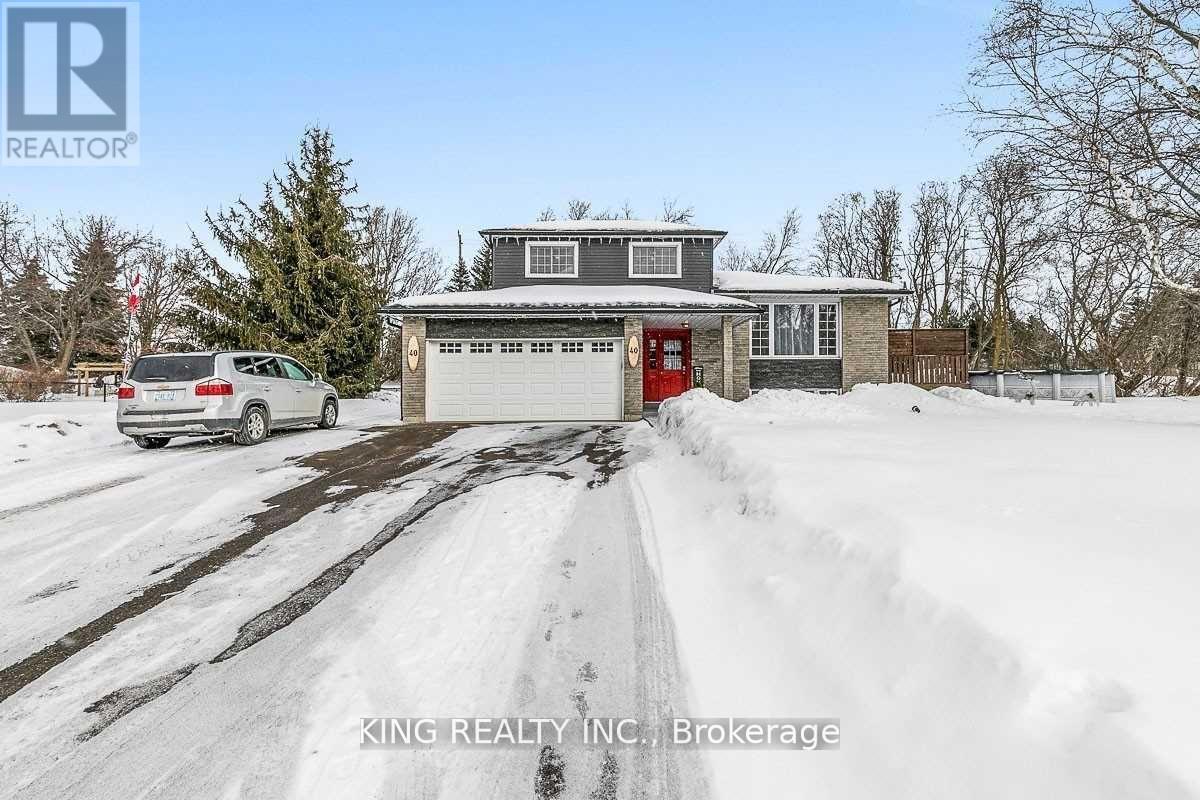
$1,349,999
40 Victoria Crescent
Caledon (Mono Mills) · MLS # W13633632
3 bed · 2 bath