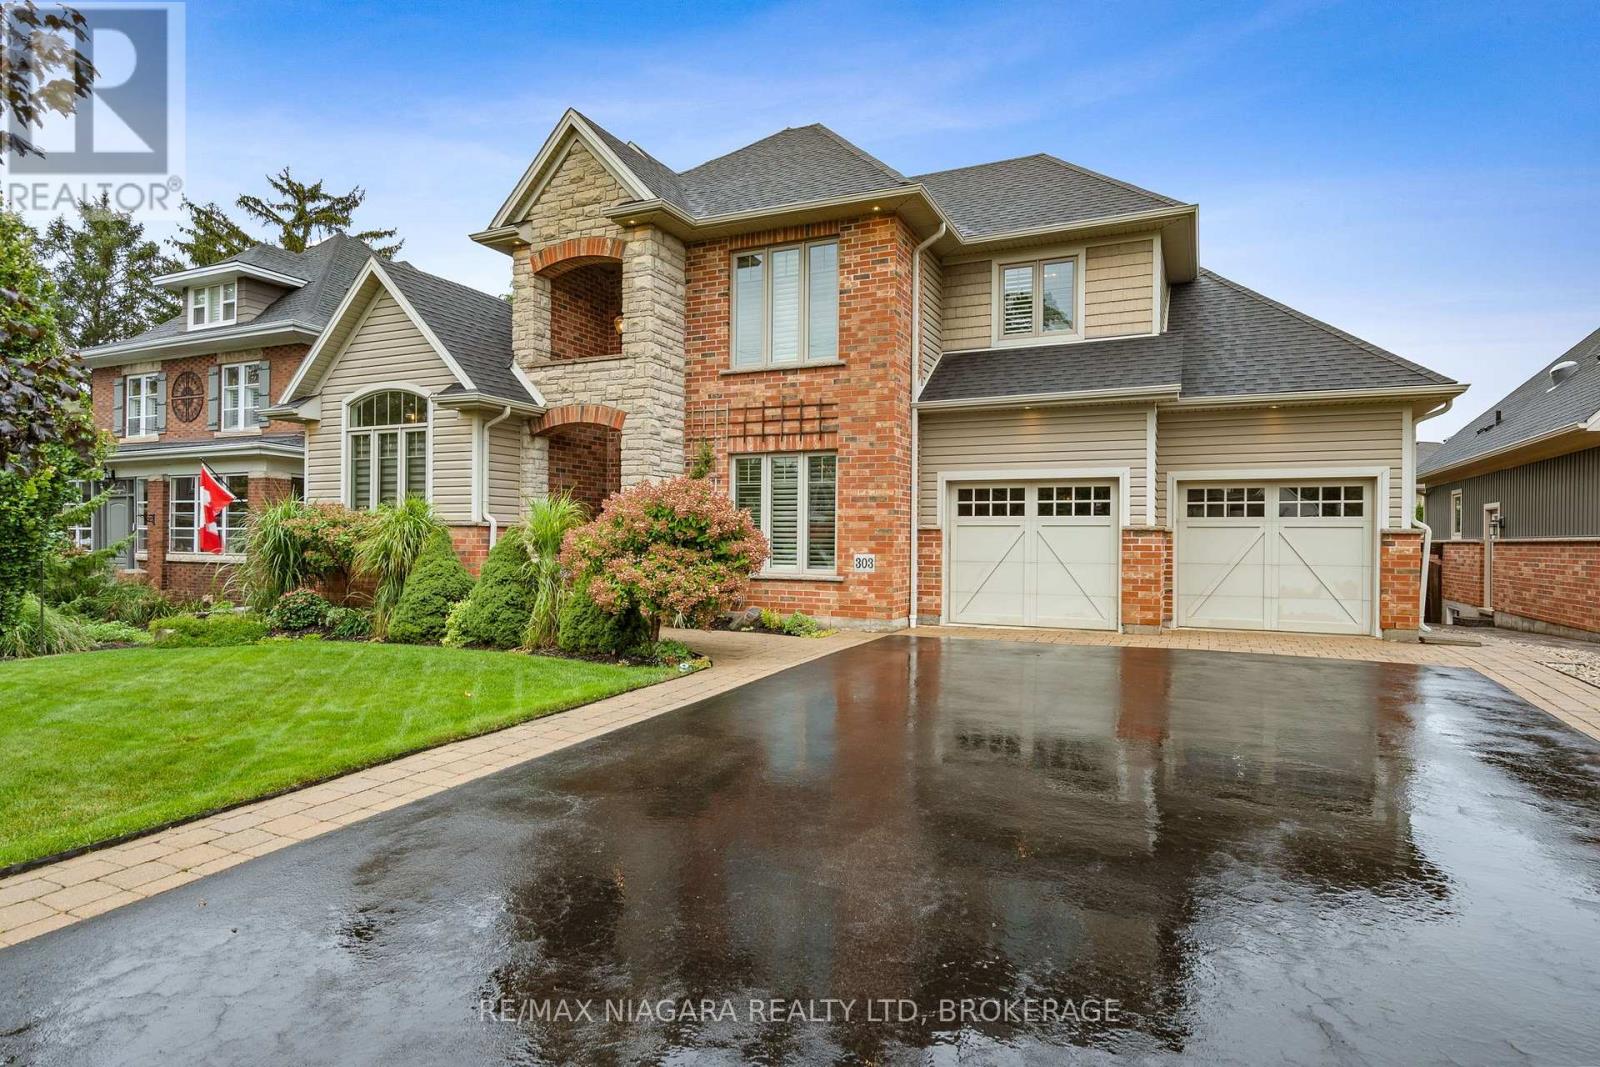
303 Main Street
Grimsby (Grimsby East), Ontario L3M1P8
MLS # X13769188
Property Details
Type
Detached
Beds
3
Baths
4
Status
For Sale
More homes like this
About this property
Stunning custom brick bungaloft in a prime Grimsby location, close to all amenities and with very close highway access. Step inside to soaring ceilings and beautiful hickory flooring throughout the main floor. A dining room and office sit to the right as you enter, while the kitchen impresses with maple cabinets, quartz countertops, a mosaic backsplash, and stainless steel appliances including a gas stove. Pot lights and California shutters carry throughout the main level. The main floor primary bedroom offers a walk-in closet and a 5 piece ensuite with a glass shower and custom quartz double vanity. A pocket door separates the mudroom, pantry, and main floor laundry, with the double car garage attached. Main floor sliding doors lead out to beautiful composite decking and a staircase down to a gorgeous interlock patio with a wooden pergola and a custom storage shed for all your lawn equipment, all within a fully fenced, low maintenance backyard. A beautiful wooden staircase leads up to a loft area with two additional bedrooms and a 4 piece washroom, perfect for guests, extended family, or kids, overlooking the living room and kitchen below. The fully finished lower level offers a large rec room, an office nook, a 3 piece washroom with a generous glass shower and quartz vanity, ample storage, and a huge mechanical and storage room. This one truly has it all.
Mortgage Estimate
Estimated monthly payment
Calculating…
Estimate only. Taxes, insurance, condo fees, and lender terms are not included.
Monthly costs to verify
Property taxes: about $684/month based on listed annual taxes.
Estimate only. Confirm taxes, condo/maintenance fees, insurance, utilities, and lender terms before making decisions.
Rooms
| Room | Level | Dimensions |
|---|---|---|
| Kitchen | Main level | 3.39 x 4.45 |
| Bathroom | Second level | 1.86 x 2.42 |
| Bathroom | Second level | 1.83 x 1.68 |
| Recreational, Games room | Basement | 5.77 x 11.73 |
| Office | Basement | 3.25 x 3.64 |
| Other | Basement | 2.28 x 2.17 |
| Bathroom | Basement | 3.25 x 3.73 |
| Other | Basement | 6.8 x 6.56 |
| Foyer | Main level | 2.43 x 2.13 |
| Living room | Main level | 6.53 x 7.28 |
| Dining room | Main level | 3.25 x 3.6 |
| Bathroom | Main level | 2.38 x 0.98 |
| Laundry room | Main level | 1.54 x 1.62 |
| Primary Bedroom | Main level | 4.26 x 5.31 |
| Bathroom | Main level | 2.44 x 4.37 |
| Bedroom | Second level | 3.25 x 4.12 |
| Bedroom | Second level | 3.79 x 3.22 |
Facts & Location
Parking
4 spaces
Lot Size
65.2 x 101 FT
Annual Taxes
$8,212
Listing data
Listing information is provided for personal, non-commercial use and should be independently verified before making real estate decisions.
Last refreshed: Oct 3, 2026 2:16 AM
Explore nearby searches
SEO-friendly searches for this area, property type, and nearby neighbourhoods.
Similar Properties
More nearby listings that may fit the same search.
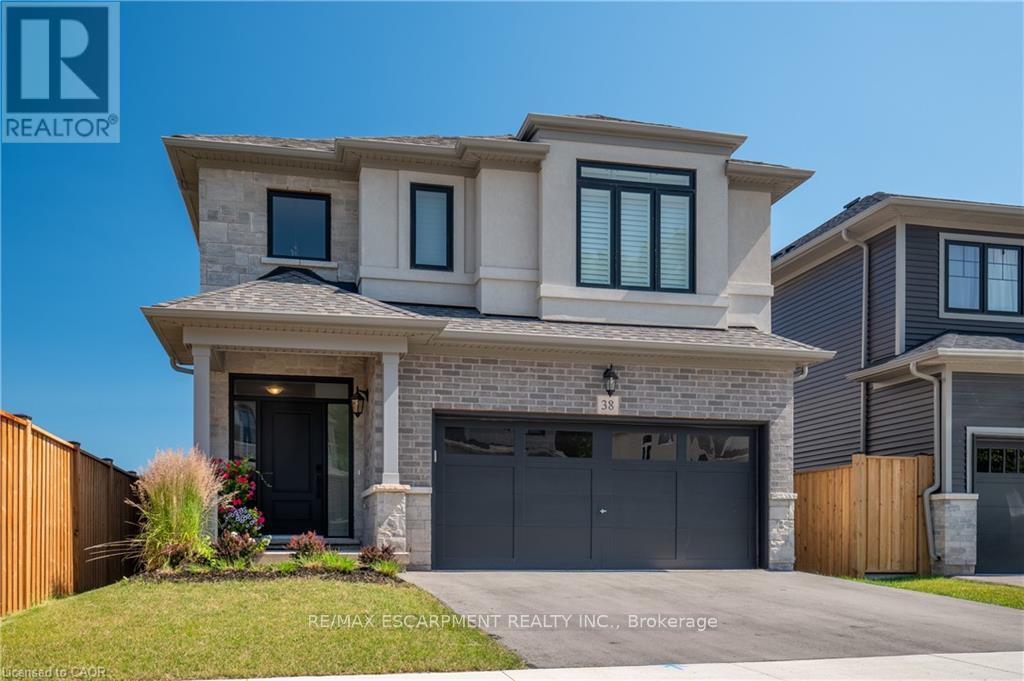
$999,999
38 Riesling Street
Grimsby (Grimsby East) · MLS # X13513920
3 bed · 3 bath · 2,100 sq ft
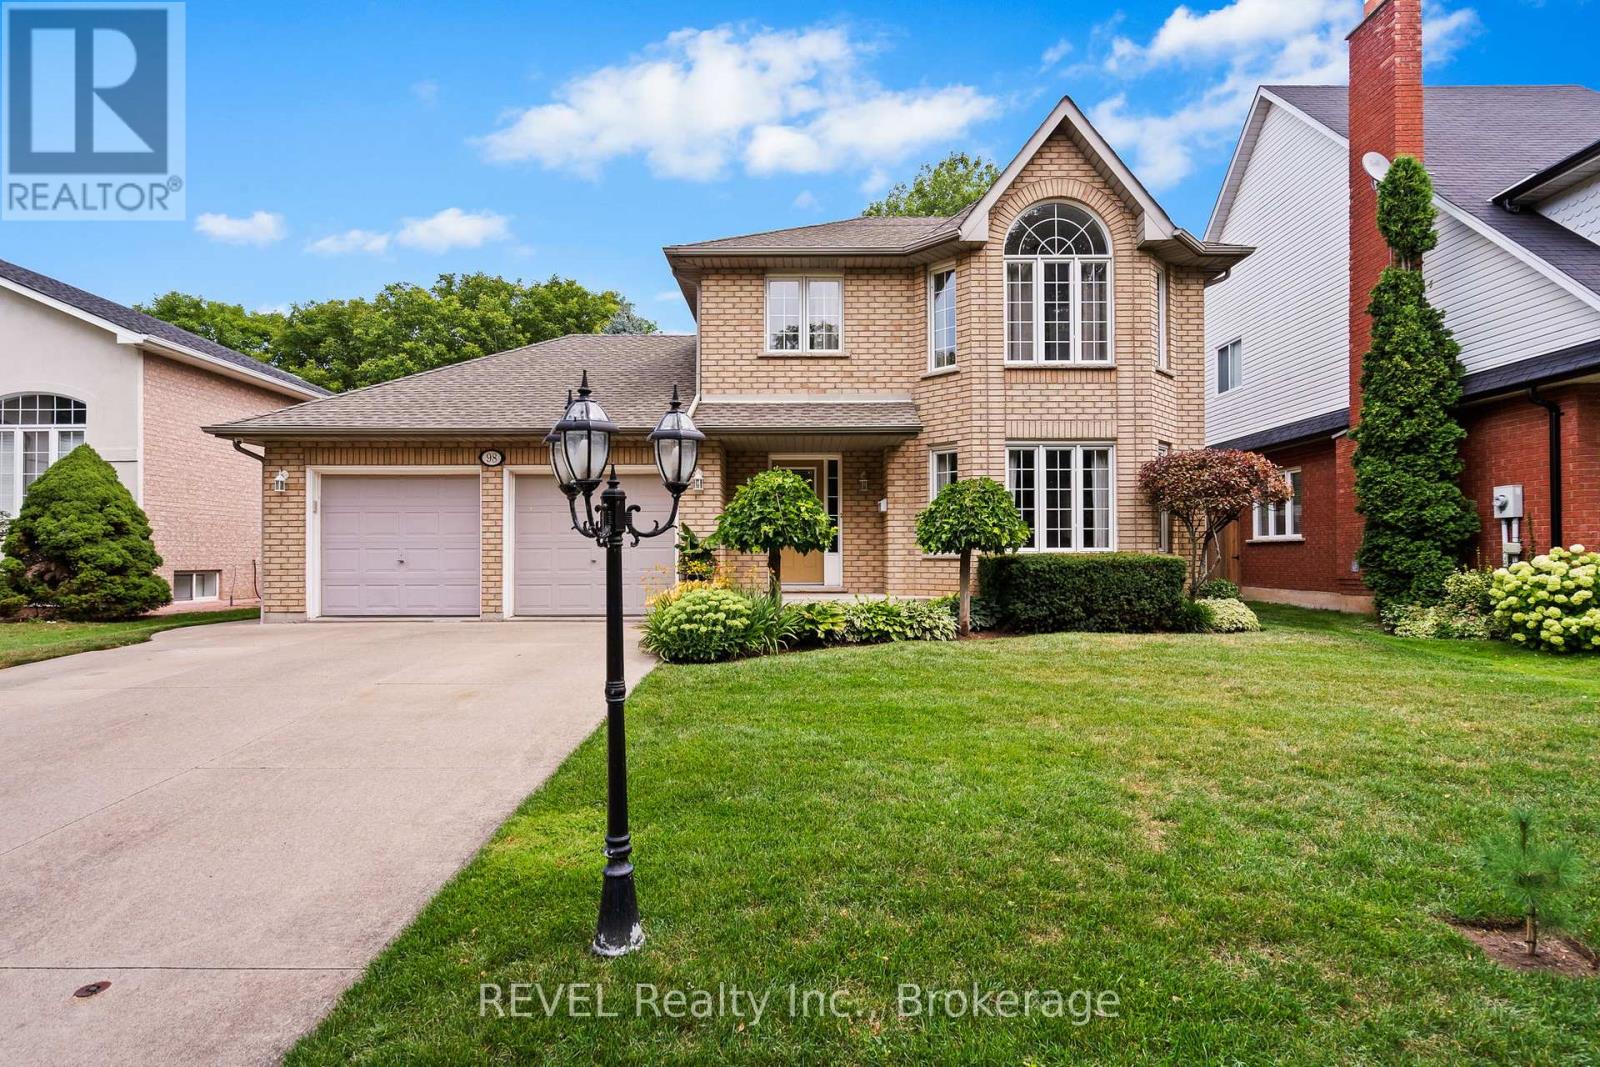
$1,019,900
98 Debora Drive
Grimsby (Grimsby East) · MLS # X13249968
4 bed · 3 bath
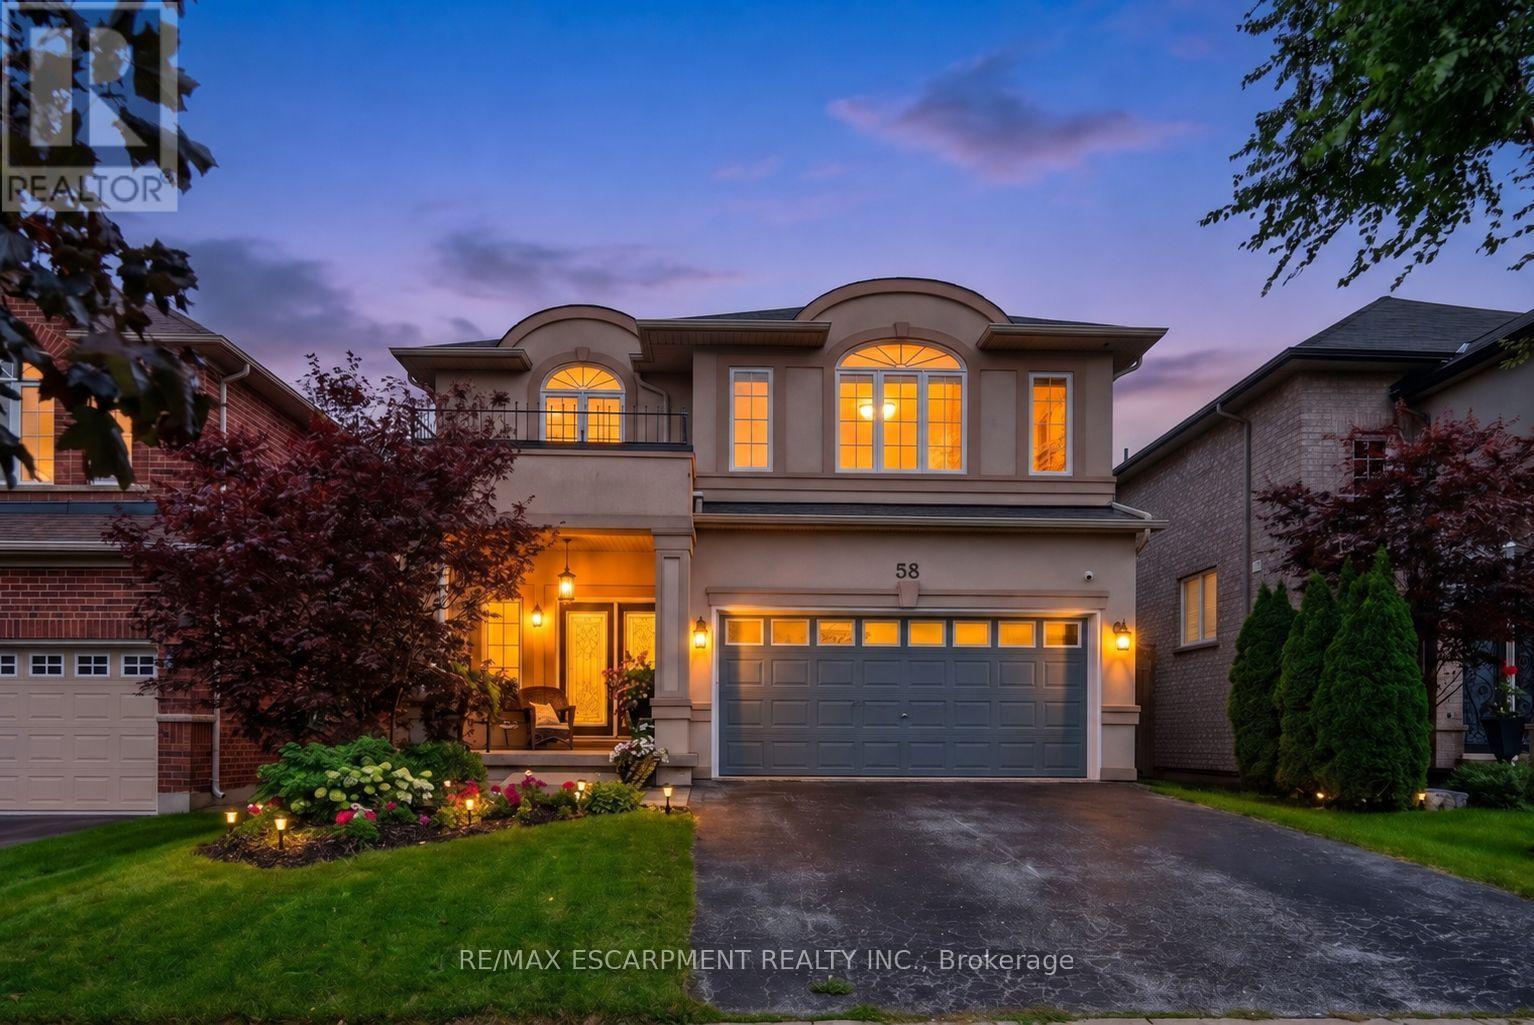
$949,000
58 Peach Tree Lane
Grimsby (Grimsby East) · MLS # X13715886
3 bed · 4 bath