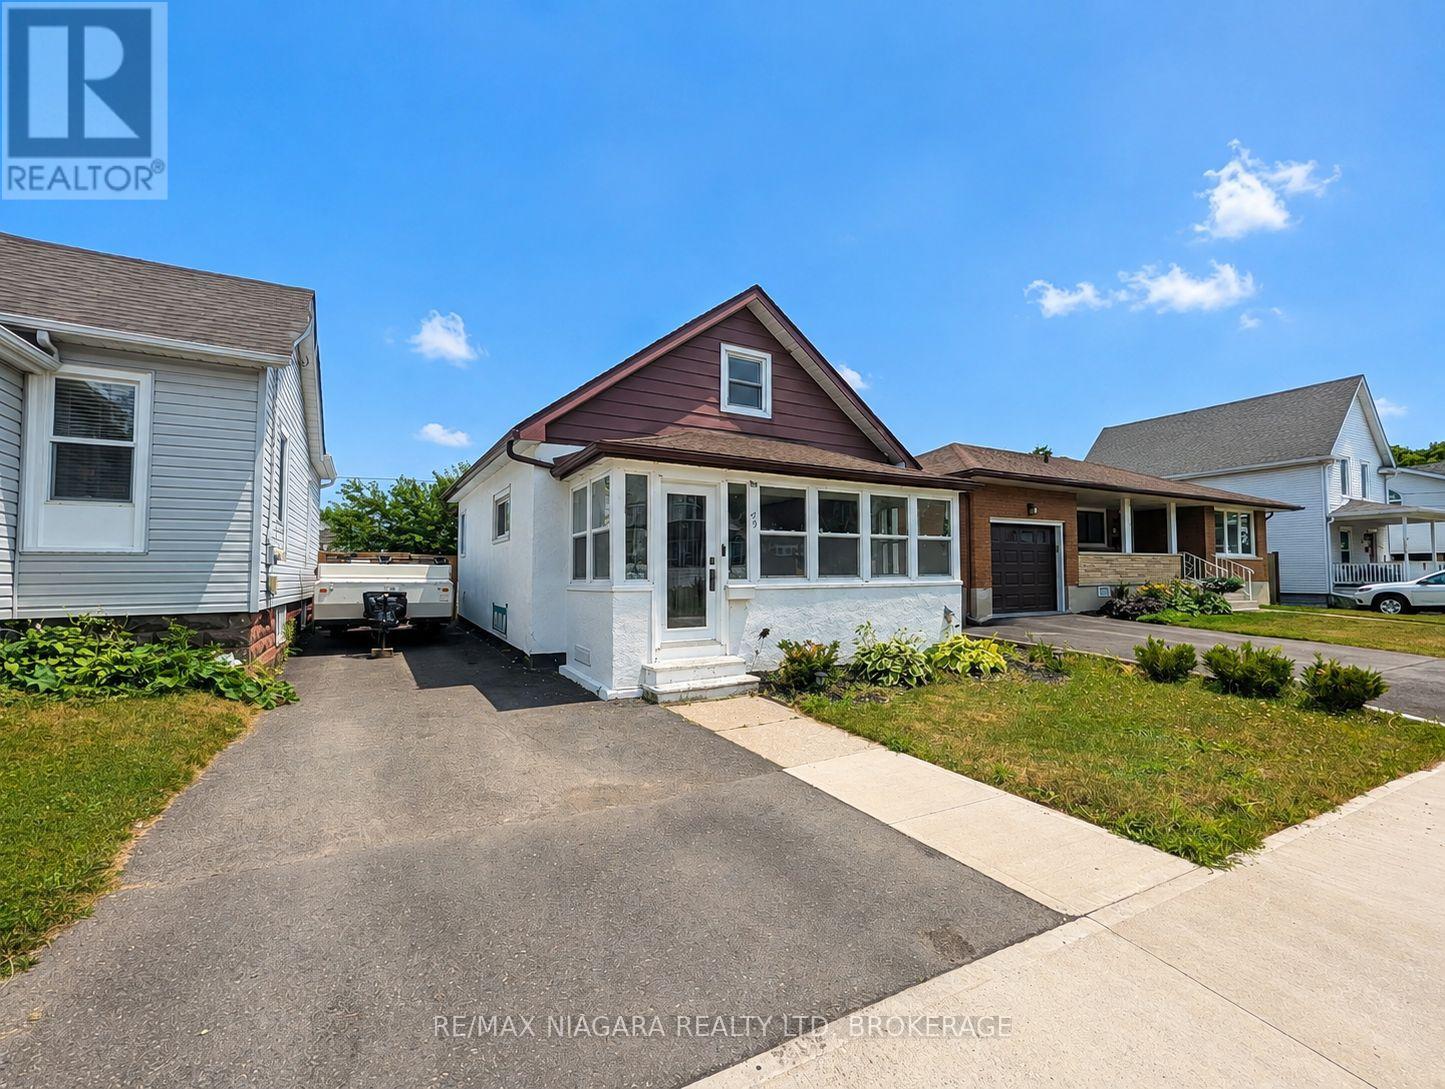
49 Randolph Street
Welland (Welland Downtown), Ontario L3B4C3
MLS # X13641500
Property Details
Type
Detached
Beds
3
Baths
1
Status
For Sale
More homes like this
About this property
Welcome to 49 Randolph Street, Welland! This charming and well-maintained home offers comfort, functionality, and numerous updates throughout. Situated in a convenient central location, this property features a bright and spacious enclosed front porch/sunroom, the perfect place to enjoy your morning coffee or unwind at the end of the day. The main floor offers two bedrooms, an updated kitchen with granite countertops, a renovated 4-piece bathroom, and updated flooring throughout. The living space has been enhanced with fresh paint, new carpeting, and the addition of a decorative separation column between the kitchen and living room, creating a warm and inviting atmosphere. Downstairs, the finished basement features a separate entrance, laundry area, a spacious recreation room, and a utility room, providing additional living space and flexibility for a variety of uses. The exterior offers a partially fenced backyard complete with a covered patio, garden shed, and a newly added gate for improved accessibility and privacy. A large driveway provides ample parking for multiple vehicles. Since ownership, the home has benefited from numerous improvements, including updated electrical work completed to code, attic renovations, the installation of a new attic AC/heating unit for enhanced year-round comfort, new handrails, fresh paint, new carpeting, and newer appliances including the refrigerator, stove, and dishwasher. The seller also advises that the main HVAC system is approximately 10 years old, while the roof is believed to have been replaced within the last 5-10 years. This move-in-ready property presents an excellent opportunity for first-time buyers, downsizers, or investors alike.
Mortgage Estimate
Estimated monthly payment
Calculating…
Estimate only. Taxes, insurance, condo fees, and lender terms are not included.
Monthly costs to verify
Property taxes: about $189/month based on listed annual taxes.
Estimate only. Confirm taxes, condo/maintenance fees, insurance, utilities, and lender terms before making decisions.
Rooms
| Room | Level | Dimensions |
|---|---|---|
| Sunroom | Main level | 1.721 x 5.556 |
| Living room | Main level | 3.5 x 4.51 |
| Kitchen | Main level | 3.5 x 3.633 |
| Bathroom | Main level | 1.628 x 3.13 |
| Bedroom | Main level | 3.156 x 2.829 |
| Bedroom | Main level | 3.136 x 2.832 |
| Loft | Upper Level | 7.195 x 3.224 |
| Recreational, Games room | Basement | 5.411 x 2.877 |
| Laundry room | Basement | 2.511 x 2.348 |
Facts & Location
Parking
4 spaces
Lot Size
33 x 99 FT
Annual Taxes
$2,263
Listing data
Listing information is provided for personal, non-commercial use and should be independently verified before making real estate decisions.
Last refreshed: Oct 18, 2026 2:15 AM
Explore nearby searches
SEO-friendly searches for this area, property type, and nearby neighbourhoods.
Similar Properties
More nearby listings that may fit the same search.
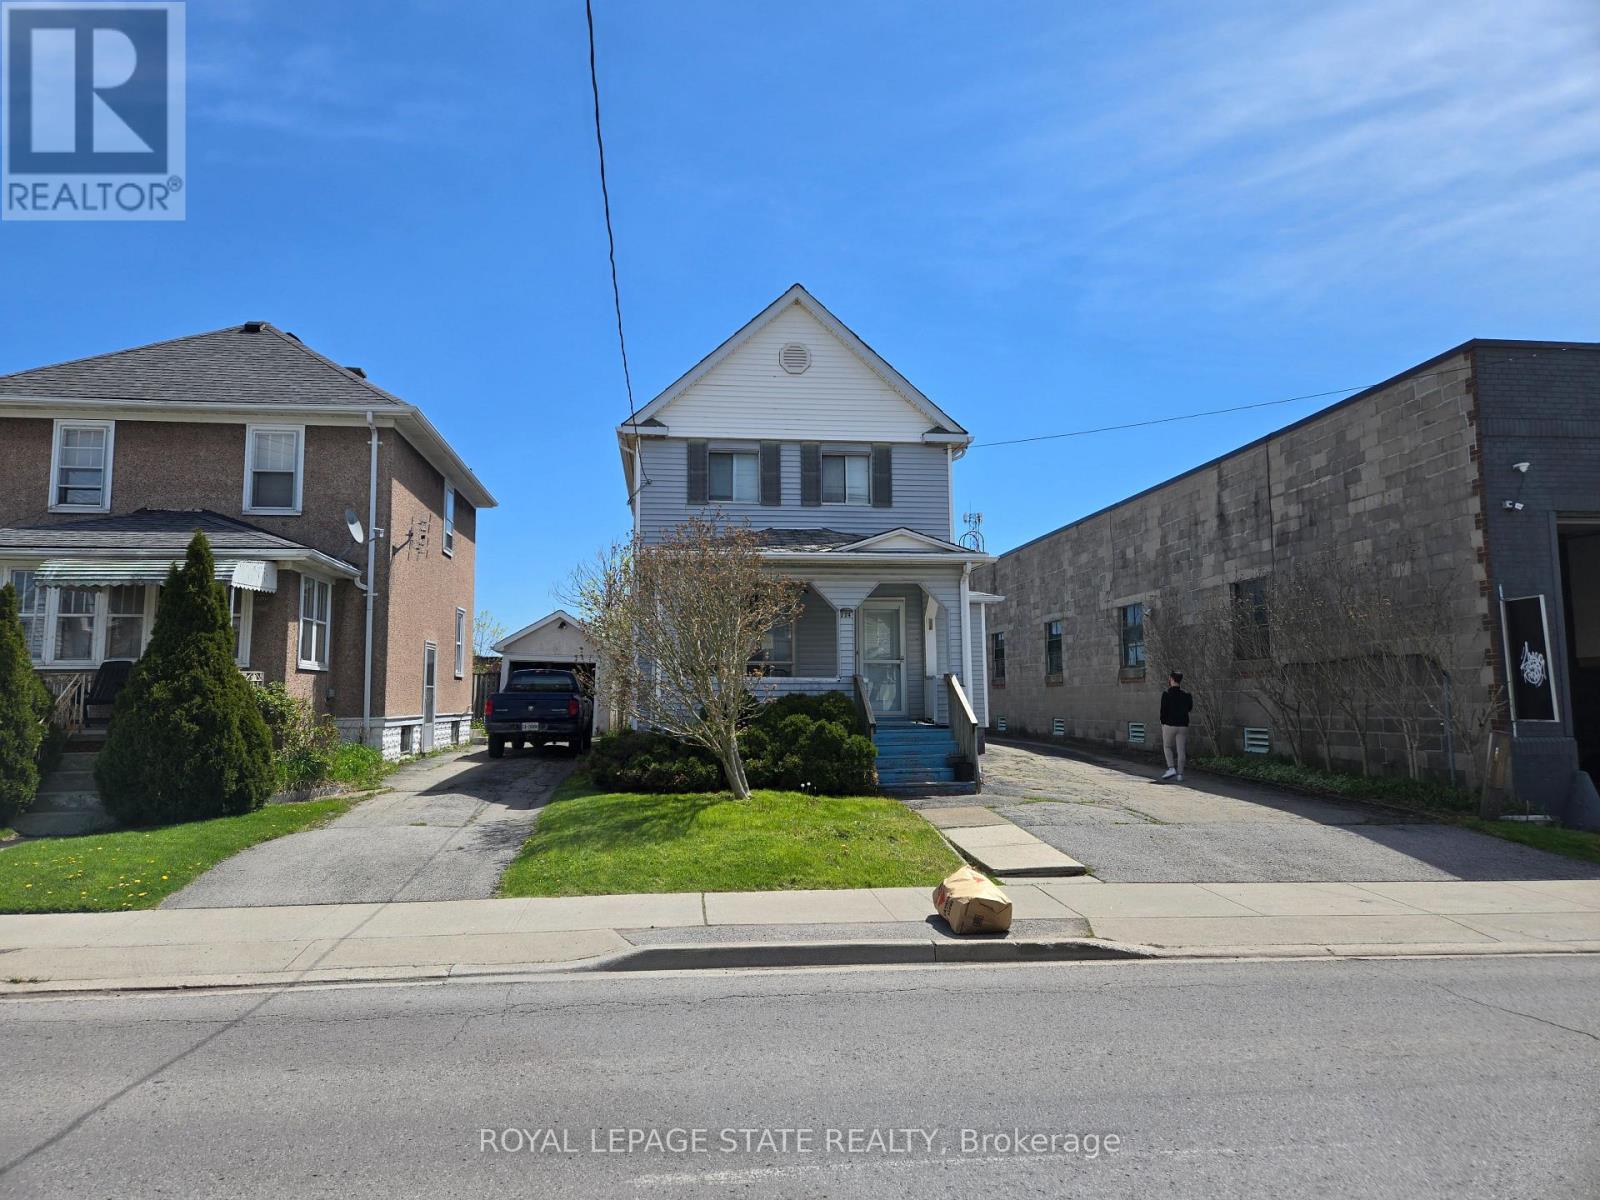
$359,900
224 Burgar Street
Welland (Welland Downtown) · MLS # X13596456
3 bed · 2 bath
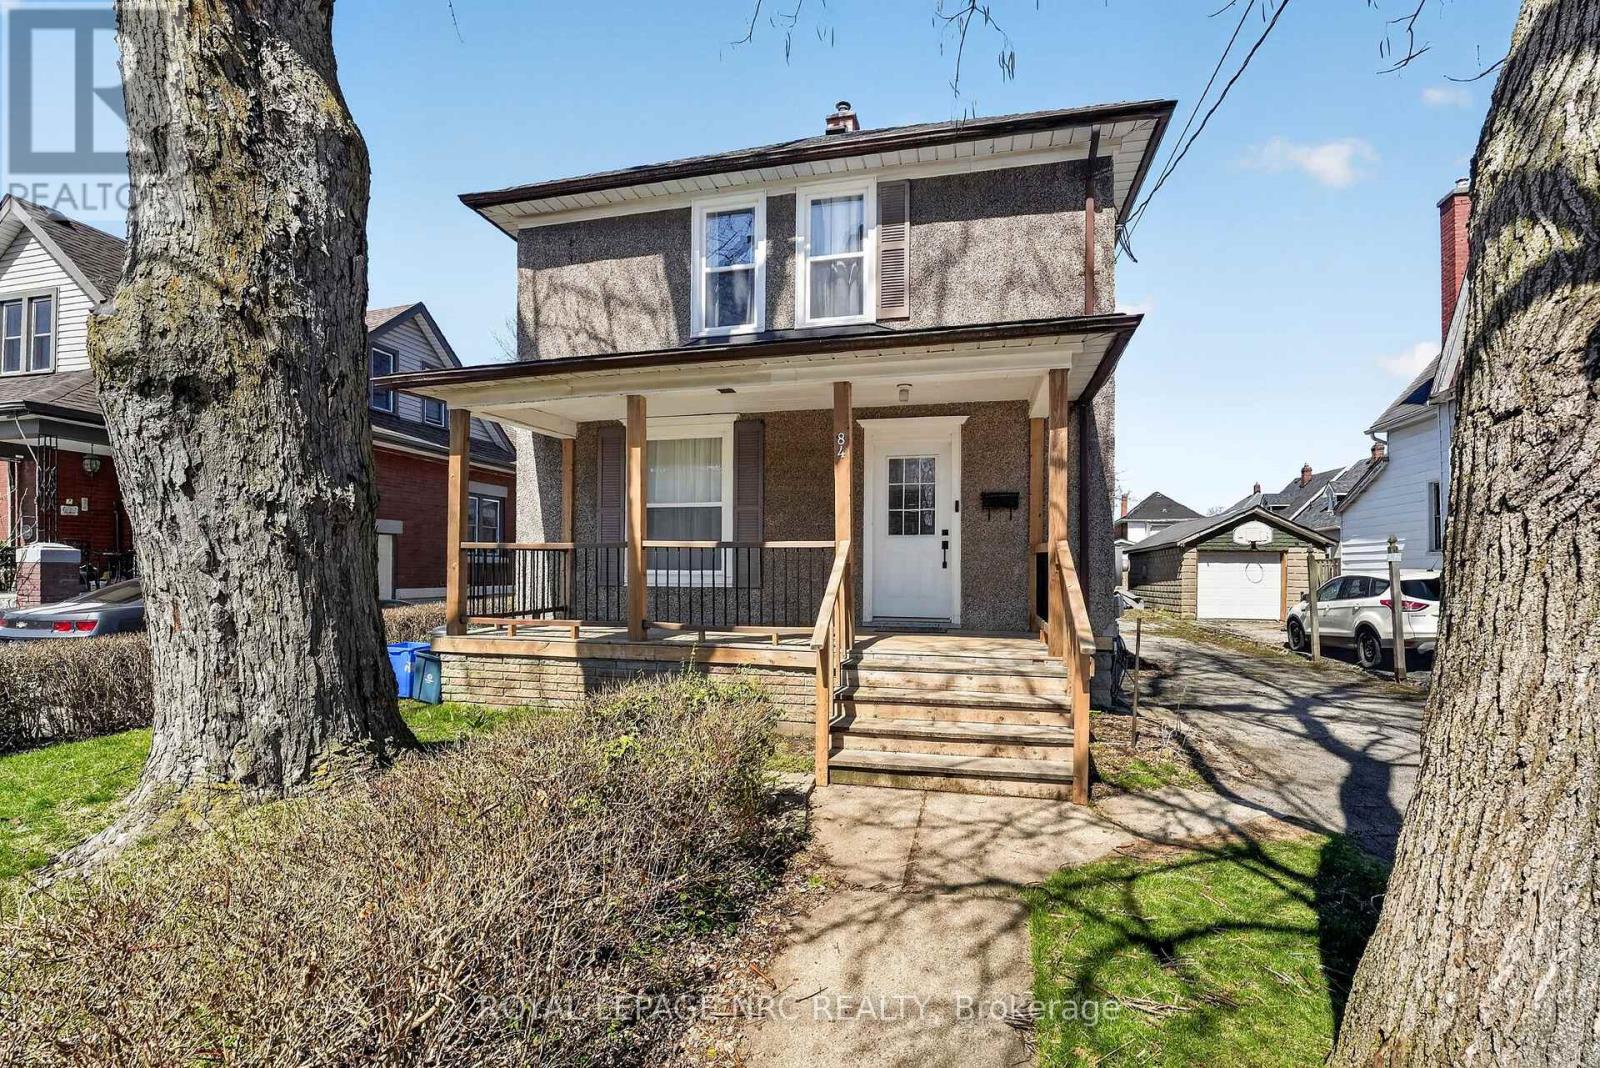
$459,900
84 State Street
Welland (Welland Downtown) · MLS # X13412016
4 bed · 2 bath
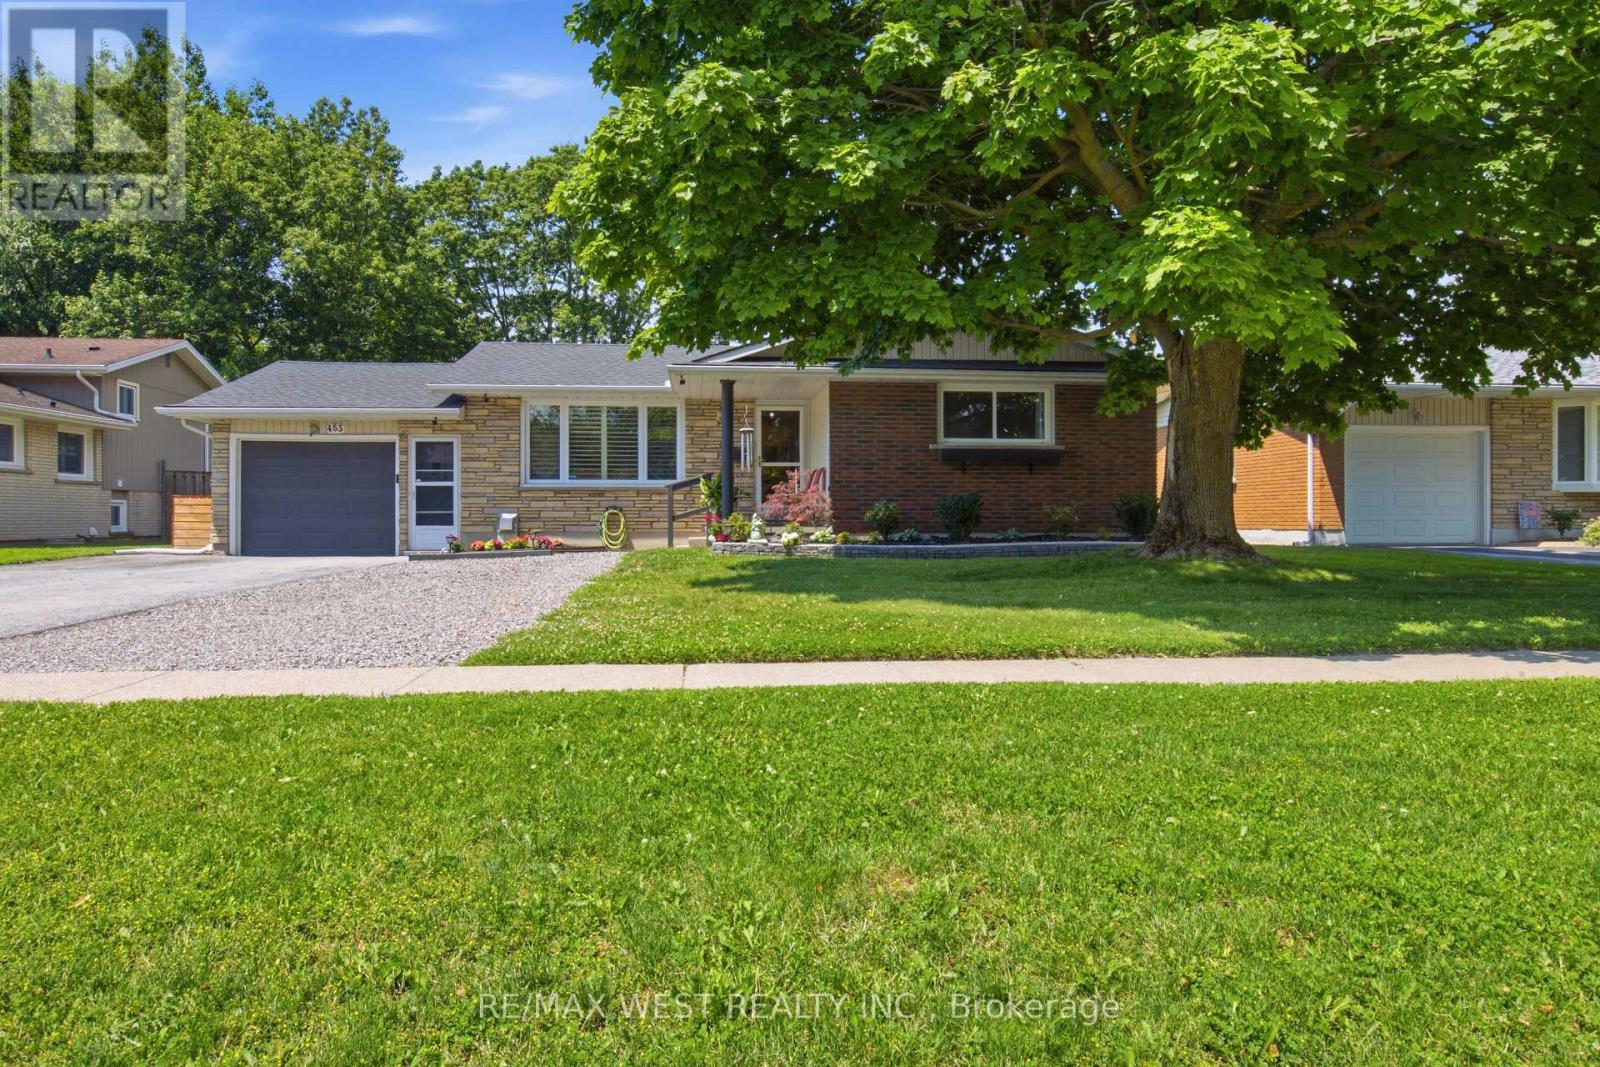
$549,900
453 Leonard Avenue
Welland (Prince Charles) · MLS # X13517082
4 bed · 2 bath