Videos & Virtual Tours
Open available video, 3D tour, or virtual-tour media for this listing.
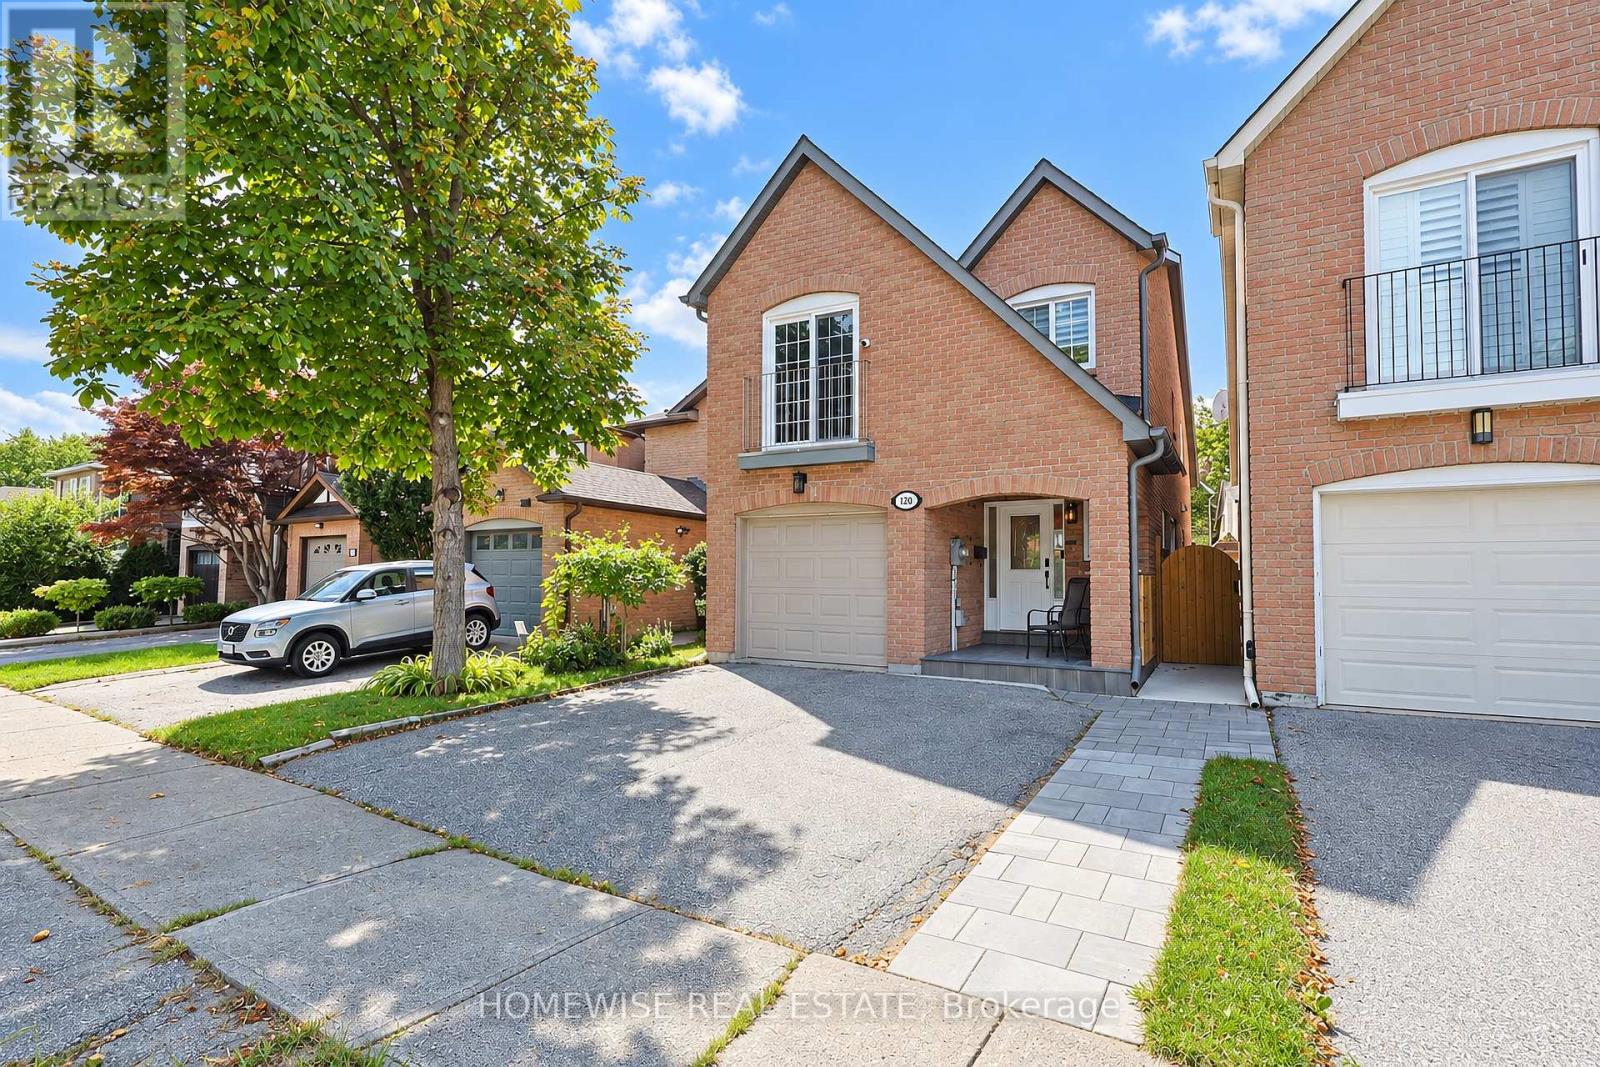
120 Mcmorran Crescent
Vaughan (Brownridge), Ontario L4J2Y2
MLS # N13787294
Property Details
Type
Detached
Beds
4
Baths
4
Status
For Sale
More homes like this
About this property
Welcome to 120 McMorran Crescent, a beautifully renovated detached 4-level backsplit in Vaughan's established Brownridge community. Bright, welcoming, and thoughtfully designed, this home offers exceptional space and flexibility for everyday living and entertaining.The sun-filled main level features open-concept living and dining areas, along with a renovated kitchen showcasing white shaker cabinetry, quartz countertops, a herringbone backsplash, stainless steel appliances, and a bright breakfast area with custom built-in banquette seating.The home offers three bedrooms plus a finished lower-level bedroom, four bathrooms, and a spacious family room with soaring ceilings and a walkout to the deck and private backyard. A finished lower level with a second kitchen and separate walk-up entrance provides excellent flexibility for extended family, guests, additional living space or a nanny/in-law suite. Complete with direct garage access and private driveway parking, this inviting home is ideally situated near parks, schools, transit, shopping, and neighbourhood amenities.
Mortgage Estimate
Estimated monthly payment
Calculating…
Estimate only. Taxes, insurance, condo fees, and lender terms are not included.
Monthly costs to verify
Property taxes: about $413/month based on listed annual taxes.
Estimate only. Confirm taxes, condo/maintenance fees, insurance, utilities, and lender terms before making decisions.
Rooms
| Room | Level | Dimensions |
|---|---|---|
| Living room | Main level | 5.76 x 3.91 |
| Dining room | Main level | 5.76 x 7.94 |
| Kitchen | Main level | 2.54 x 4.04 |
| Family room | In between | 5.76 x 4.46 |
| Primary Bedroom | Second level | 3.02 x 9.42 |
| Bedroom 2 | Second level | 2.67 x 4.78 |
| Bedroom 3 | Second level | 2.46 x 3.73 |
| Kitchen | Basement | 3.46 x 6.62 |
| Bedroom | Basement | 2.3 x 3.11 |
| Laundry room | Basement | 2.14 x 3.45 |
Facts & Location
Parking
3 spaces
Lot Size
24.6 x 98.4 FT
Annual Taxes
$4,953
Listing data
Listing information is provided for personal, non-commercial use and should be independently verified before making real estate decisions.
Last refreshed: Oct 9, 2026 3:33 AM
Explore nearby searches
SEO-friendly searches for this area, property type, and nearby neighbourhoods.
Similar Properties
More nearby listings that may fit the same search.
$1,200,000
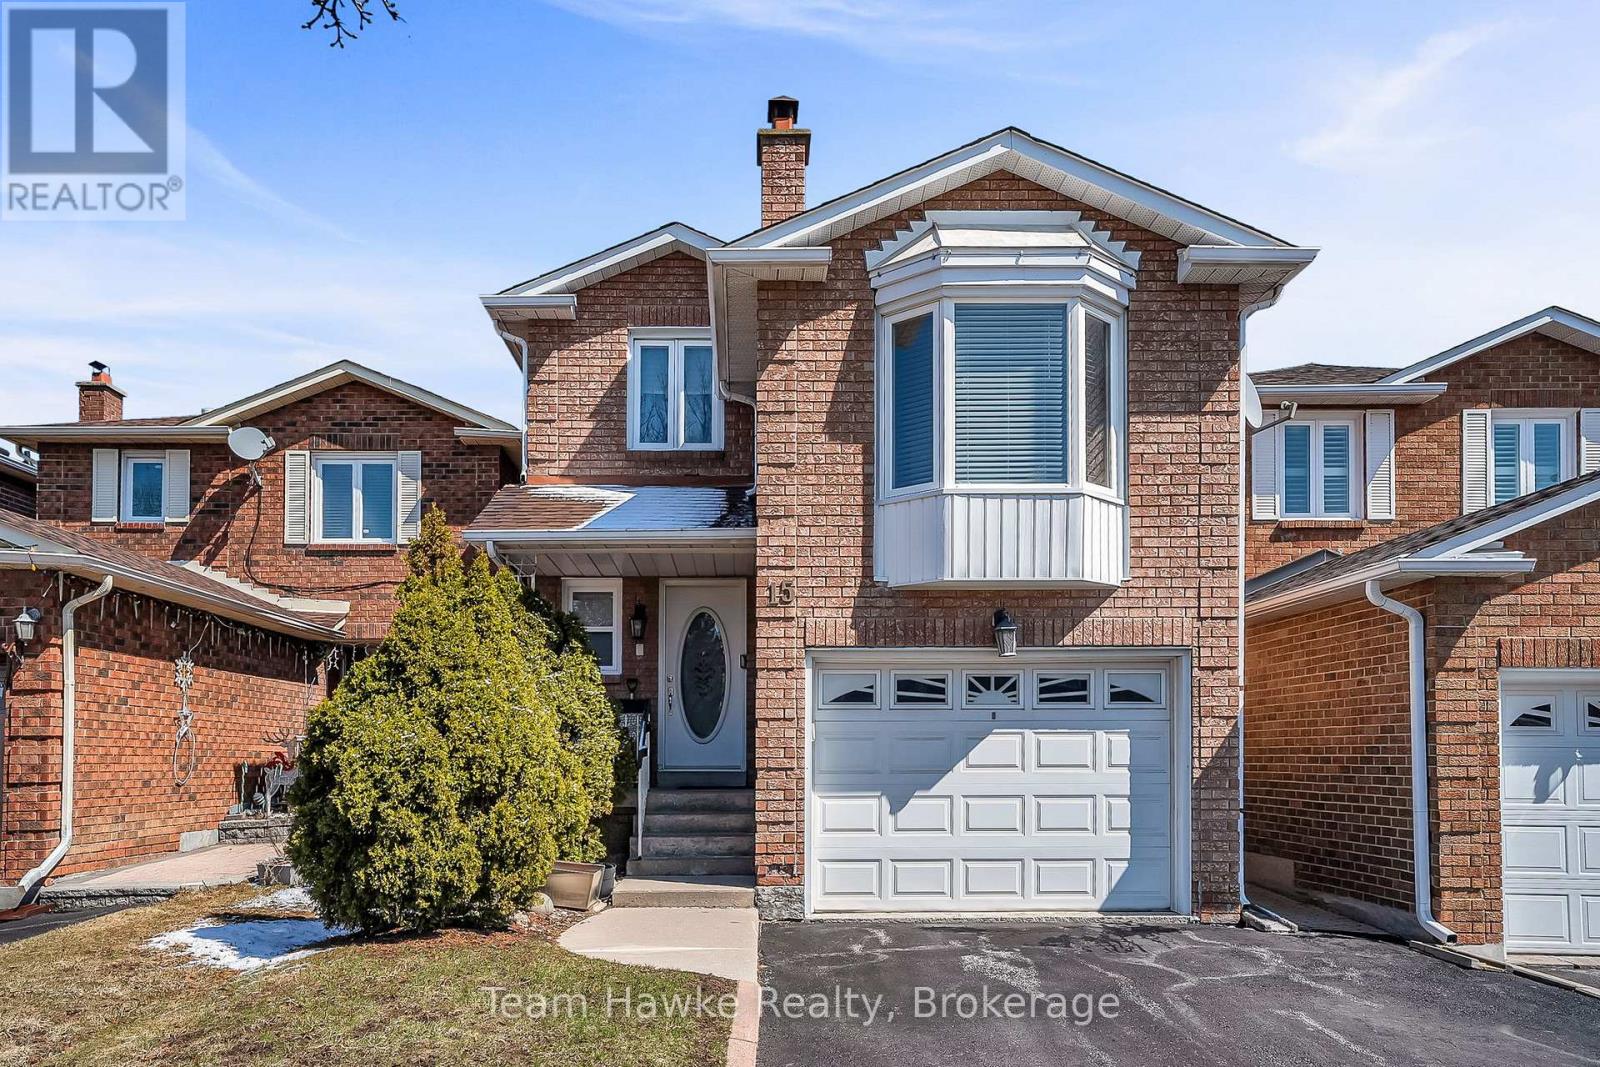
15 White Boulevard
Vaughan (Brownridge) · MLS # N13026932
3 bed · 4 bath
$1,199,000
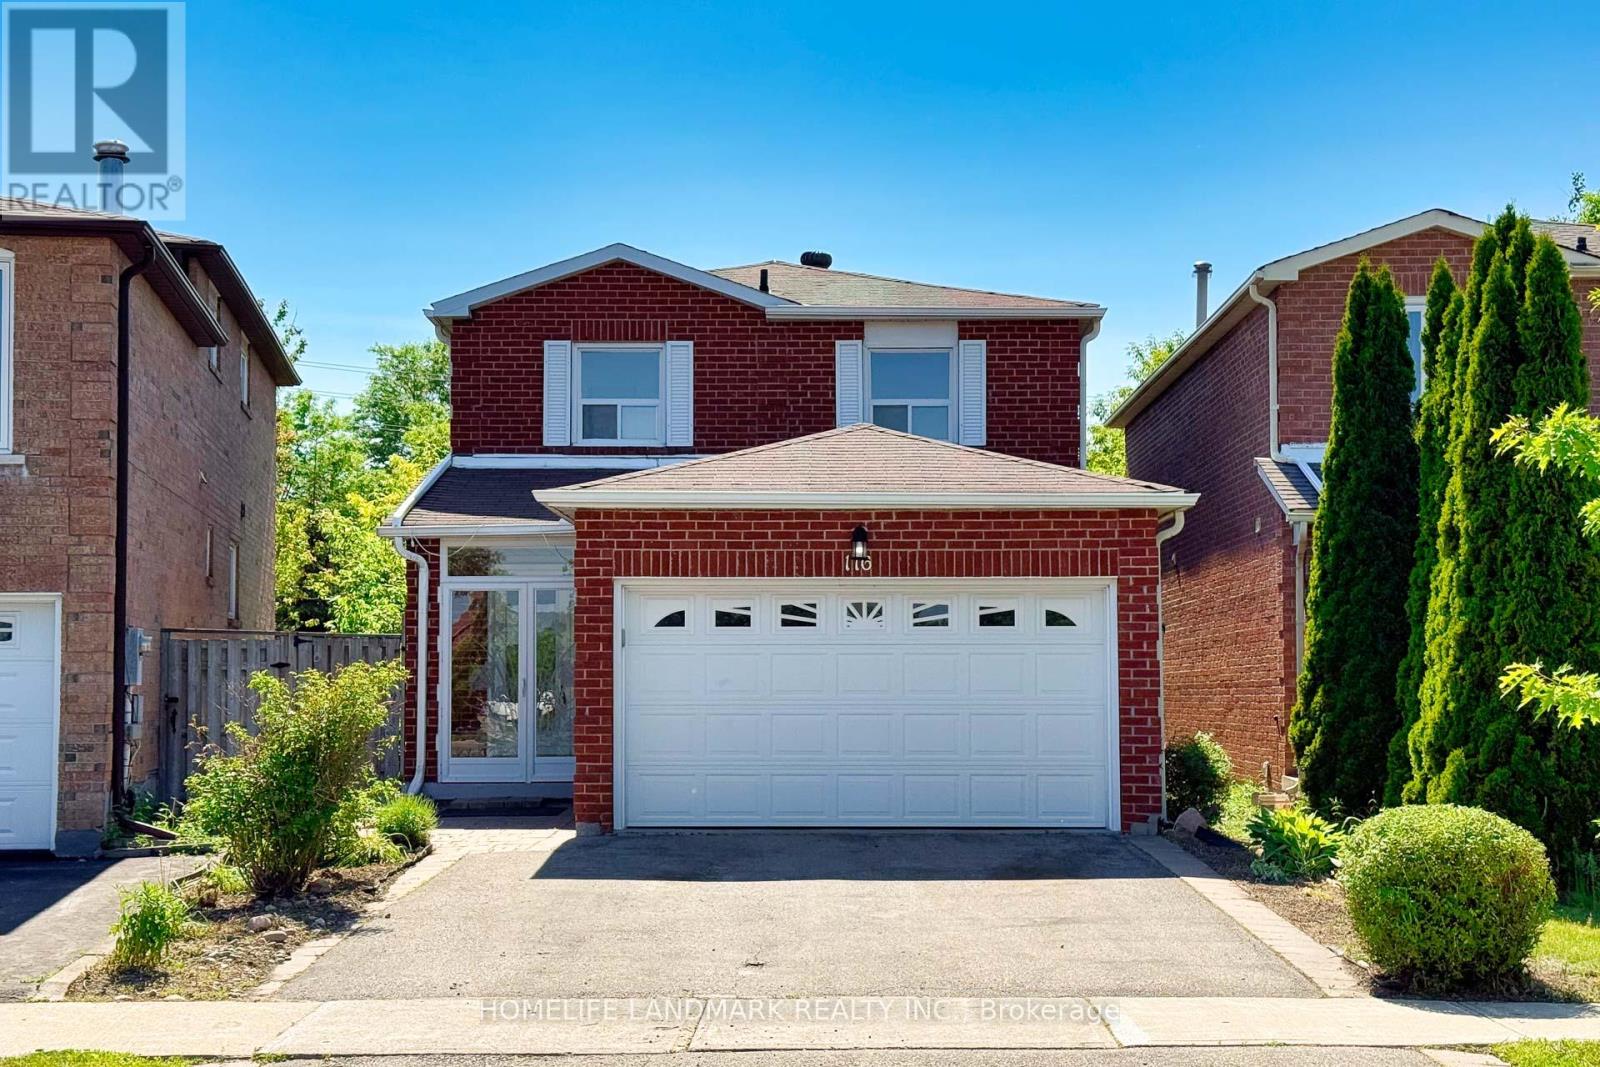
116 Jaimie Road
Vaughan (Brownridge) · MLS # N13750934
4 bed · 4 bath

$1,188,000
18 Richbell Street
Vaughan (Brownridge) · MLS # N13661216
4 bed · 4 bath · 1,760 sq ft