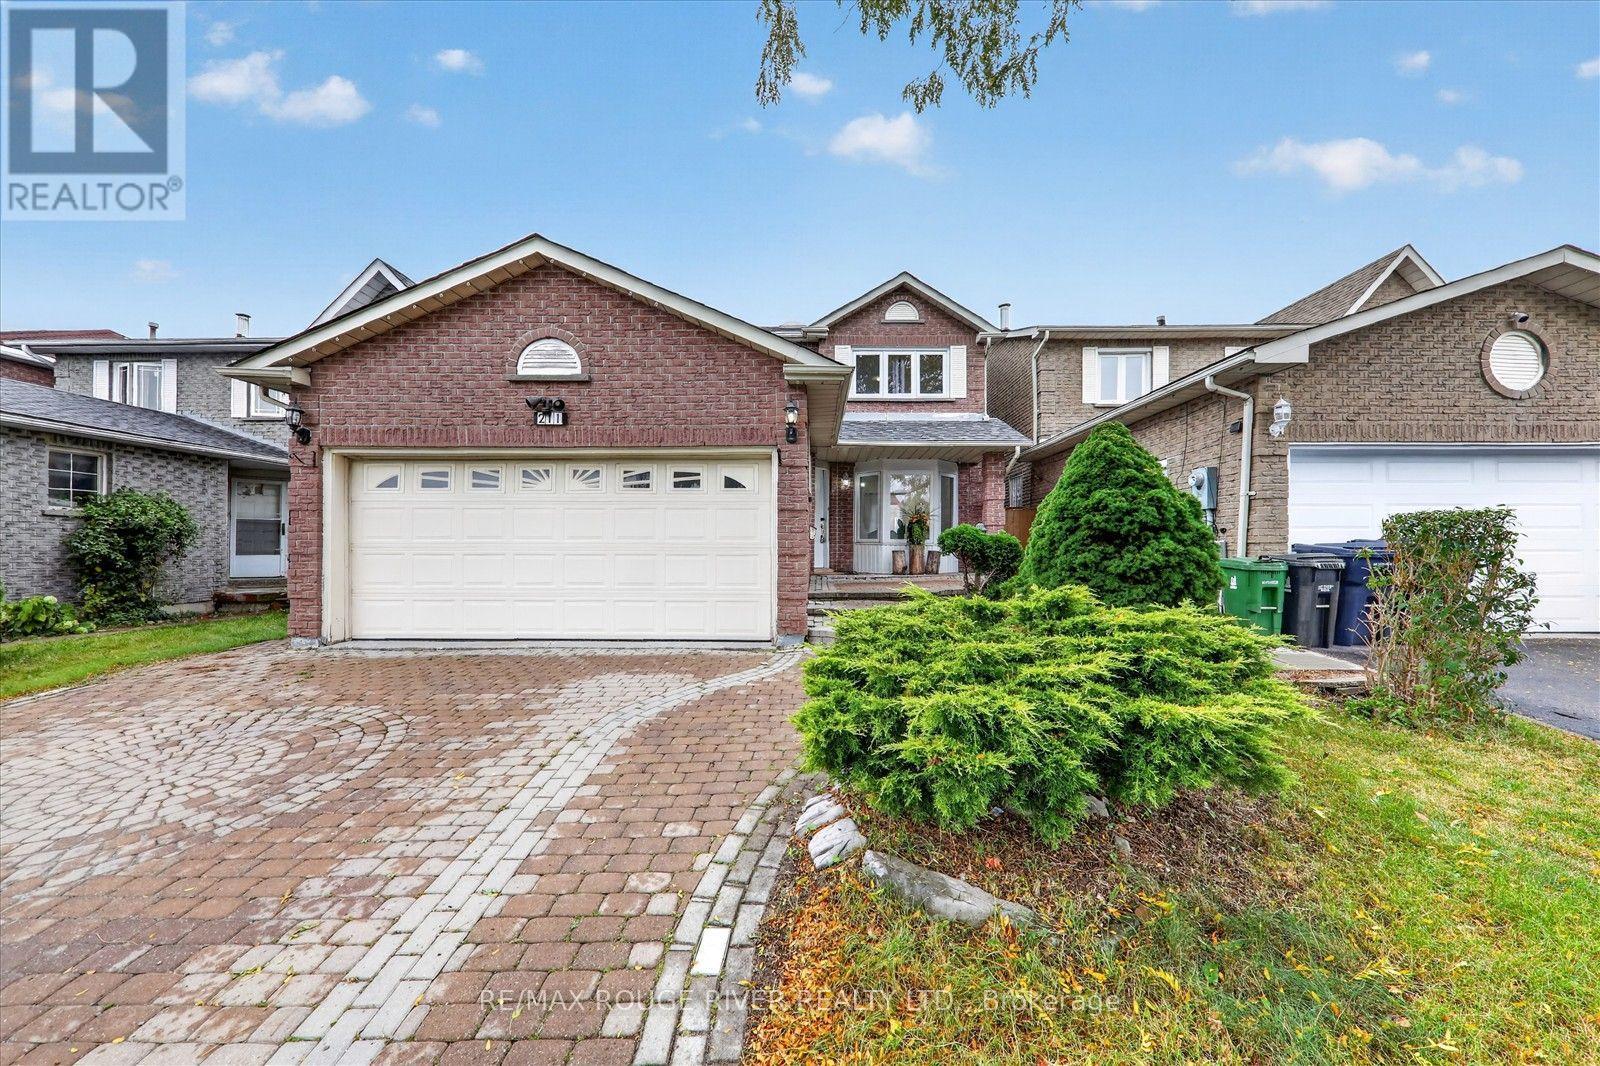
211 Ponymeadow Terrace
Toronto (Highland Creek), Ontario M1C4W2
MLS # E13852274
Property Details
Type
Detached
Beds
6
Baths
4
Status
For Sale
More homes like this
About this property
Welcome to this beautiful and spacious 4-bedroom detached home in the highly desirable Highland Creek neighborhood! Featuring a double car garage and a fantastic layout designed for comfortable family living, this home offers plenty of space for the whole family. Enjoy a prime location close to public and Catholic schools, TTC, library, shopping, major highways, University of Toronto Scarborough, Centennial College Morningside Campus, Pan Am Sports Centre, and all essential amenities. The main floor features a welcoming living and dining area, cozy family room, bright eat-in kitchen, and convenient main-floor laundry. The kitchen offers a walk-out to the backyard, creating a wonderful space for outdoor enjoyment and entertaining family and friends. A wonderful opportunity to own a spacious family home in a sought-after Highland Creek community, combining comfort, and an excellent location. Newer windows on the main and 2nd floor - 2023, Roof - 2021, Air conditioning - 2019, Main floor stairs - 2026, Newer flooring in 2 second floor rooms - 2026.
Mortgage Estimate
Estimated monthly payment
Calculating…
Estimate only. Taxes, insurance, condo fees, and lender terms are not included.
Monthly costs to verify
Property taxes: about $426/month based on listed annual taxes.
Estimate only. Confirm taxes, condo/maintenance fees, insurance, utilities, and lender terms before making decisions.
Rooms
| Room | Level | Dimensions |
|---|---|---|
| Living room | Main level | 6.73 x 4.88 |
| Bedroom | Basement | 3.73 x 4.62 |
| Dining room | Main level | 3.73 x 3.23 |
| Kitchen | Main level | 5.59 x 4.27 |
| Family room | Main level | 5.11 x 4.88 |
| Bedroom | Second level | 6.81 x 3.48 |
| Bedroom 2 | Second level | 6.2 x 4.27 |
| Bedroom 3 | Second level | 4.7 x 3.07 |
| Bedroom 4 | Second level | 3.48 x 3.07 |
| Living room | Basement | 6.71 x 4.62 |
| Bedroom | Basement | 4.27 x 4.57 |
Facts & Location
Parking
4 spaces
Lot Size
35 x 107 FT
Annual Taxes
$5,118
Listing data
Listing information is provided for personal, non-commercial use and should be independently verified before making real estate decisions.
Last refreshed: Oct 24, 2026 4:16 AM
Explore nearby searches
SEO-friendly searches for this area, property type, and nearby neighbourhoods.
Similar Properties
More nearby listings that may fit the same search.
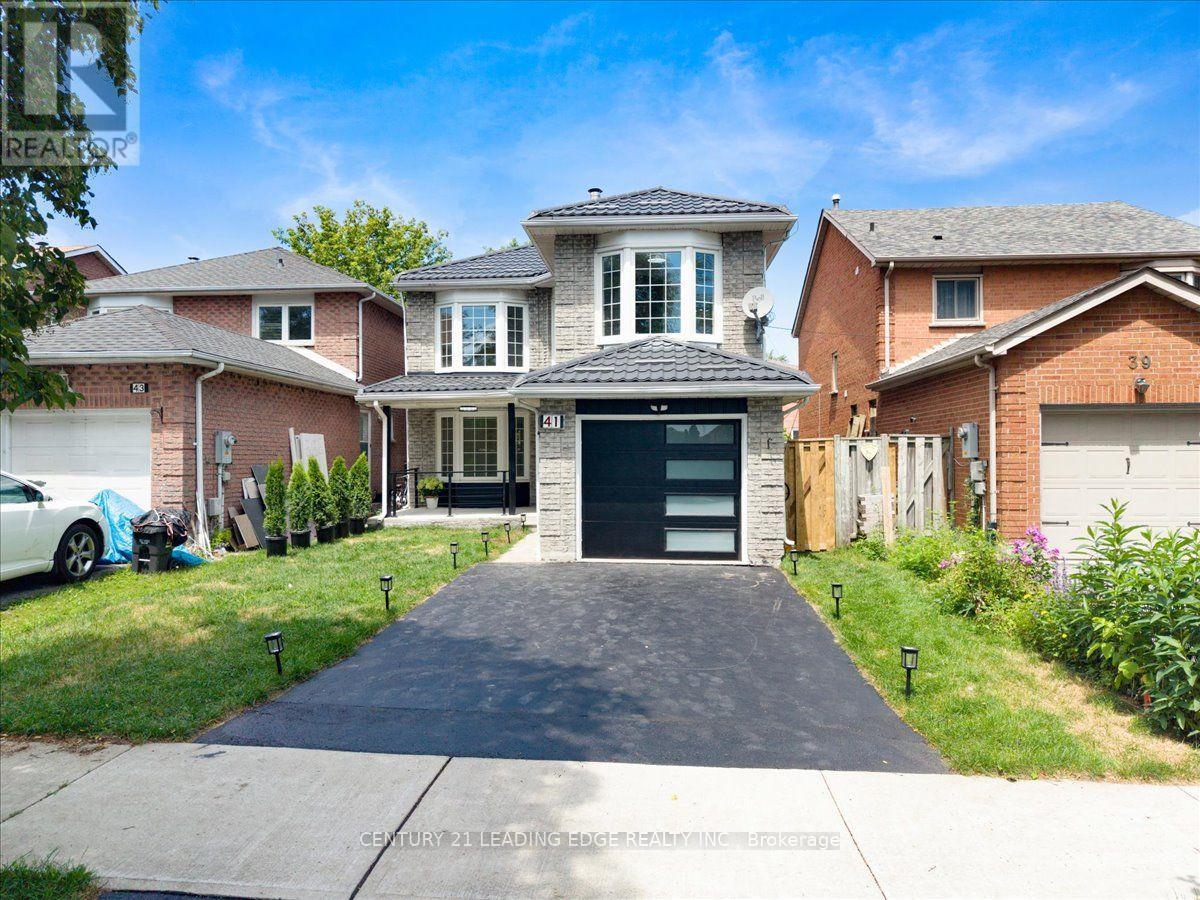
$1,125,000
41 Graybark Crescent
Toronto (Highland Creek) · MLS # E13637166
6 bed · 4 bath
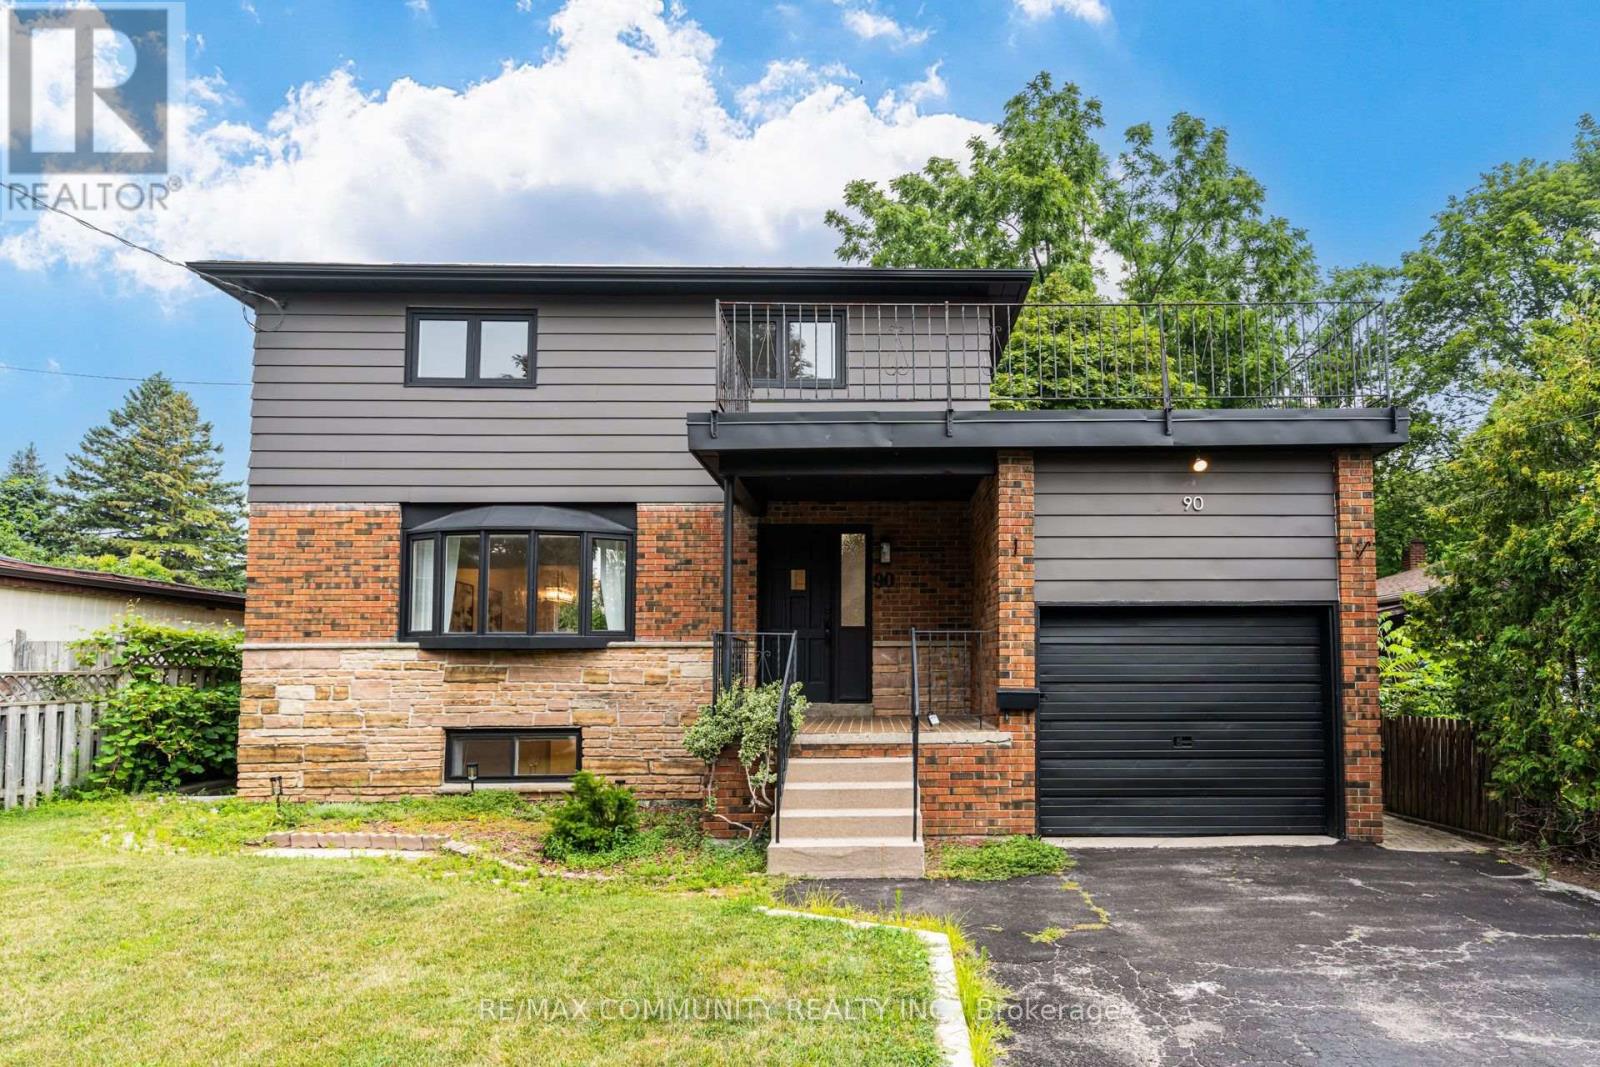
$1,185,000
90 Euclid Avenue
Toronto (Highland Creek) · MLS # E13820450
5 bed · 3 bath · 1,519 sq ft
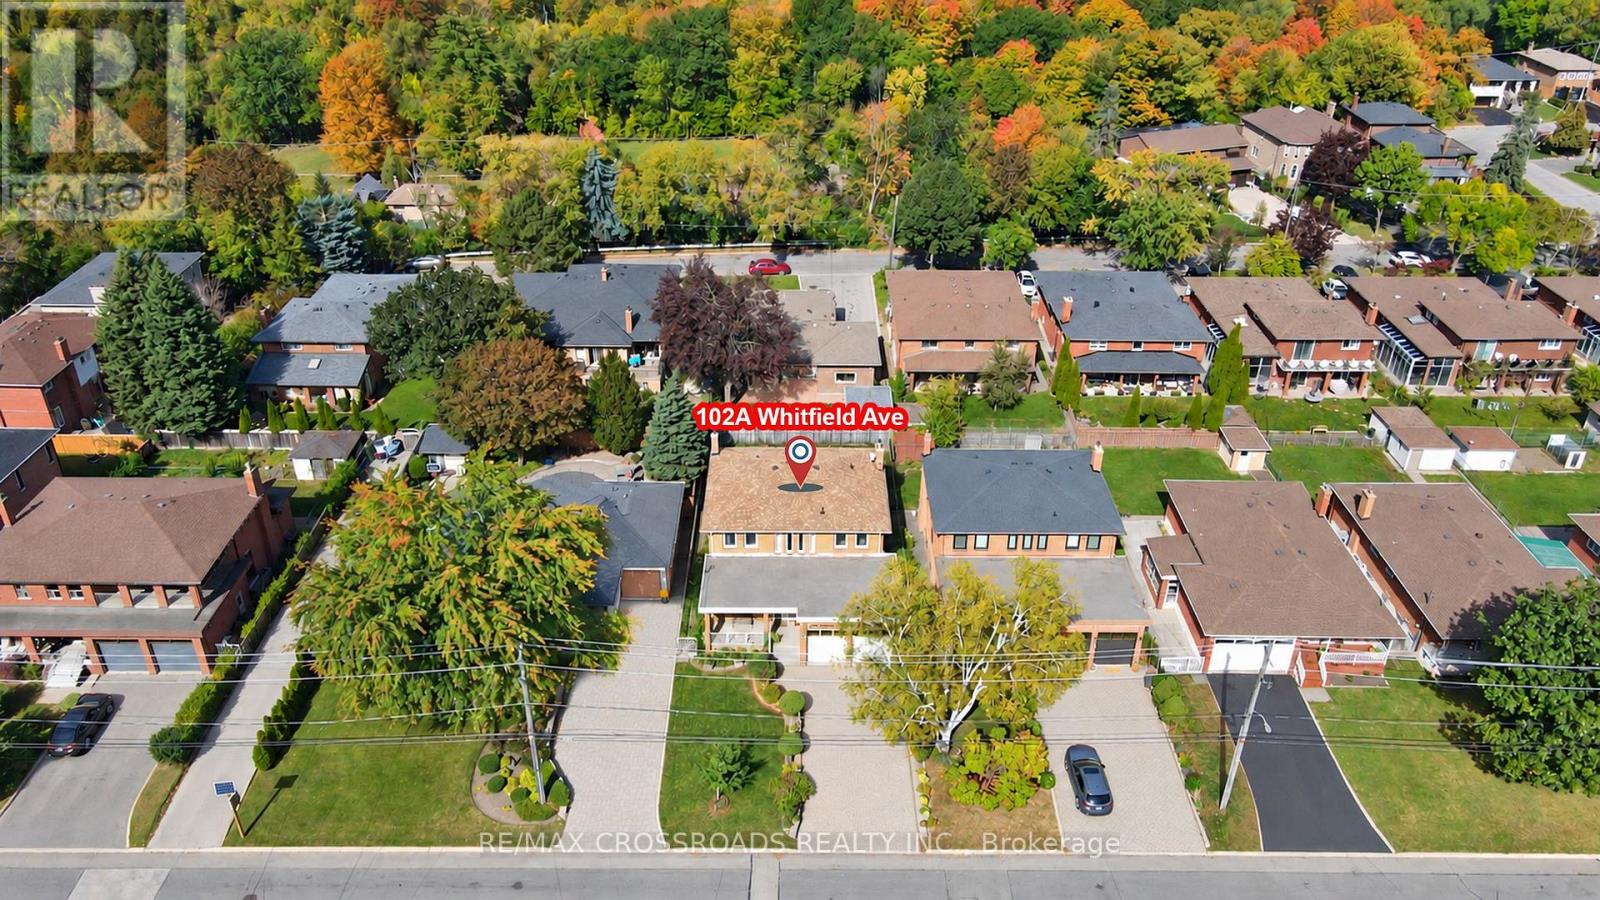
$1,399,000
102A Whitfield Avenue
Toronto (Humber Summit) · MLS # W13870120
6 bed · 4 bath