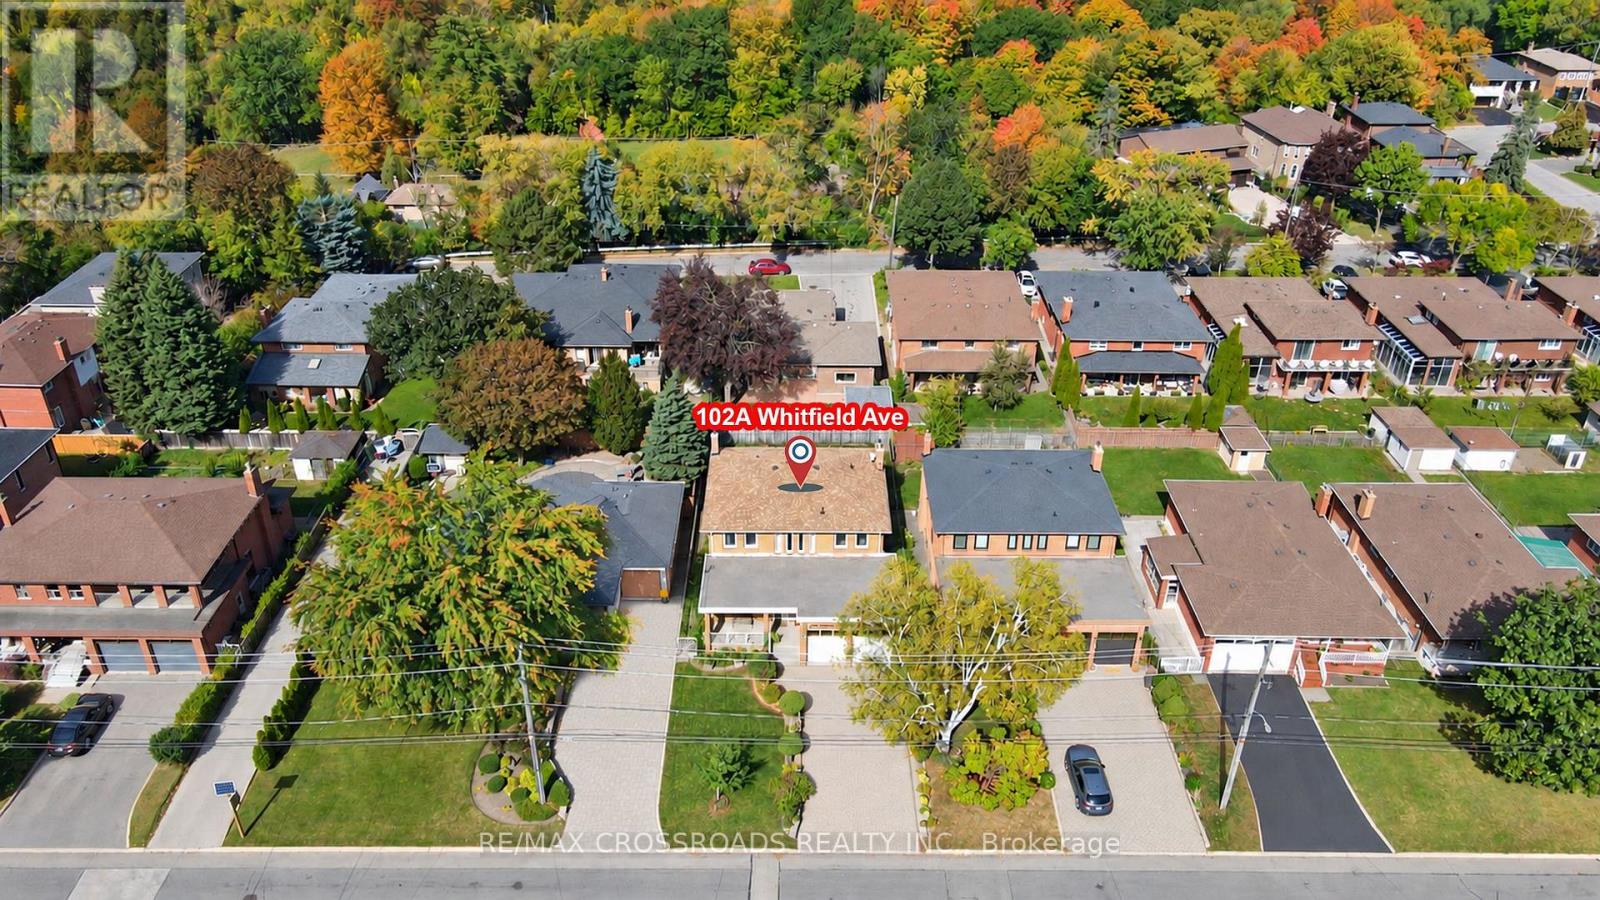
102A Whitfield Avenue
Toronto (Humber Summit), Ontario M9L1G7
MLS # W13870120
Property Details
Type
Detached
Beds
6
Baths
4
Status
For Sale
More homes like this
About this property
Rarely Offered - Welcome to this Beautifully Designed Home Nestled in a Quiet, Family-Friendly Neighborhood* Filling W/Lots of Natural Light and Showcasing Green Views All year Round* Stunning Entry* 2654 sf+Fully Finished Bsmt W/Side Dr Entr* Bright Spacious Living Dining W/Inviting Layout-Perfect for Family Gatherings and Entertaining* Exceptional Family Room W/a Cozy Fireplace and Lots of Wdws Framing Stunning Open Green Views* Bright Well-appointed Home office offering a quiet and private space for working/studying or Easily Used as a Bedroom* Updated Kit W/Spacious Breakfast Area W/O To Private Backyard* Four Bright and Generously Sized Bedrooms designed for Functionality & Daily Comfort* Pro finished Bsmt W/Kitchen + 2 Sunfilled Bedrooms+3 Ps Bath+ Large Rec Rm and Lots of Storage Space** Potential Rental Income**Private Sauna Rm In Bsmt offering Spa-like comfort @Home* Great Sized Front + Backyard W/Lots of Privacy* Extra Large Driveway - No Sidewalk* Absolutely Move In Condition* Roof (Yr 22), Brick Chimney Rebuilt (Yr 22), Furnace (Yr 24)* Step to Public Transit/Park/Schools
Mortgage Estimate
Estimated monthly payment
Calculating…
Estimate only. Taxes, insurance, condo fees, and lender terms are not included.
Monthly costs to verify
Property taxes: about $481/month based on listed annual taxes.
Estimate only. Confirm taxes, condo/maintenance fees, insurance, utilities, and lender terms before making decisions.
Rooms
| Room | Level | Dimensions |
|---|---|---|
| Bedroom 4 | Second level | 3.66 x 3.05 |
| Bedroom 5 | Basement | 3.05 x 2.44 |
| Bedroom | Basement | 3.05 x 2.44 |
| Kitchen | Basement | 3.66 x 3.05 |
| Recreational, Games room | Basement | 4.88 x 3.05 |
| Living room | Ground level | 7.32 x 5.49 |
| Dining room | Ground level | 5.79 x 5.49 |
| Family room | Ground level | 5.49 x 3.66 |
| Office | Ground level | 3.66 x 3.05 |
| Kitchen | Ground level | 6.22 x 4.33 |
| Eating area | Ground level | 6.22 x 4.33 |
| Primary Bedroom | Second level | 6.1 x 3.66 |
| Bedroom 2 | Second level | 3.05 x 3.05 |
| Bedroom 3 | Second level | 3.66 x 3.05 |
Facts & Location
Parking
6 spaces
Lot Size
50 x 118.4 FT
Annual Taxes
$5,770
Listing data
Listing information is provided for personal, non-commercial use and should be independently verified before making real estate decisions.
Last refreshed: Oct 7, 2026 10:30 AM
Explore nearby searches
SEO-friendly searches for this area, property type, and nearby neighbourhoods.
Similar Properties
More nearby listings that may fit the same search.
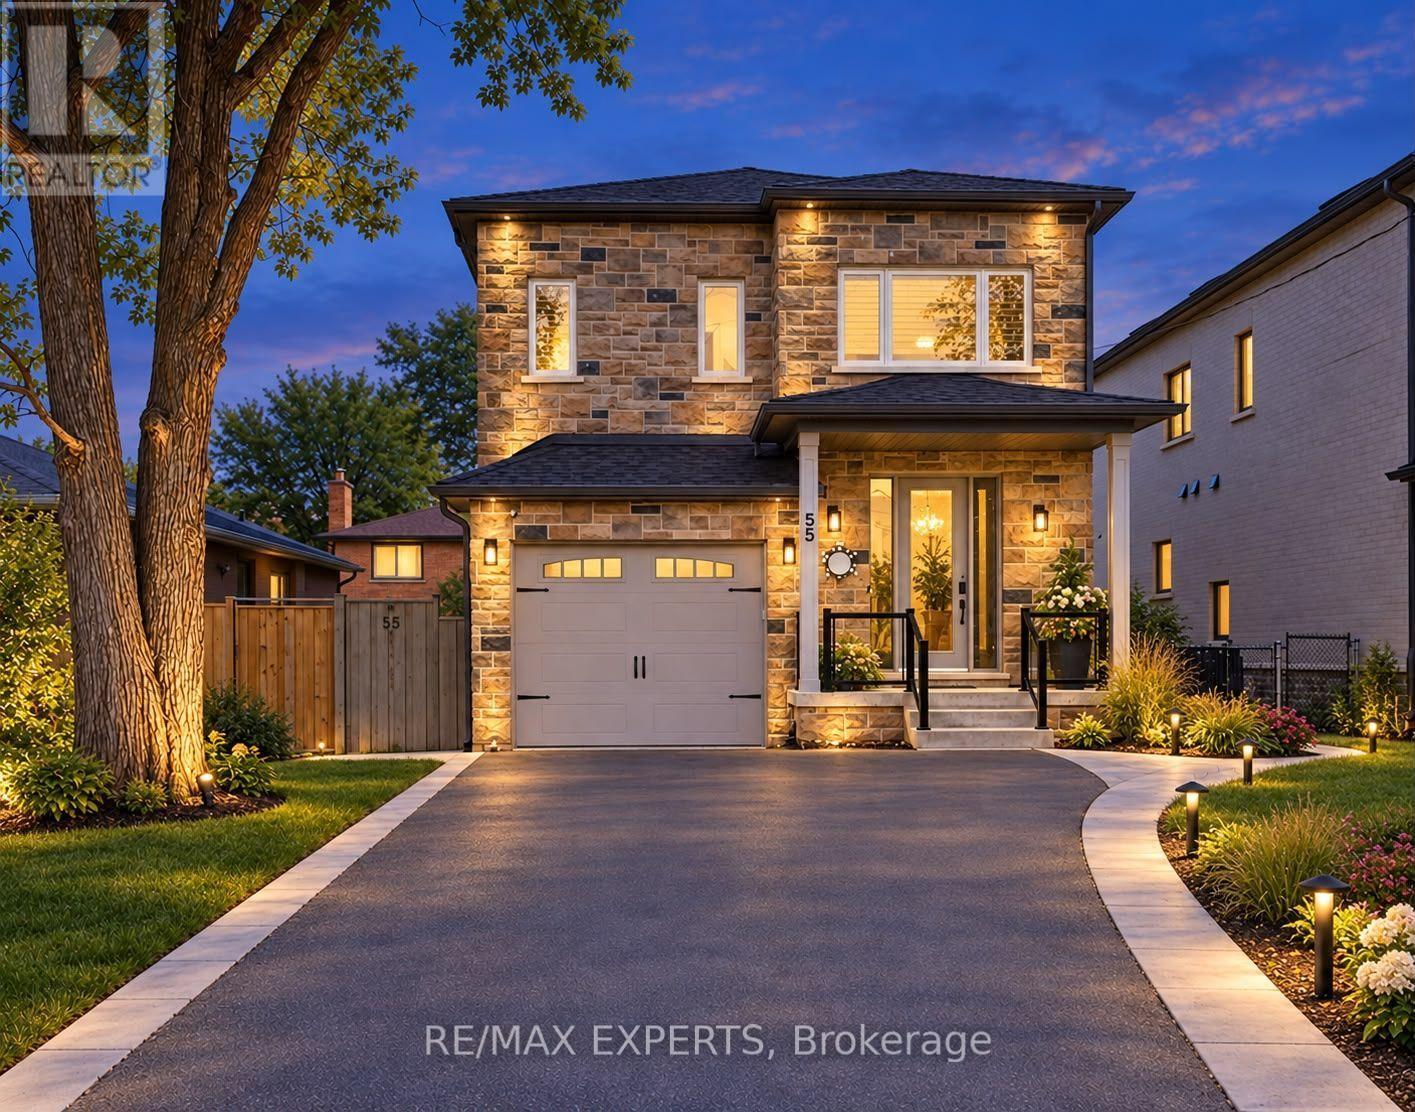
$1,498,888
55 Muir Avenue
Toronto (Humber Summit) · MLS # W13748968
5 bed · 5 bath · 3,500 sq ft
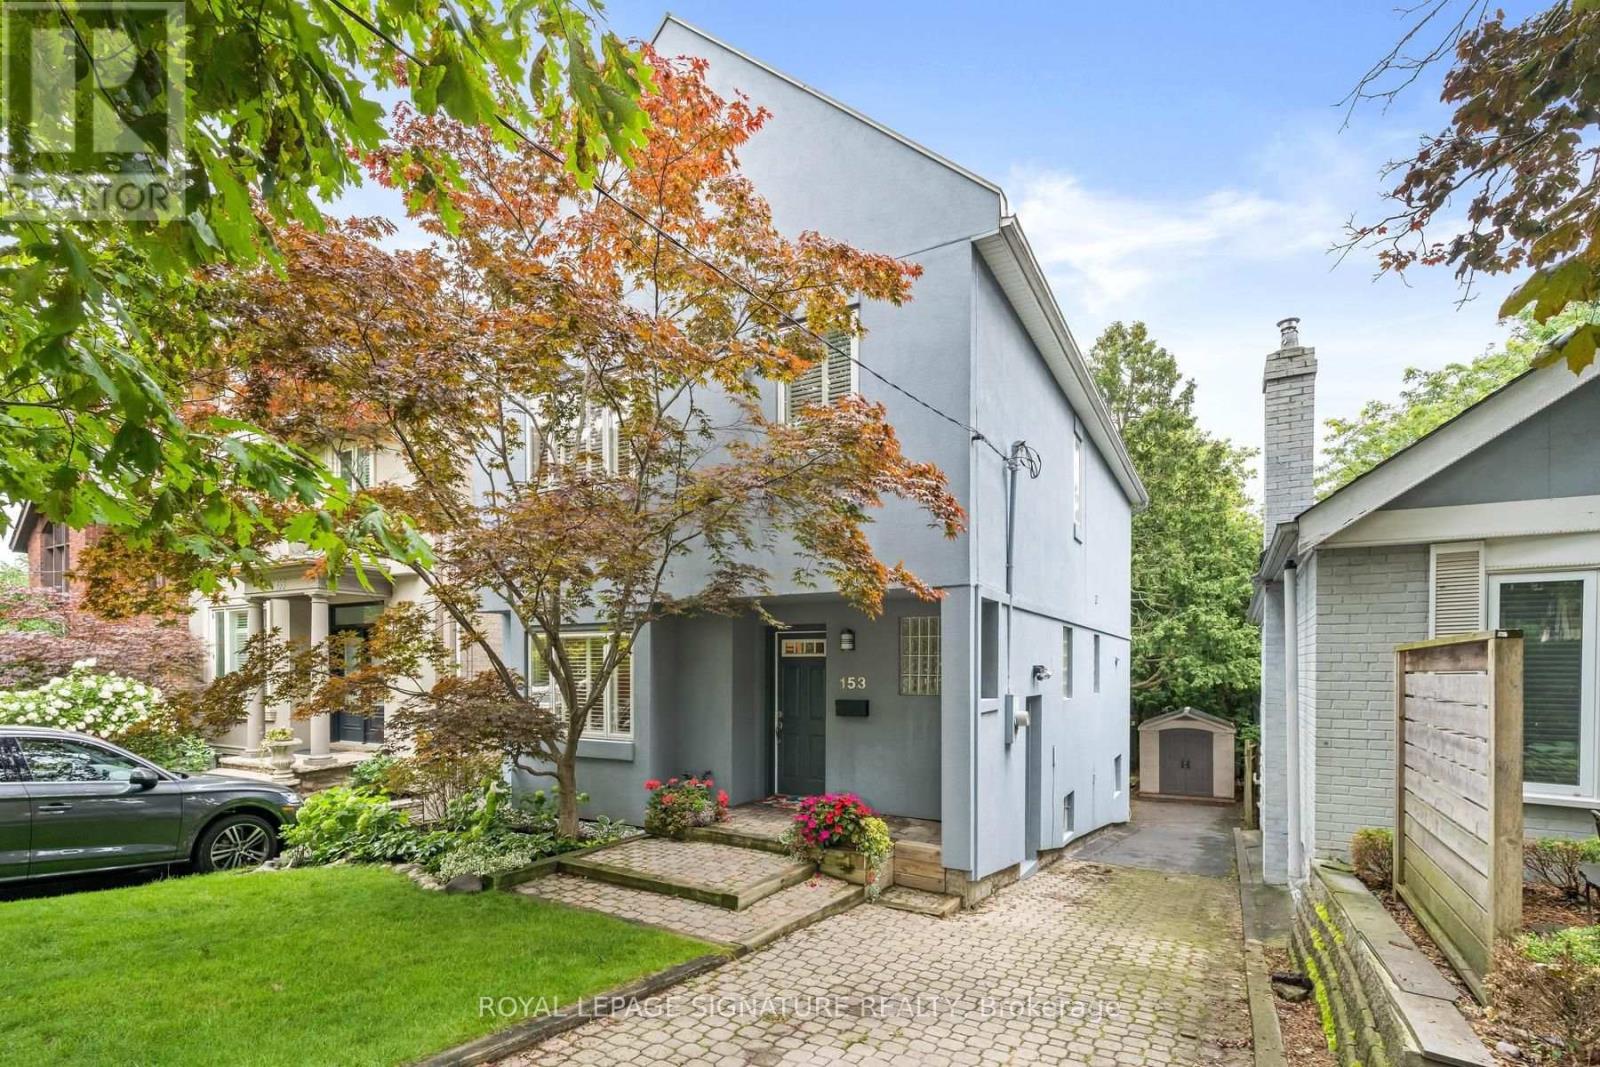
$1,749,000
153 Banff Road
Toronto (Mount Pleasant East) · MLS # C13795700
4 bed · 4 bath
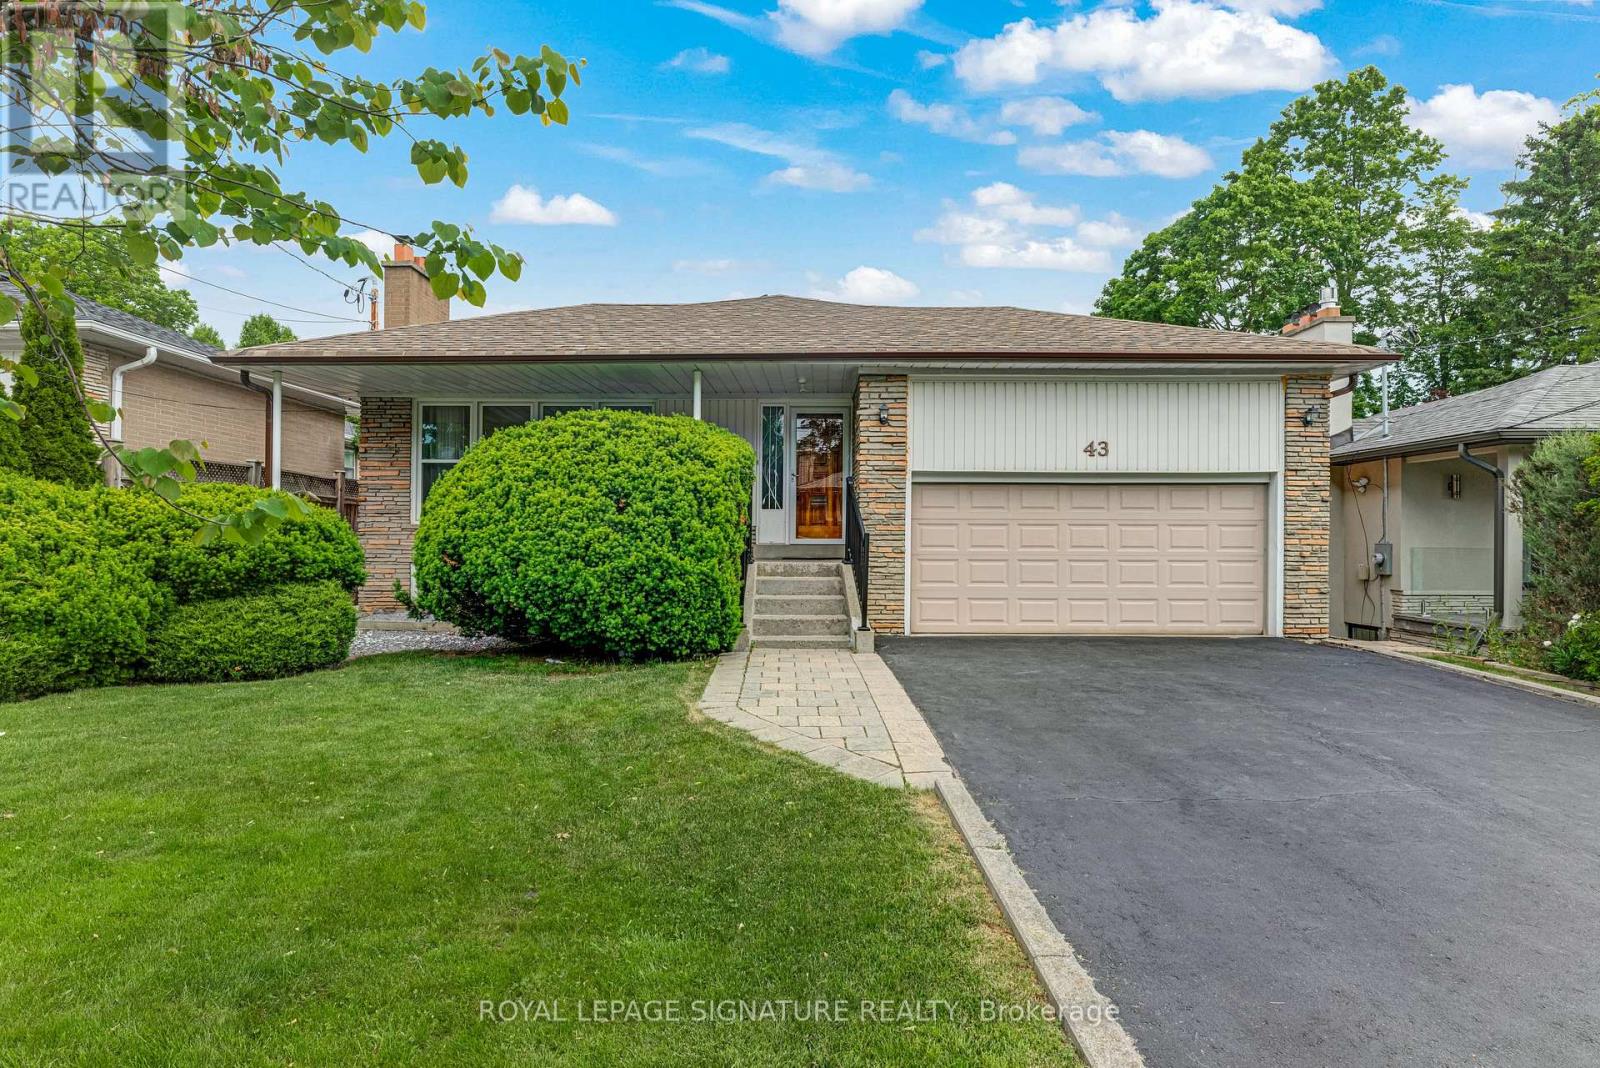
$1,728,000
43 Viamede Crescent
Toronto (Bayview Village) · MLS # C13717284
4 bed · 3 bath