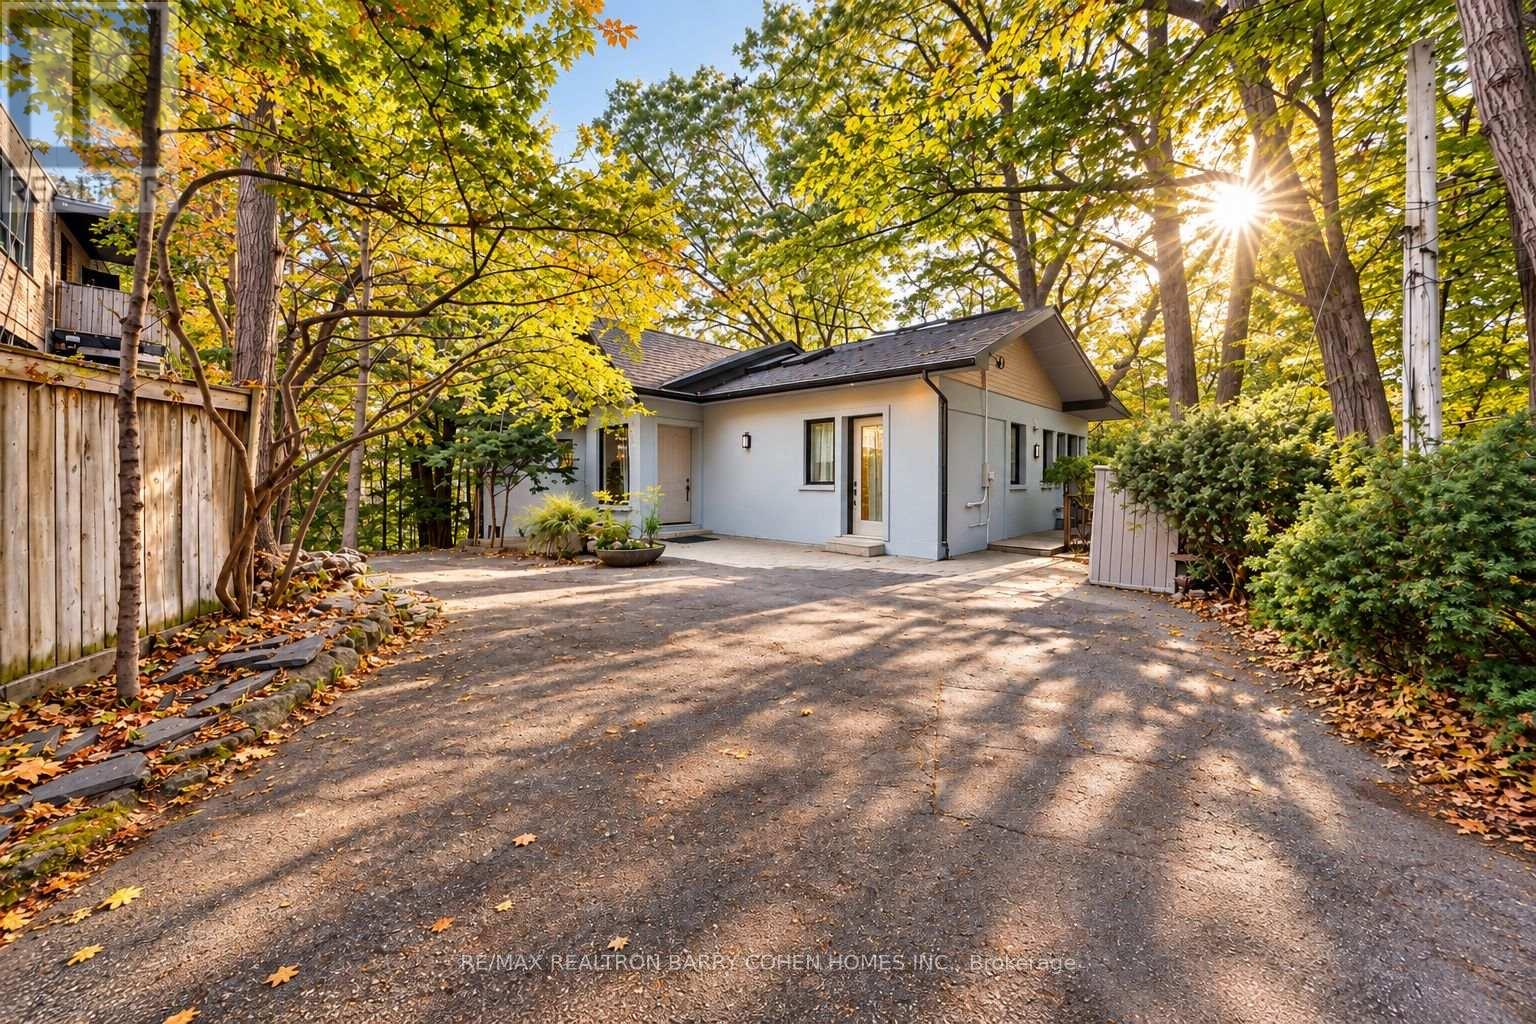
7 Greenbrook Drive
Toronto (Beechborough-Greenbrook), Ontario M6M2J8
MLS # W13851822
Property Details
Type
Detached
Beds
4
Baths
4
Status
For Sale
More homes like this
About this property
A Truly Unique Forest Retreat In The Heart Of The City. This Contemporary 4-Bedroom Home Offers Exceptional Privacy, Surrounded By Mature Trees With Stunning Panoramic Ravine Views And Beautiful Sunsets. Wall-To-Wall Windows Bring Nature Into Nearly Every Room, While Multiple Decks And Patios Create Incredible Indoor-Outdoor Living And Entertaining Spaces. Featuring 4 Spacious Bedrooms, 4 Bathrooms, Sauna, Steam Room And A Recently Renovated Lower Level. A Completely Private And Separate Office Provides Excellent Flexibility For Work From Home Or Studio Space. Enjoy The Tranquility And Seclusion Of Cottage Country Without Leaving The City. Steps To The Newly Opened Eglinton LRT And Minutes To Hwy 401, Offering Quick Transit Across Toronto And Easy Connections Throughout The GTA. A Rare Opportunity To Live Surrounded By Nature While Remaining Exceptionally Connected To The City.
Mortgage Estimate
Estimated monthly payment
Calculating…
Estimate only. Taxes, insurance, condo fees, and lender terms are not included.
Monthly costs to verify
Property taxes: about $654/month based on listed annual taxes.
Estimate only. Confirm taxes, condo/maintenance fees, insurance, utilities, and lender terms before making decisions.
Rooms
| Room | Level | Dimensions |
|---|---|---|
| Recreational, Games room | Lower level | 8.29 x 6.12 |
| Dining room | Main level | 3.35 x 2.77 |
| Living room | Main level | 6.73 x 2.74 |
| Bedroom | Lower level | 3.5 x 3.41 |
| Bedroom 3 | Main level | 3.35 x 3.26 |
| Bedroom 2 | Main level | 3.08 x 3.2 |
| Kitchen | Main level | 4.51 x 3.96 |
| Family room | Main level | 2.46 x 2.62 |
| Mud room | Main level | 3.1 x 2.16 |
| Other | Lower level | 3.07 x 2.77 |
| Other | Lower level | 3.87 x 3.68 |
| Den | Lower level | 4.05 x 3.5 |
| Primary Bedroom | Main level | 4.9 x 4.23 |
Facts & Location
Parking
8 spaces
Lot Size
72 x 258 FT ; Irregular
Annual Taxes
$7,842
Listing data
Listing information is provided for personal, non-commercial use and should be independently verified before making real estate decisions.
Last refreshed: Oct 2, 2026 4:32 AM
Explore nearby searches
SEO-friendly searches for this area, property type, and nearby neighbourhoods.
Similar Properties
More nearby listings that may fit the same search.
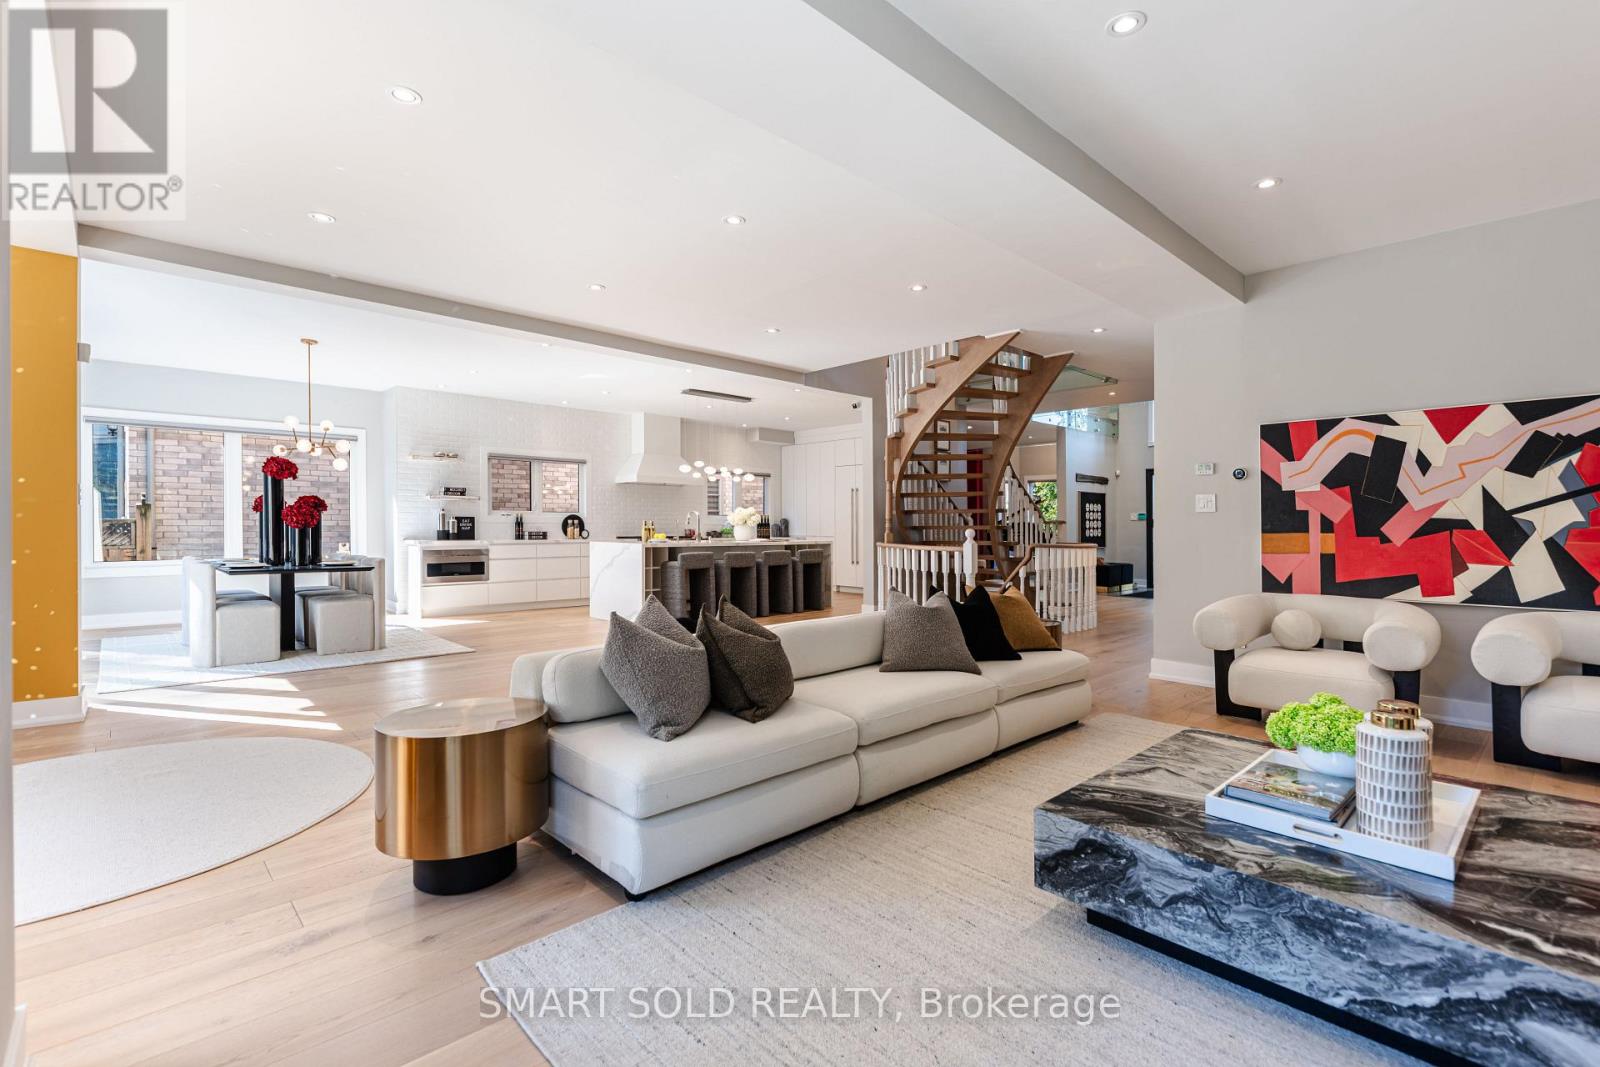
$2,688,888
231 Hounslow Avenue
Toronto (Willowdale West) · MLS # C13822052
5 bed · 6 bath · 5,700 sq ft
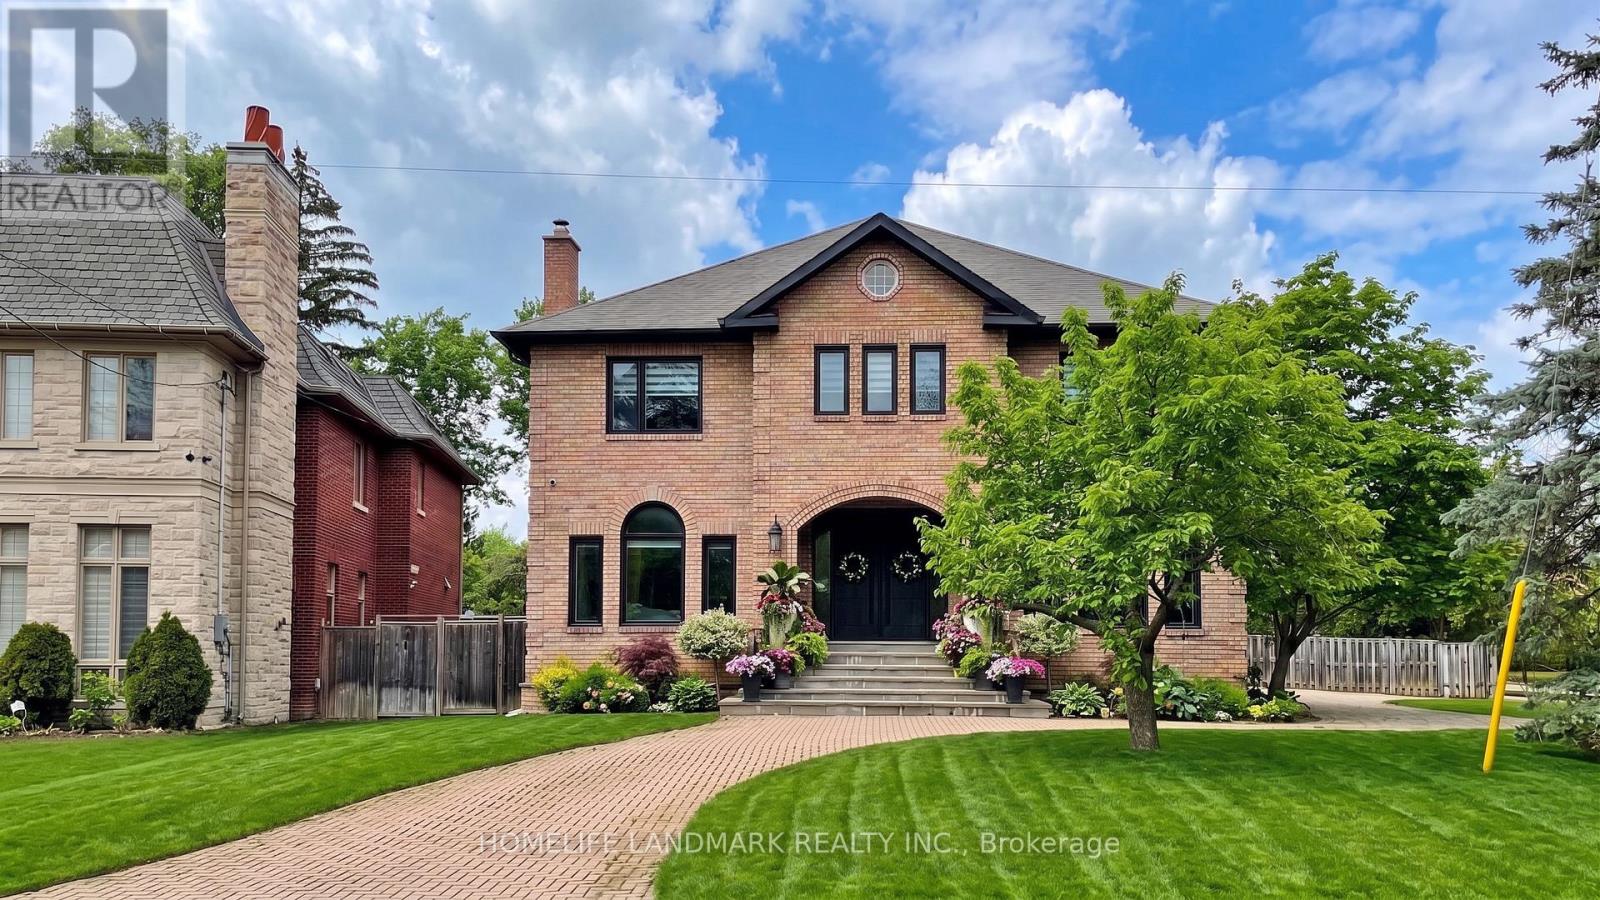
$4,490,000
20 Blaine Drive
Toronto (Banbury-Don Mills) · MLS # C13678874
6 bed · 7 bath · 7,000 sq ft
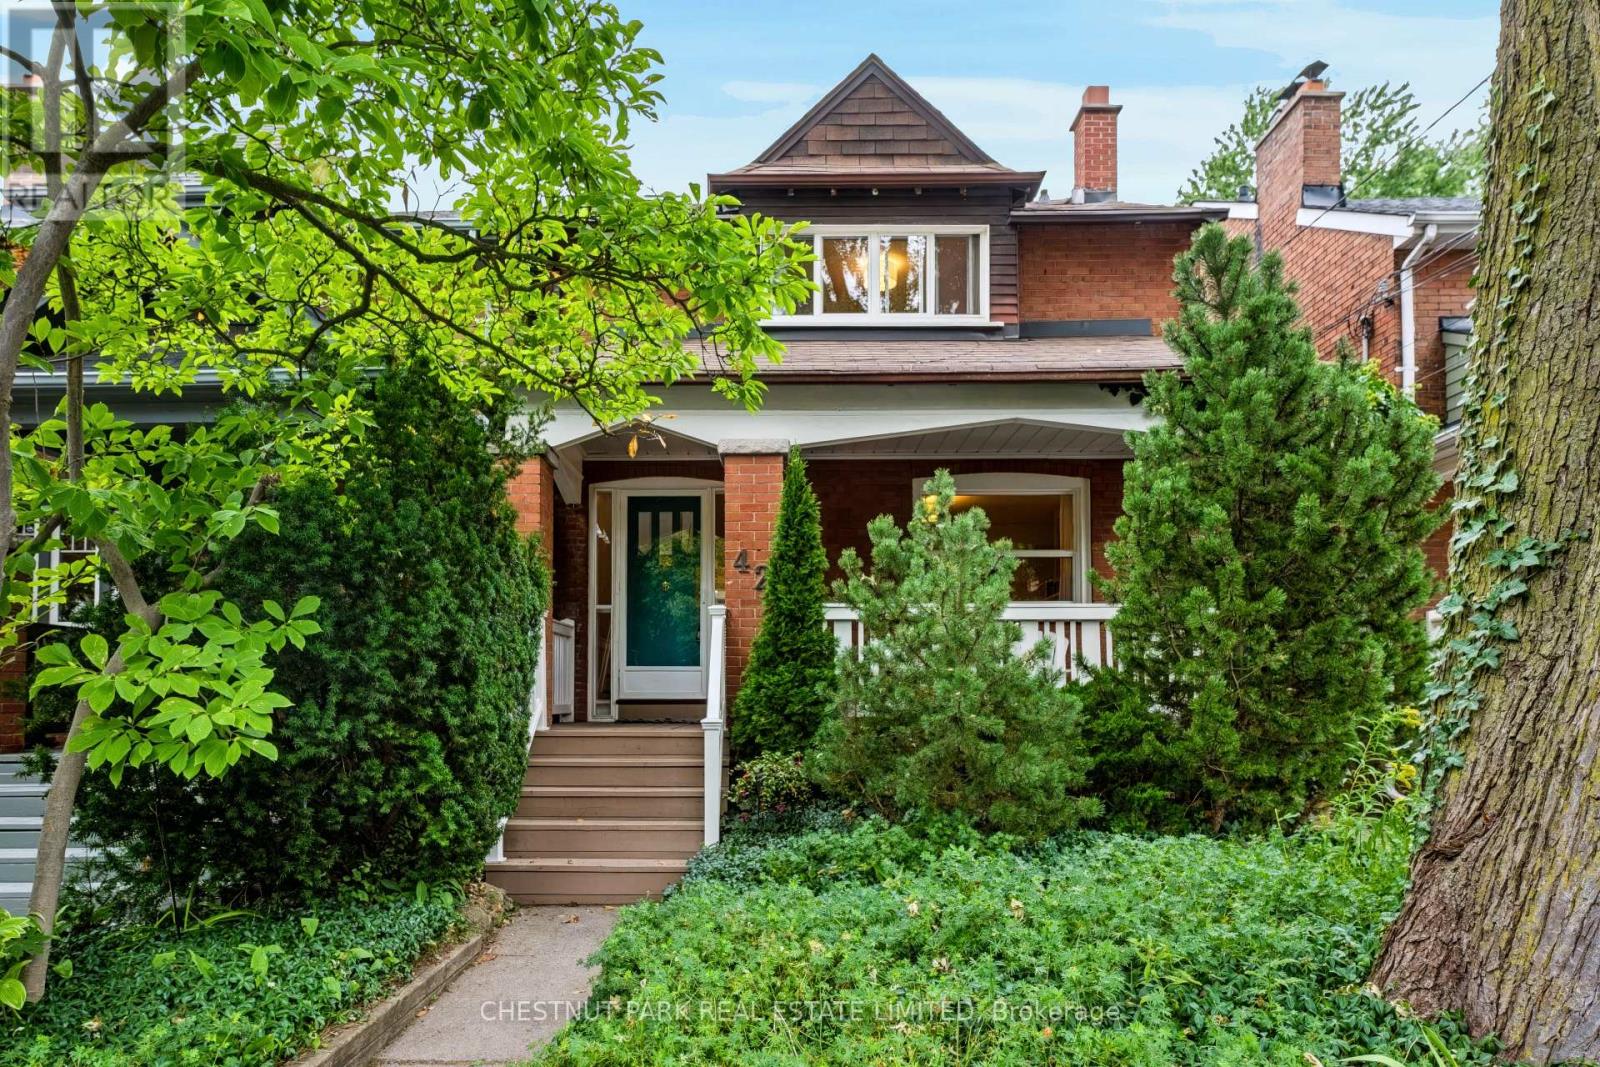
$1,825,000
42 Bowood Avenue
Toronto (Lawrence Park North) · MLS # C13844040
5 bed · 2 bath · 2,869 sq ft