Videos & Virtual Tours
Open available video, 3D tour, or virtual-tour media for this listing.
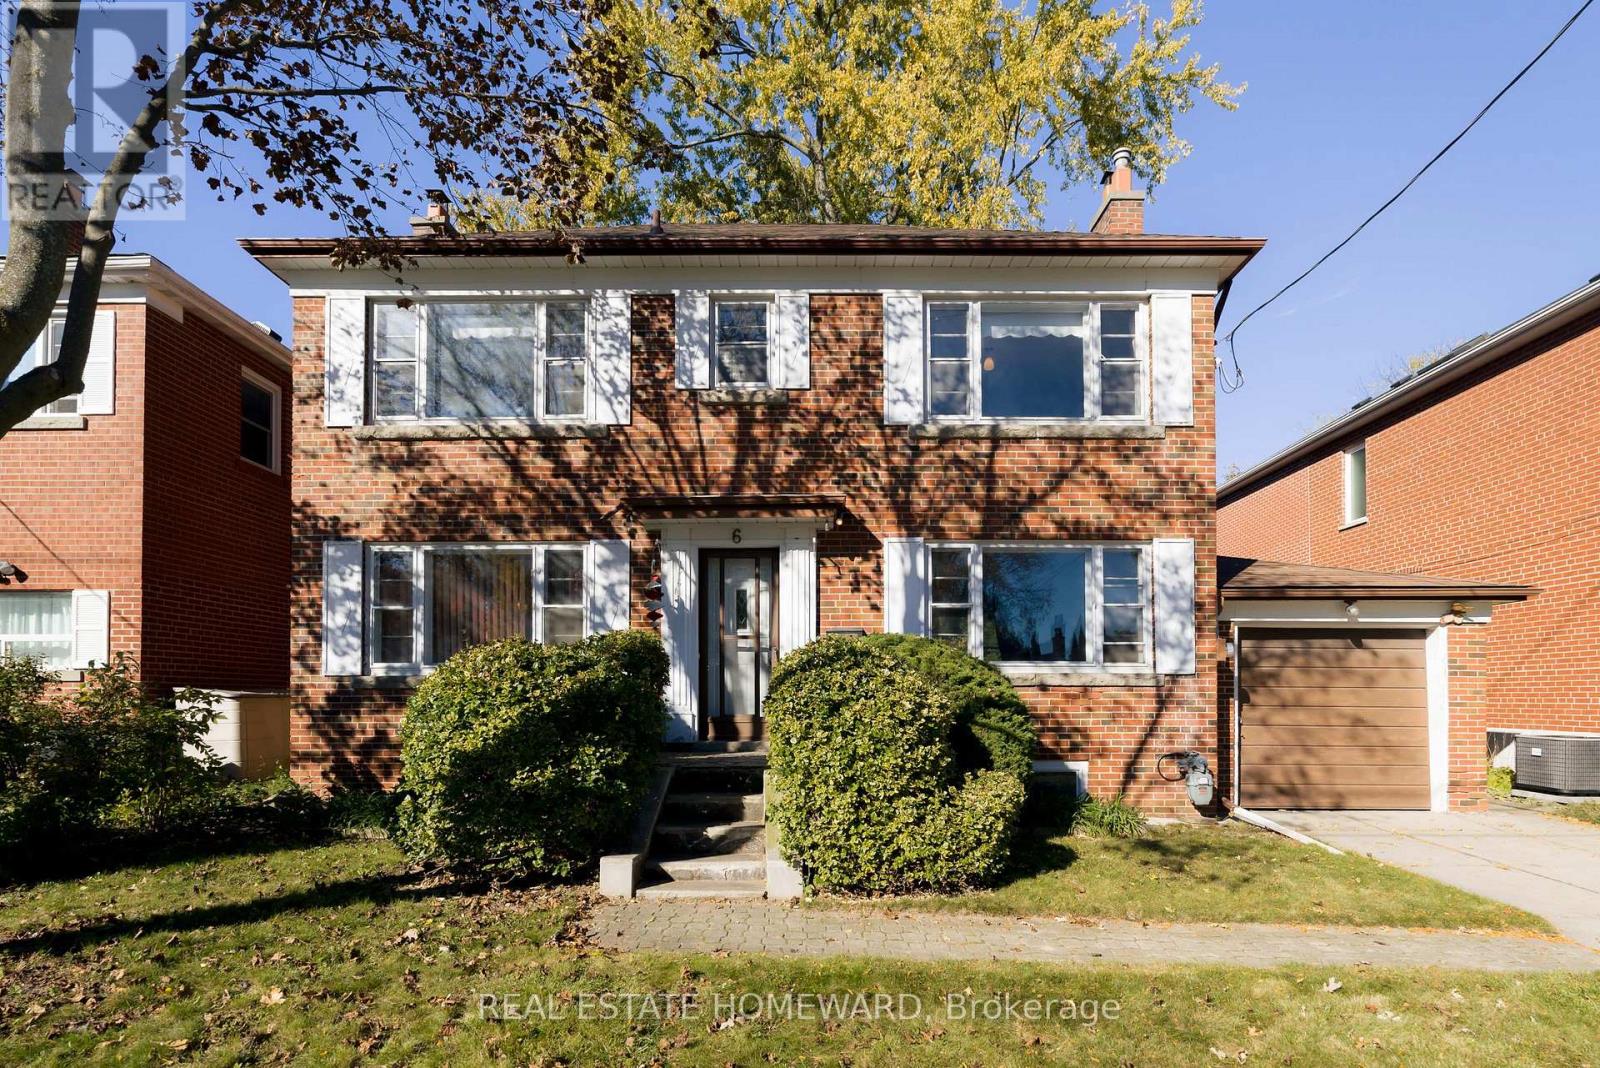
6 Stag Hill Drive
Toronto (O'Connor-Parkview), Ontario M4B1K6
MLS # E14124020
Property Details
Type
Detached
Beds
3
Baths
2
Status
For Sale
More homes like this
About this property
A rare opportunity in the coveted Glenwood Crescent pocket of Woodbine Gardens! This detached 3-bedroom, 2-storey home sits on an impressive 50 x 100 ft lot on a quiet, tree-lined street. Sun-filled and ready for your vision, it offers a classic centre-hall layout, plenty of windows, a spacious living room, primary bedroom and rec room, a full basement with separate entrance, a huge tranquil garden, a private driveway and attached garage. The interior layout offers an excellent starting point for your renovation ideas. Note 6'11" ceiling height in basement. Renovate, expand to suit your tastes or build a dream home! Located in the sought-after O'Connor-Parkview community, surrounded by Toronto's incredible ravine system and Taylor Creek Park, with schools, transit, shopping, the DVP and Stan Wadlow Park all close by. Start your next chapter in this special property with incredible potential - offered for the first time in 50 years!
Mortgage Estimate
Estimated monthly payment
Calculating…
Estimate only. Taxes, insurance, condo fees, and lender terms are not included.
Monthly costs to verify
Property taxes: about $544/month based on listed annual taxes.
Estimate only. Confirm taxes, condo/maintenance fees, insurance, utilities, and lender terms before making decisions.
Rooms
| Room | Level | Dimensions |
|---|---|---|
| Foyer | Main level | 4.36 x 2.26 |
| Other | Basement | 4.54 x 3.42 |
| Living room | Main level | 6.16 x 3.42 |
| Dining room | Main level | 3.21 x 3.39 |
| Kitchen | Main level | 3.39 x 2.79 |
| Primary Bedroom | Second level | 5.4 x 3.4 |
| Bedroom 2 | Second level | 3.38 x 2.99 |
| Bedroom 3 | Second level | 3.07 x 3.38 |
| Recreational, Games room | Basement | 6.08 x 3.37 |
| Office | Basement | 1.54 x 1.89 |
| Laundry room | Basement | 3.14 x 3.42 |
Facts & Location
Parking
3 spaces
Lot Size
50.1 x 100.1 FT
Annual Taxes
$6,522
Listing data
Listing information is provided for personal, non-commercial use and should be independently verified before making real estate decisions.
Last refreshed: Oct 28, 2026 12:30 PM
Explore nearby searches
SEO-friendly searches for this area, property type, and nearby neighbourhoods.
Similar Properties
More nearby listings that may fit the same search.
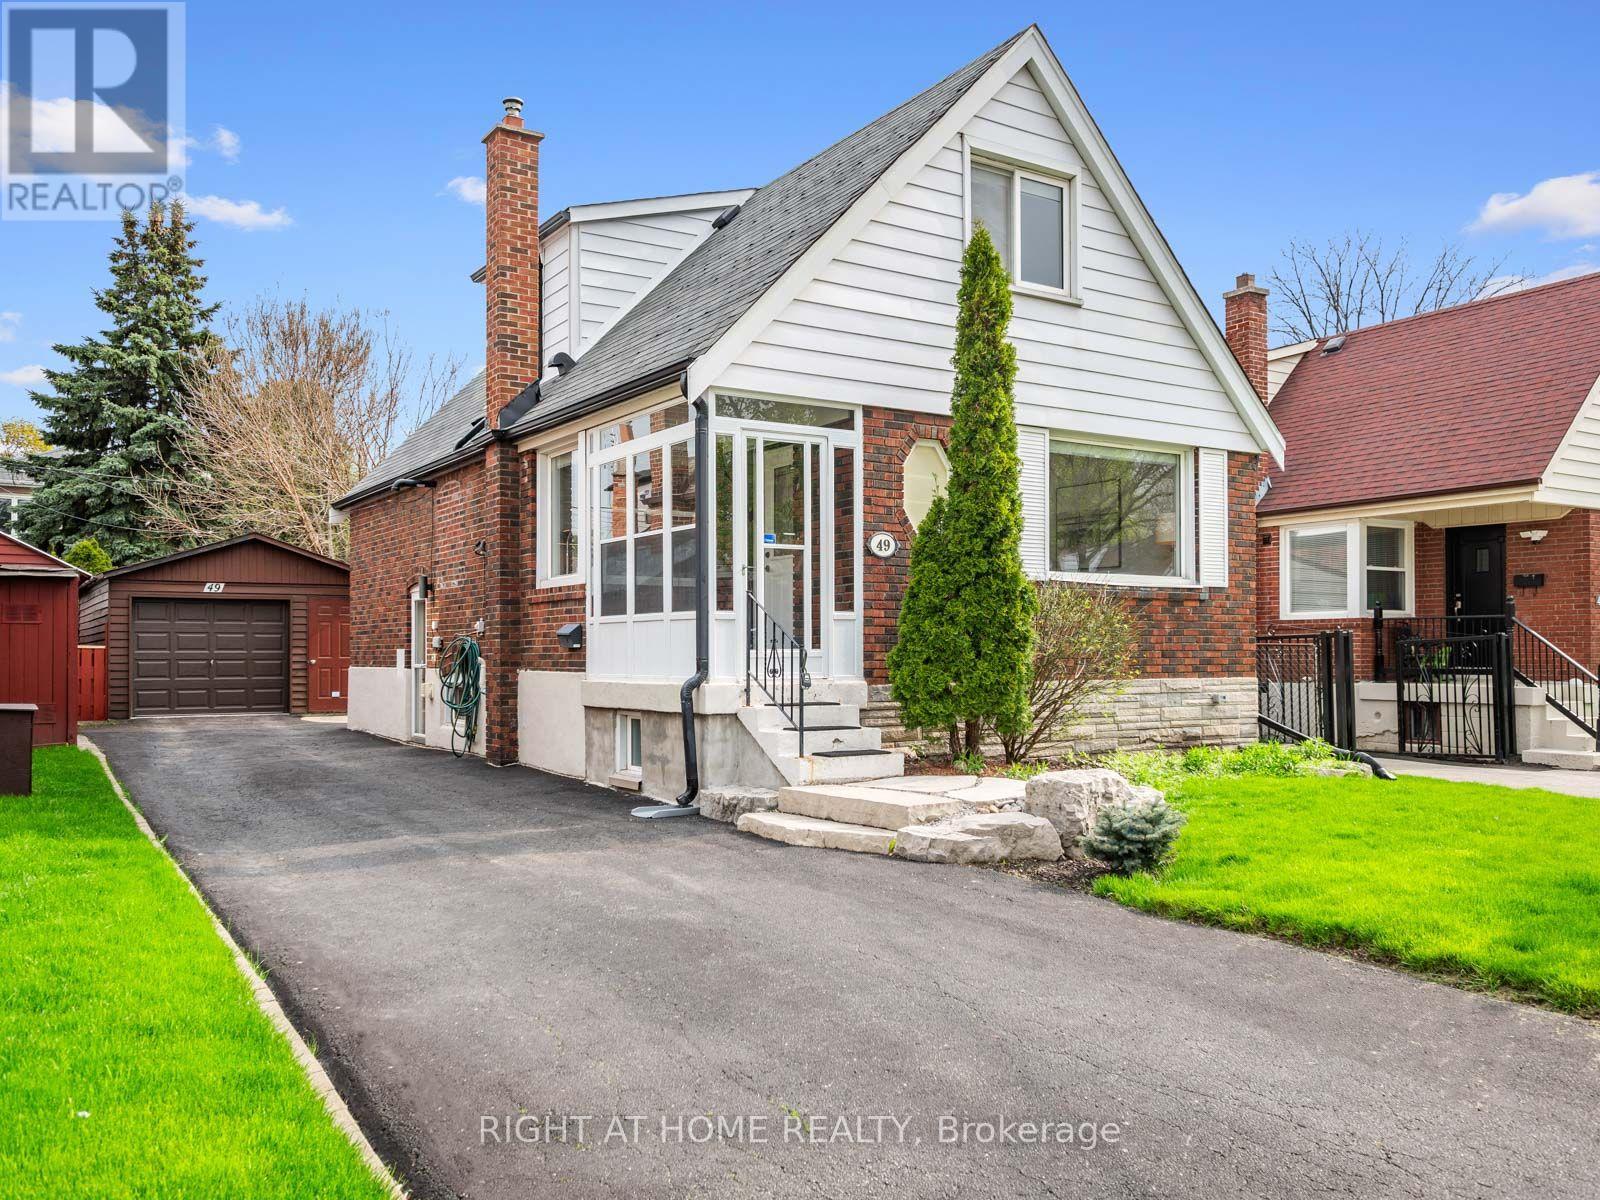
$1,195,000
49 Amsterdam Avenue
Toronto (O'Connor-Parkview) · MLS # E14099158
4 bed · 2 bath

$1,125,000
58 Joanith Drive
Toronto (O'Connor-Parkview) · MLS # E14102116
4 bed · 2 bath
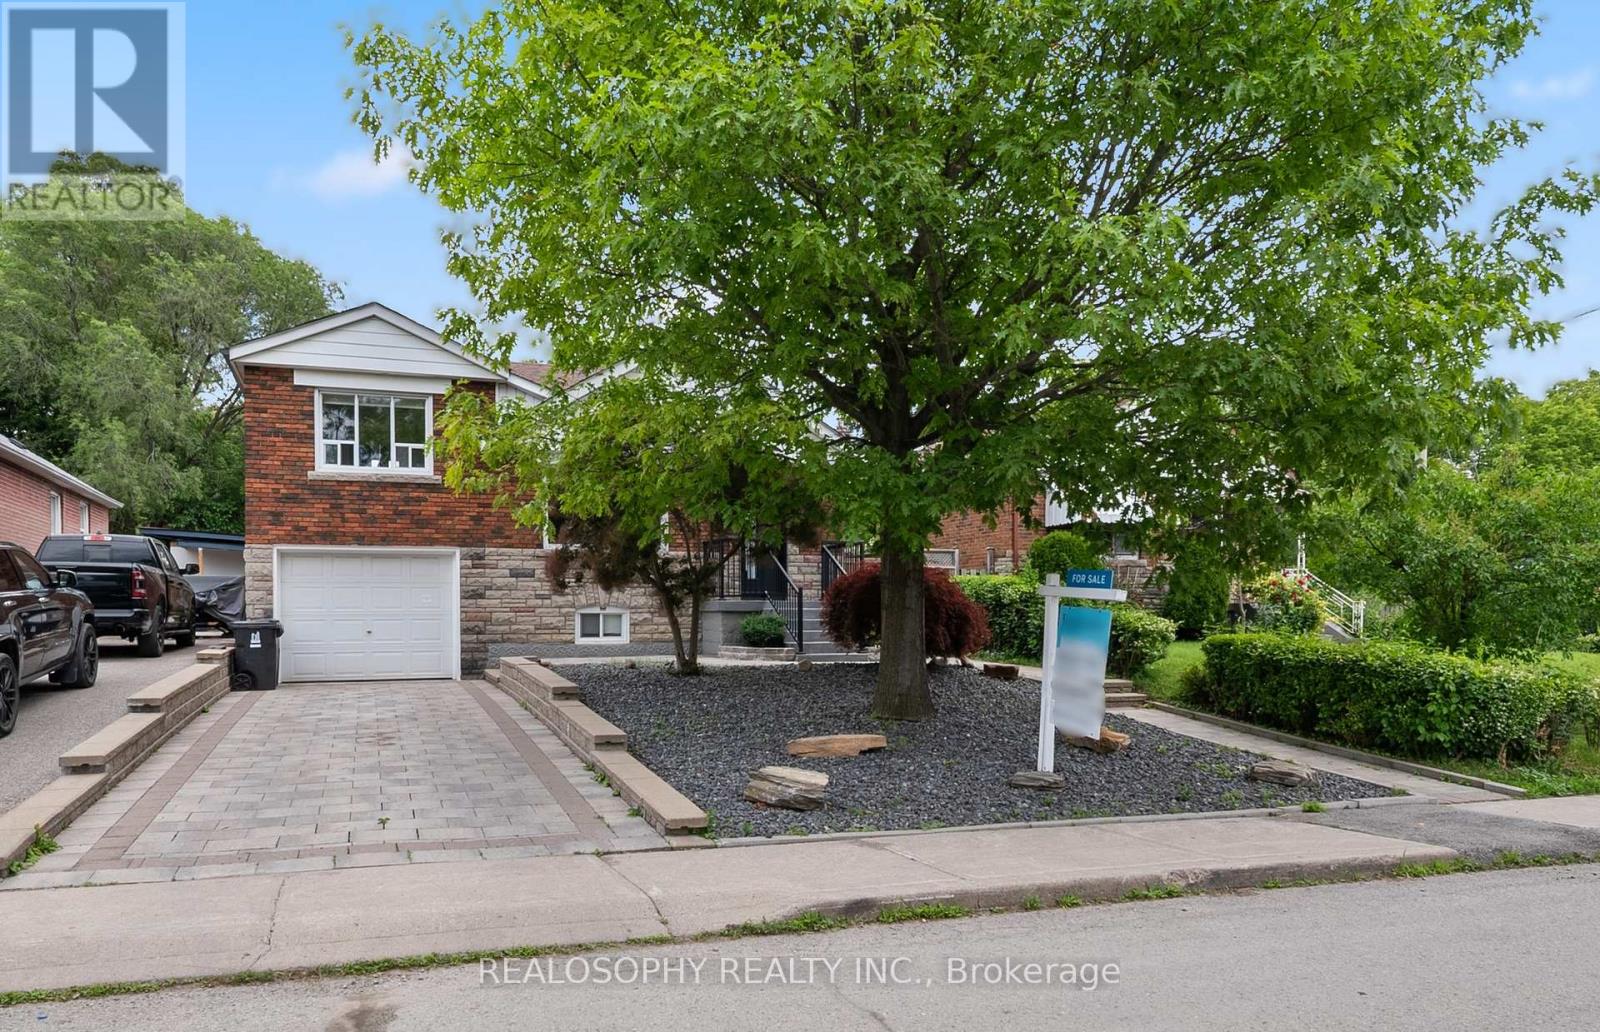
$1,274,000
69 Squires Avenue
Toronto (O'Connor-Parkview) · MLS # E13812666
4 bed · 2 bath